
 Image 1 of 34
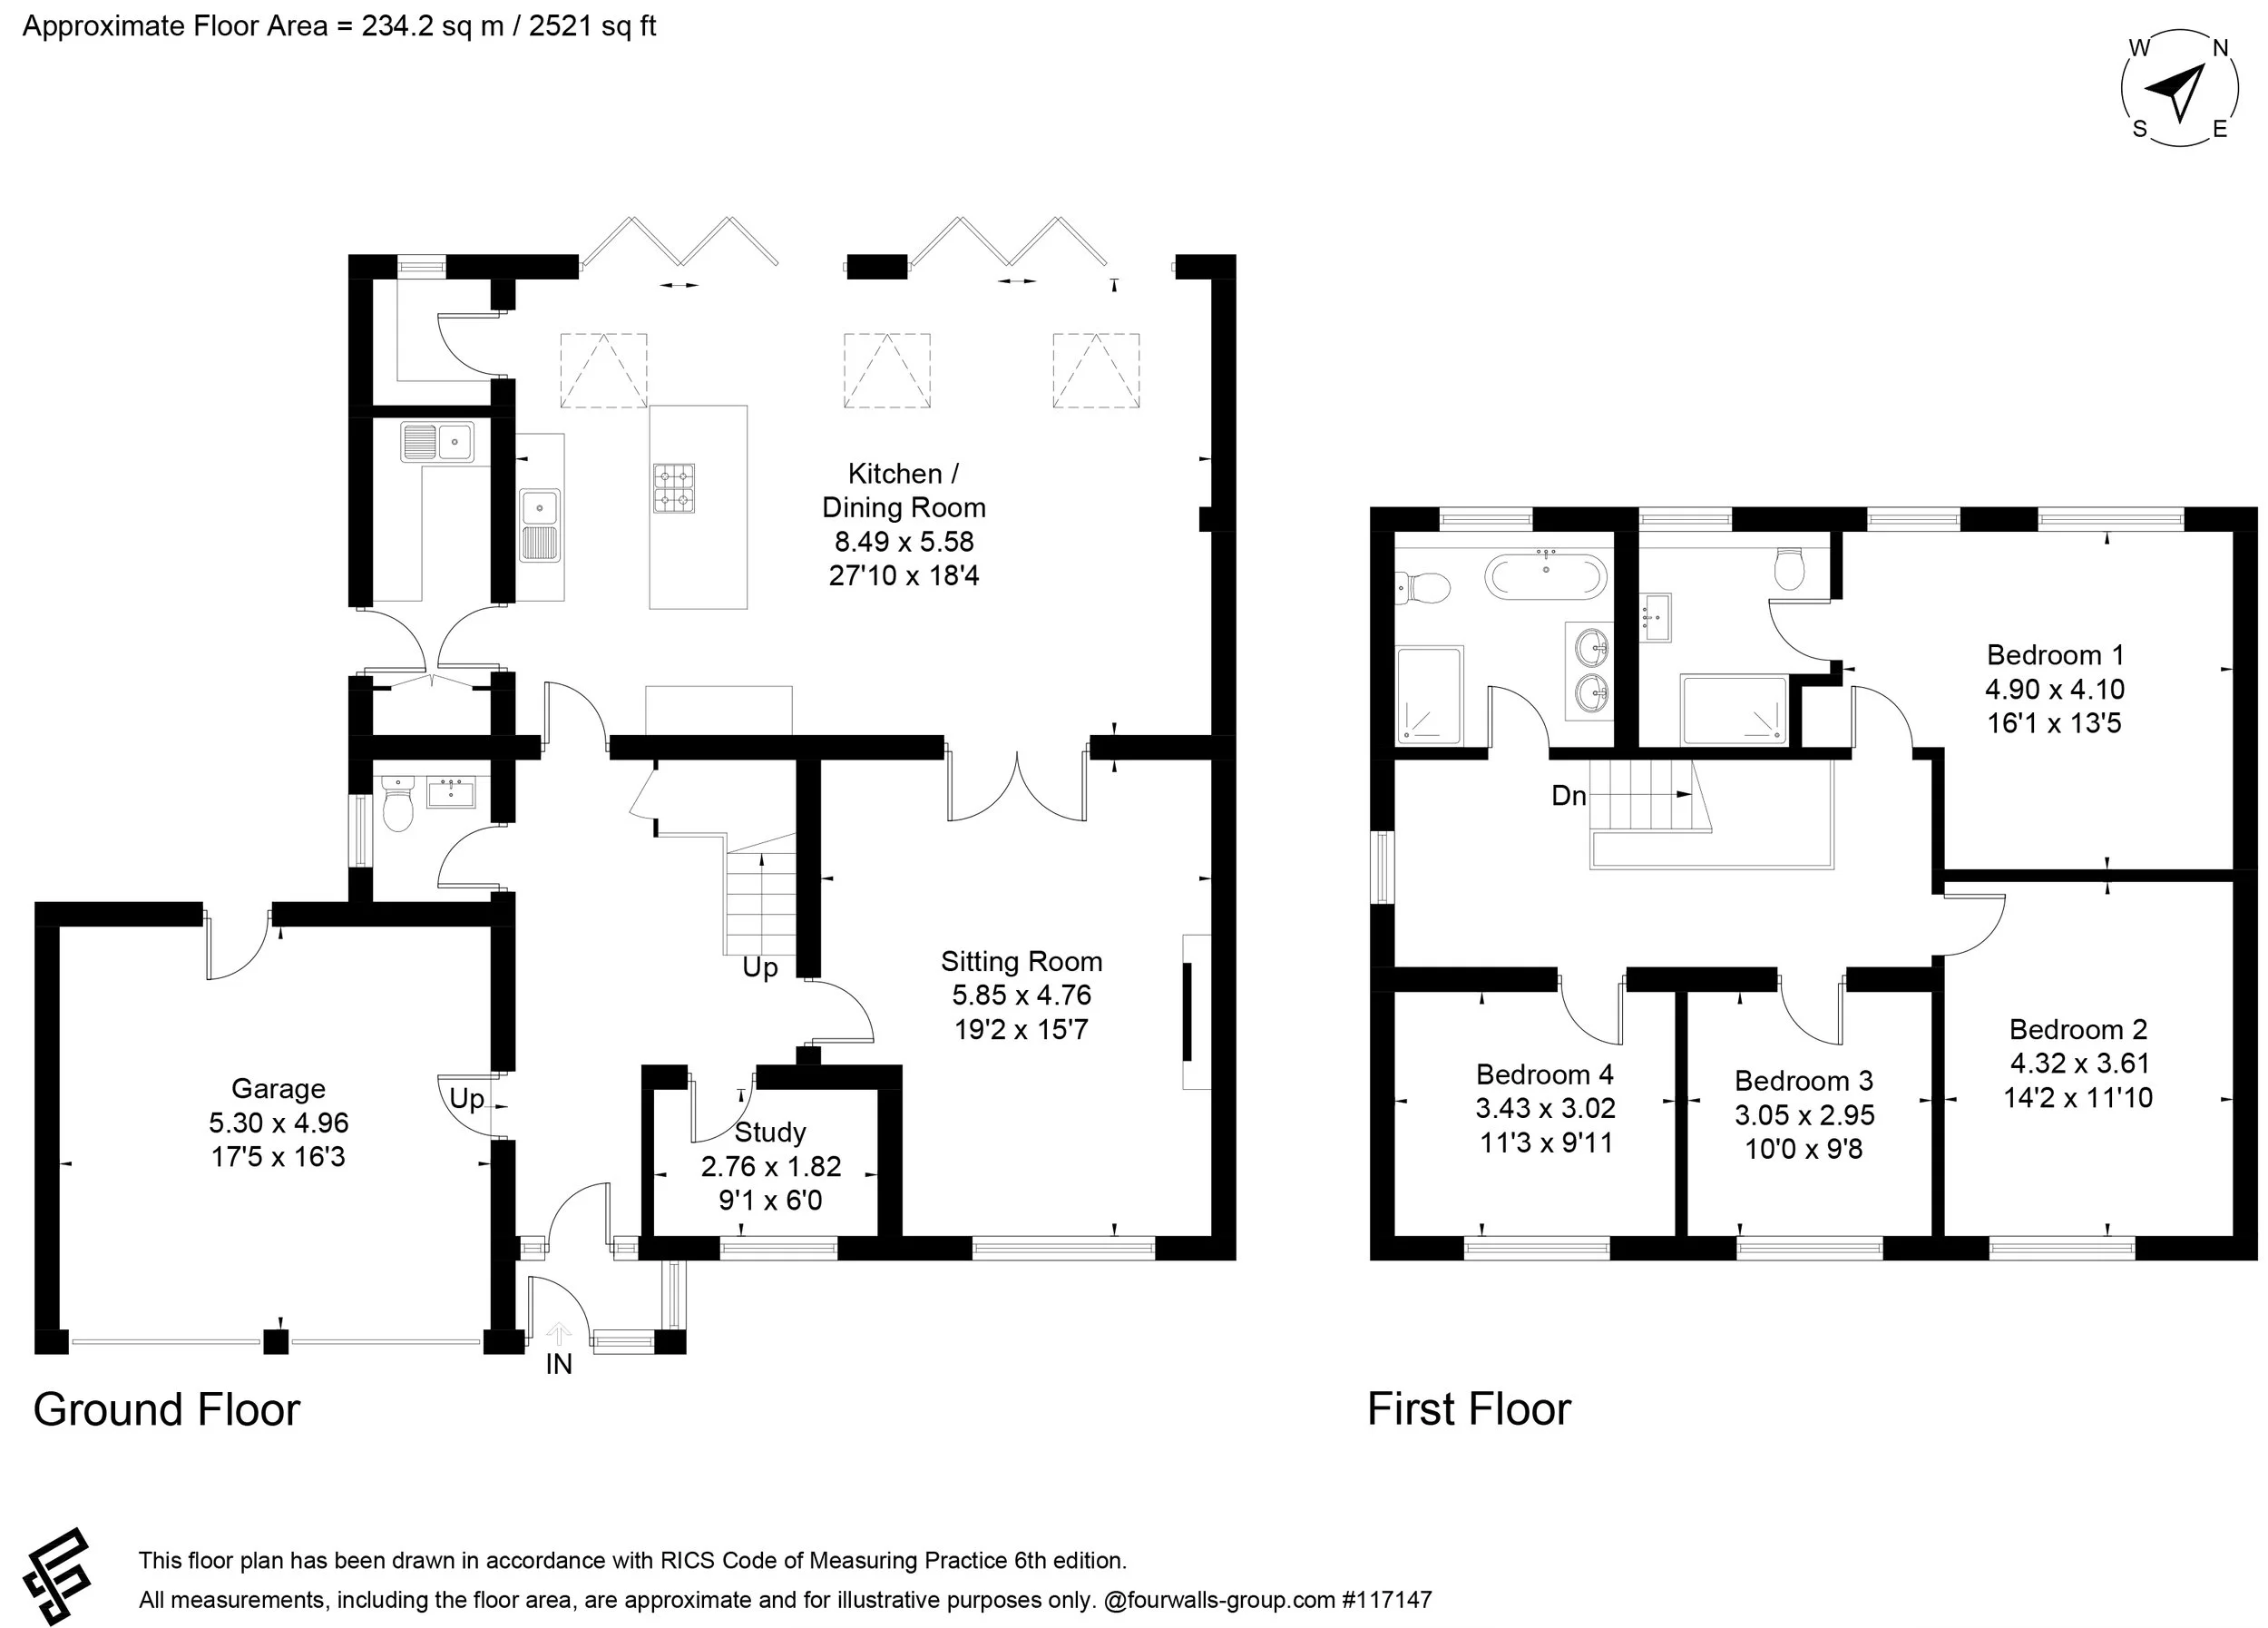 Image 2 of 34
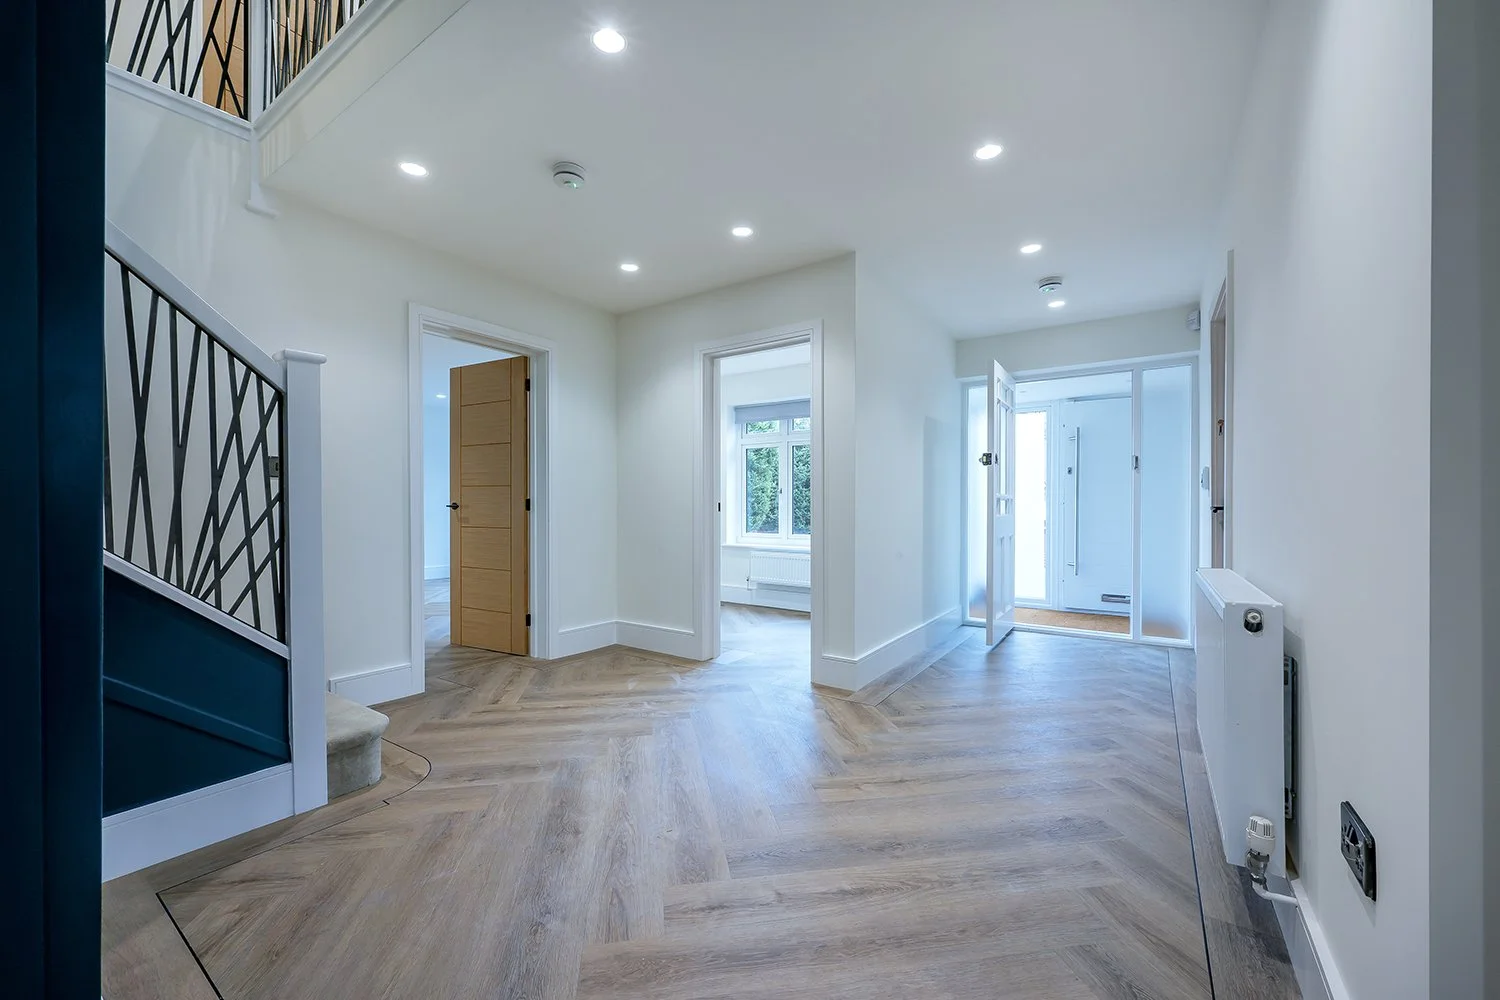 Image 3 of 34
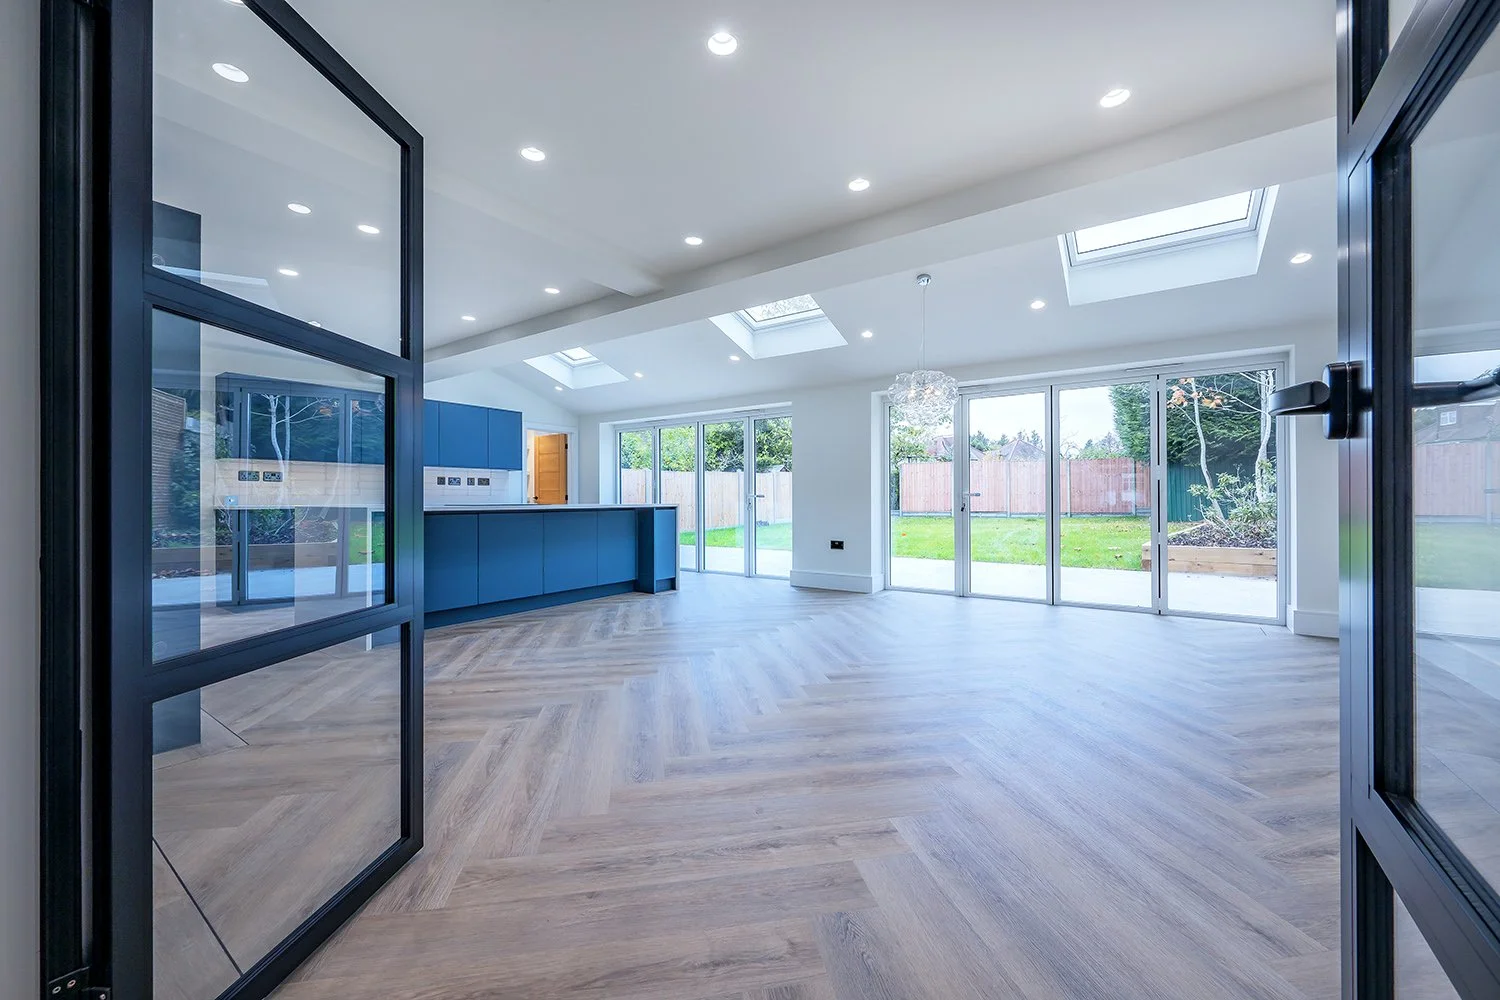 Image 4 of 34
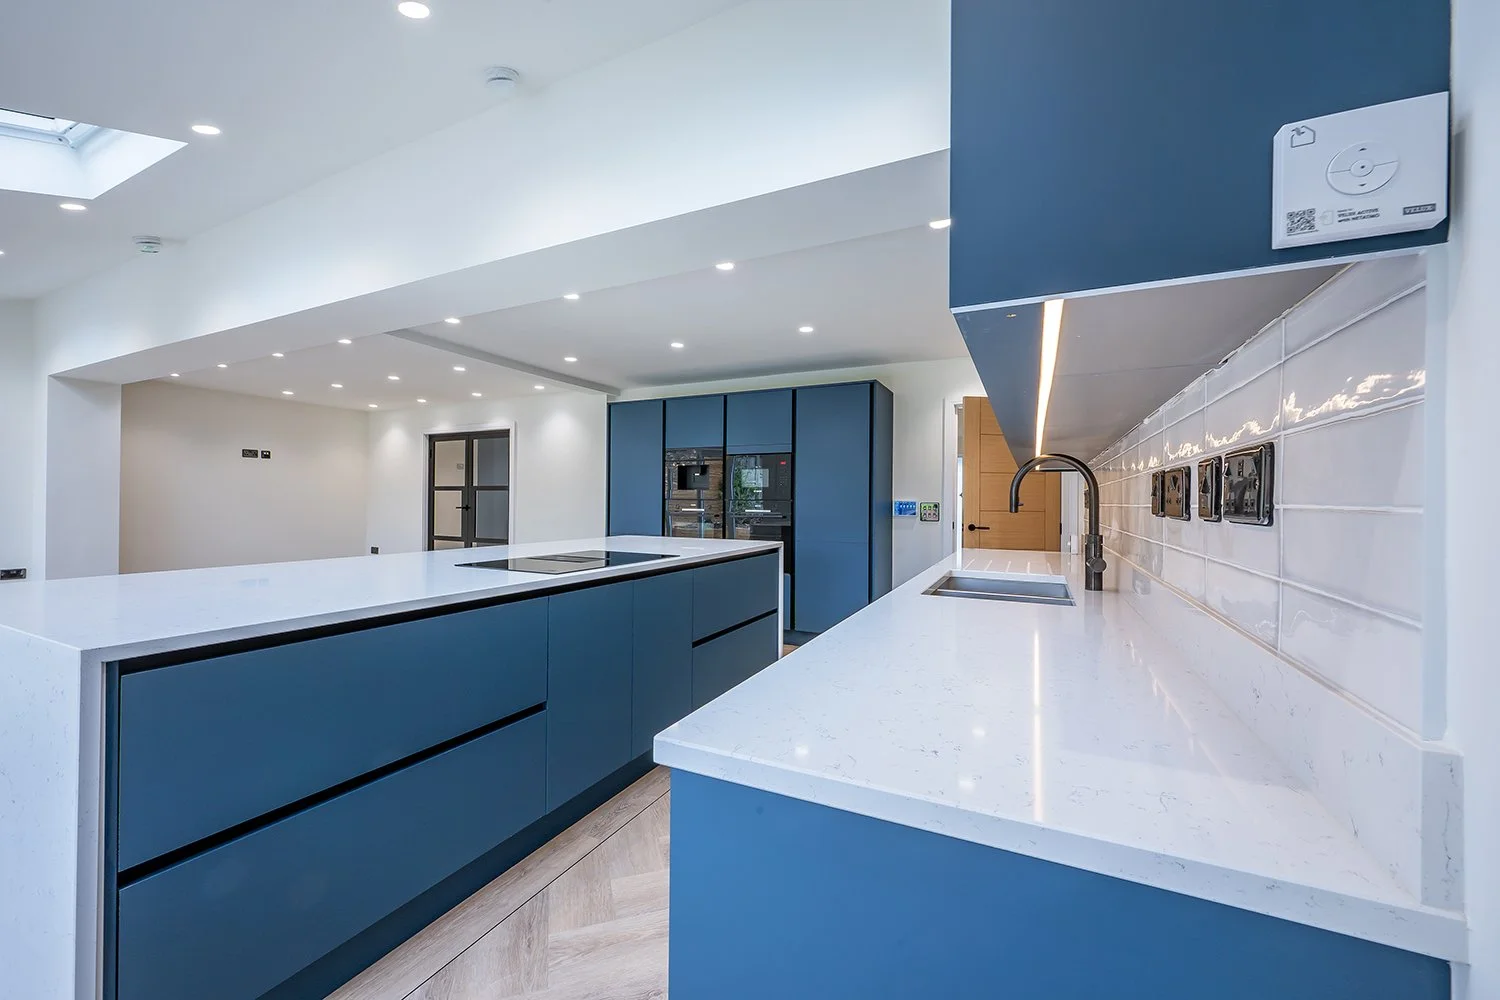 Image 5 of 34
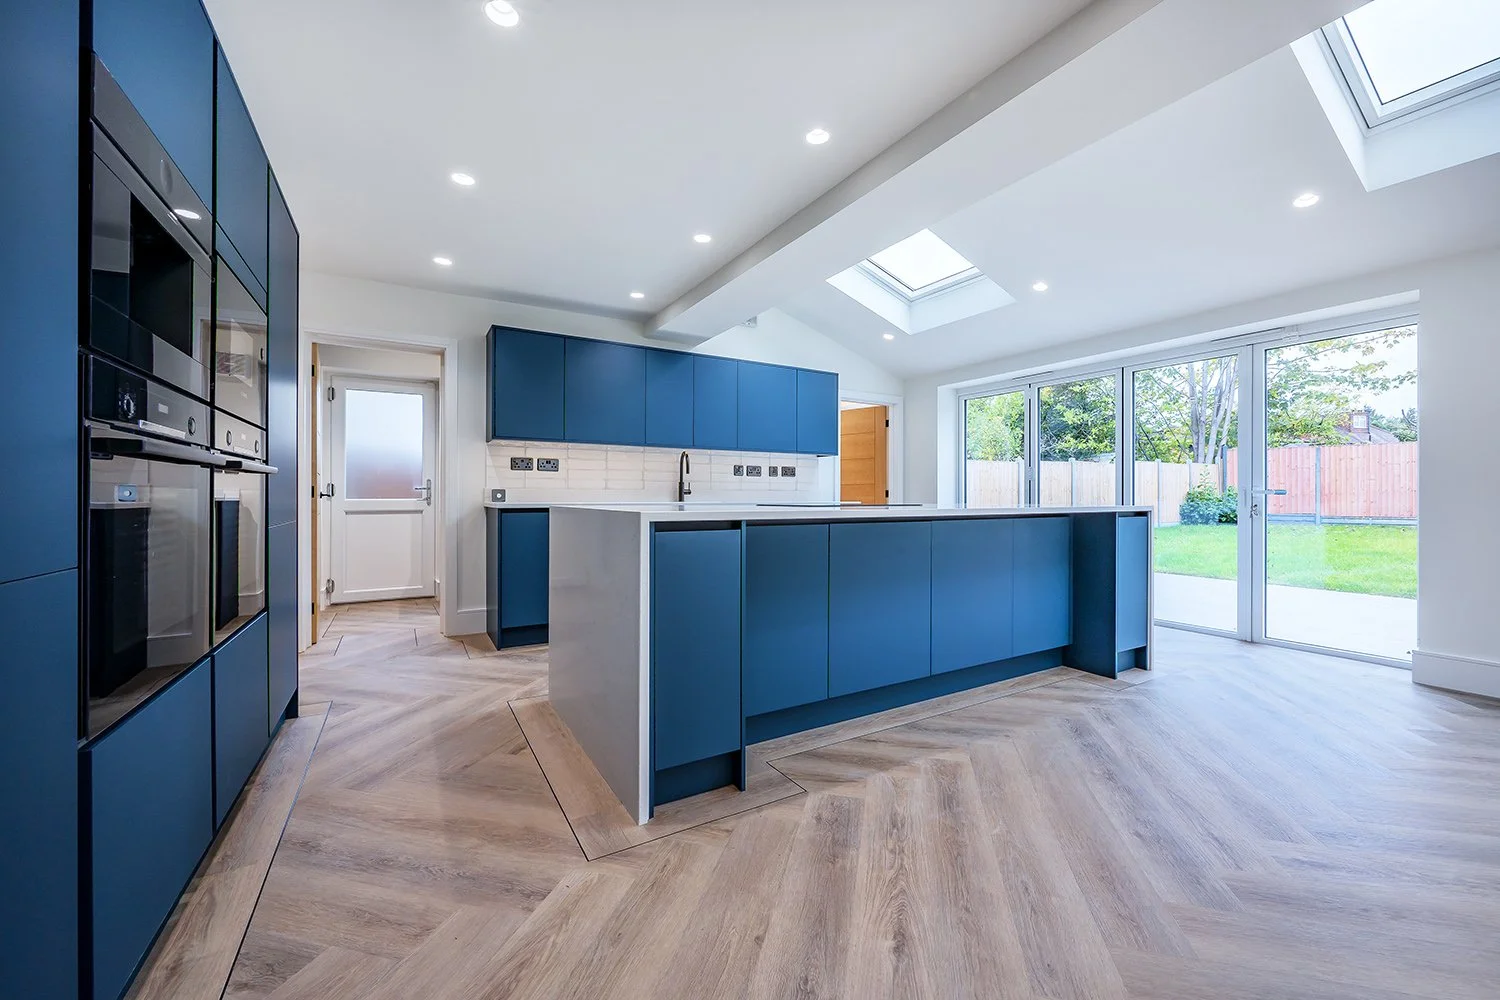 Image 6 of 34
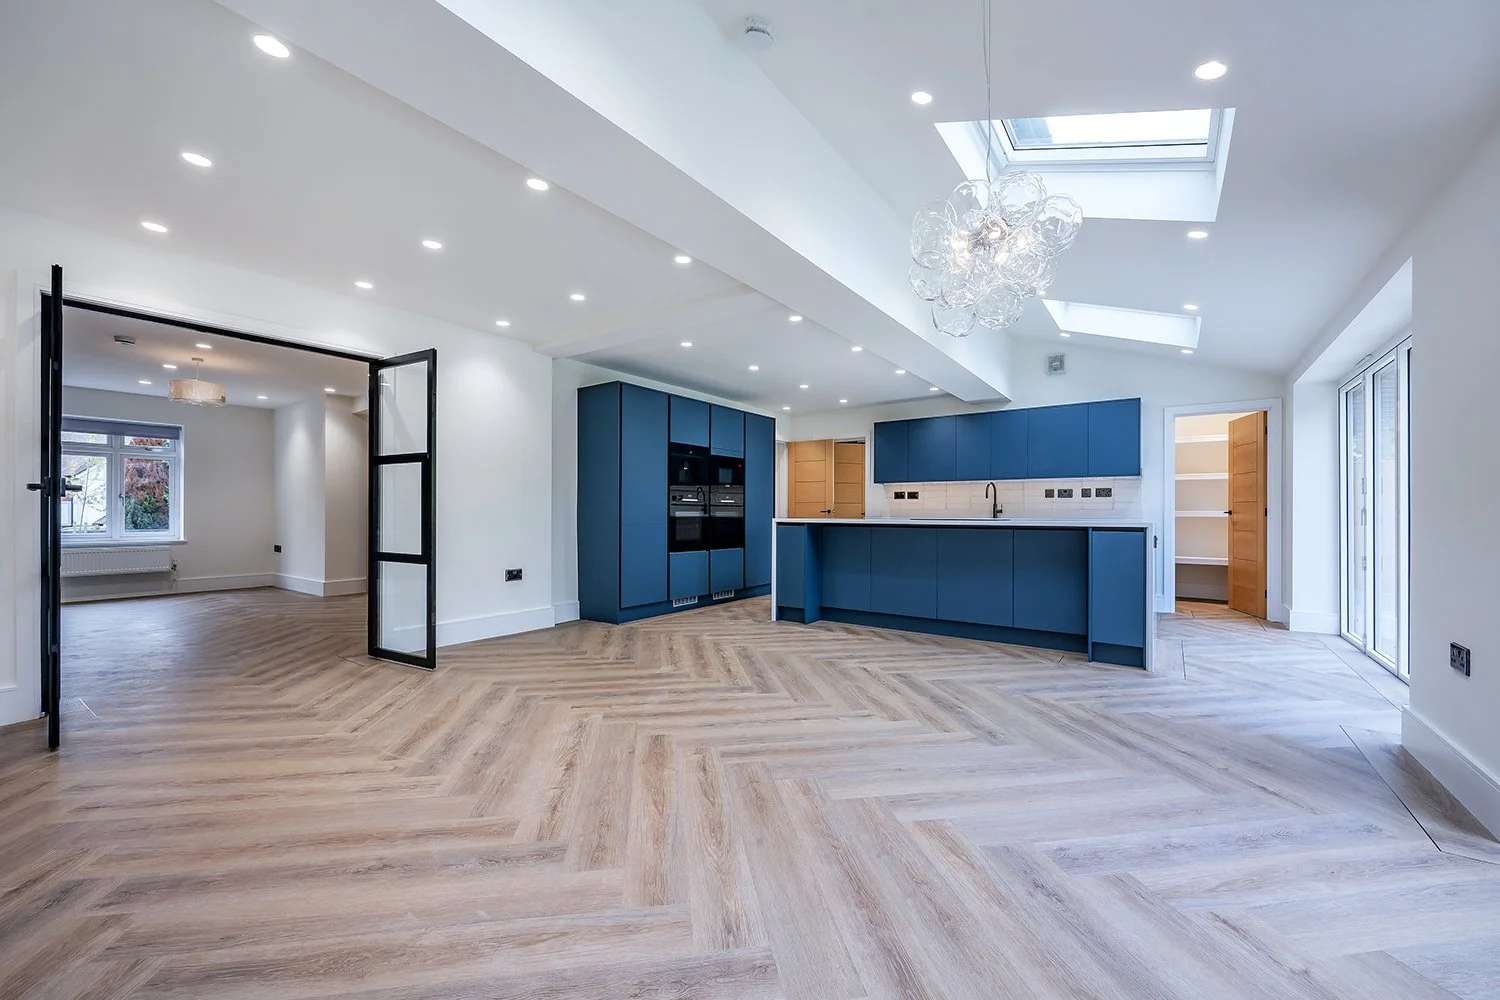 Image 7 of 34
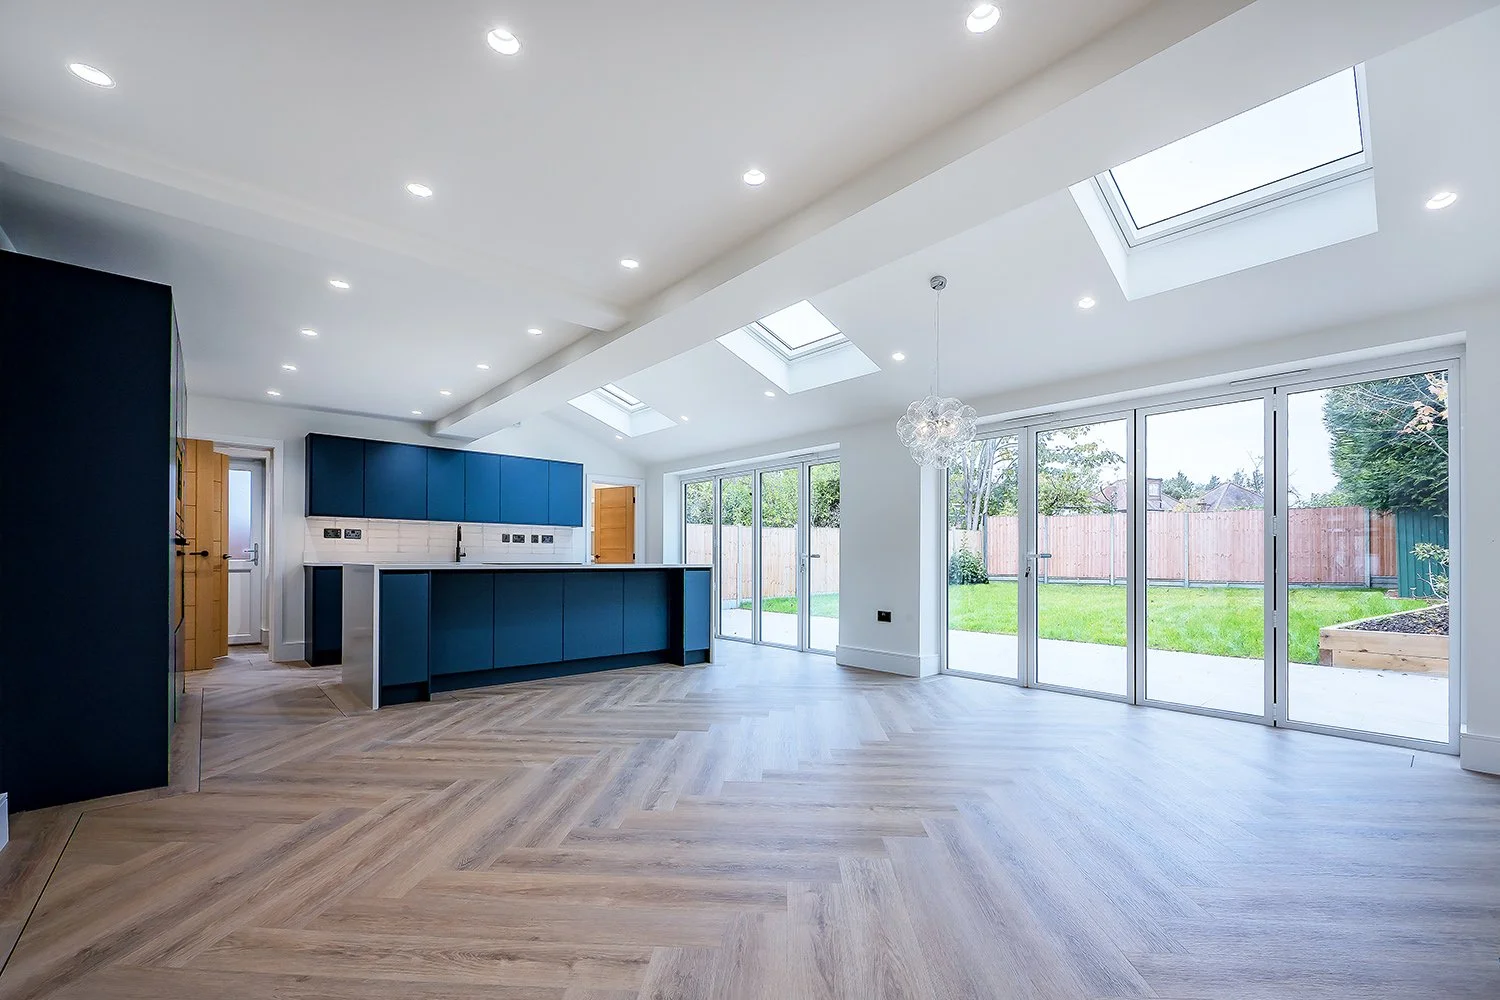 Image 8 of 34
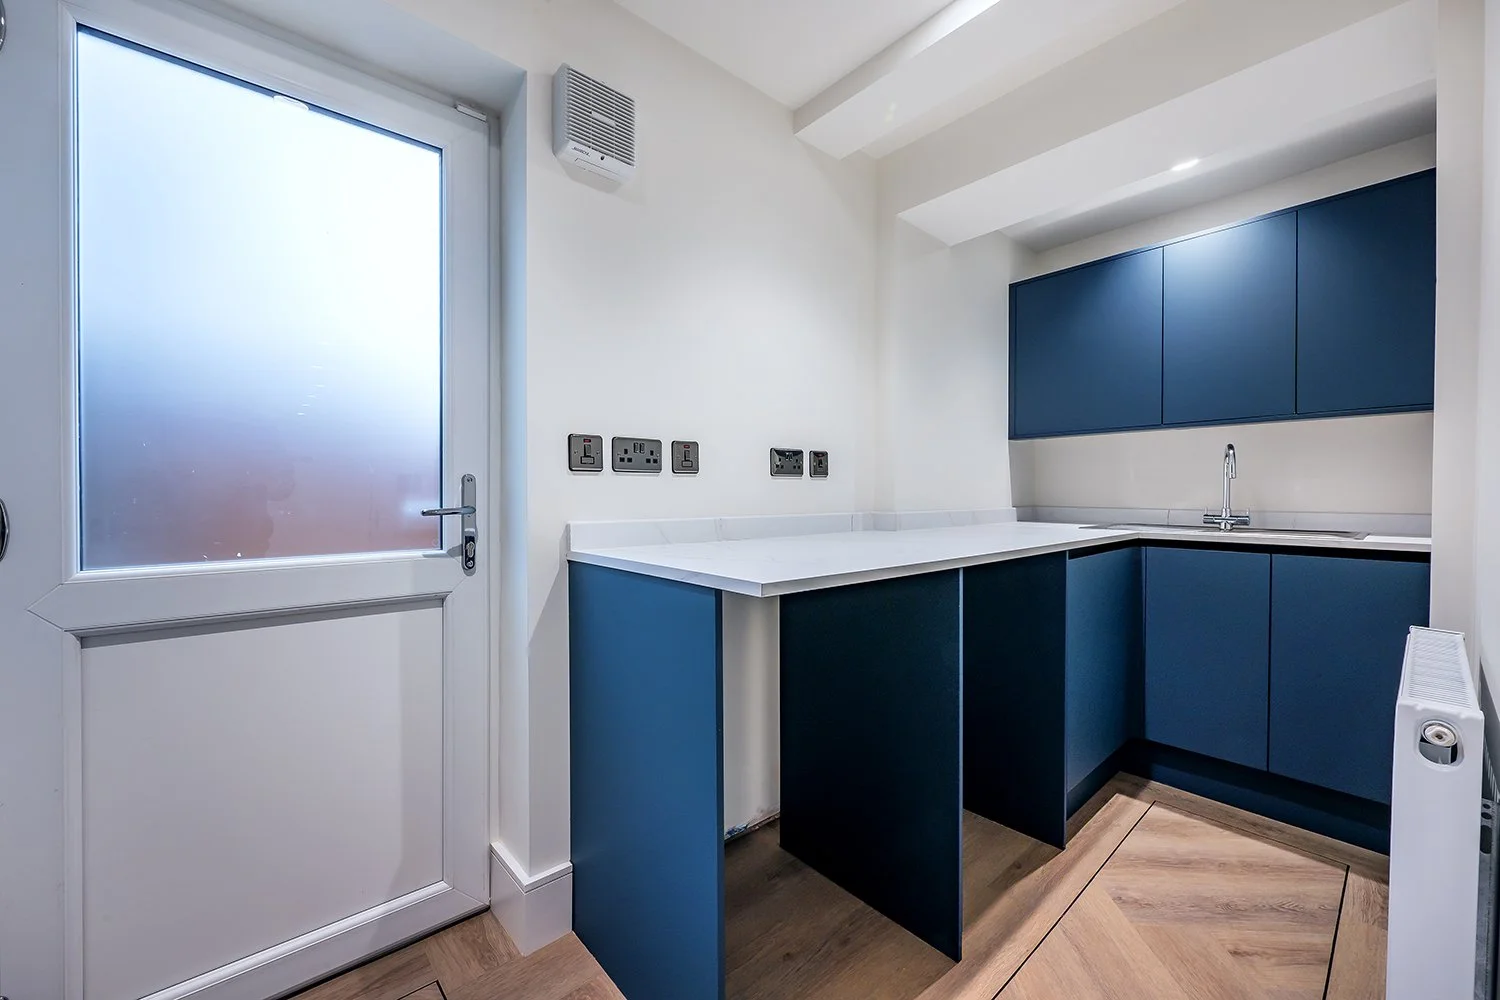 Image 9 of 34
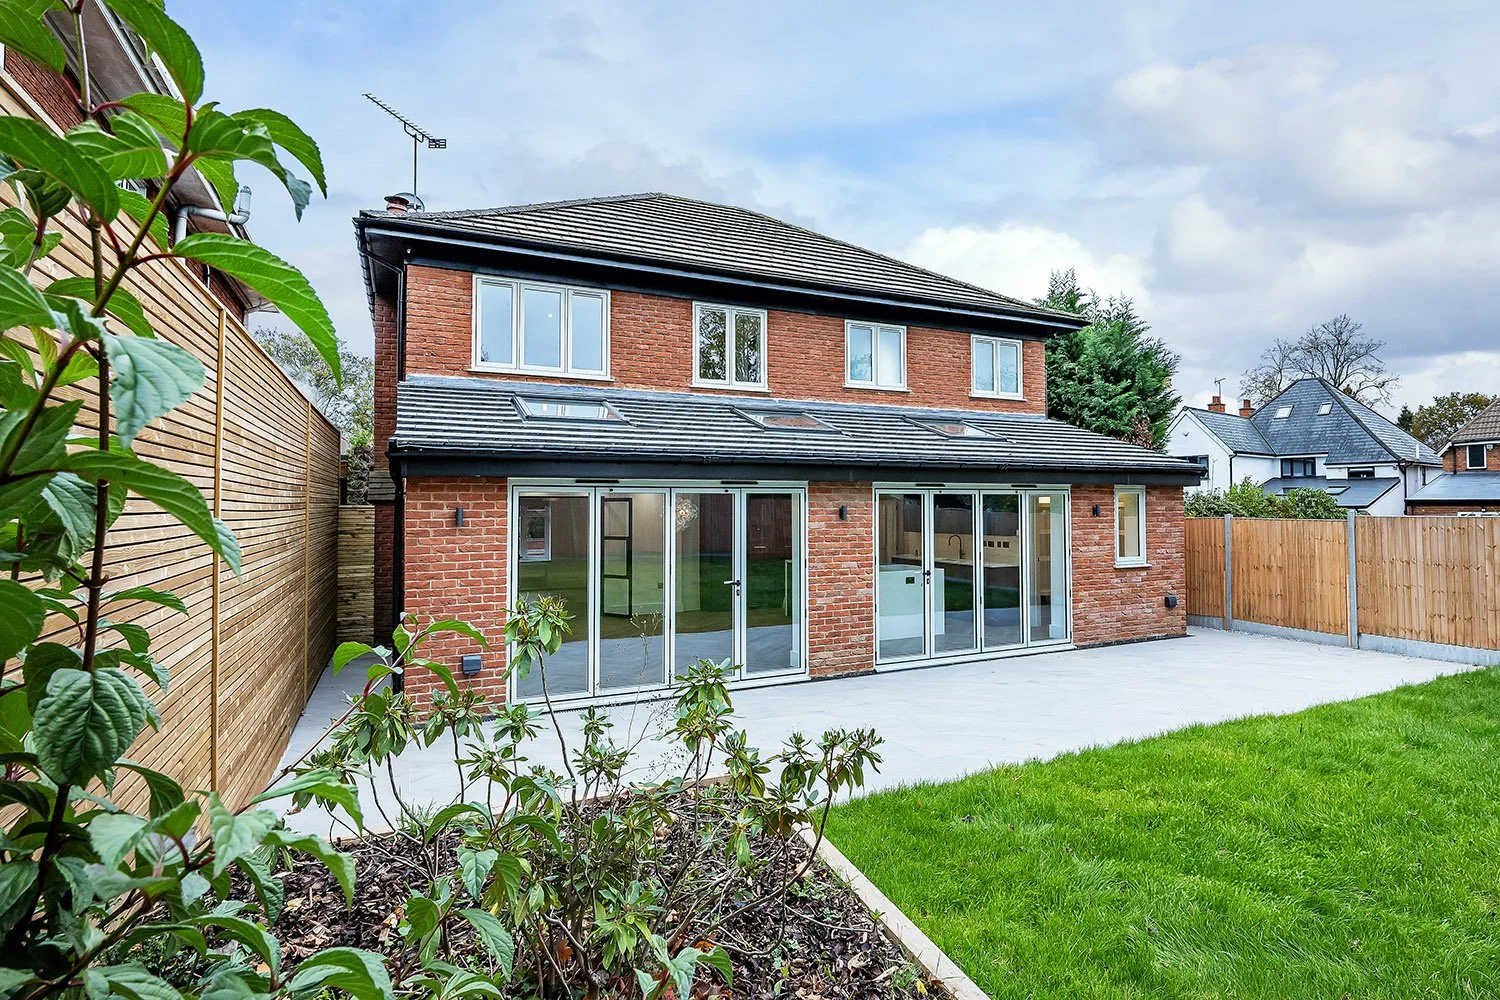 Image 10 of 34
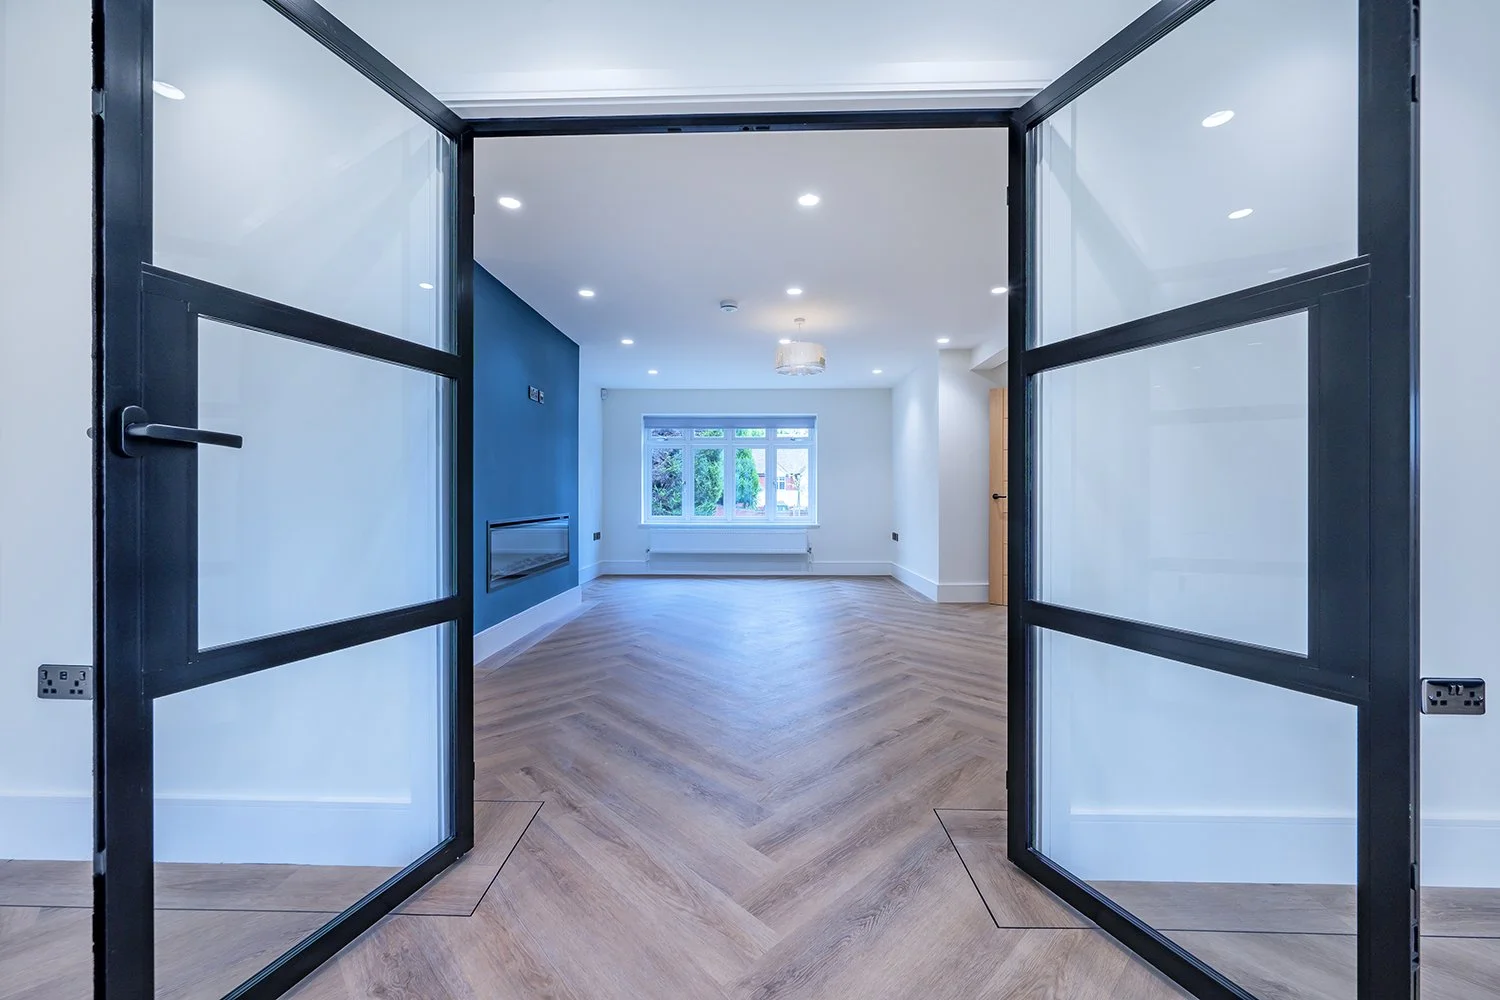 Image 11 of 34
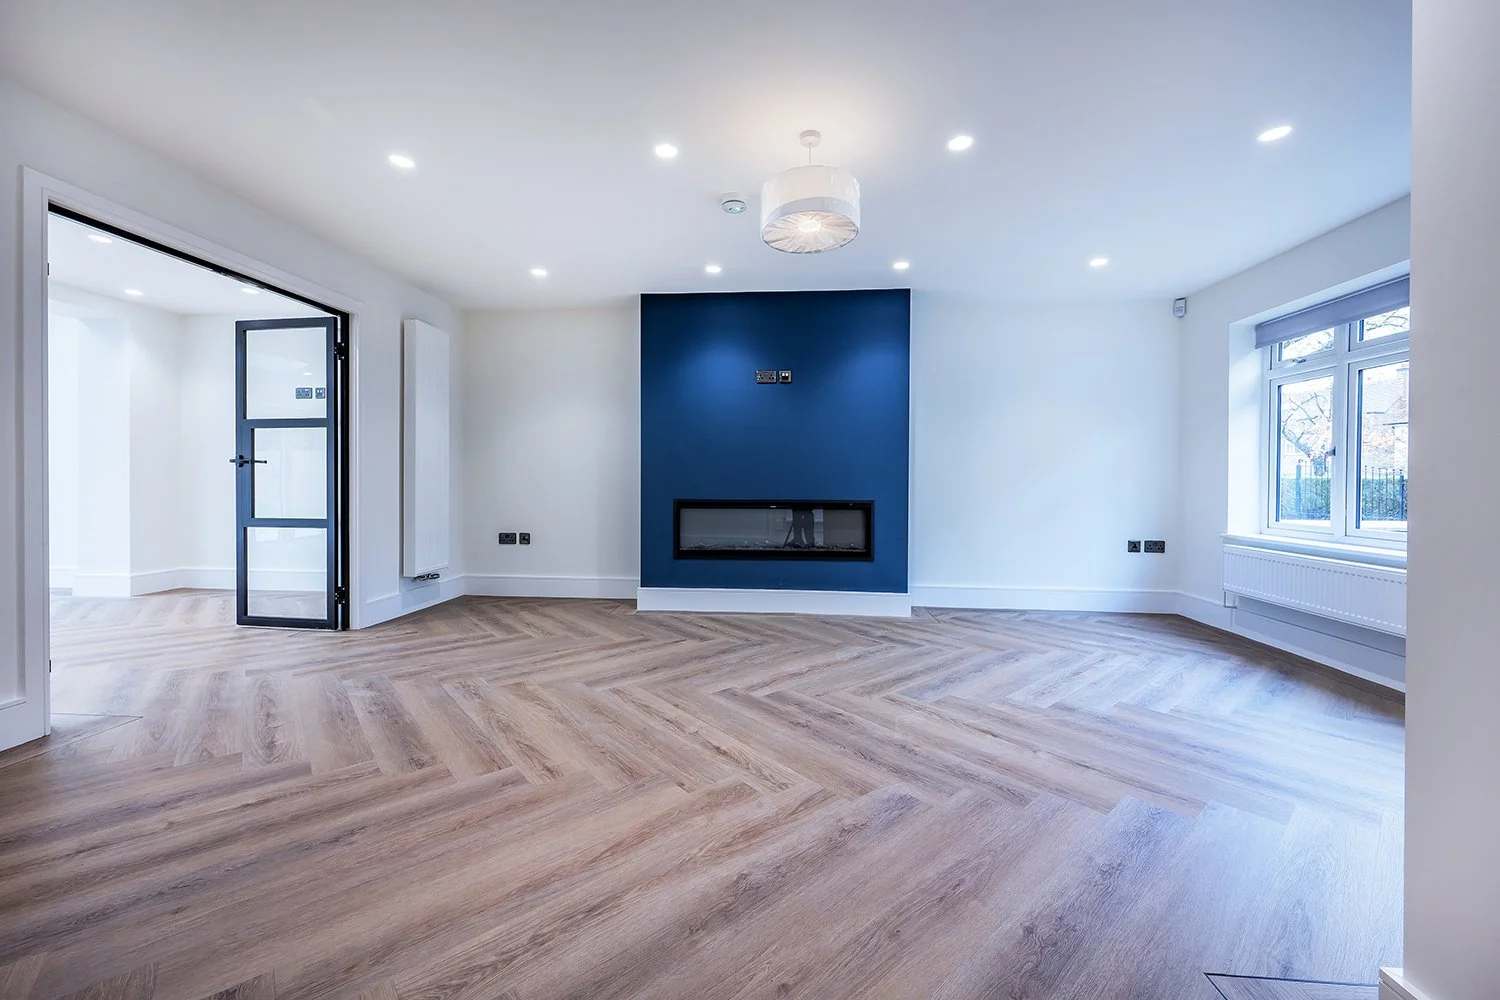 Image 12 of 34
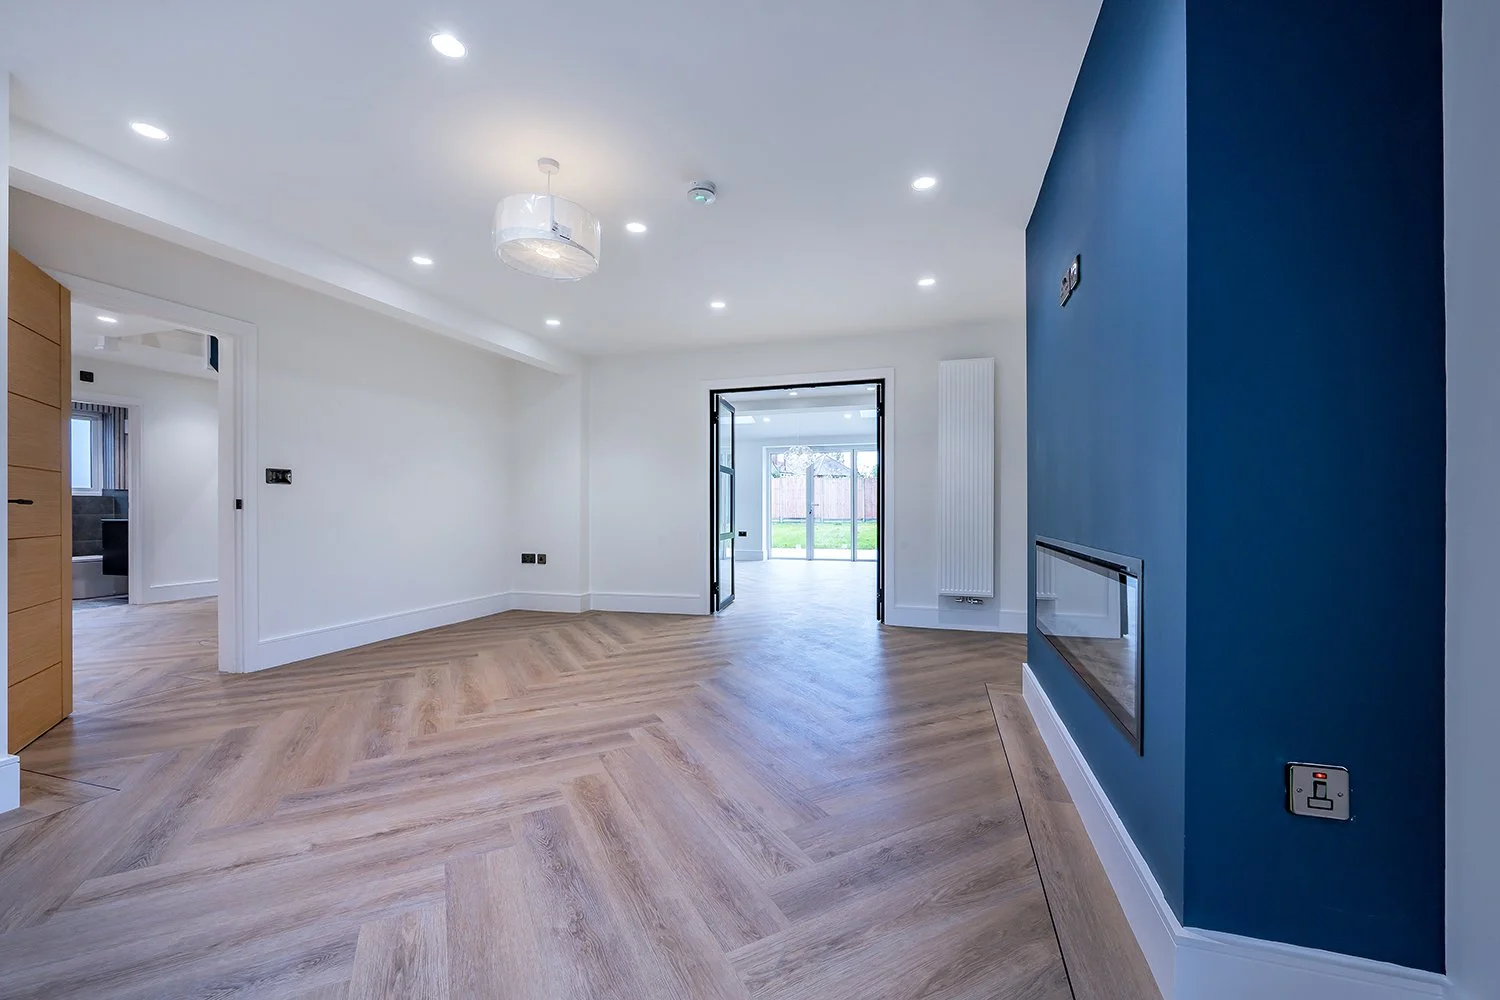 Image 13 of 34
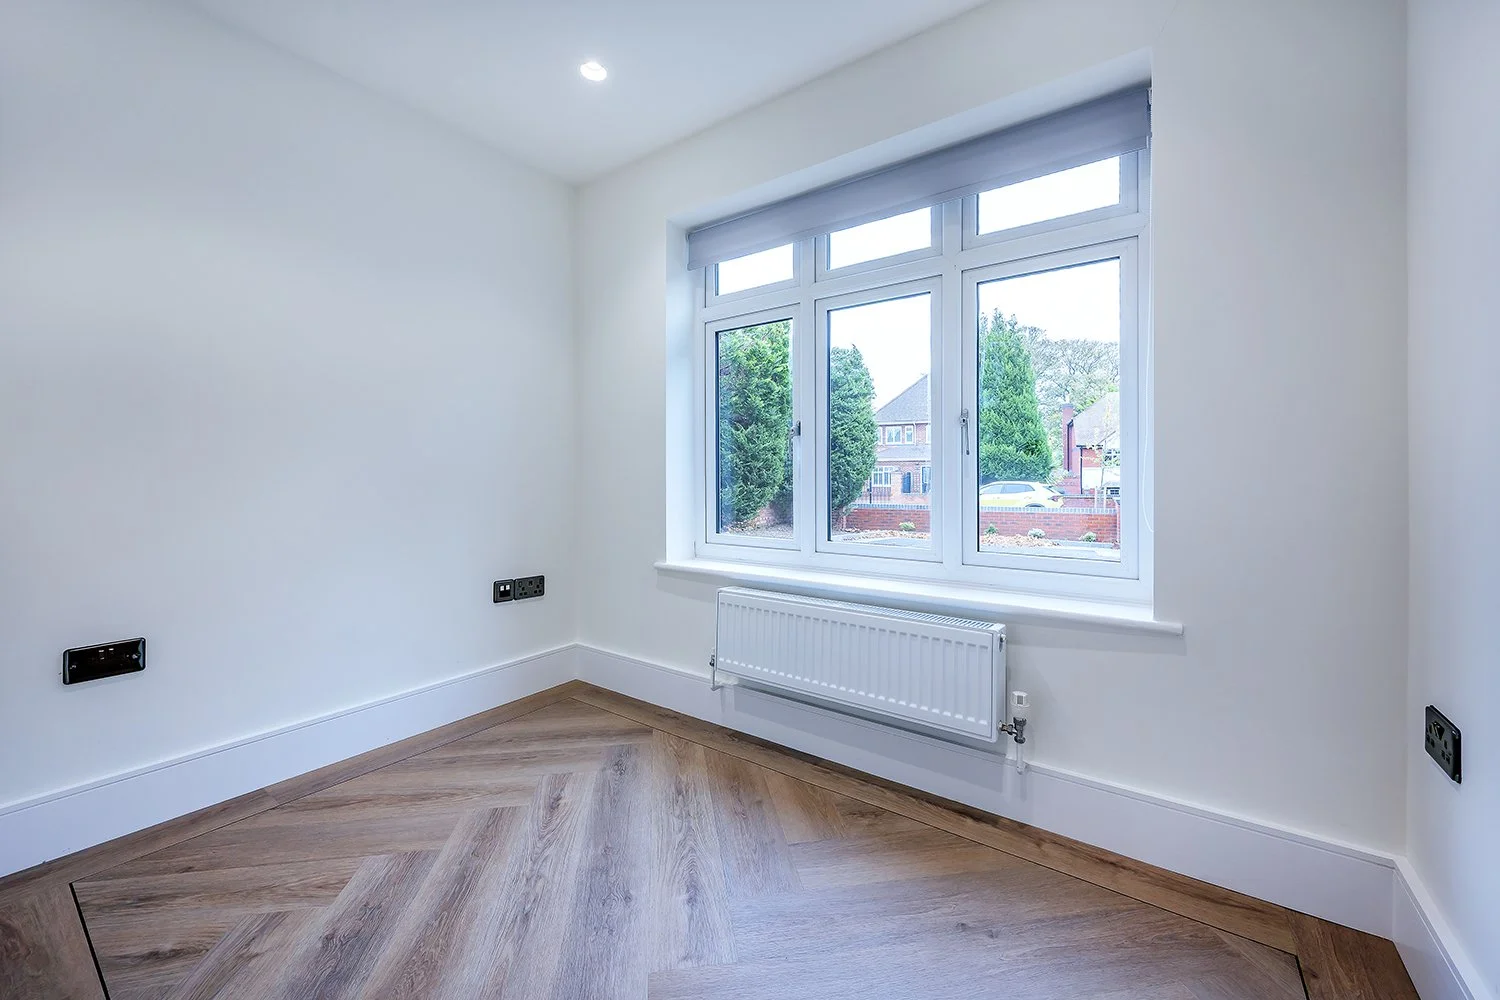 Image 14 of 34
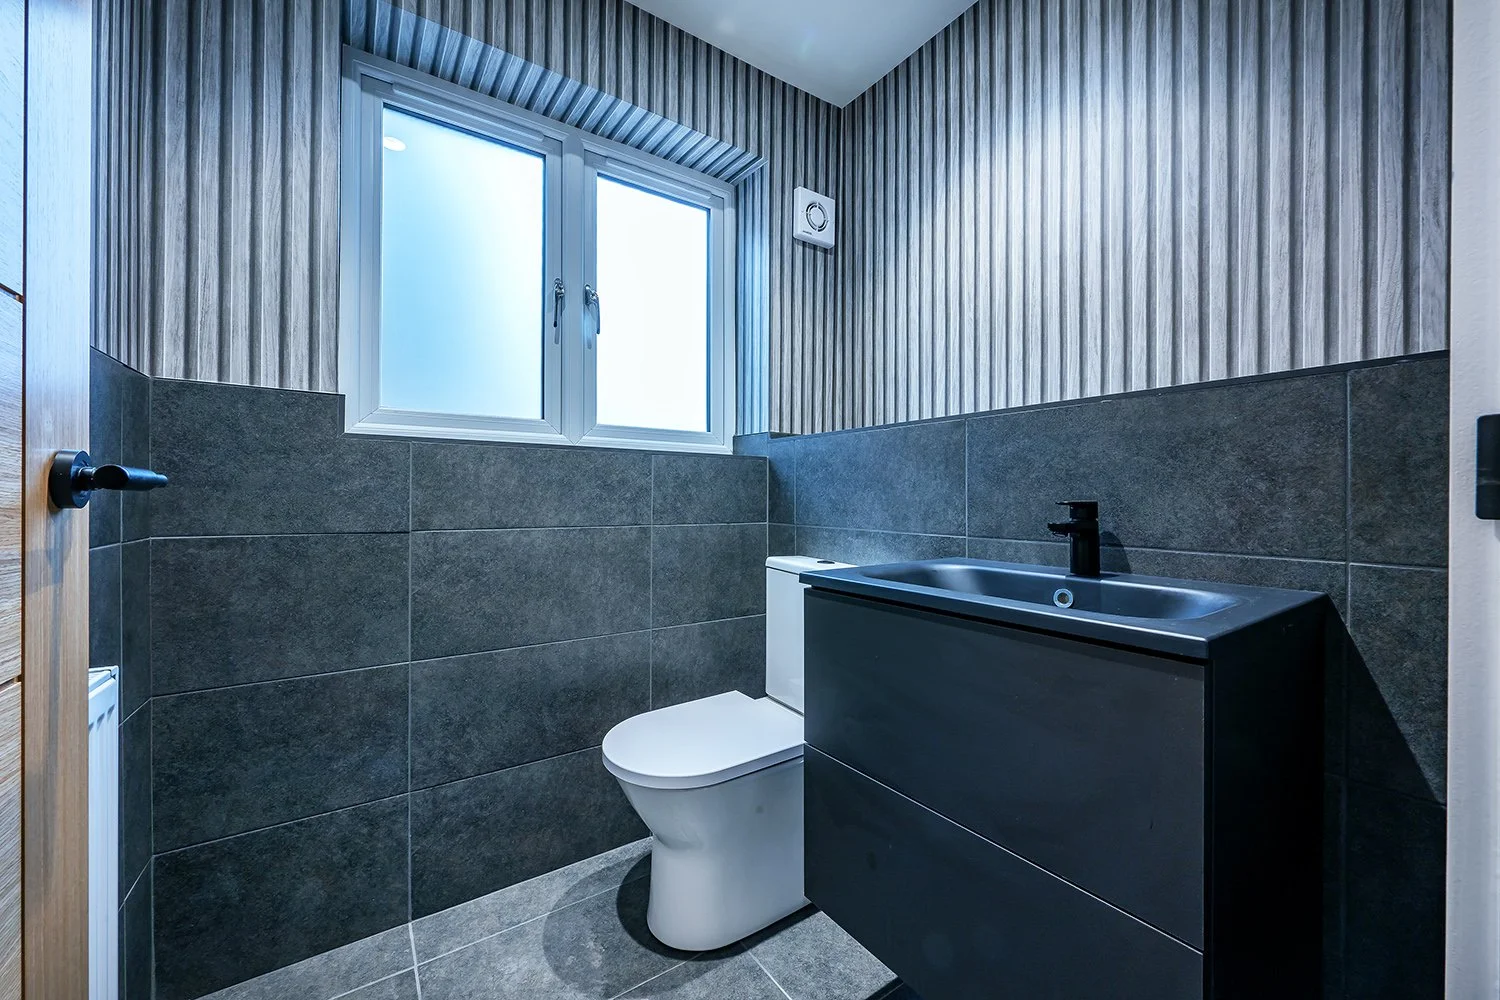 Image 15 of 34
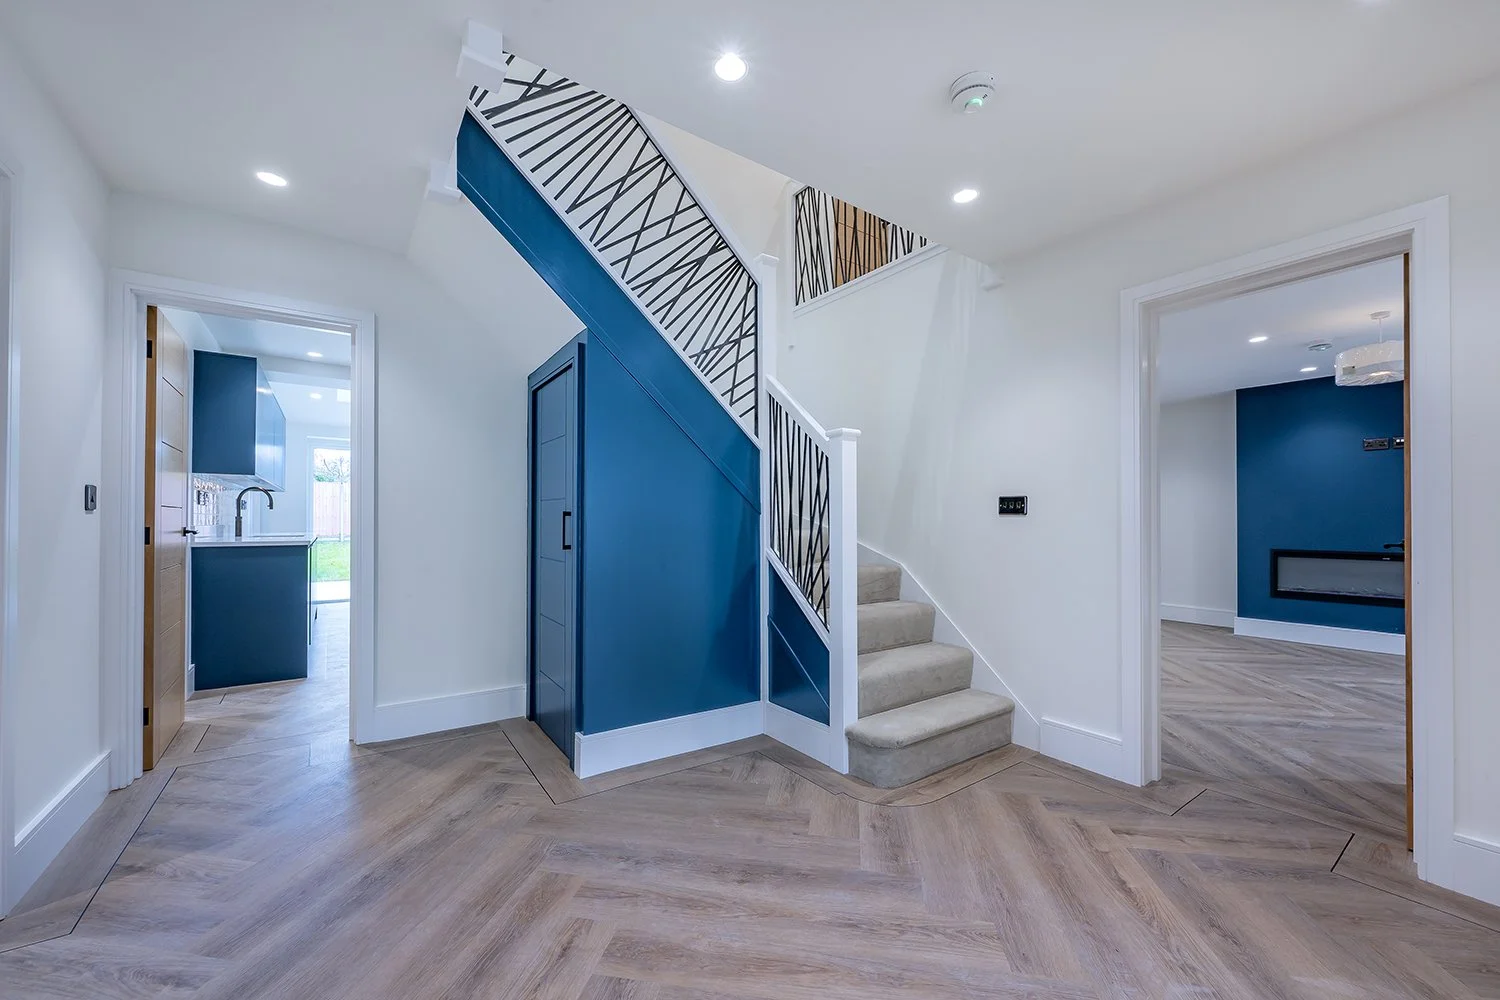 Image 16 of 34
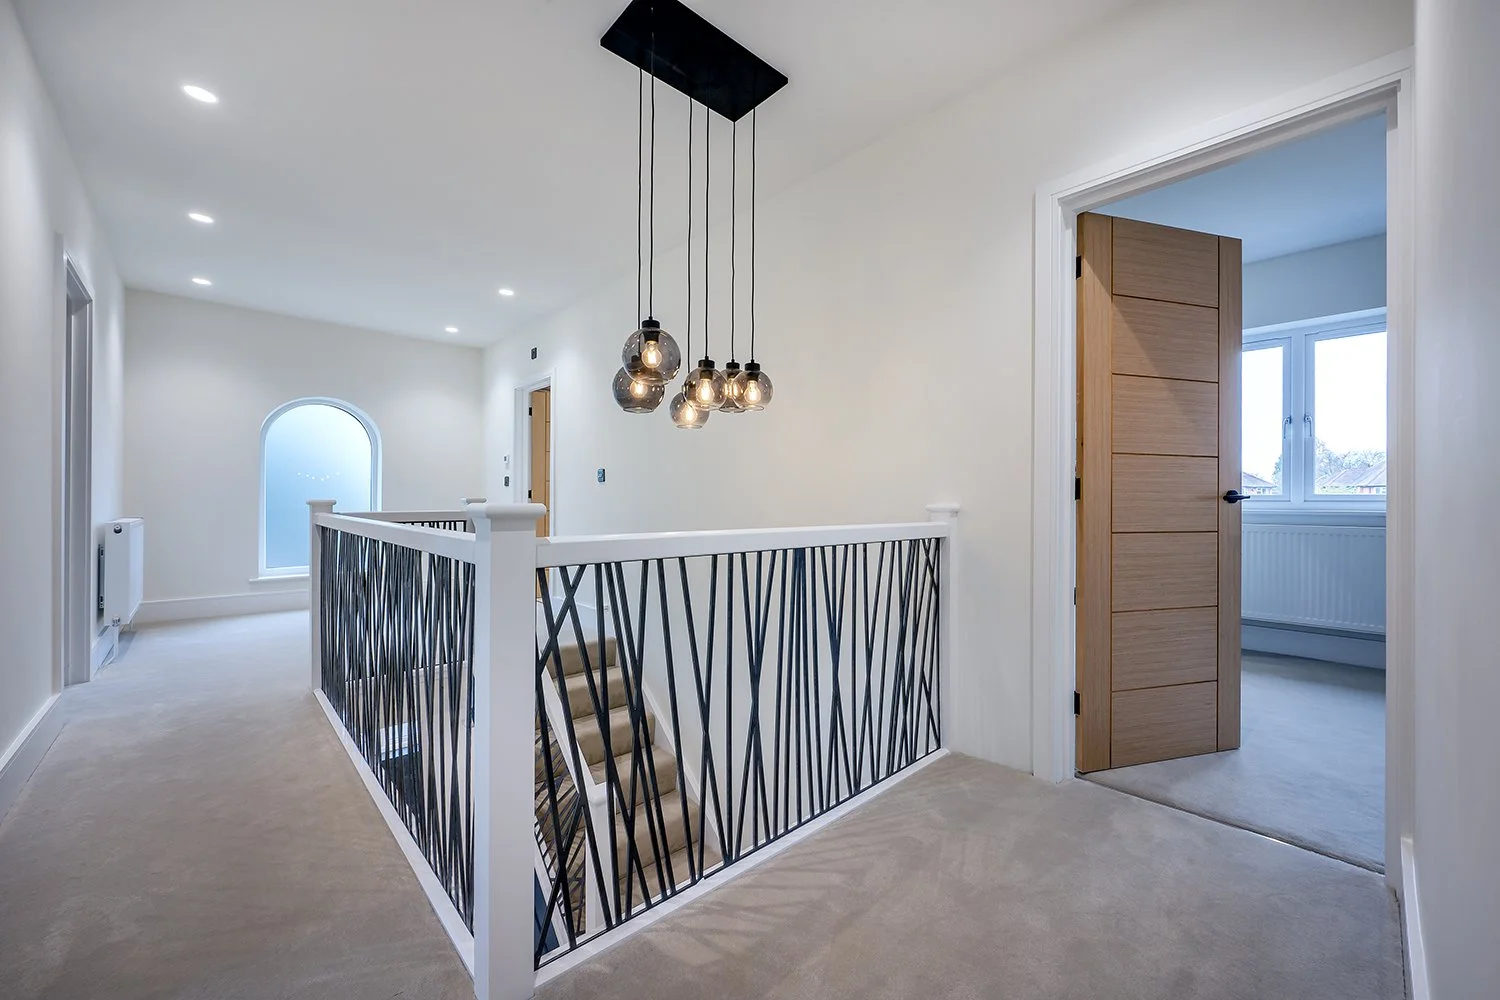 Image 17 of 34
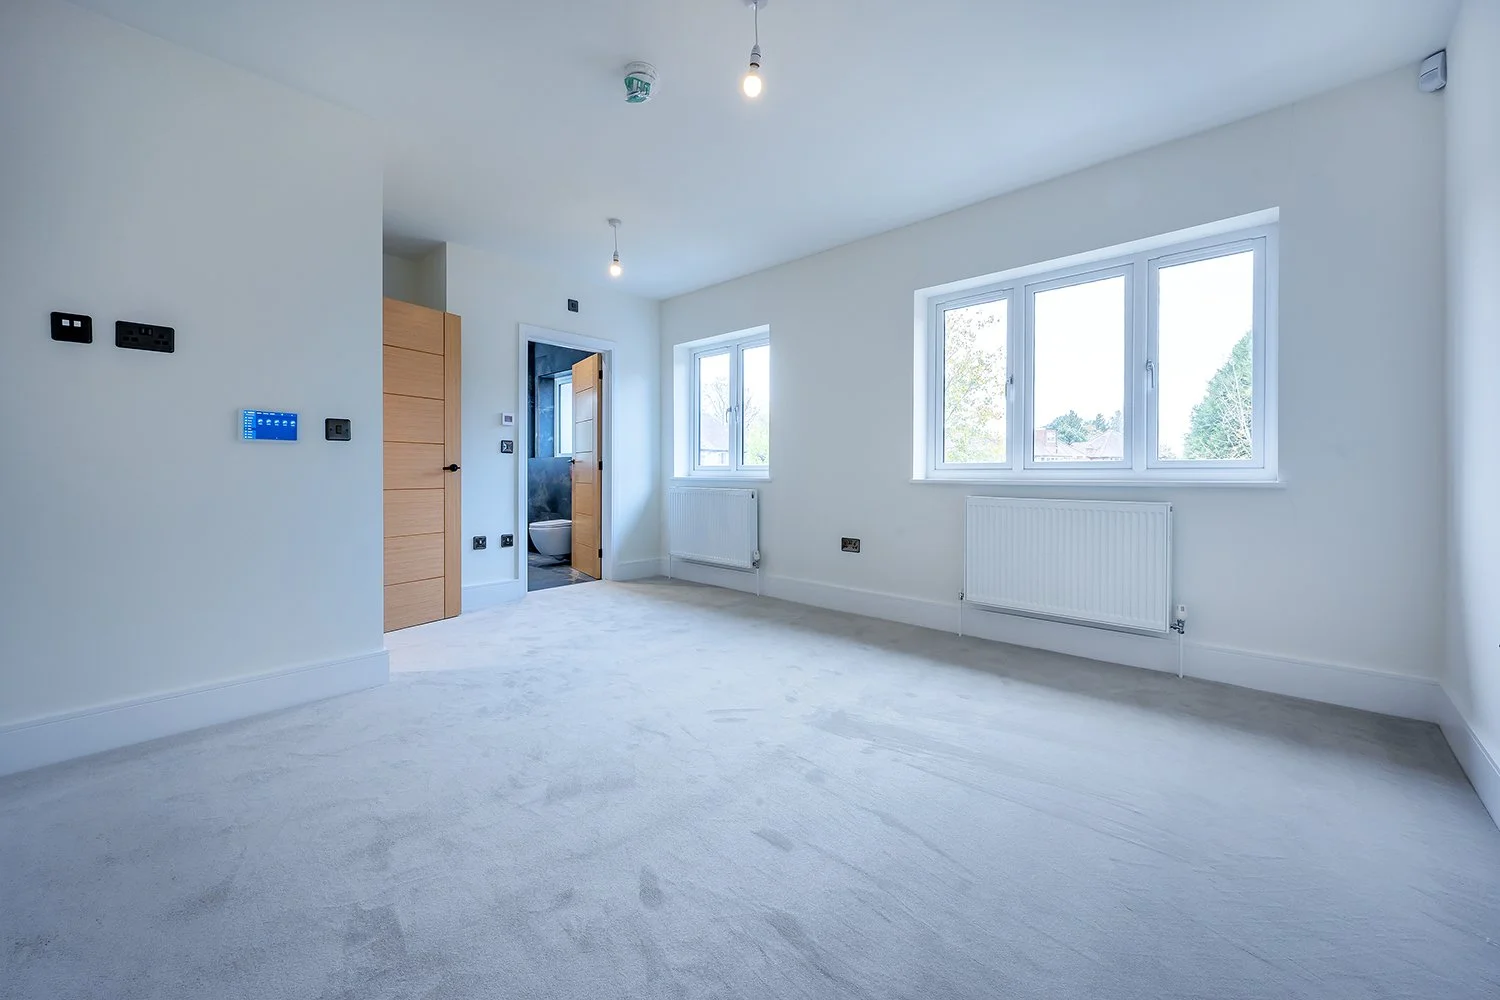 Image 18 of 34
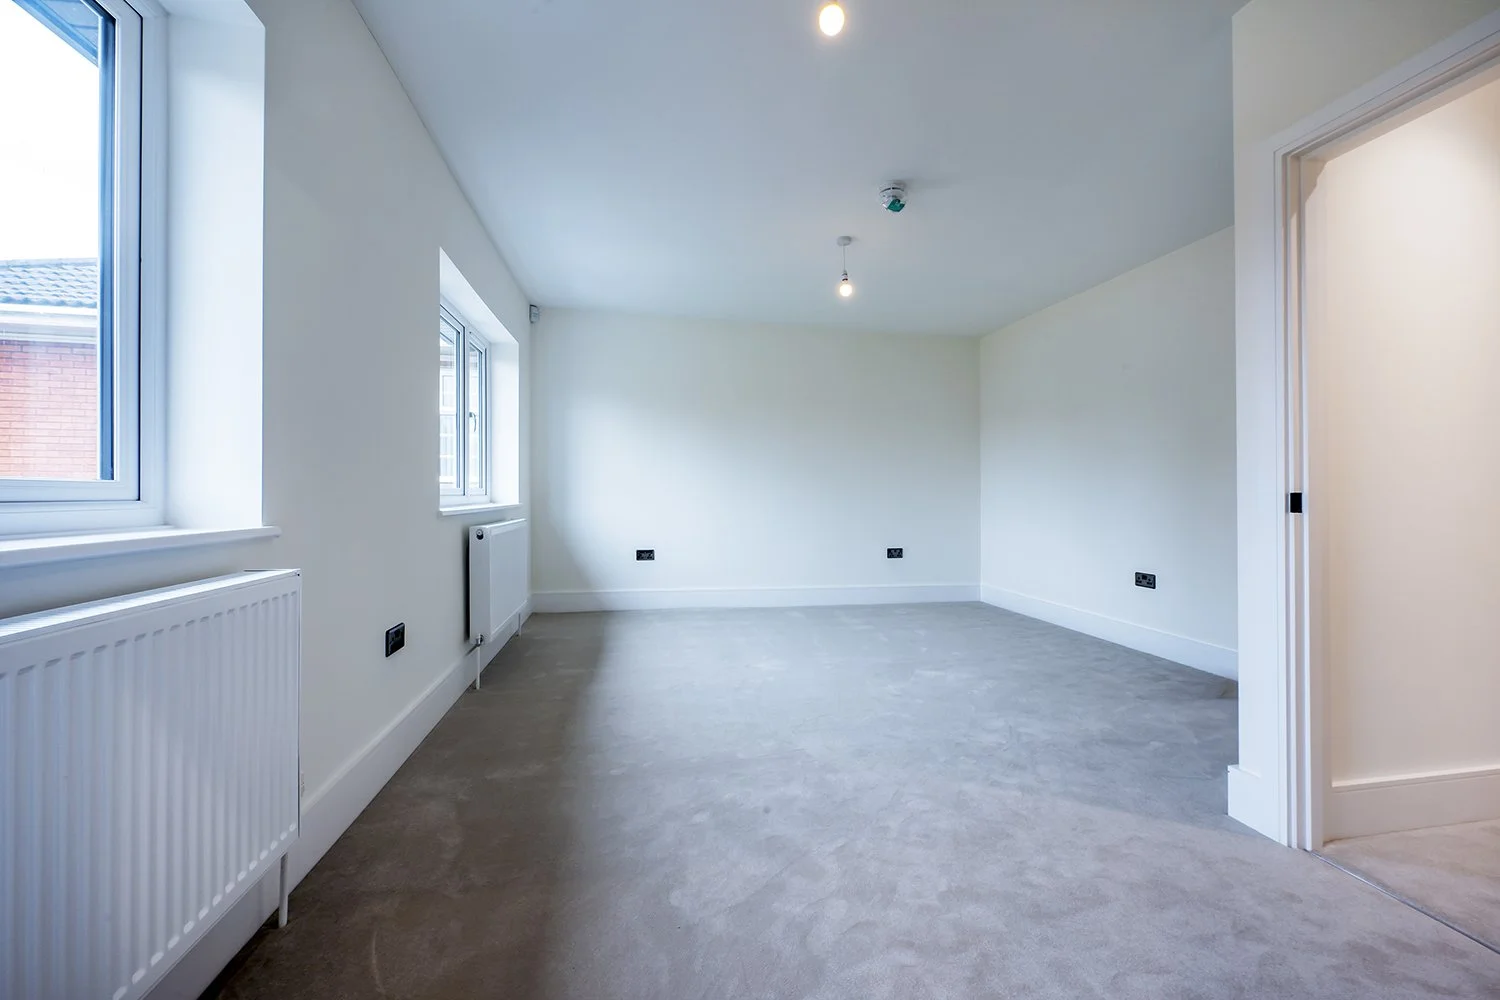 Image 19 of 34
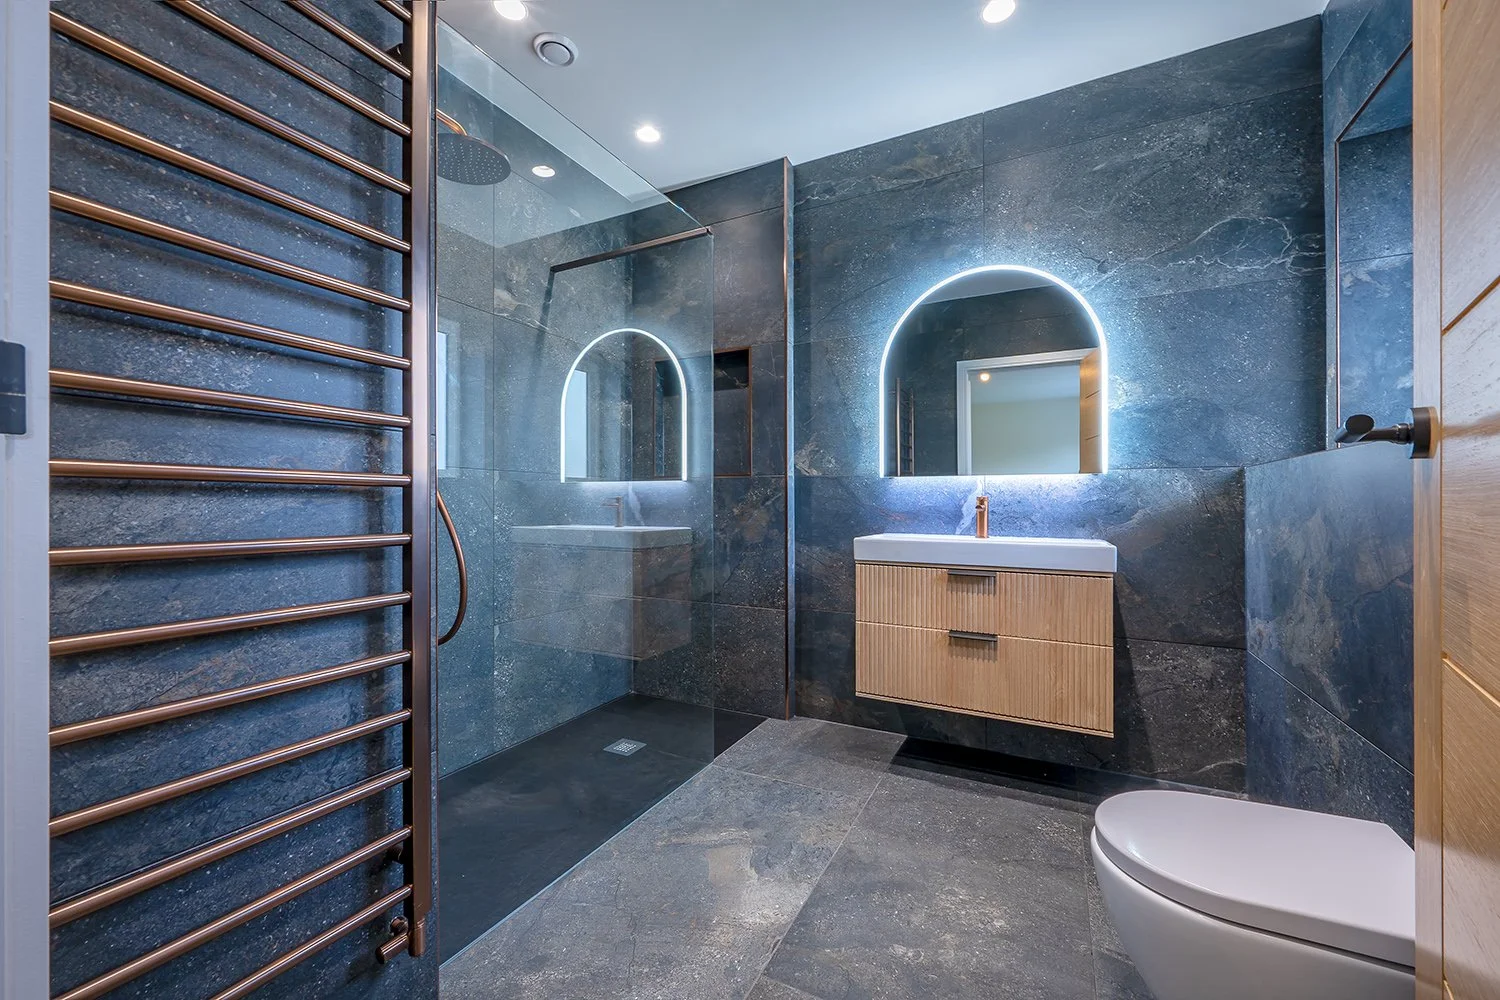 Image 20 of 34
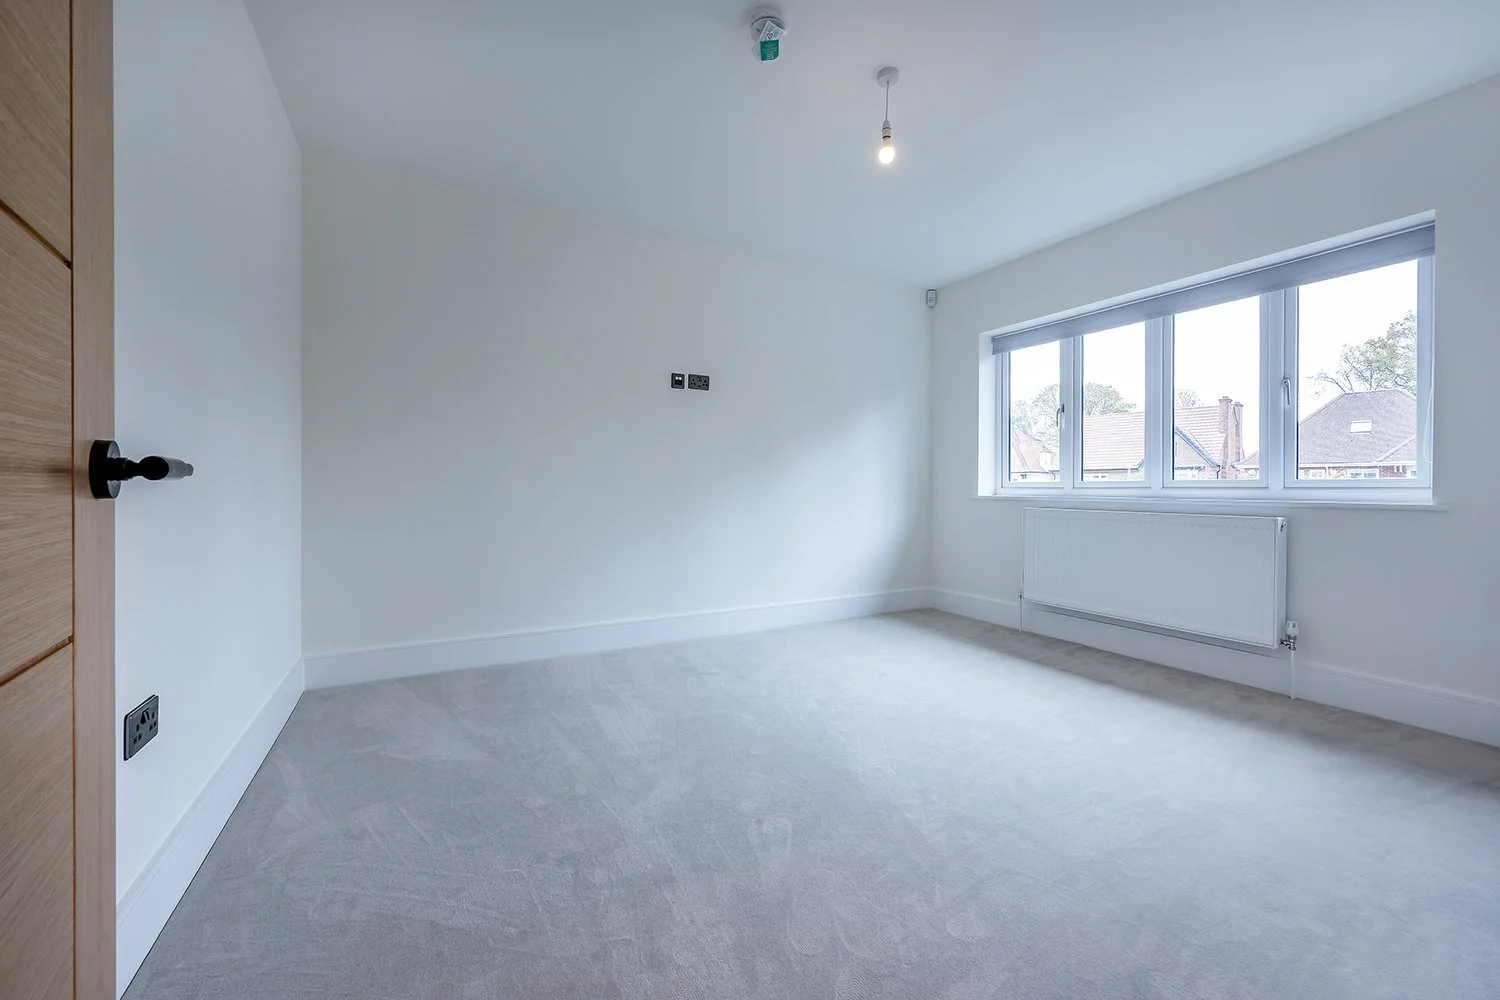 Image 21 of 34
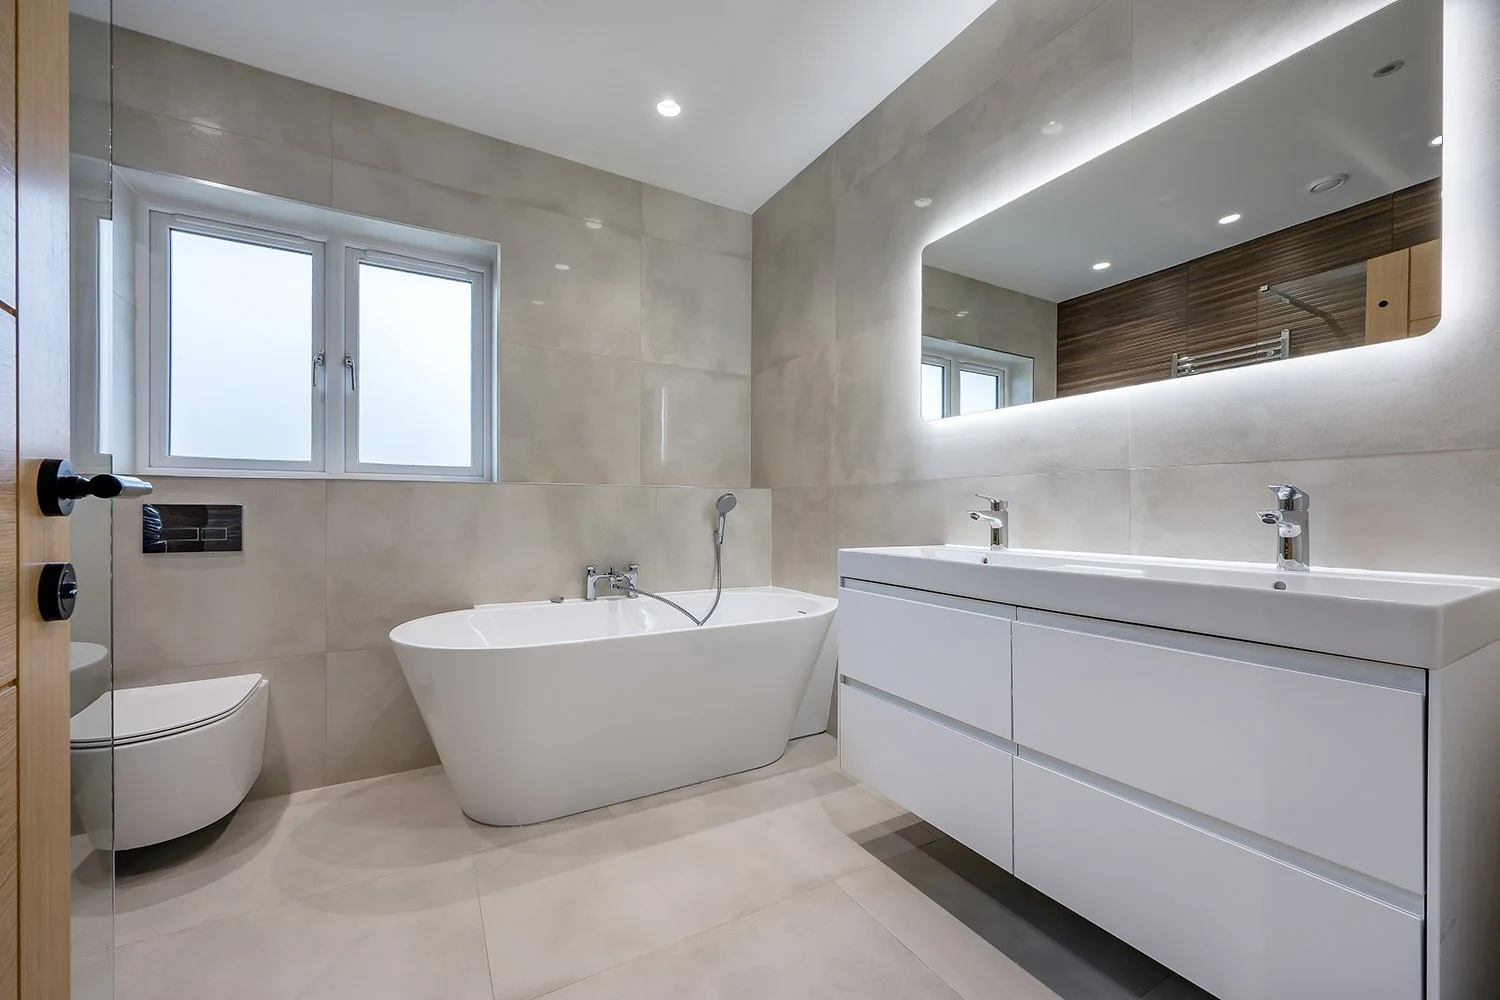 Image 22 of 34
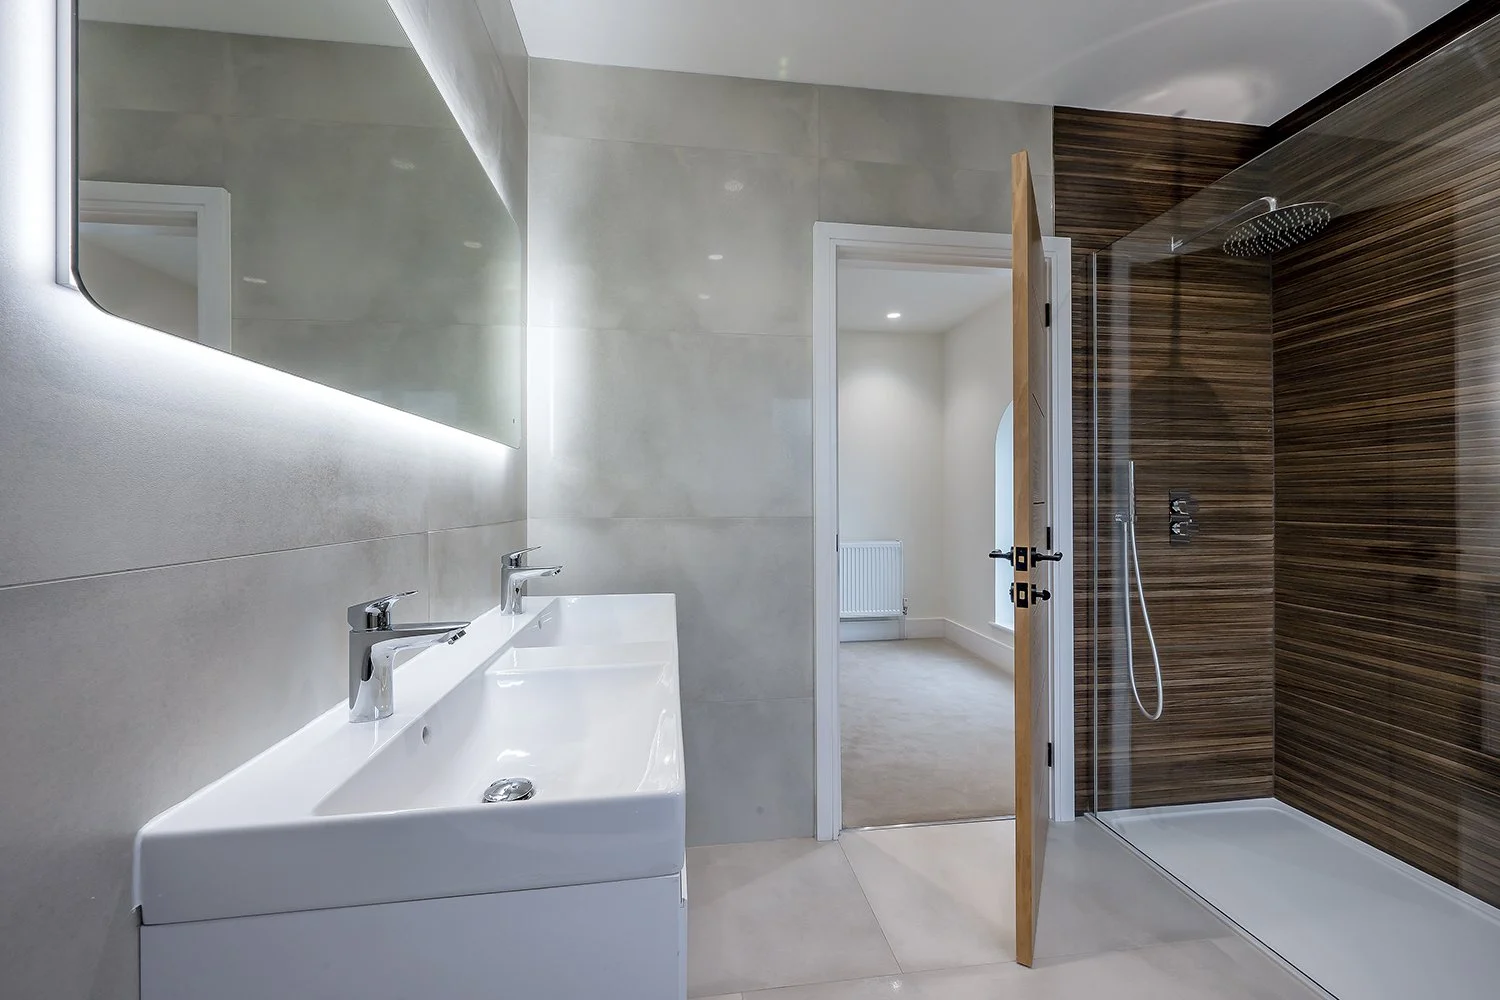 Image 23 of 34
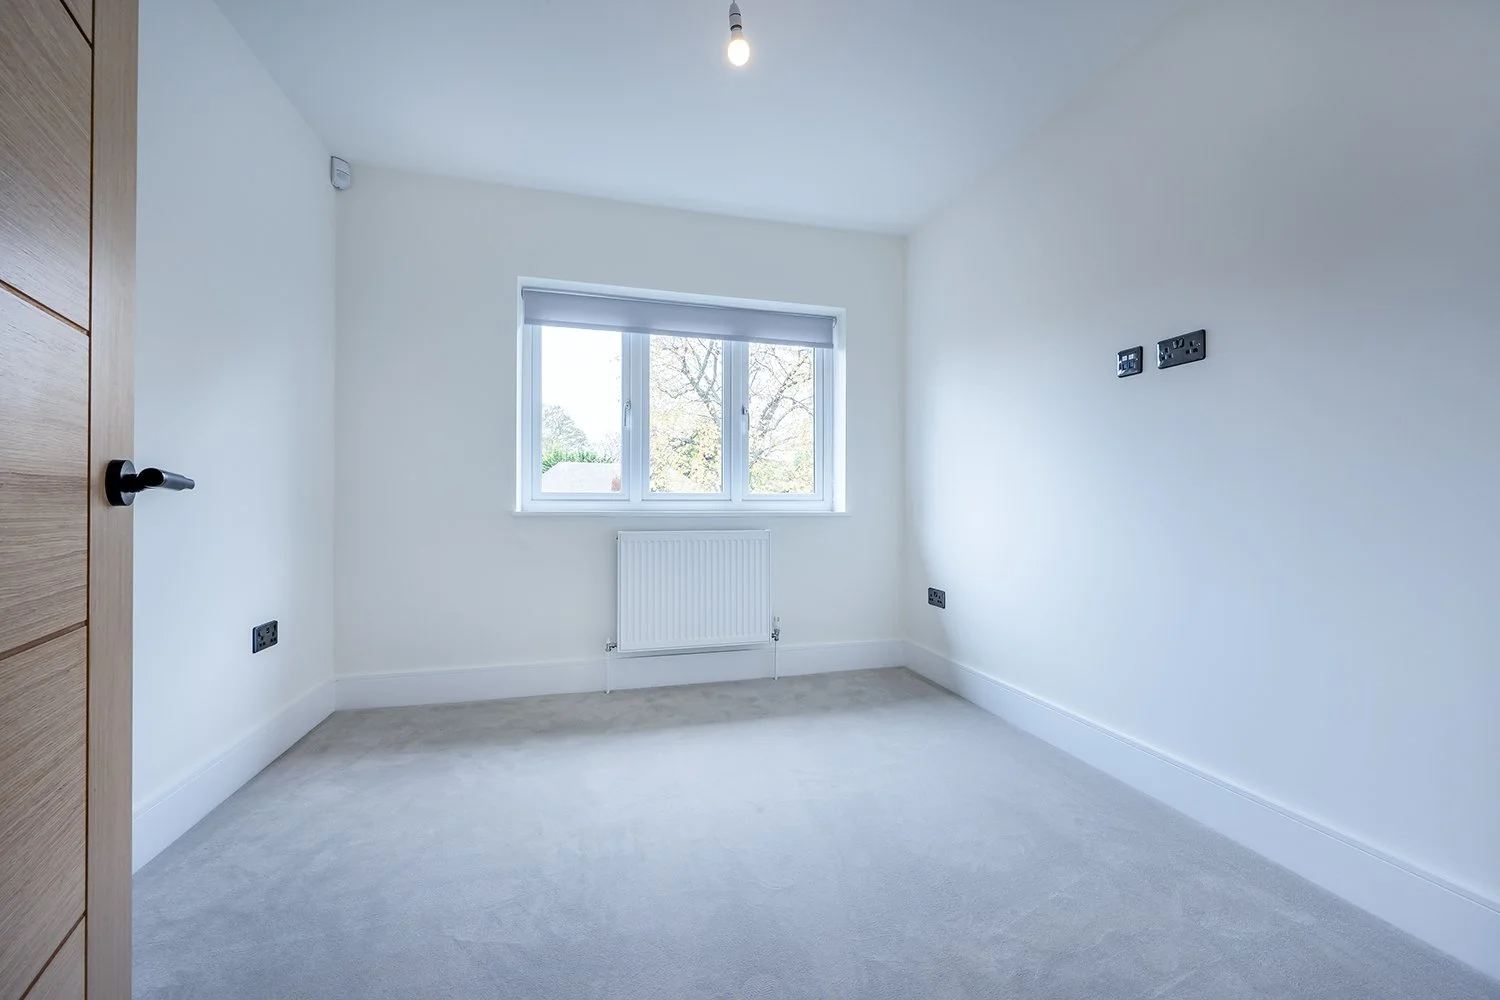 Image 24 of 34
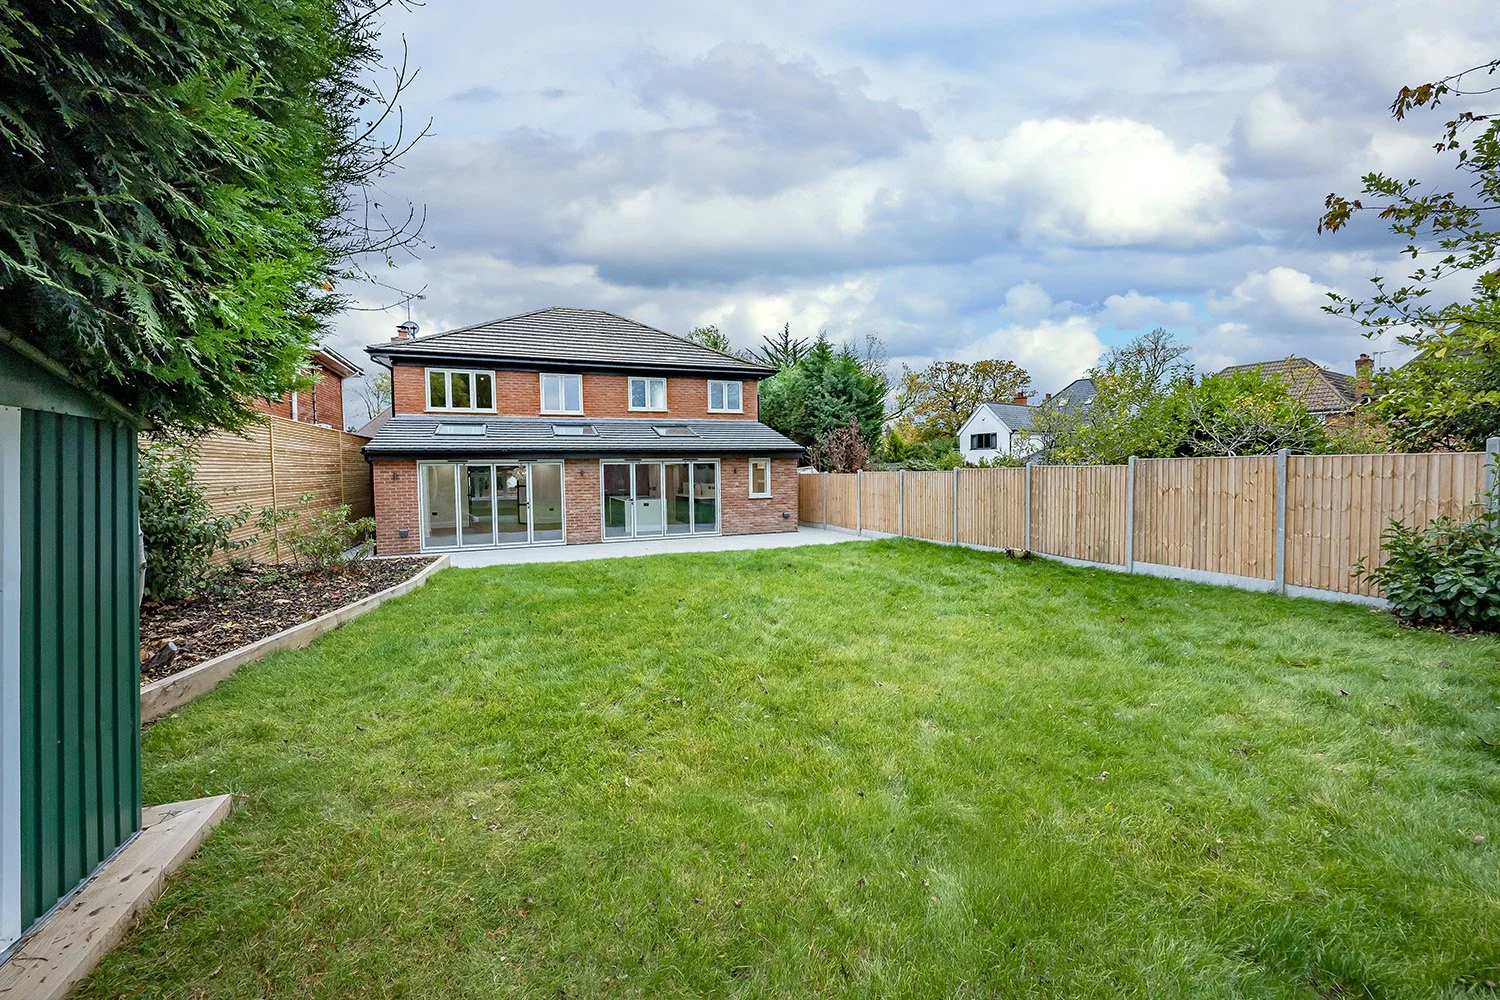 Image 25 of 34
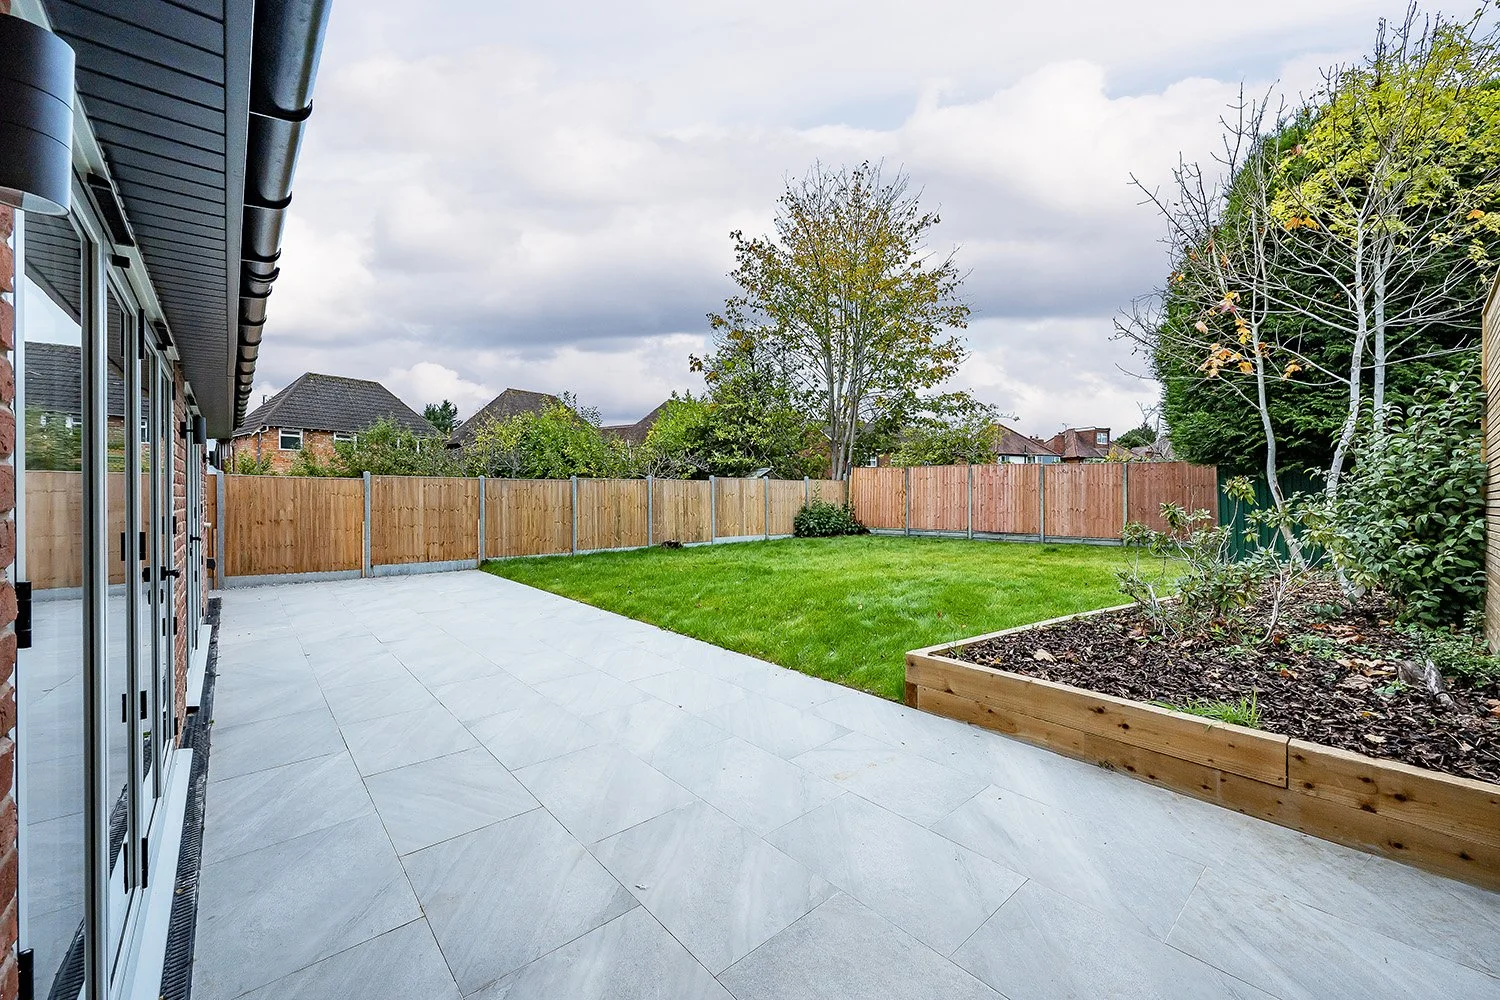 Image 26 of 34
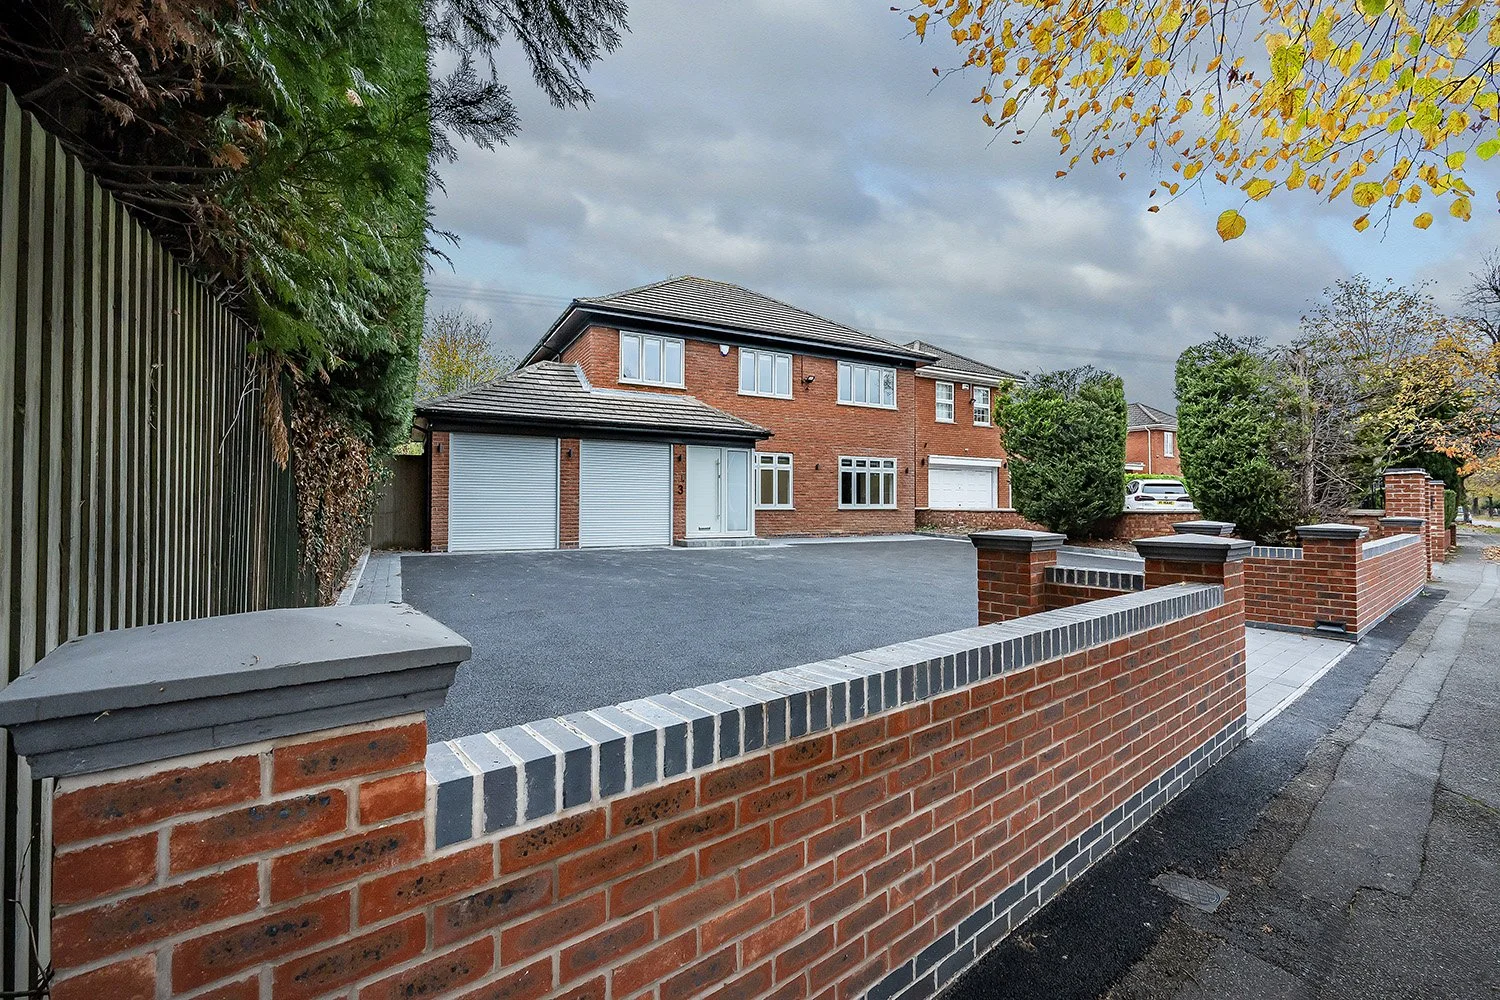 Image 27 of 34
 Image 28 of 34
 Image 29 of 34
 Image 30 of 34
 Image 31 of 34
 Image 32 of 34
 Image 33 of 34
 Image 34 of 34
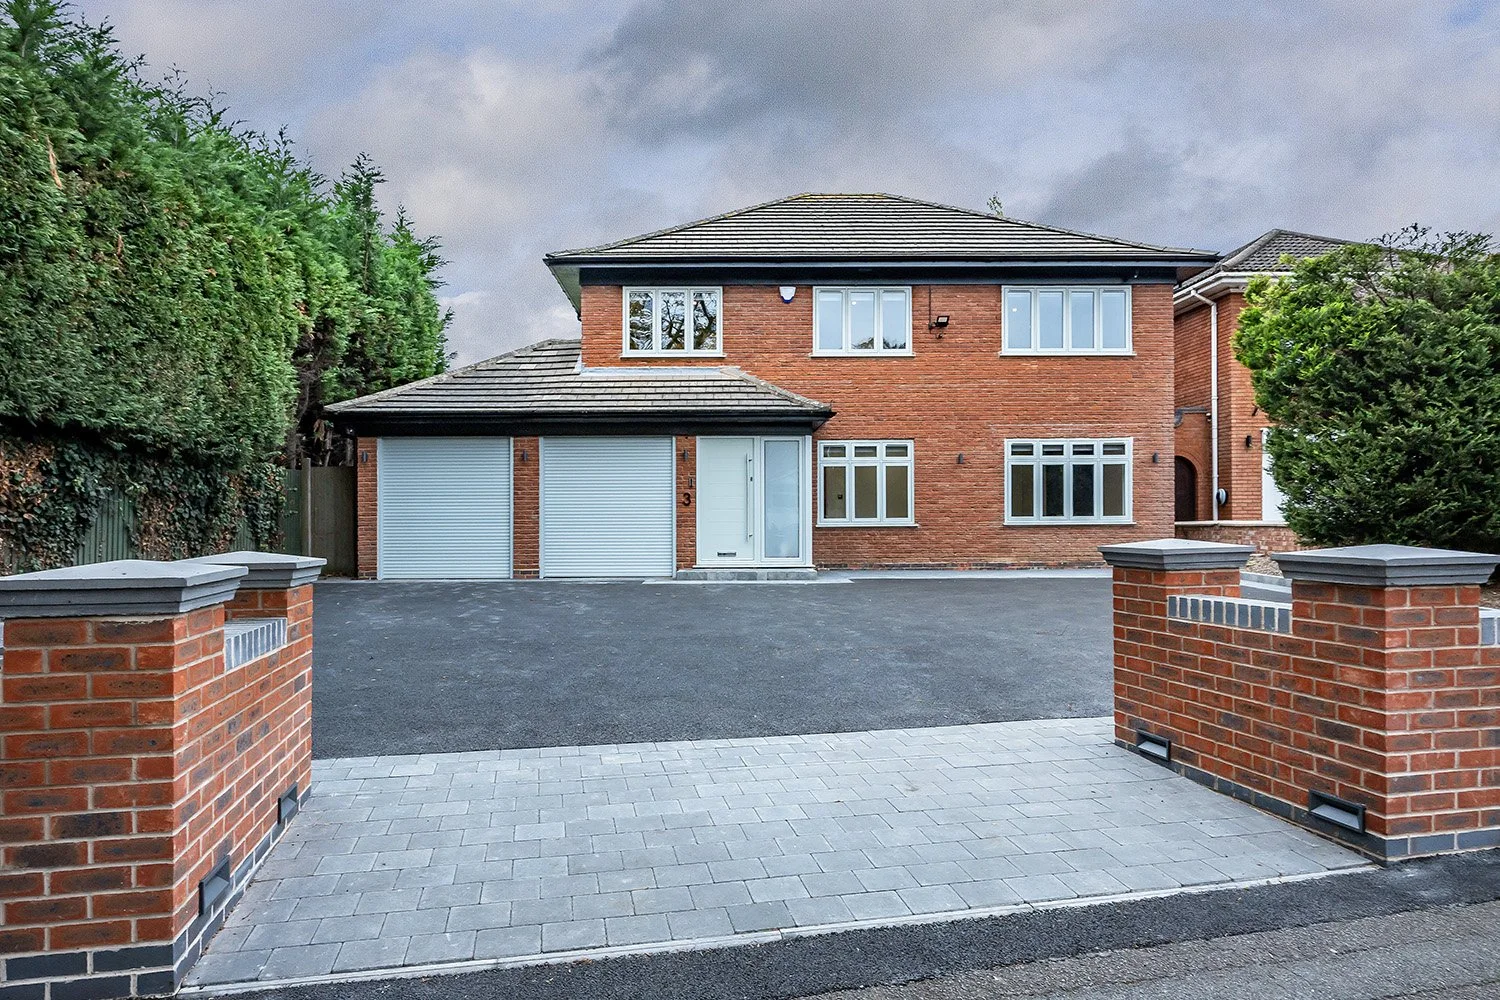
A renovated, extended and refurbished home from top to bottom. The result is a generous, contemporary family home on Mirfield Road, a quiet no-through road in Solihull, with access through to Olton Golf Club. A thoughtful modern specification runs throughout, from the smart home system to hard-wired internet, while a fresh, neutral finish leaves a true blank canvas for its next owners to make their own. It is offered with no upward chain.
A large tarmac driveway provides parking for multiple vehicles in front of the double garage, which also has internal access from the house. An entrance porch opens into the reception hall, off which sit a ground floor cloakroom and a study, ideal for working from home. To the front, the sitting room is a comfortable, well-proportioned space with a fireplace as its focal point, and double doors lead through to the kitchen beyond, giving the ground floor an easy flow for family life and entertaining.
The kitchen and dining room is the heart of the home, stretching across the rear of the house. Solar-powered Velux roof windows with rain sensors draw daylight deep into the room, while two sets of bifold doors open straight onto the garden for long summer evenings. The kitchen is arranged around a large central island with an induction hob and downdraft extractor, finished with Quartz worktops and a Quooker hot tap. Appliances include two ovens, a microwave and a Bosch integrated coffee machine, alongside a full-height fridge and a full-height freezer, with plenty of room for a family dining table.
A separate utility room provides space for a washing machine and dryer, keeping laundry well away from the living space, plus a separate walk-in pantry.
Upstairs, a spacious landing leads to four bedrooms. The principal bedroom has its own en suite shower room, and bedroom two is a further generous double, with bedrooms three and four completing the floor. The family bathroom is well appointed with both a bath and a separate shower, together with double basins, and both bathrooms benefit from electric underfloor heating. There is access to the loft, which has been re-insulated but is not boarded.
Behind the scenes, the house is set up for modern living. A smart home system manages the five CCTV cameras, the alarm and the lighting, and the house is hard-wired for internet throughout, a real advantage for home working, streaming and gaming alike.
Outside, the plot extends to approximately 0.15 of an acre, with the rear garden reached directly through the kitchen's bifold doors and side access. Mirfield Road is a no-through road, giving a peaceful setting, and offers entry through to Olton Golf Club, a genuine draw for keen golfers.
Freshly completed, thoughtfully specified and available with no upward chain, Mirfield Road is an excellent opportunity for families looking to move straight into a renovated home in one of Solihull's most convenient locations.
Location
Mirfield Road sits on the Olton side of Solihull, a well-established residential area that pairs a quiet, leafy setting with easy access to everything the town has to offer. The shops at Dovehouse Parade on Warwick Road are a short walk away for everyday essentials, including a SPAR, a post office and a well-regarded independent butcher, while Solihull town centre is only around a mile away. There, the Touchwood shopping centre brings together John Lewis, a cinema and a wide choice of restaurants and cafés, and Tudor Grange Park and Malvern Park provide acres of green space for weekend walks. Keen golfers have Olton Golf Club right on the doorstep.
Families are well served, with a choice of primary schools close by, Langley School and Tudor Grange Academy for secondary education, and Solihull's sought-after independent schools, including Solihull School, within easy reach. Connections are excellent: Olton station offers direct services into Birmingham Moor Street and Snow Hill in under 20 minutes, while Solihull station, around a mile away, adds direct trains to London Marylebone. Birmingham International, for fast trains to London Euston, the NEC and Birmingham Airport, is a short drive away, and the M42 links to the wider motorway network.
What's nearby (approximate distances)
Olton Station: 1.1 miles (around a 23-minute walk)
Solihull Station: 1.0 mile
Nearest primary: Our Lady of Compassion Catholic Primary School, Kineton Green Road: 1.1 miles
Tudor Grange Primary Academy Langley, St Bernards Road: 1.4 miles (1.0 mile on foot)
Nearest secondary: Langley School, Kineton Green Road: 1.0 mile
Tudor Grange Academy, Solihull: 2.4 miles
Local shops: Dovehouse Parade (SPAR, post office and butcher), Warwick Road: 0.4 miles (around an 8-minute walk)
Touchwood Shopping Centre, Solihull town centre: 1.1 miles
Doctors' surgery: Grove Surgery, Grove Road: 1.1 miles
Vet: 608 Vets, Warwick Road: 0.9 miles
General Information
Tenure: Freehold
Services: Mains electricity, gas, water and drainage connected | Underfloor heating to ground floor | Radiators on 1st floor (Heating system installed in August 2026) | EV charging
All windows and doors new in 2026.
Local Authority: Solihull Metropolitan Borough Council | Council Tax Band [TBC]
EPC: Rating C
Postcode: B91 1JH
Agents' Note
We have not tested any of the electrical, central heating or sanitaryware appliances. Purchasers should make their own investigations as to the workings of the relevant items. Floor plans are for identification purposes only and not to scale. All room measurements and mileages quoted in these sales details are approximate. Subjective comments in these details imply the opinion of the selling agent at the time these details were prepared. Naturally, the opinions of purchasers may differ. These sales details are produced in good faith to offer a guide only and do not constitute any part of a contract or offer. We would advise that fixtures and fittings included within the sale are confirmed by the purchaser at the point of offer. Images used within these details are under copyright to EB&P and under no circumstances are to be reproduced by a third party without prior permission.
Anti Money Laundering (AML)
We have a duty to know who our client is, including checking your identity and residence, original, or certified original, documents; and we carry out AML (Anti-money laundering) checks in a number of ways. We will ask you to provide documents to confirm your ID and proof of residence. We will also carry out electronic AML searches for every person who is our buyer and client. In some cases, we are also obliged to carry out further checks. We will let you know if we need to carry out further checks or require further information. We expect to receive your documents to satisfy the AML checks within 7 working days from the request. EB&P will charge £24 Incl. VAT per person for us to carry out the above checks.