
 Image 1 of 24
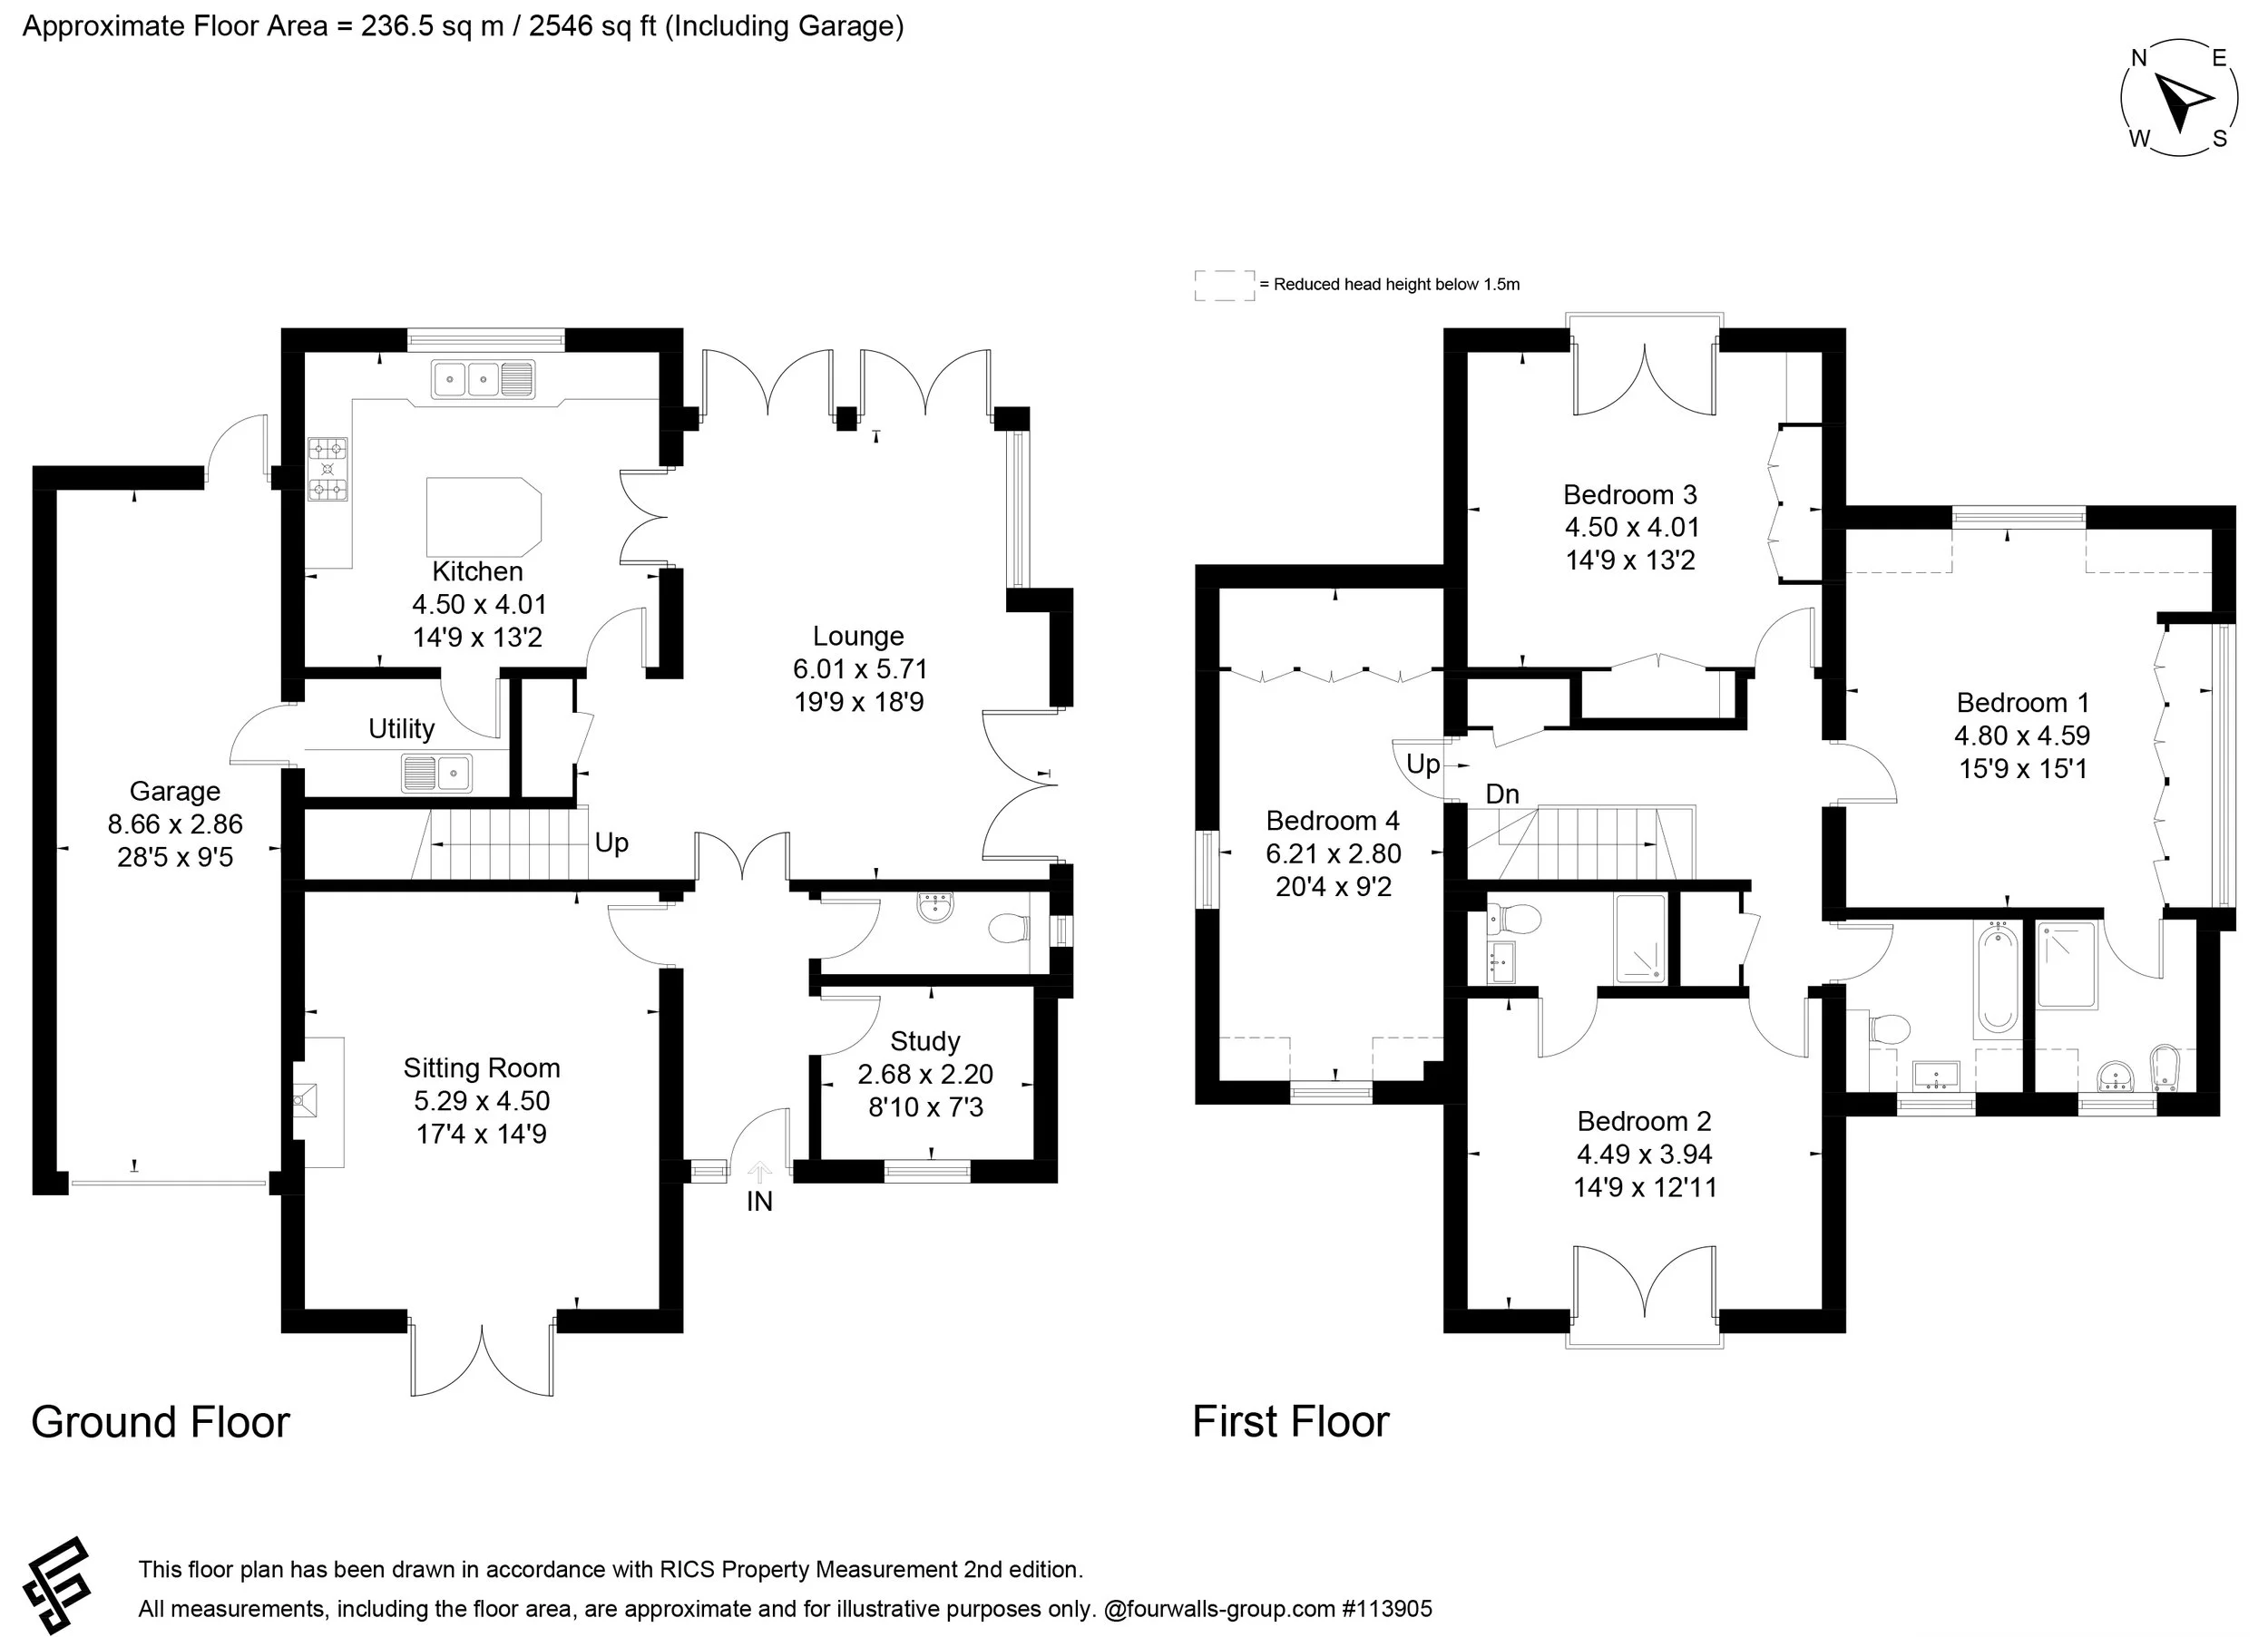 Image 2 of 24
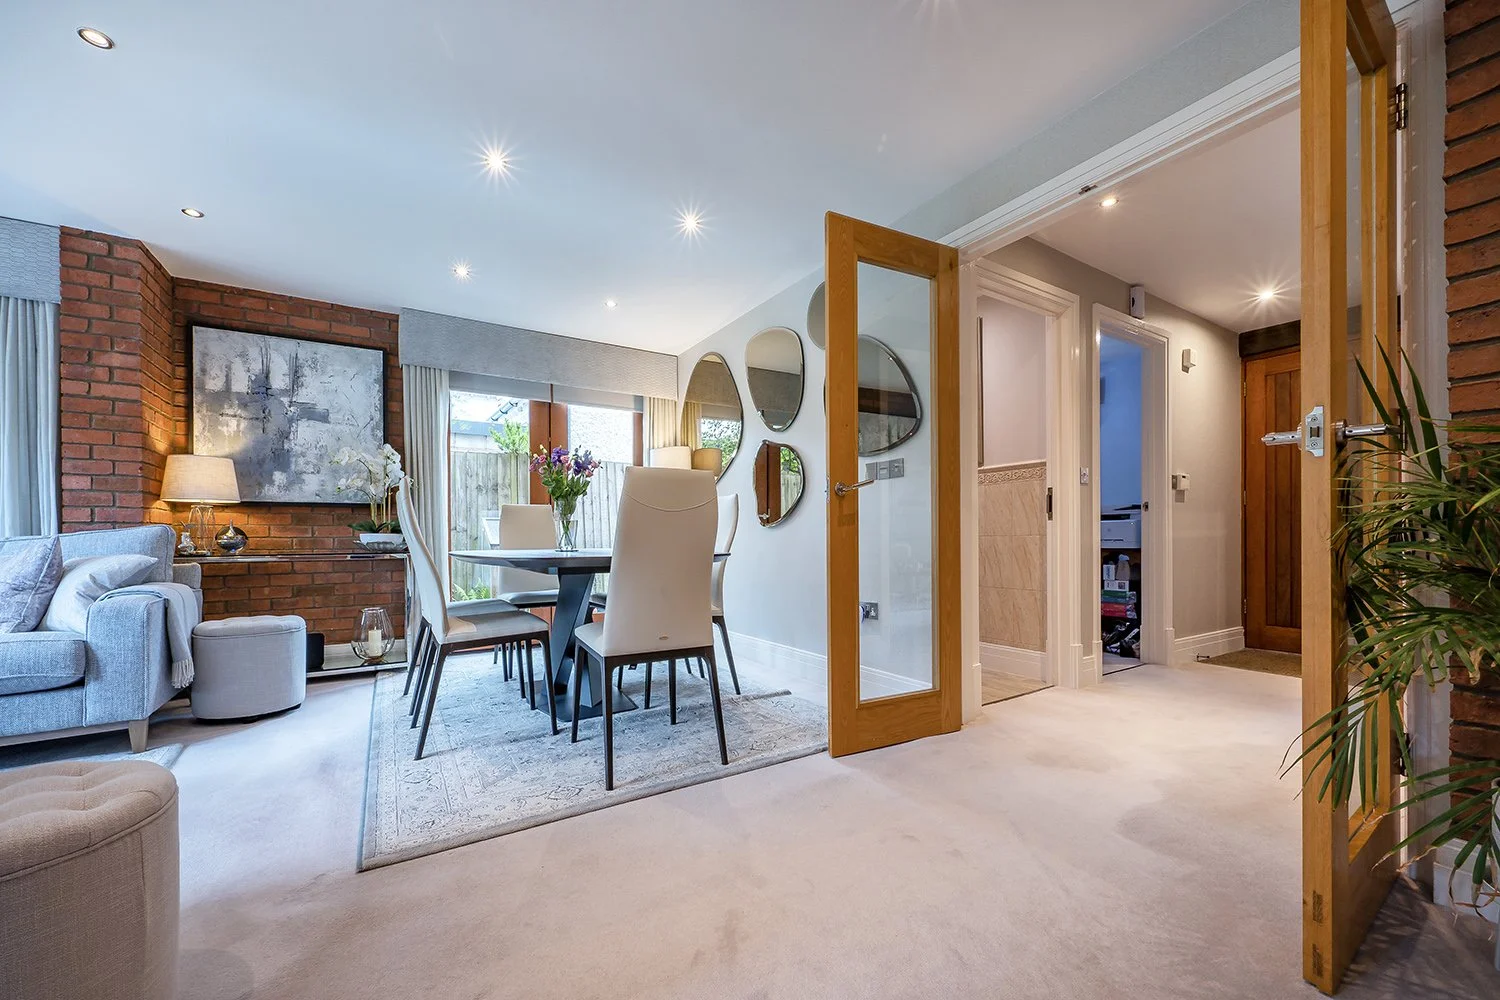 Image 3 of 24
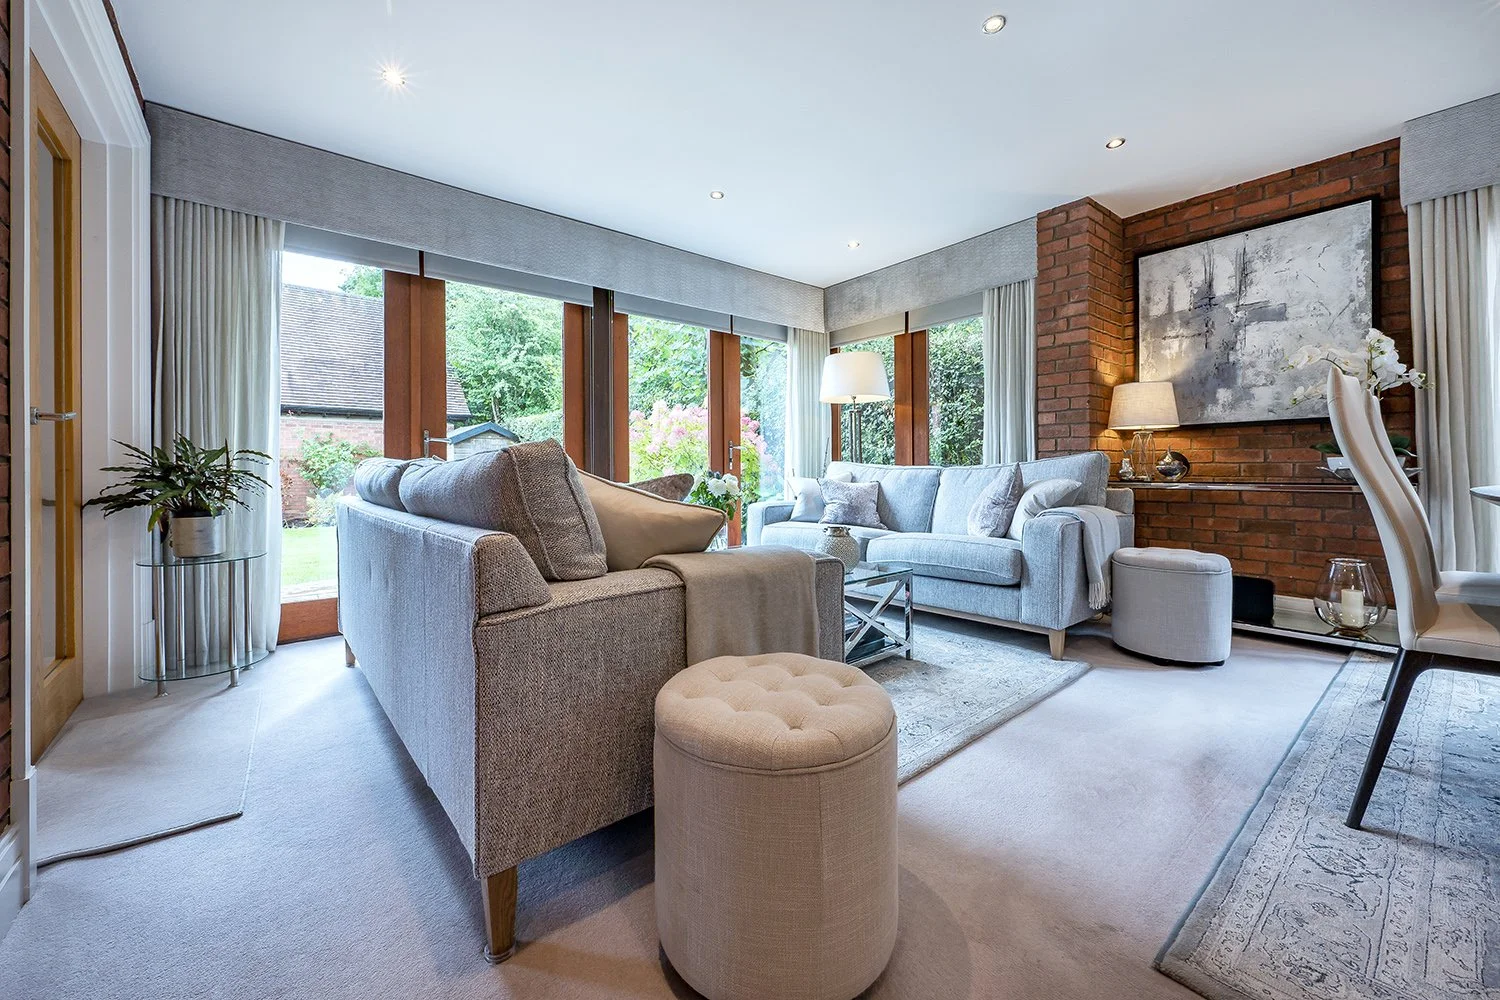 Image 4 of 24
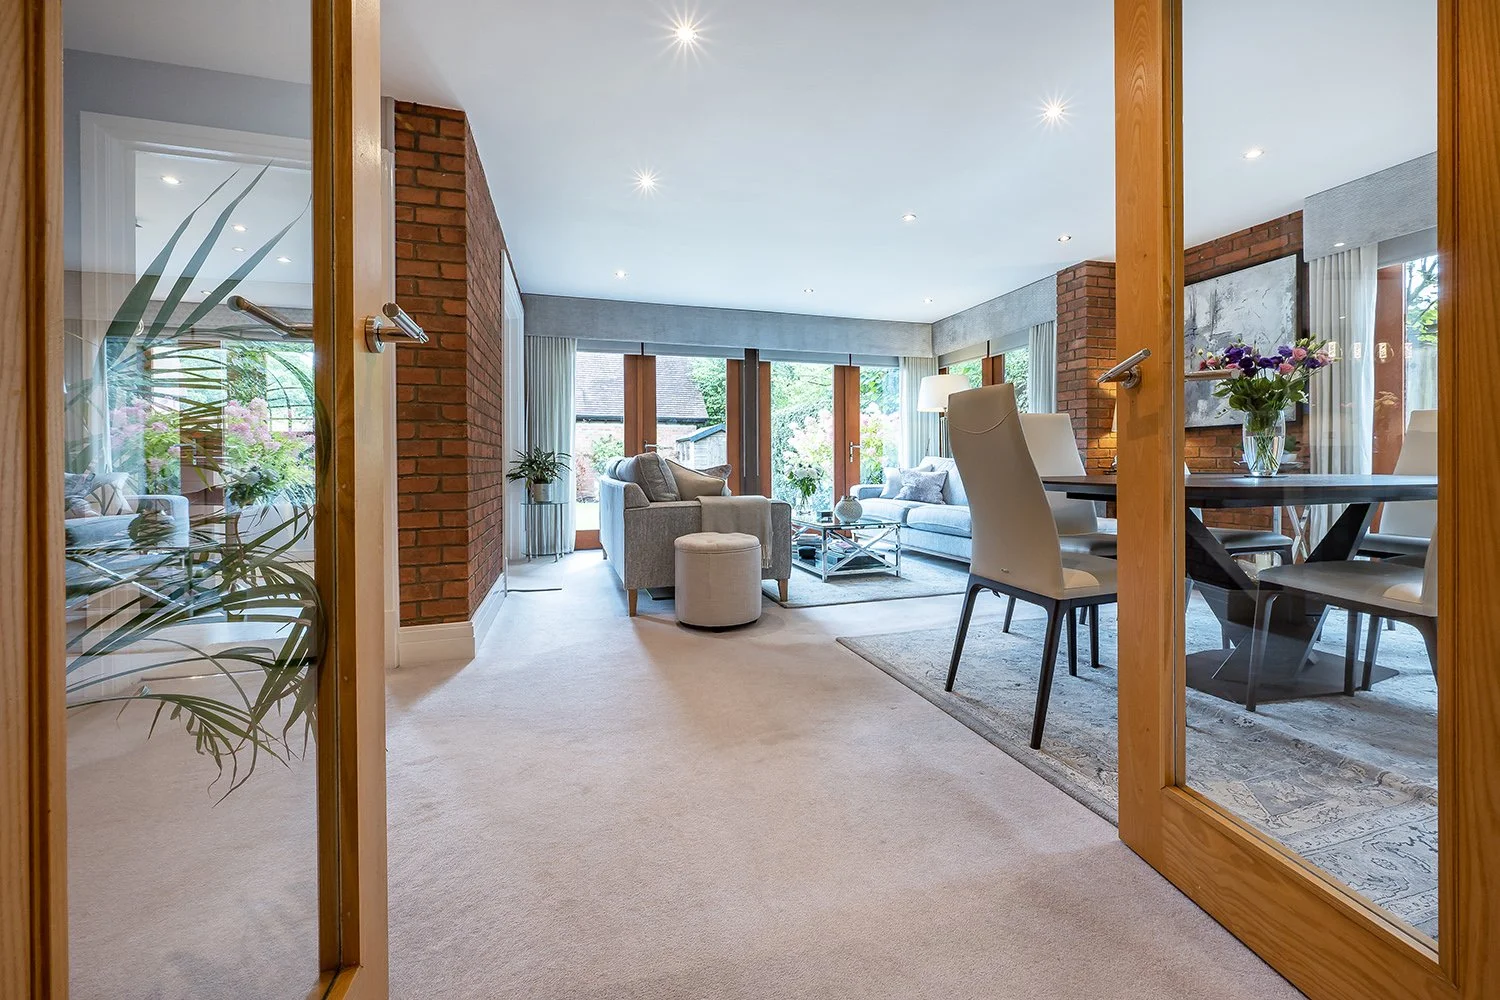 Image 5 of 24
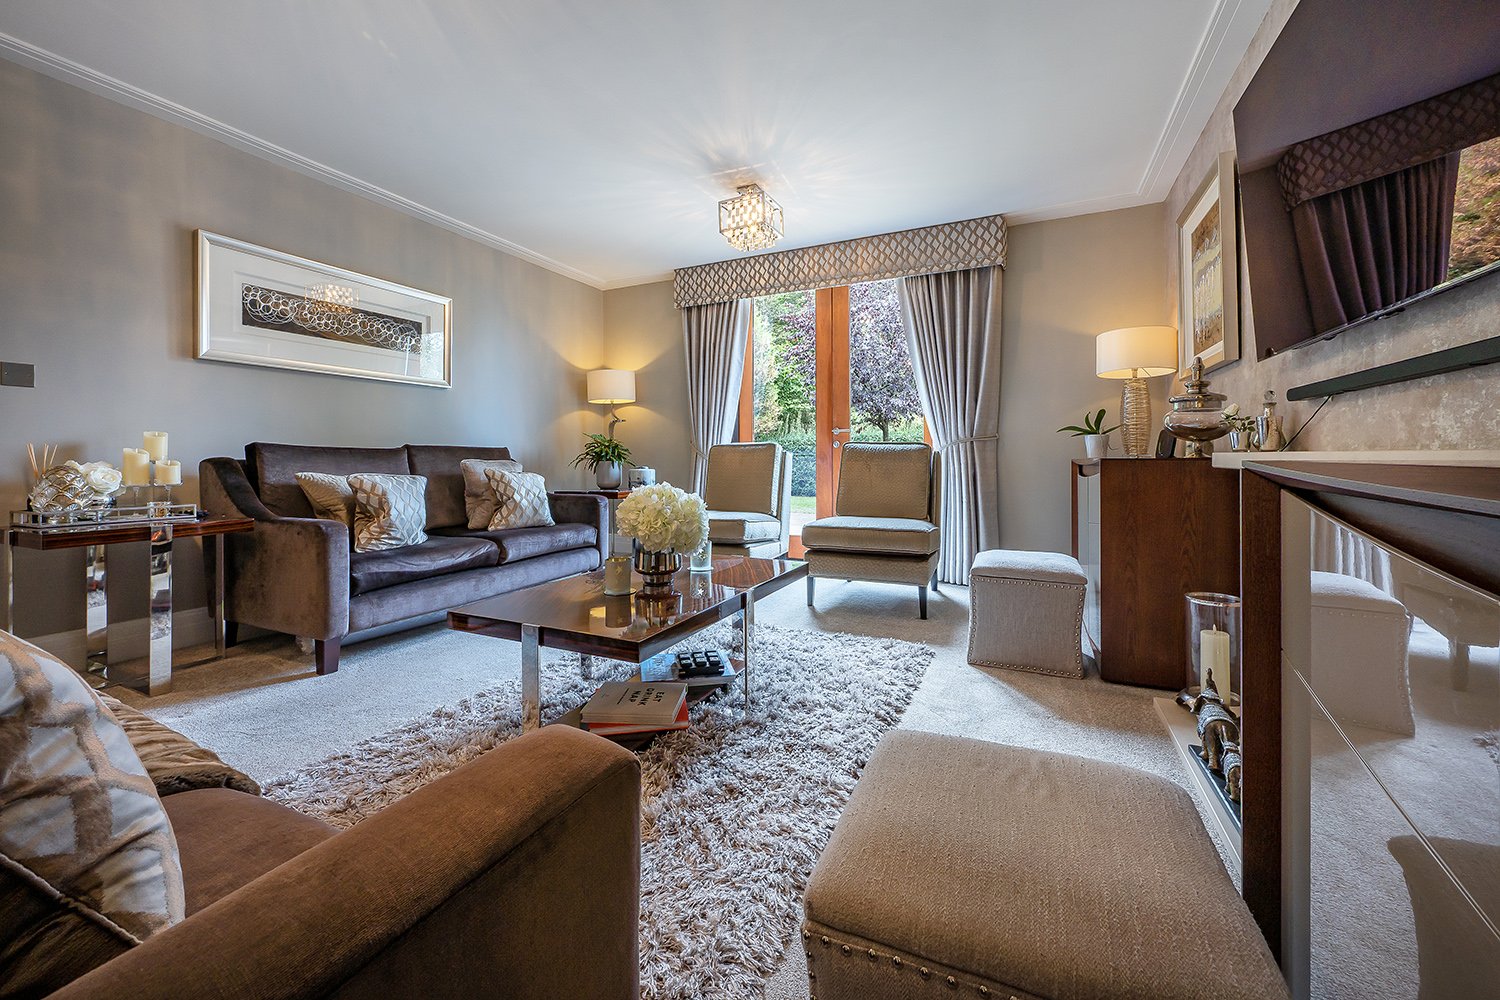 Image 6 of 24
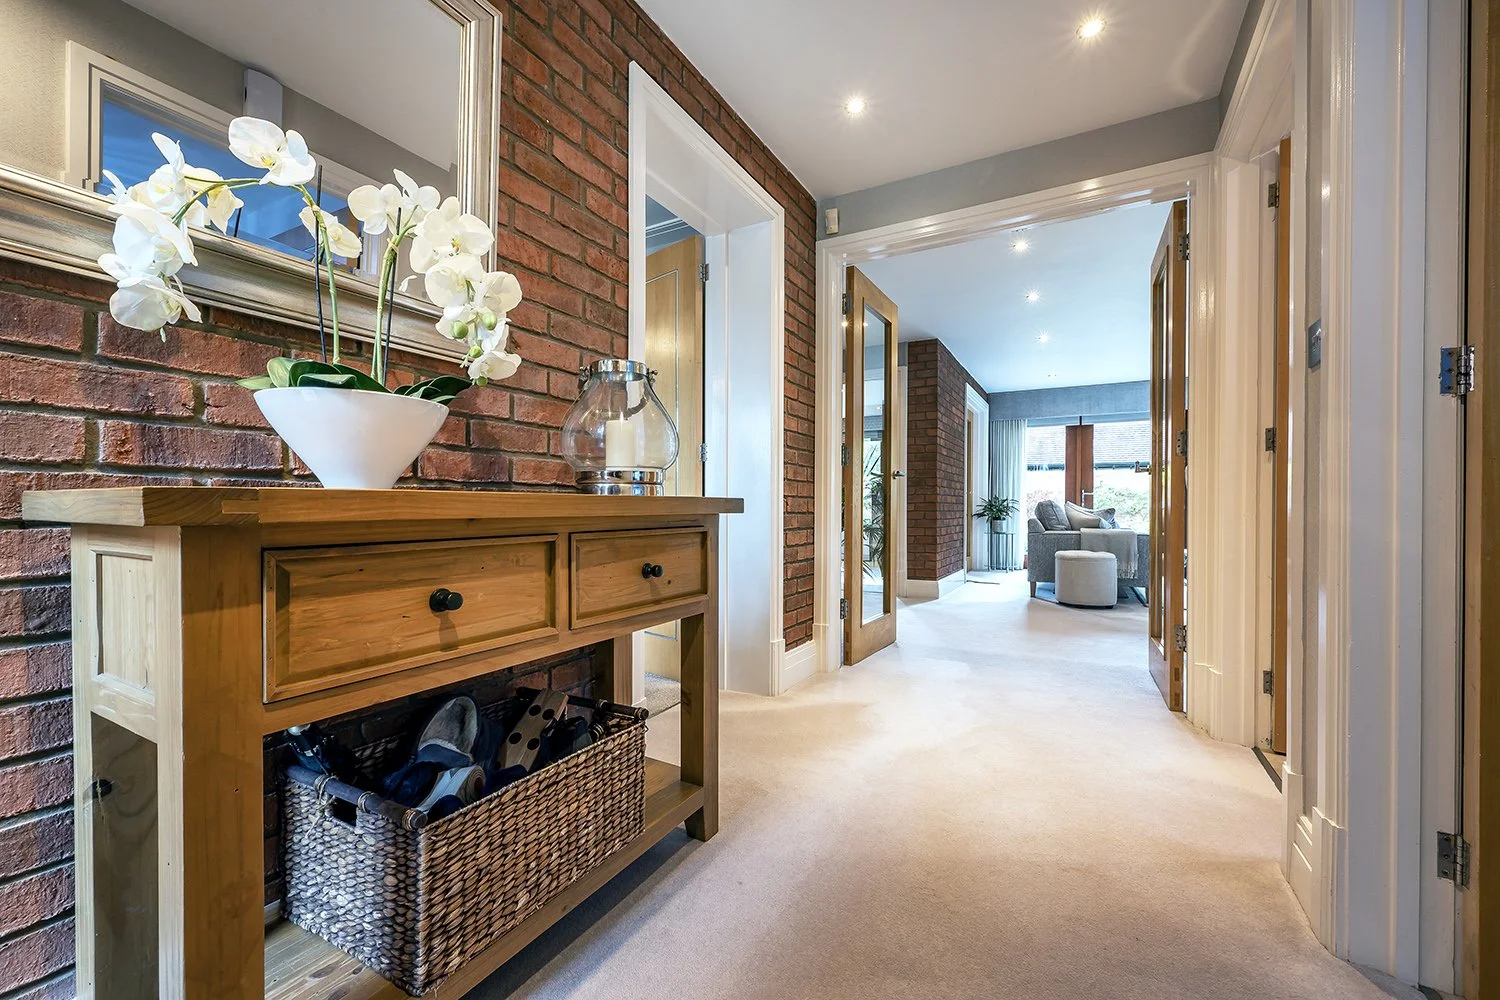 Image 7 of 24
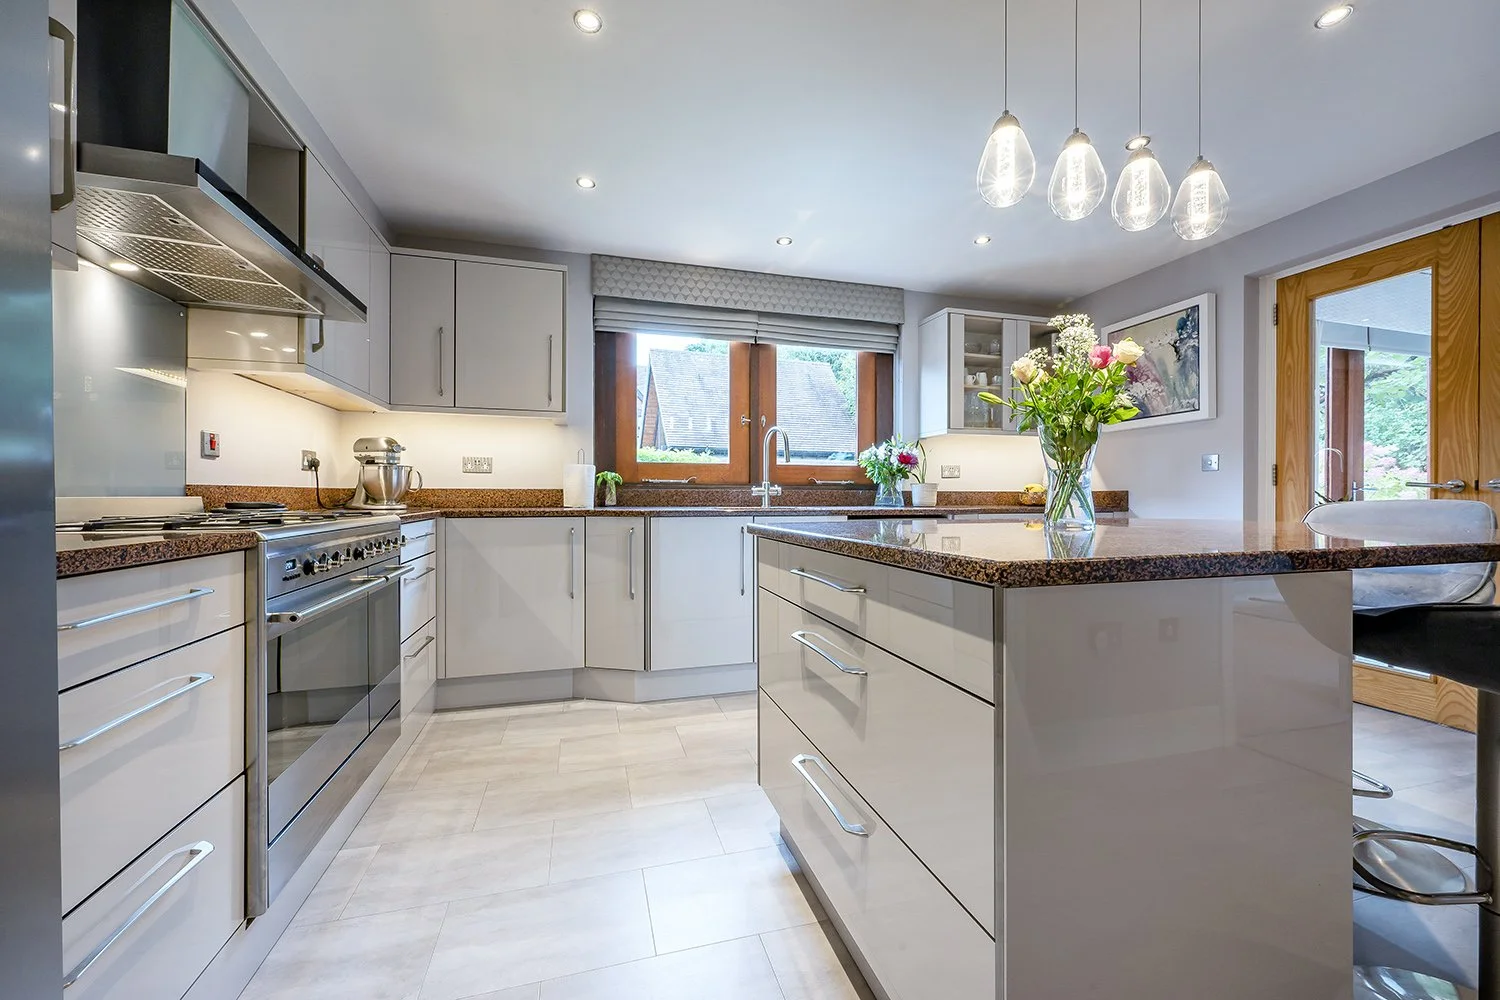 Image 8 of 24
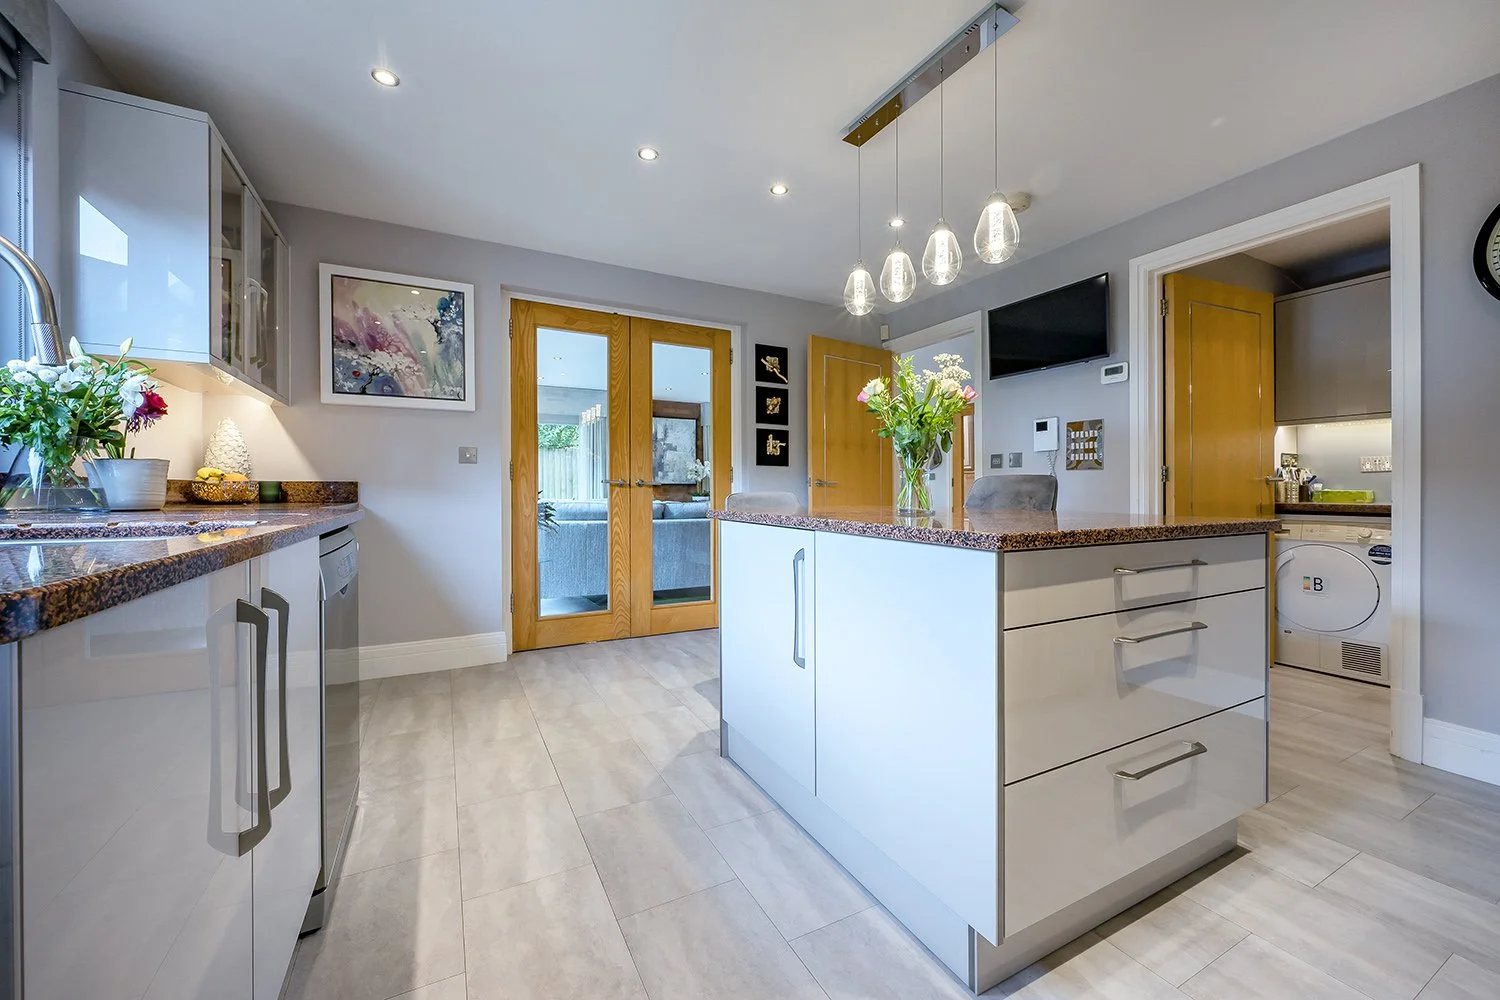 Image 9 of 24
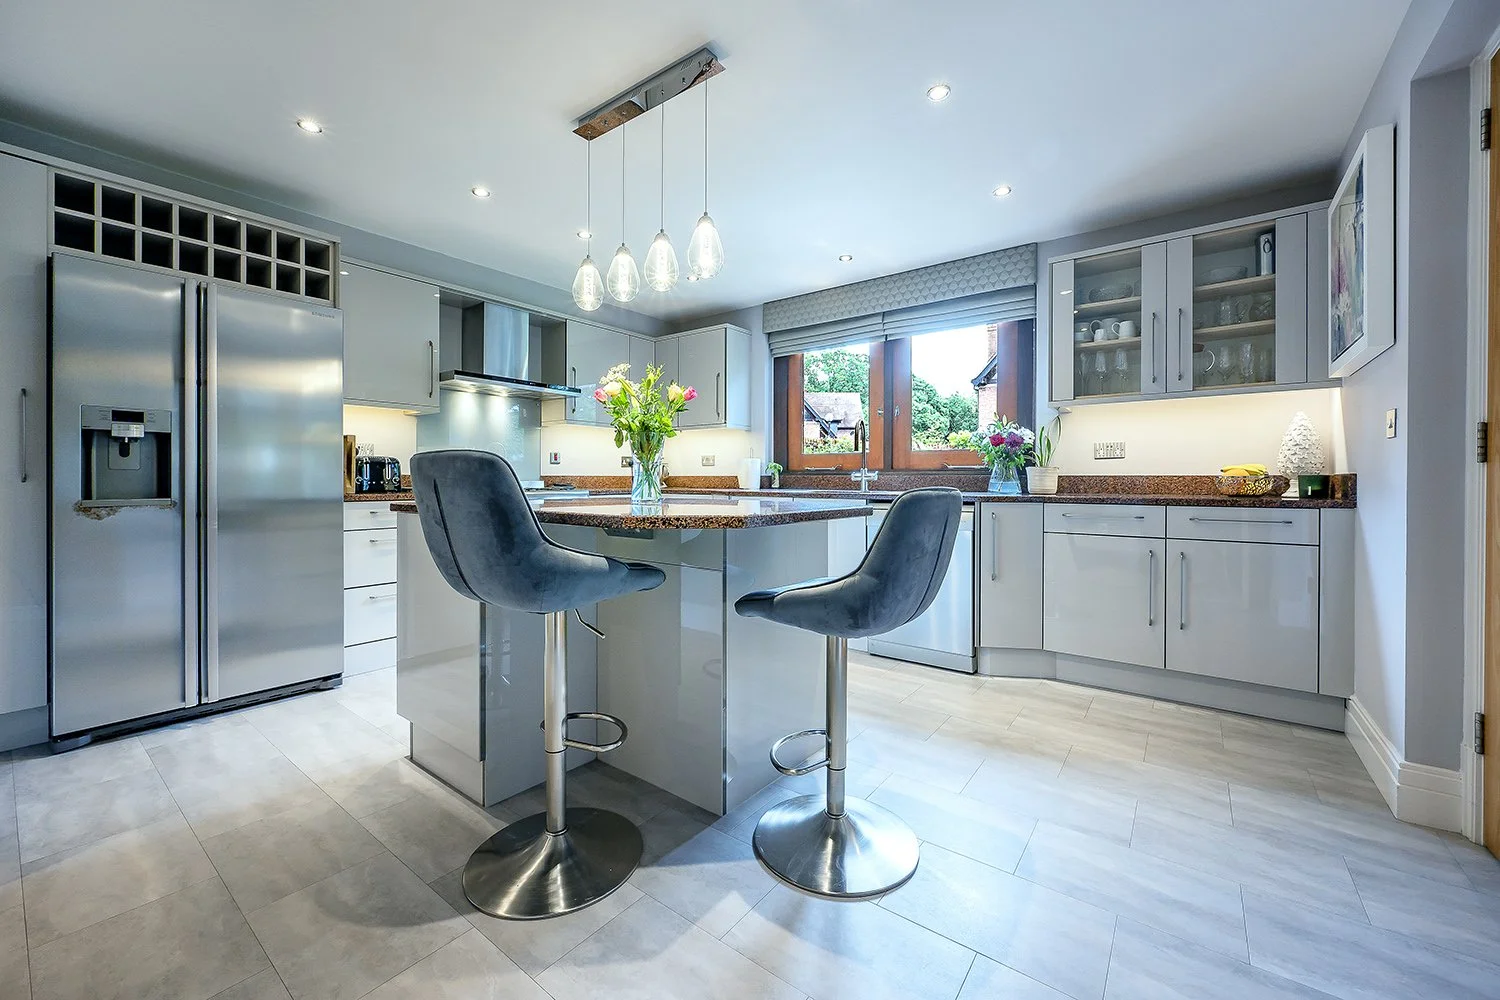 Image 10 of 24
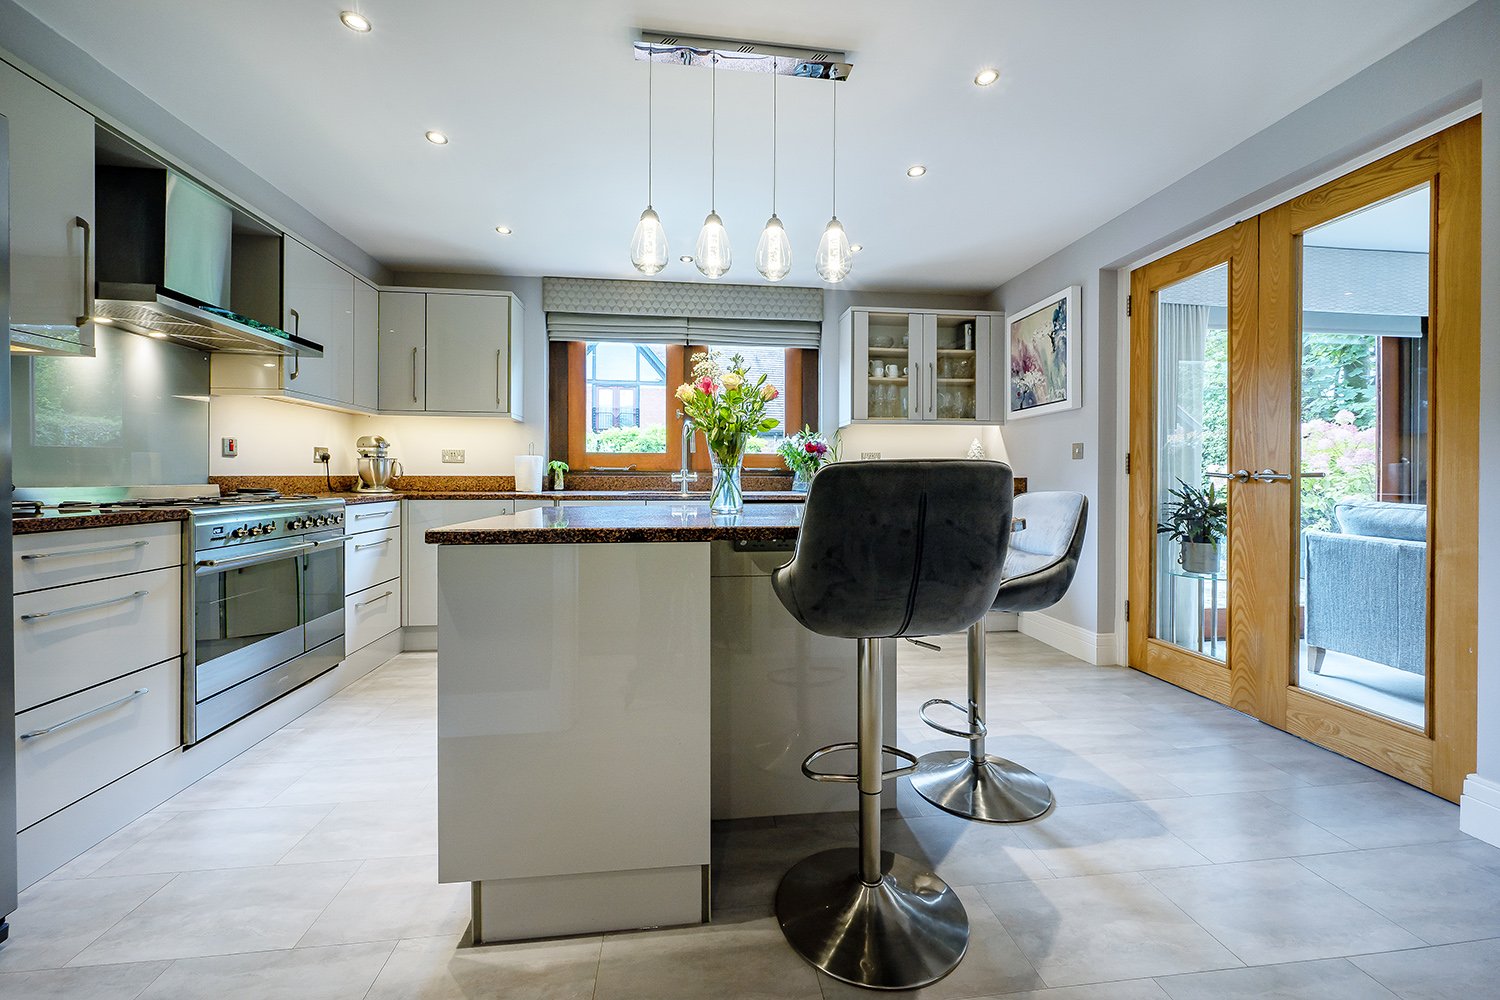 Image 11 of 24
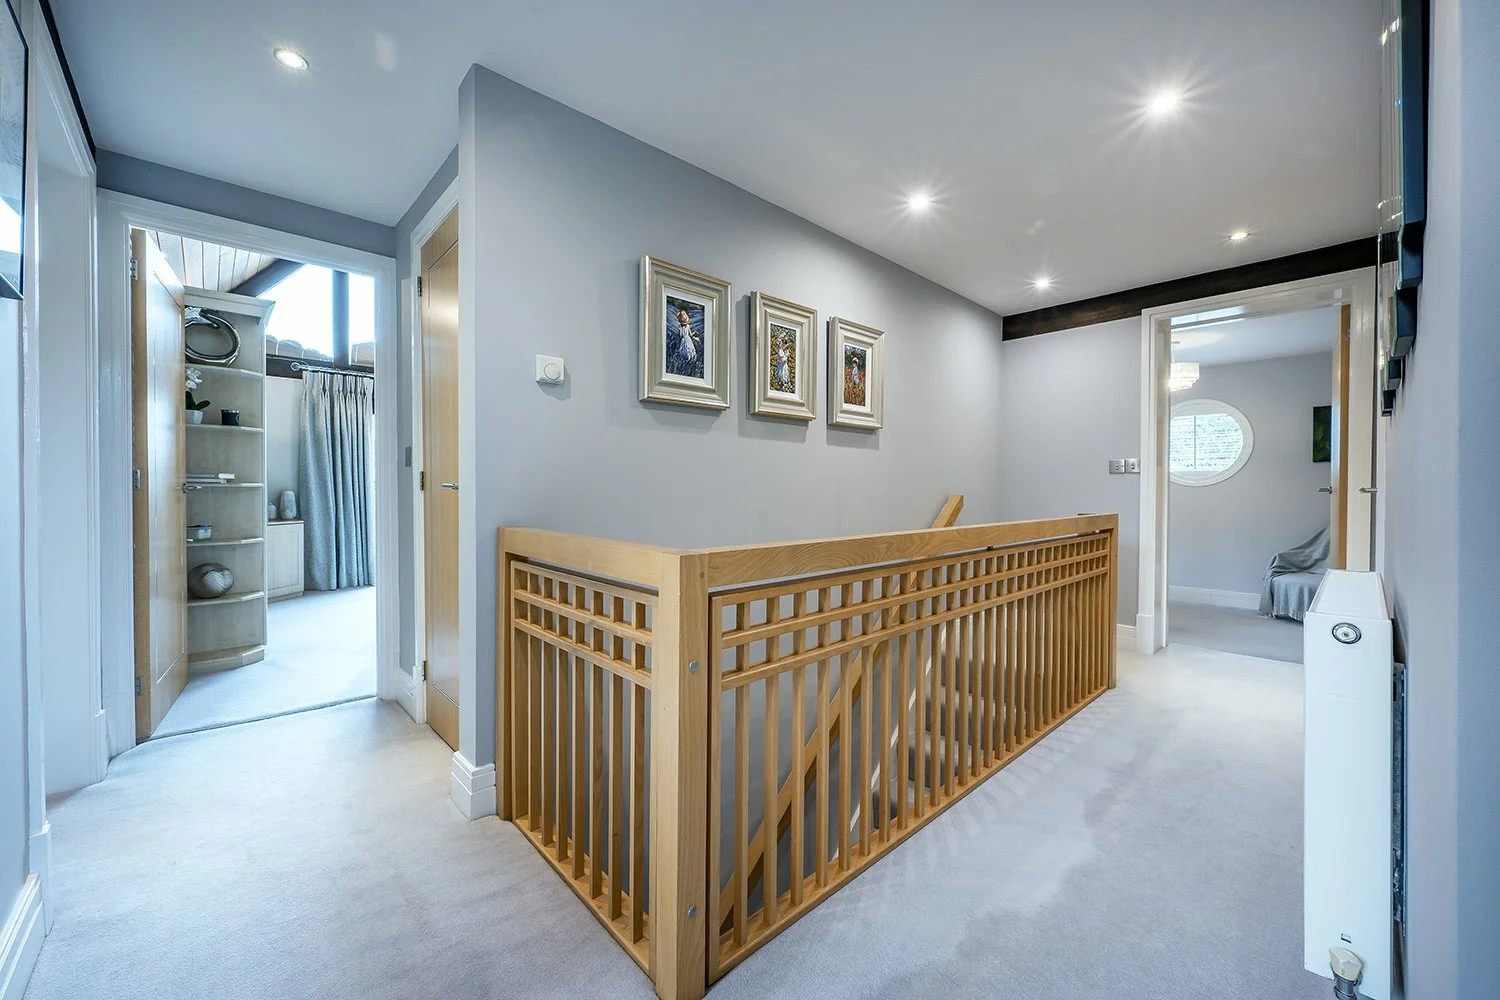 Image 12 of 24
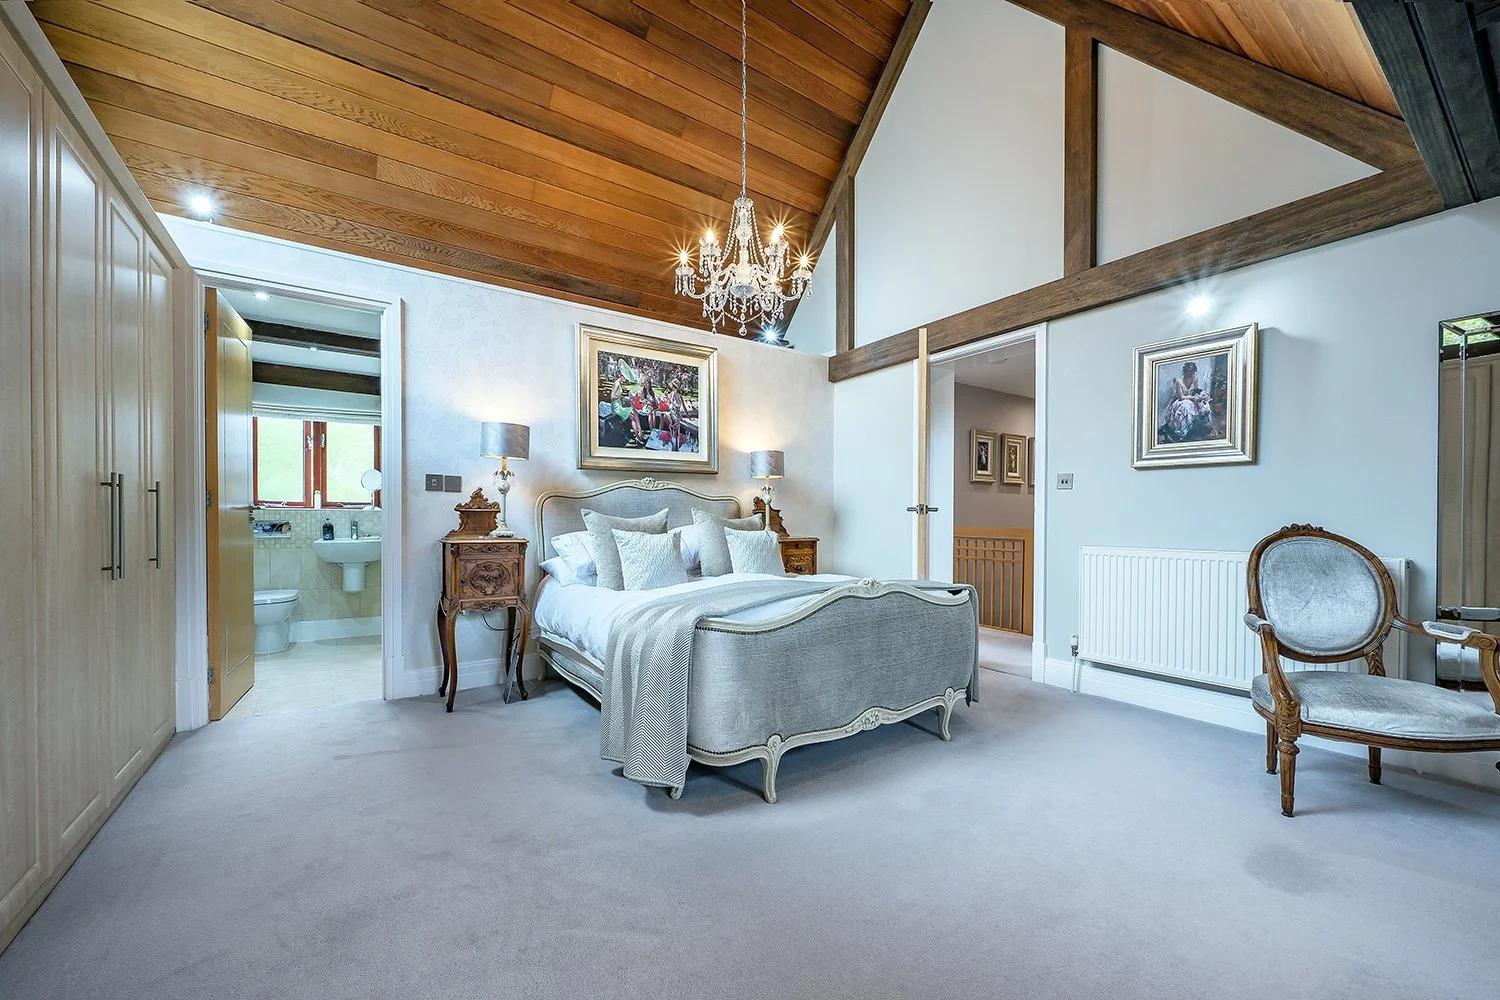 Image 13 of 24
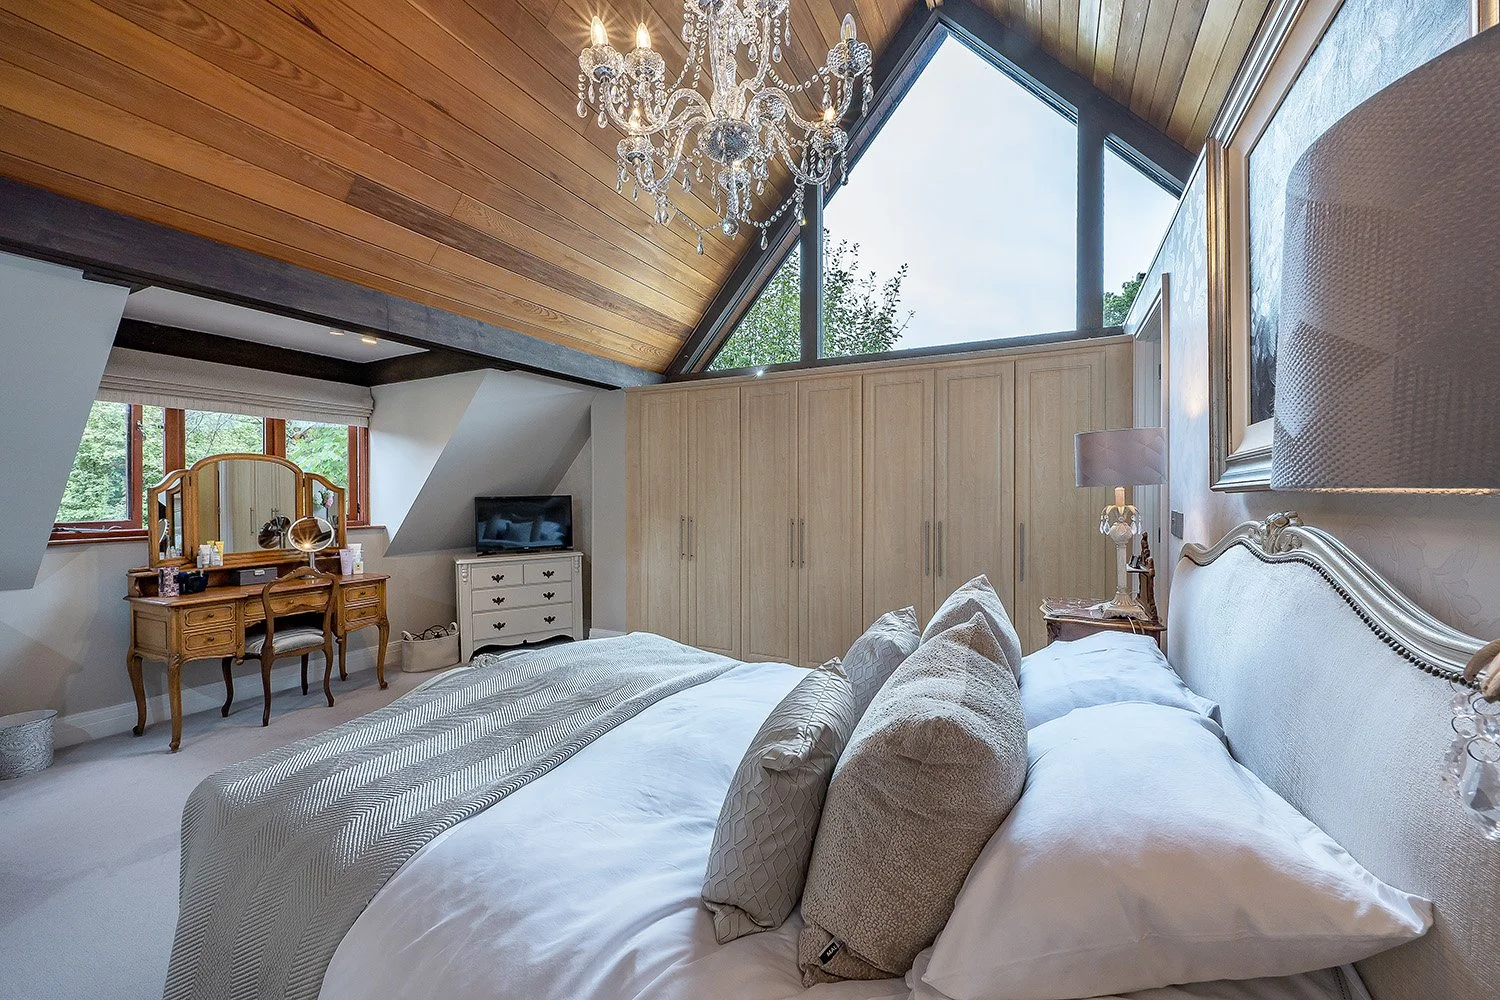 Image 14 of 24
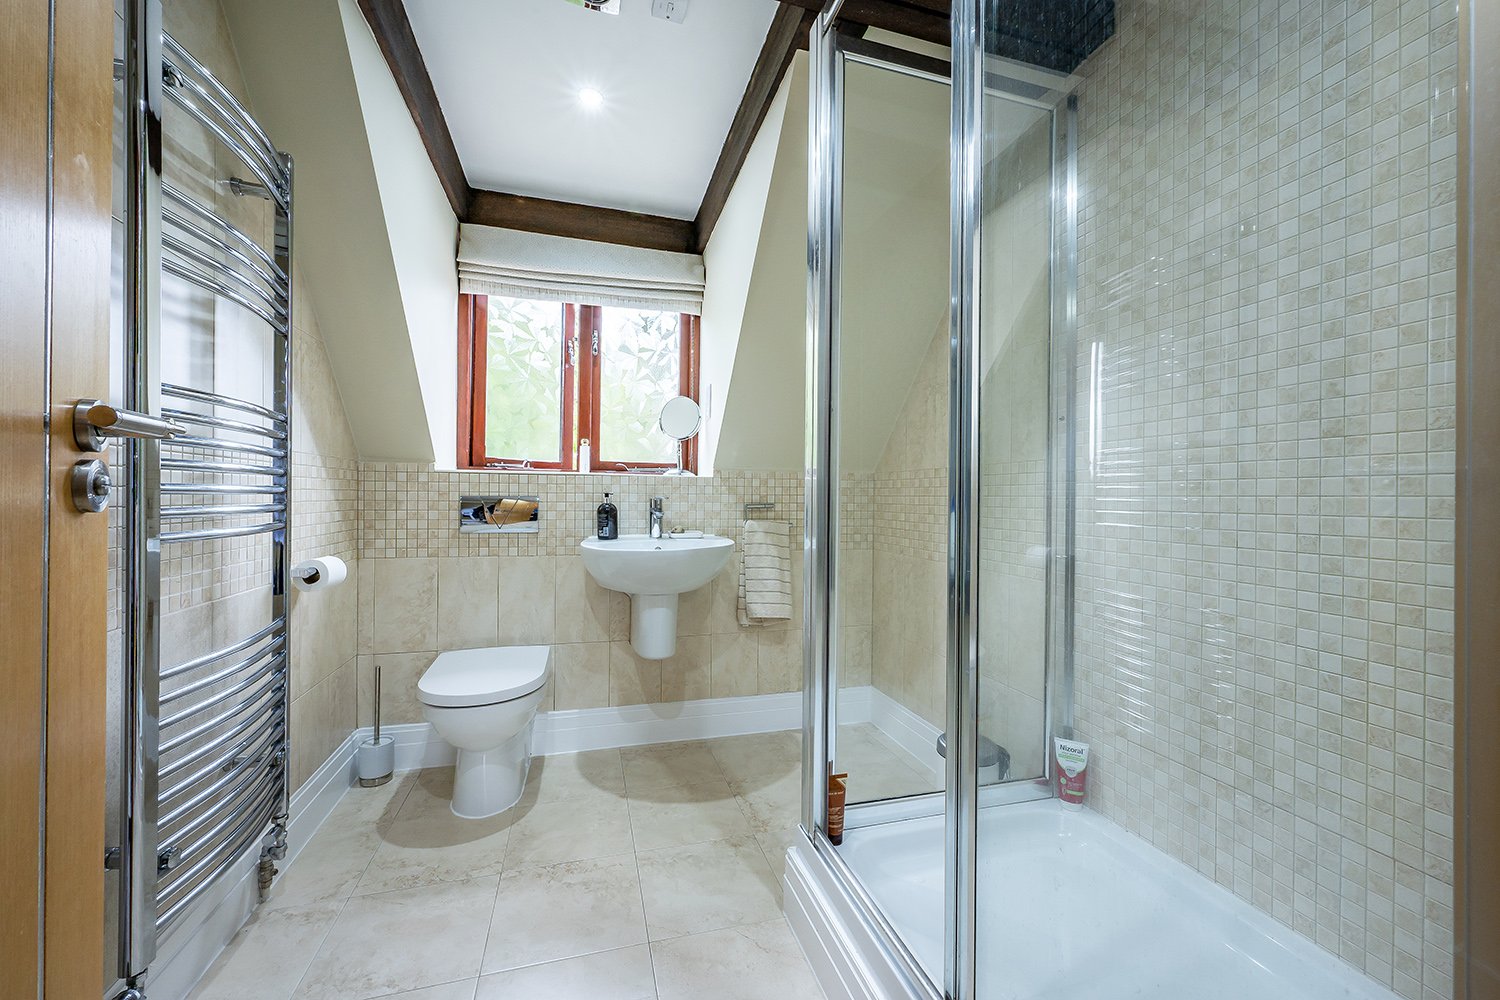 Image 15 of 24
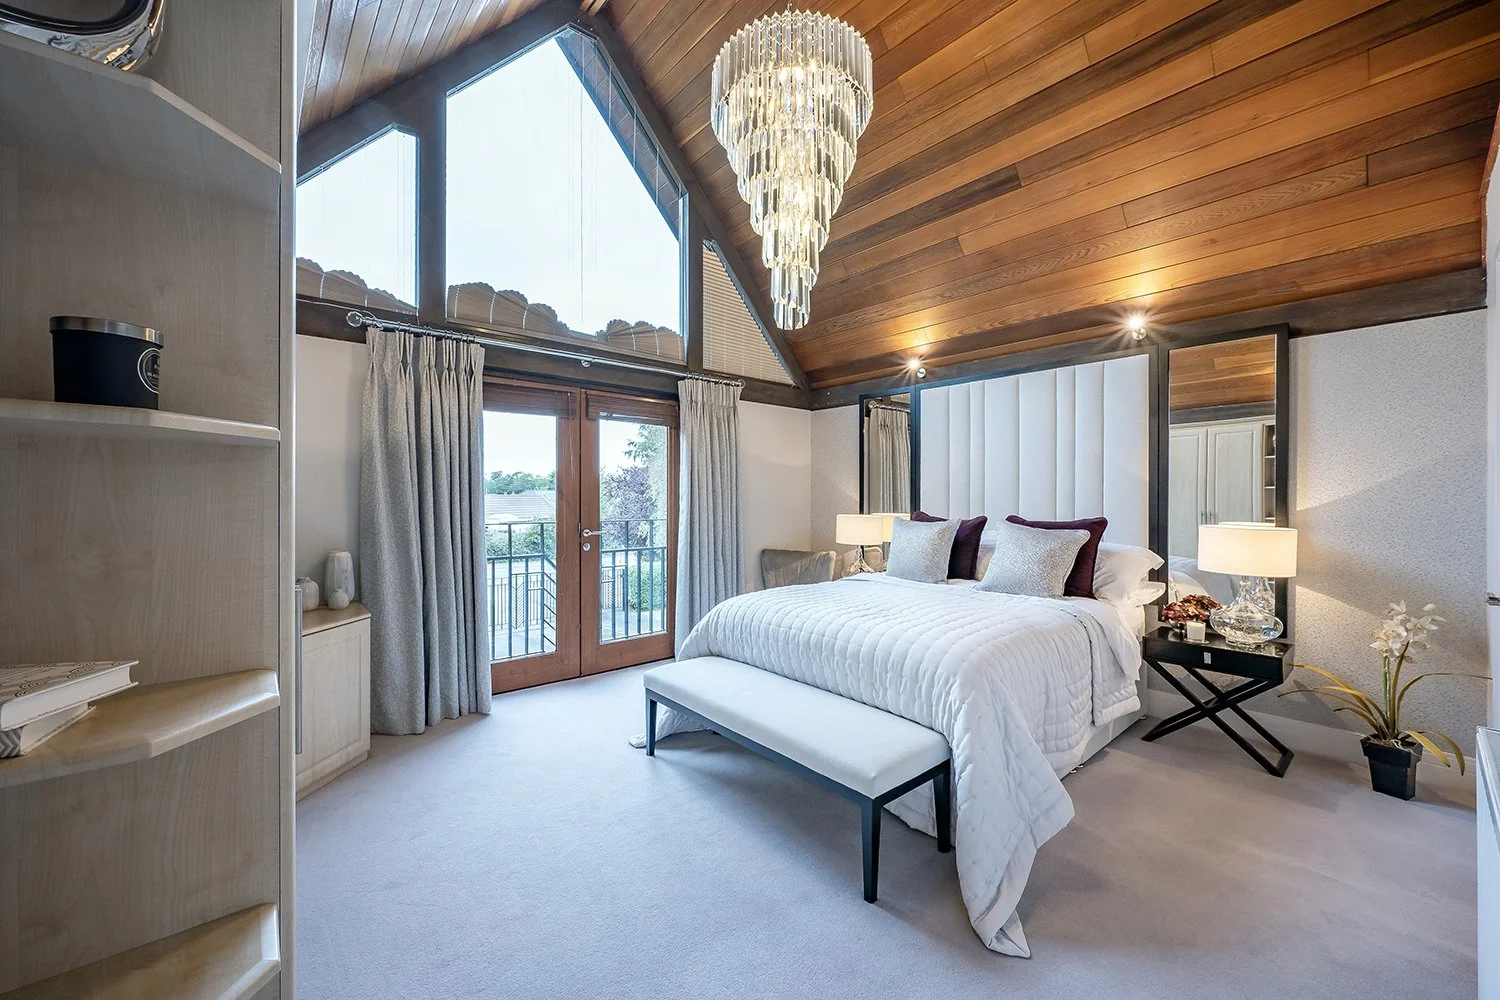 Image 16 of 24
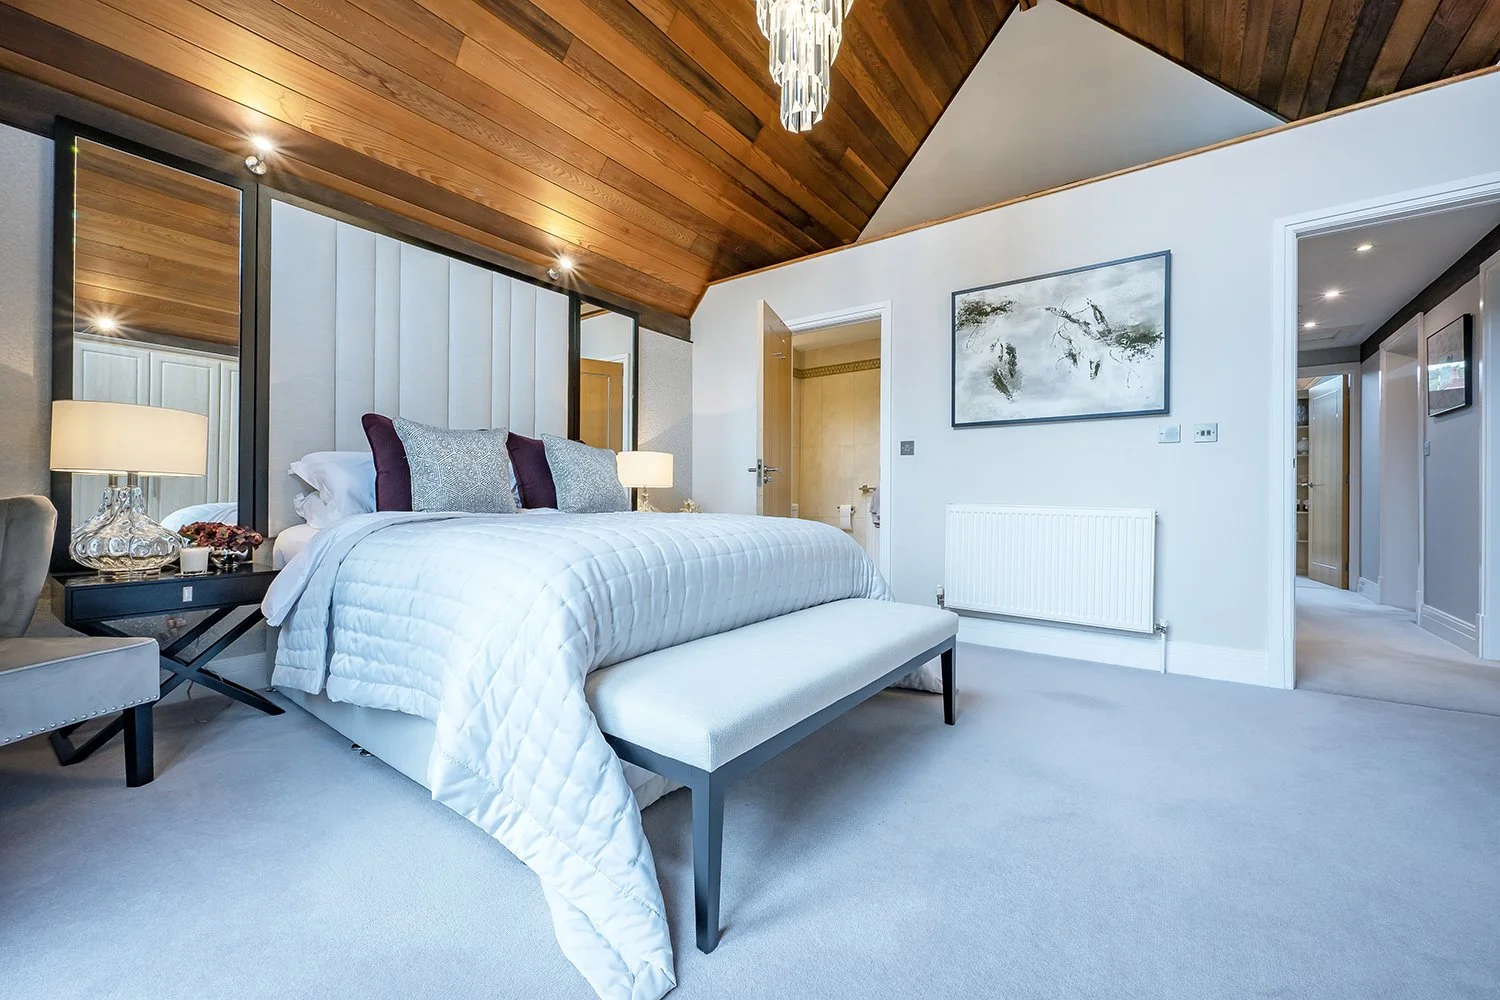 Image 17 of 24
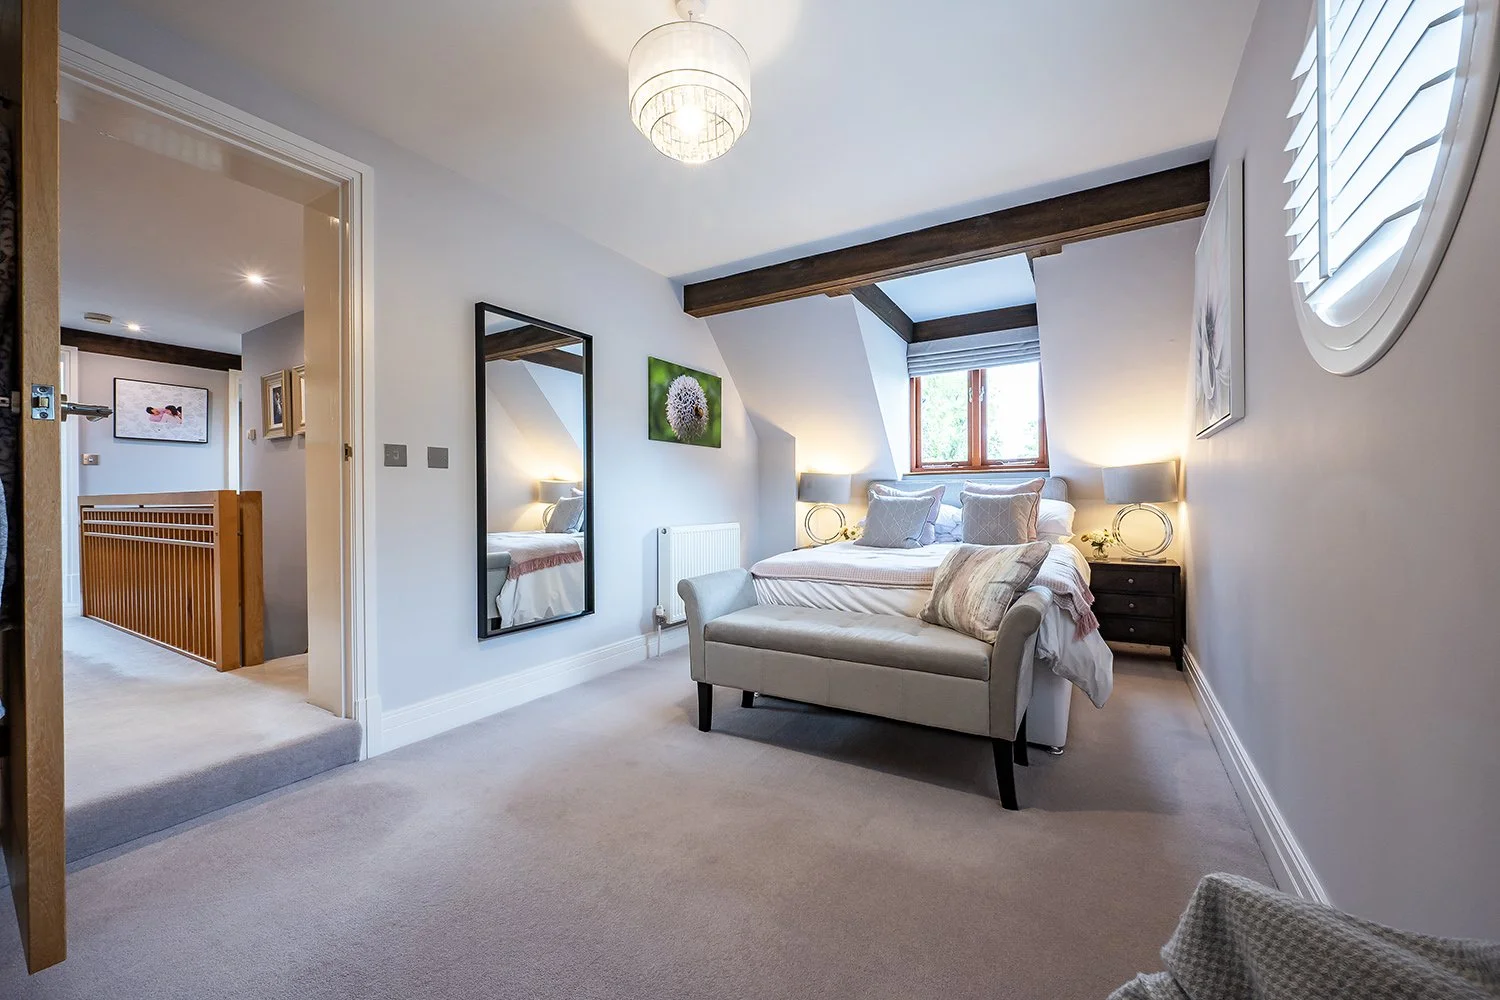 Image 18 of 24
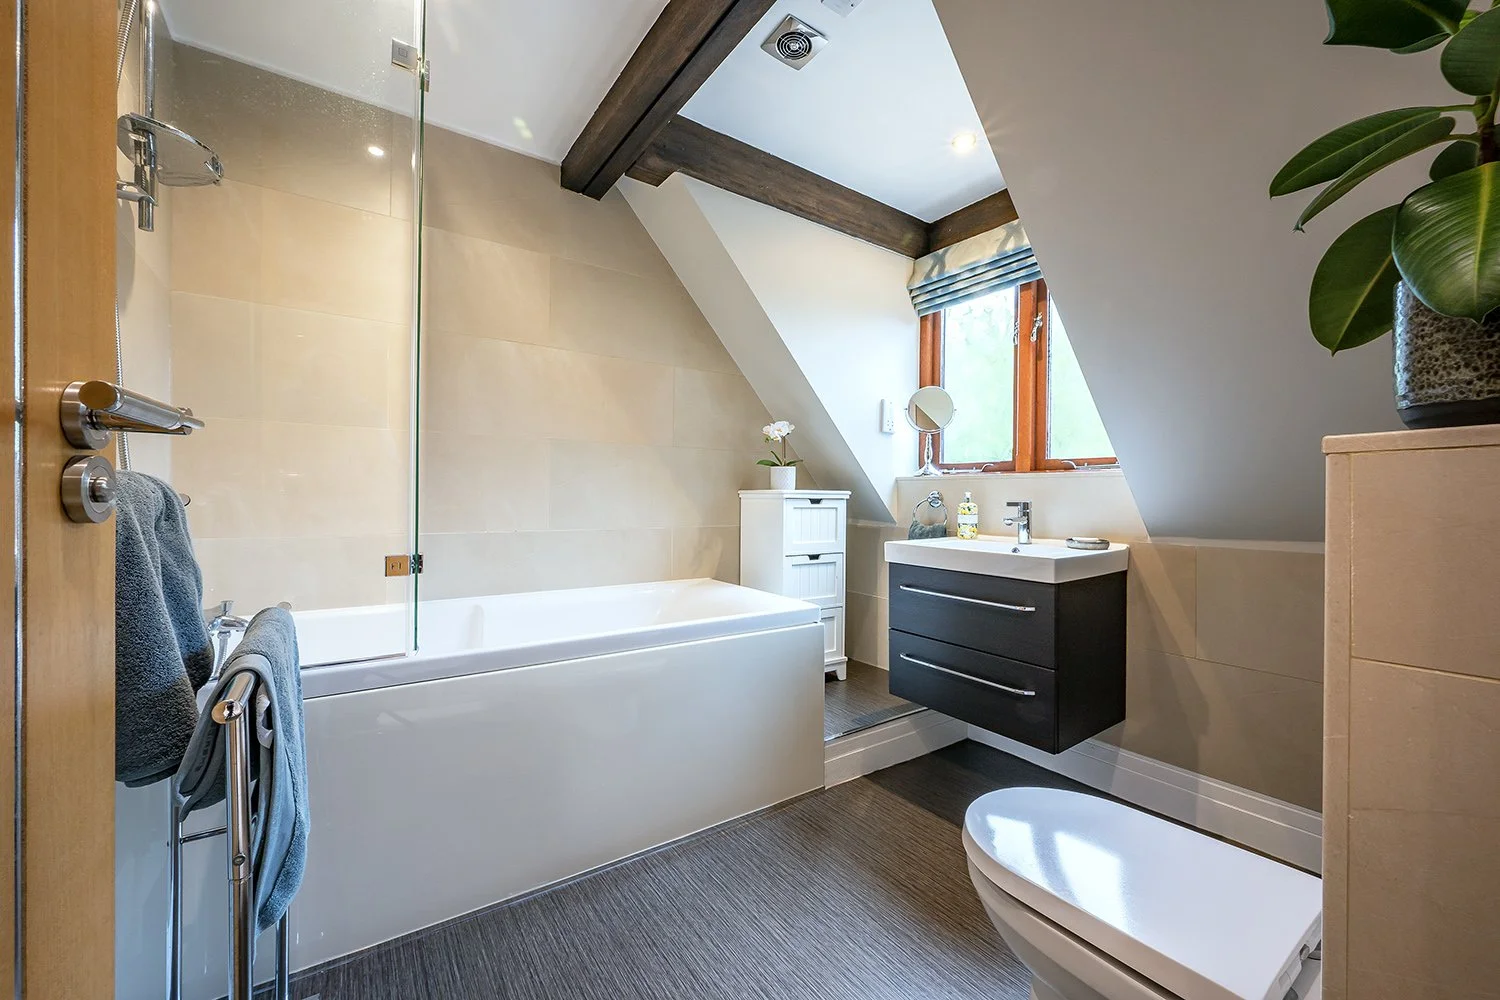 Image 19 of 24
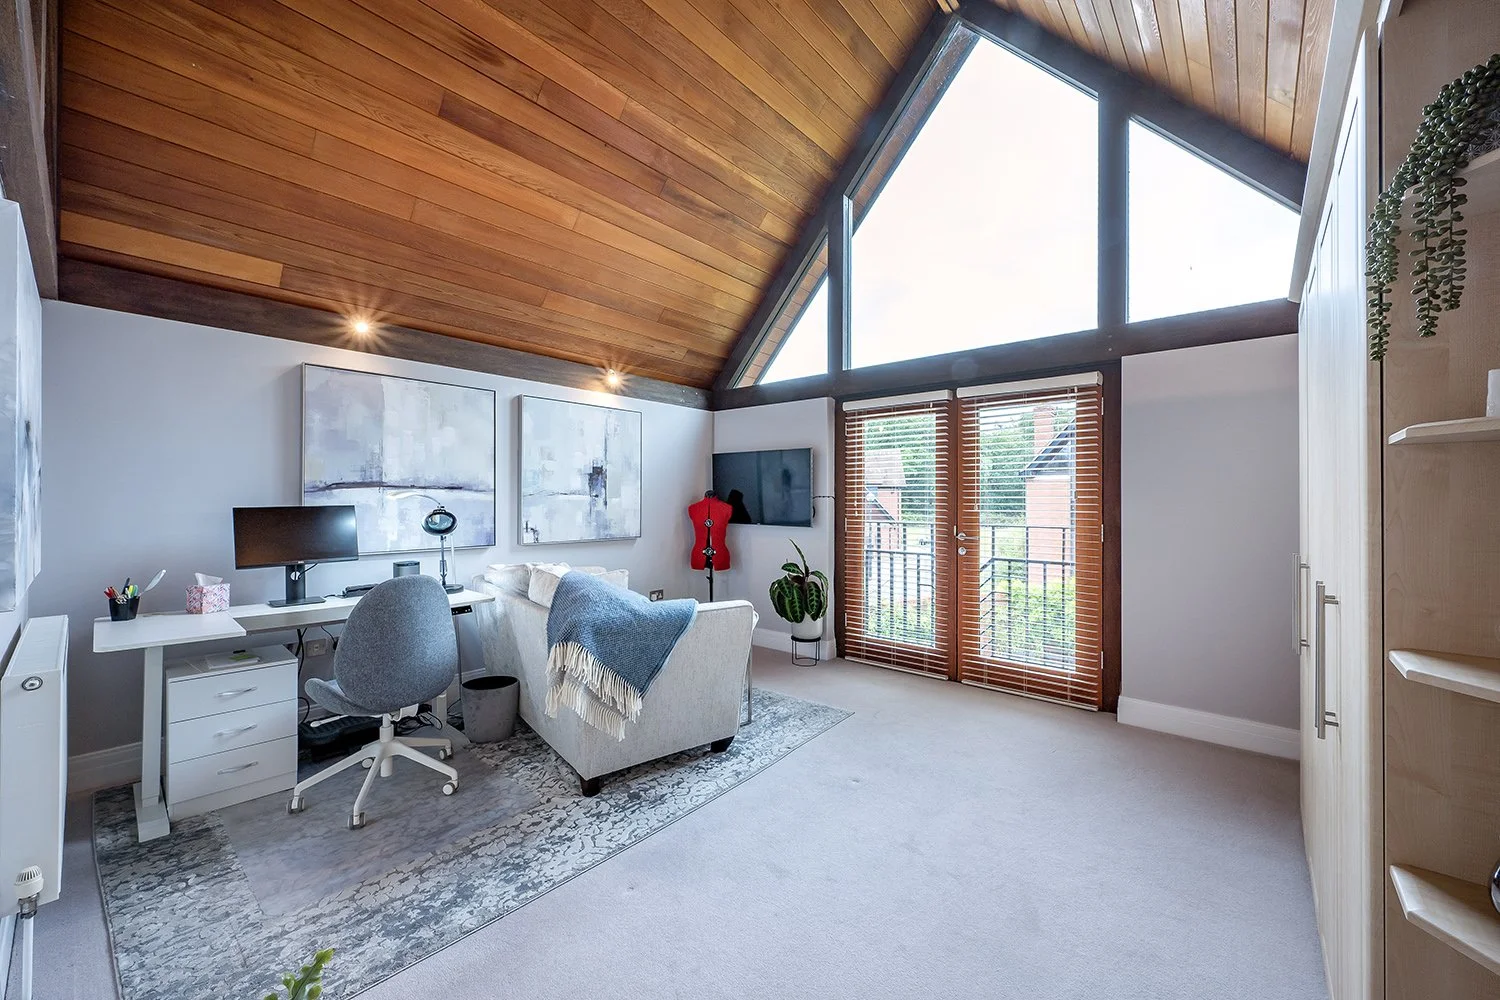 Image 20 of 24
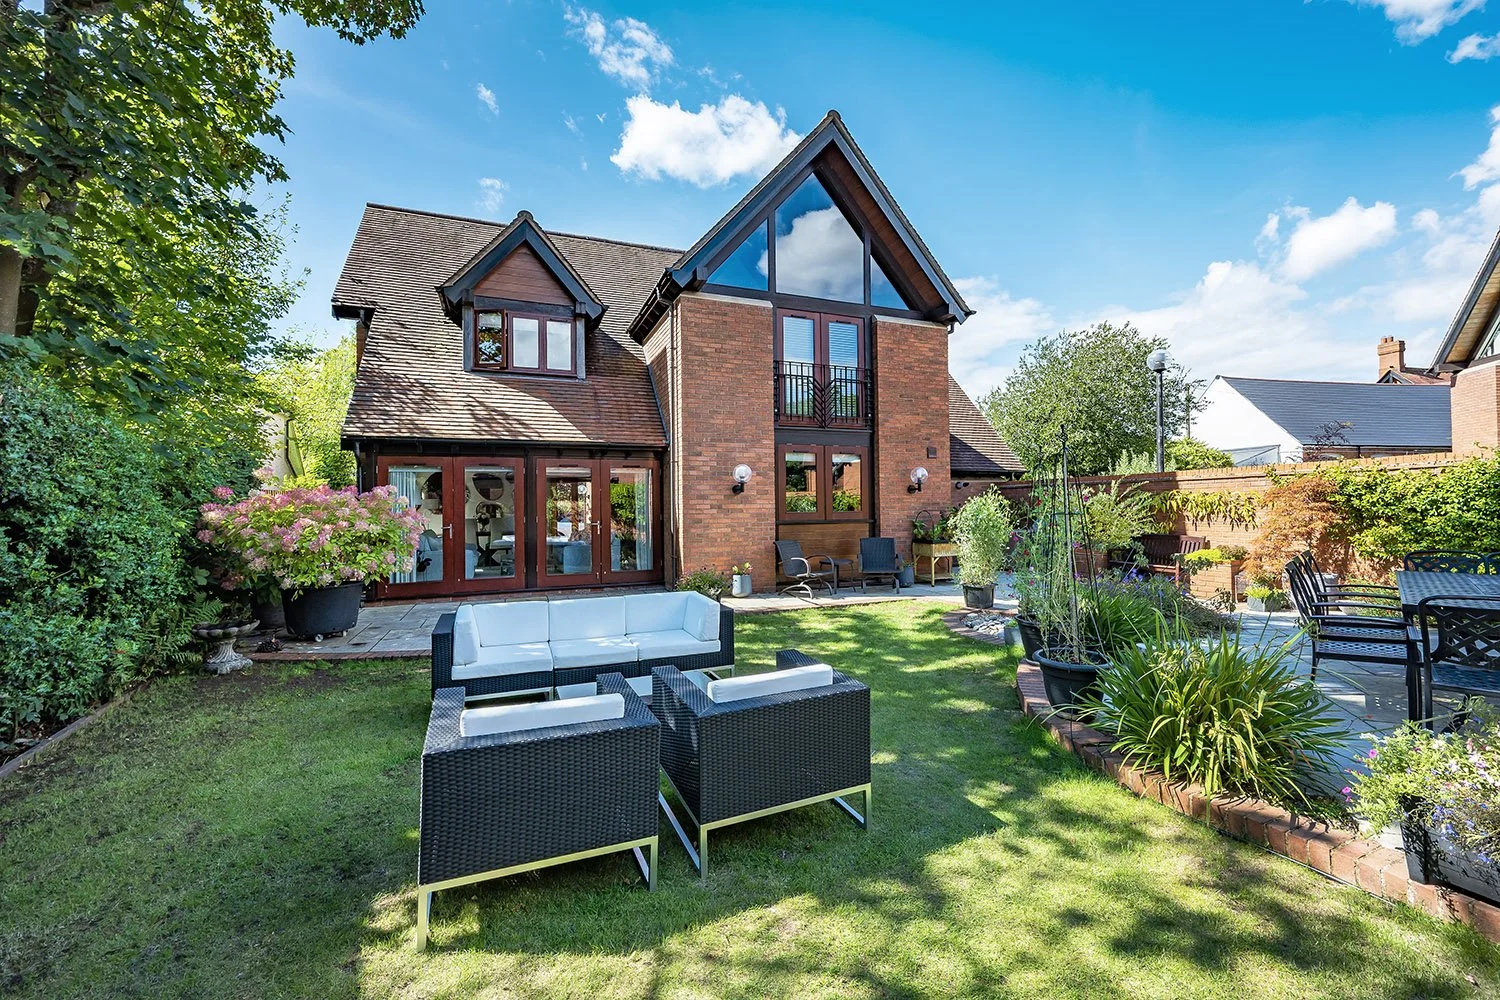 Image 21 of 24
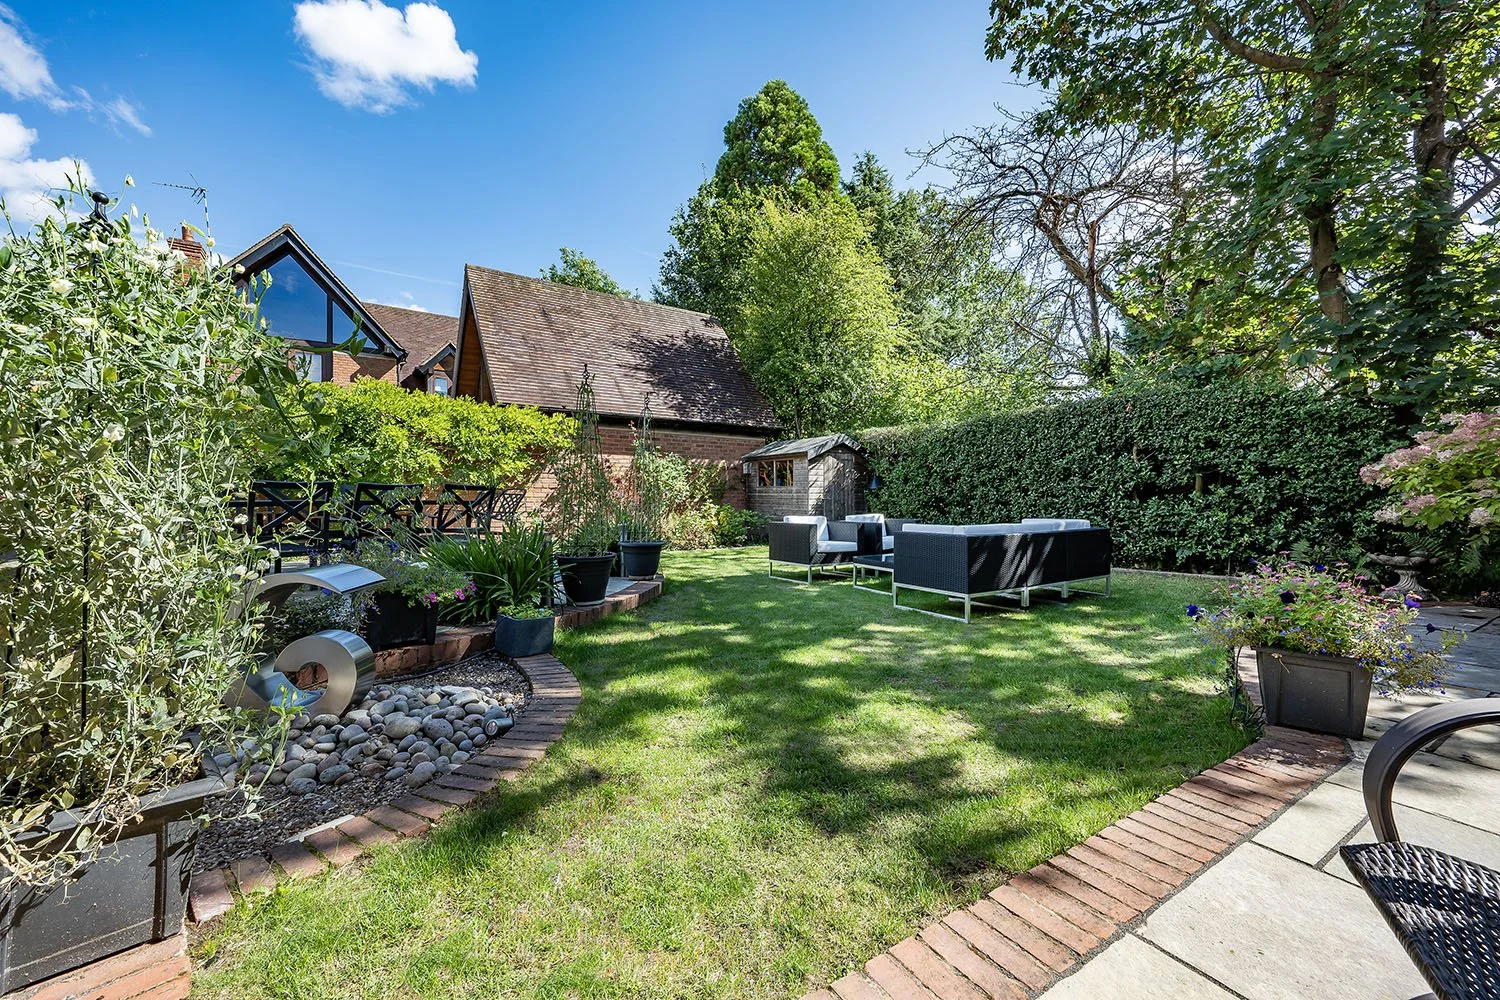 Image 22 of 24
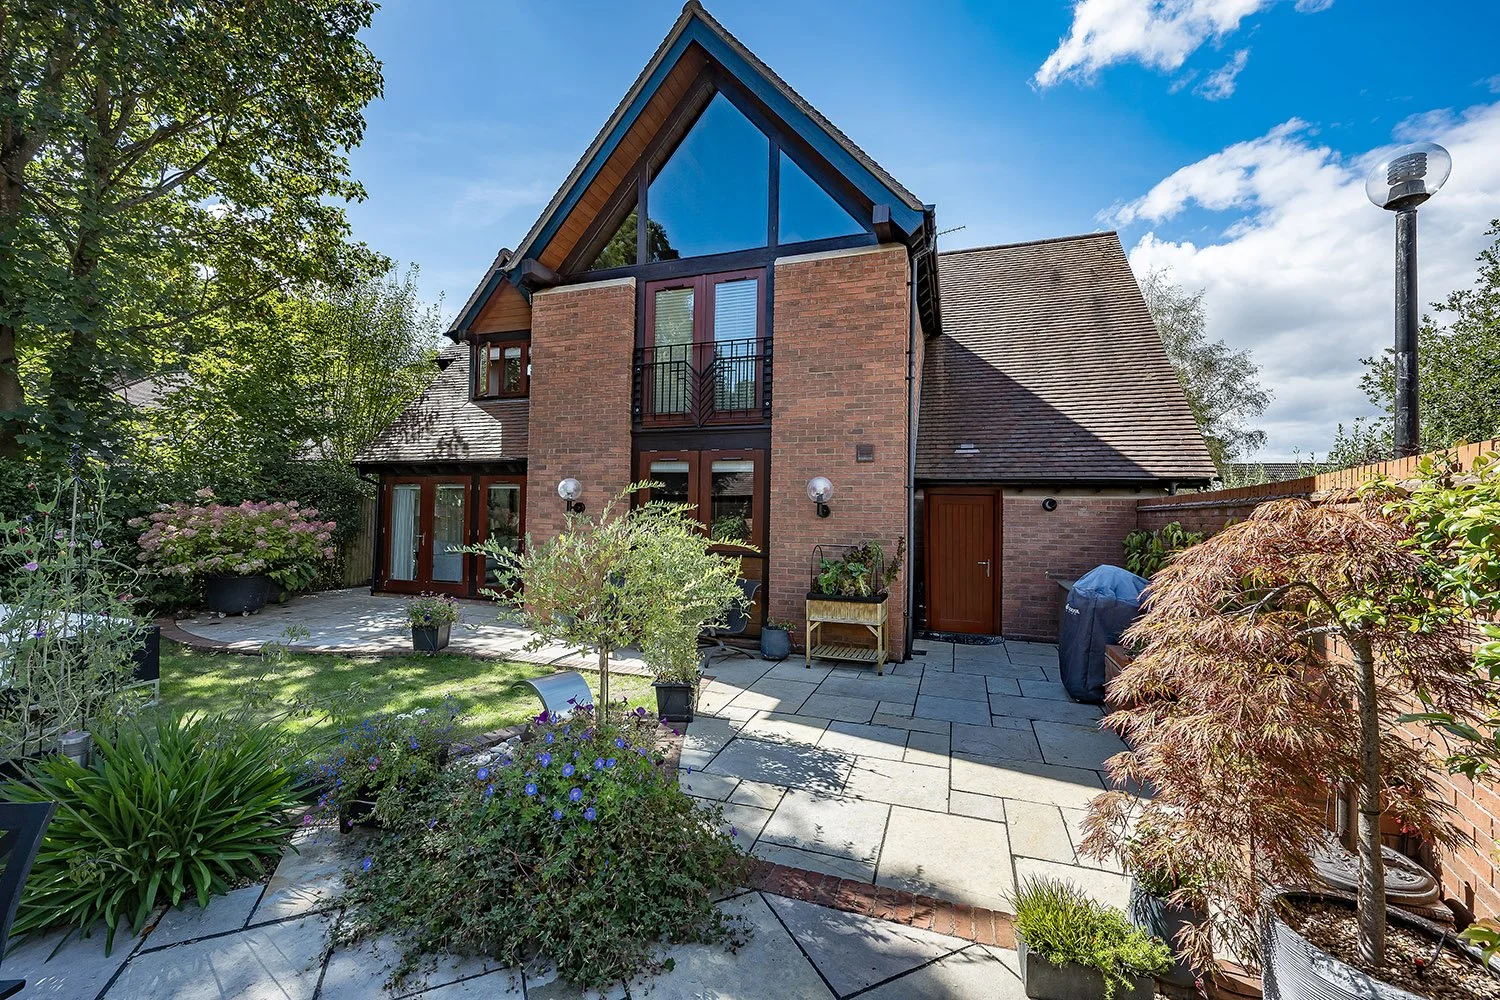 Image 23 of 24
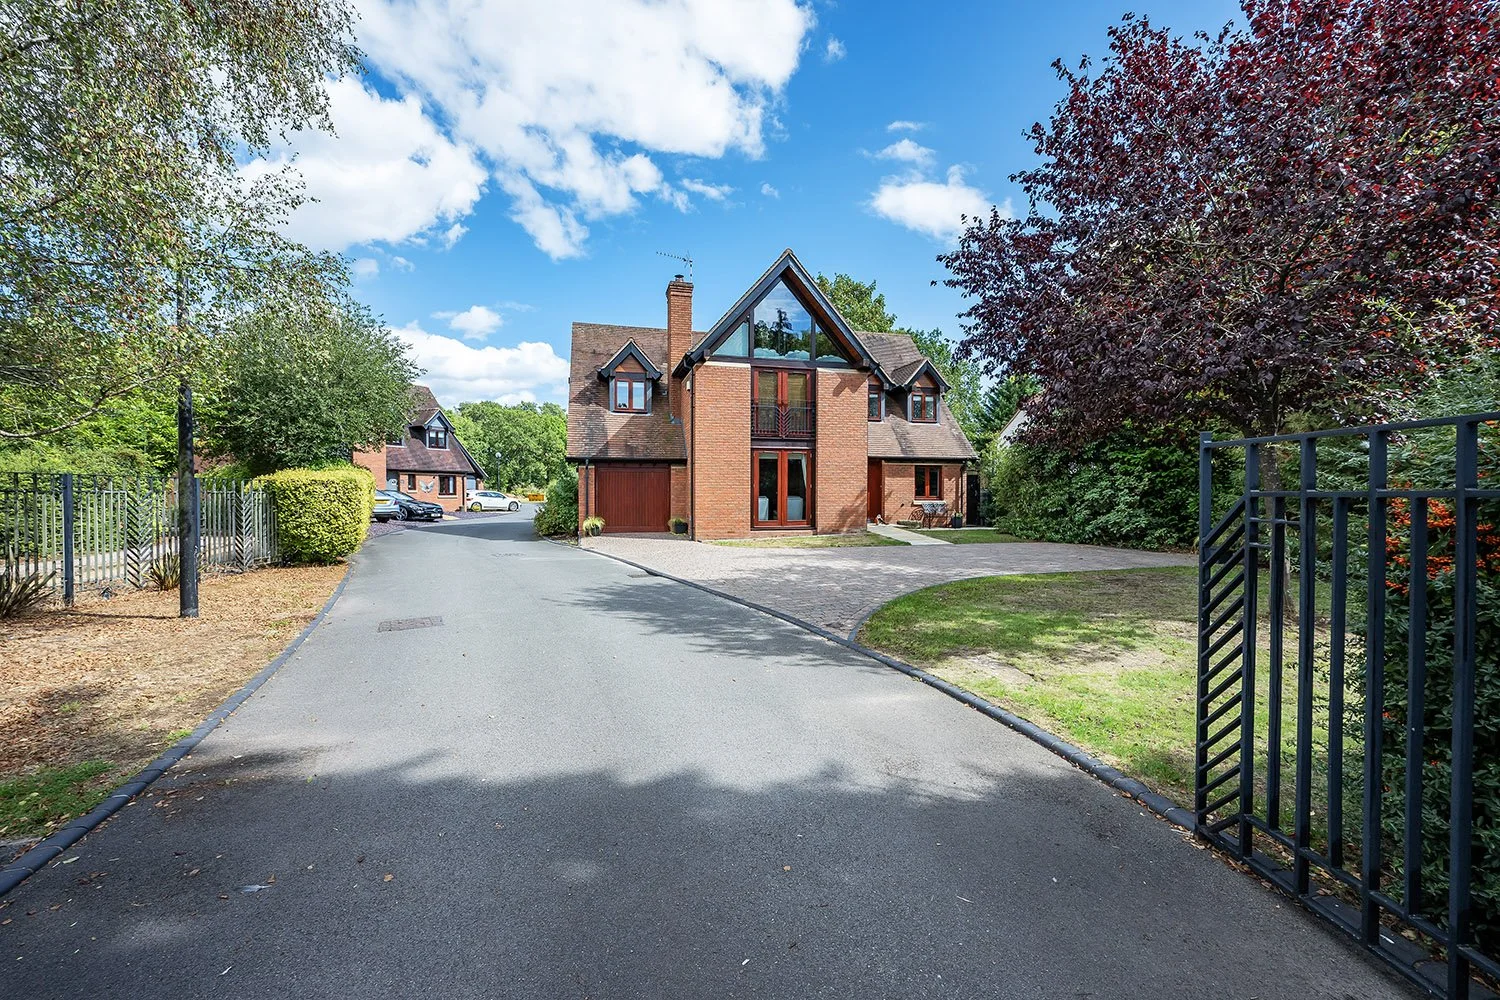 Image 24 of 24
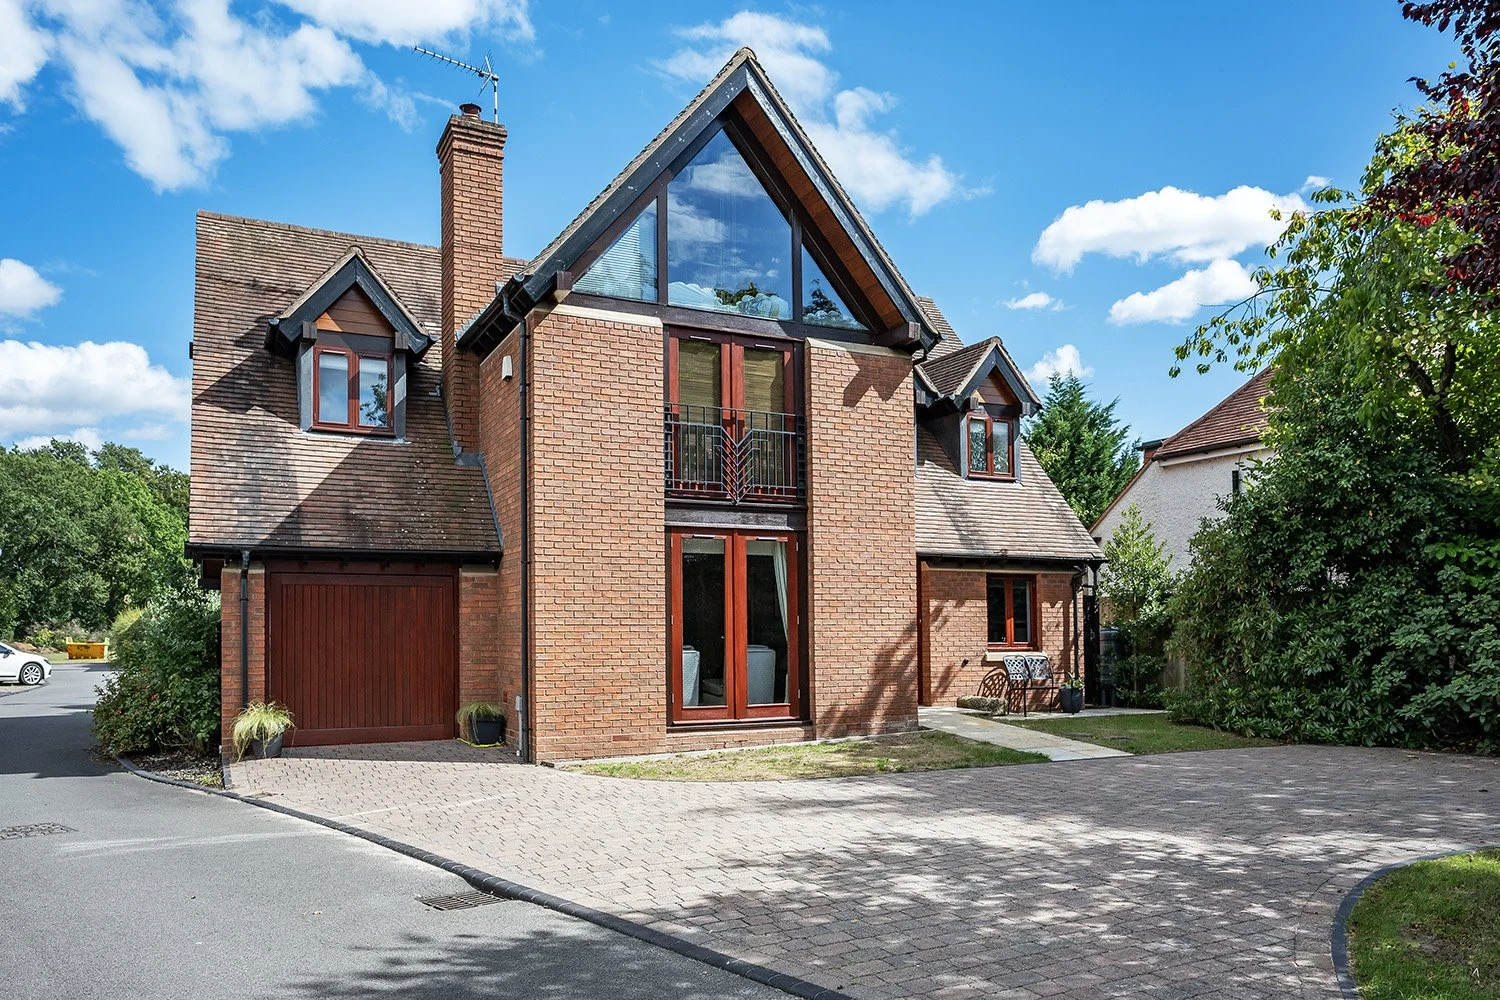
Just one of four individually designed homes set behind private gates on the edge of Hockley Heath. Immaculately presented and beautifully maintained by its current owners, it extends to approximately 2,546 sq ft (236.5 sq m) including the garage, and pairs generous, light-filled family living with a level of finish that runs to cedar panelling and a striking cedar staircase.
A welcoming entrance hall sets the tone, with a study to the front overlooking the front garden, ideal for anyone working from home, and a cloaks cupboard that neatly houses the heating and alarm controls. The lounge is a comfortable, characterful room warmed by a gas fire, with French doors opening directly onto the front garden, while at the rear the open family room and dining area enjoys a wonderful connection to the outdoors through two sets of French doors that open onto both the side and rear garden. Underfloor heating runs throughout the ground floor, adding a real sense of comfort underfoot.
At the heart of the home, the kitchen is arranged around a central island with generous storage, a natural and sociable spot for everyday life. It is well appointed throughout, with a Wodar tap delivering instant hot, cold, boiling and filtered water, including a Smeg range-style electric double oven with a gas hob and a freestanding Samsung American-style fridge freezer. A separate utility room with its own sink and further storage keeps the day-to-day laundry and clutter tucked neatly out of sight.
Upstairs, the accommodation is equally impressive. The principal bedroom is a lovely room crowned by a vaulted ceiling; with fitted wardrobes and an en suite with a shower and a heated towel rail. The second bedroom also benefits from a vaulted ceiling, plus French doors that expose the Juliet balcony to the front, an en suite with a walk-in shower, and fitted wardrobes.
The third bedroom enjoys a vaulted ceiling of its own, fitted wardrobes, and French doors that expose a Juliet balcony to the rear. A fourth double bedroom offers dual-aspect windows and fitted wardrobes. A family bathroom with a shower over the bath serves bedrooms three and four, and an airing cupboard housing the water tank completes the first floor.
Outside, the east-facing rear garden makes the most of the morning sun and is thoughtfully landscaped, enclosed by walling and complete with a water feature and a garden shed. A double-length garage, with a rear door opening onto the garden, provides excellent storage alongside driveway parking to the front. Secure, private and beautifully kept, and one of only four homes behind its gates, this is an exceptional opportunity for discerning buyers seeking a turn-key family home within walking distance of Hockley Heath's village amenities.
Location
Hockley Heath is a thriving village with a genuine sense of community, and the property sits on the edge of the village, within a few steps of its everyday amenities. The village offers a Co-operative store, Mills the butchers, Marsin the bakers, a traditional pub and the well-loved local fish and chip shop, with a park close by. Miller and Carter for steak lovers, and Chutneys for Indian cuisine are within walking distance.
The nearby towns of Dorridge, Solihull, Warwick and Stratford-upon-Avon all provide excellent shopping, dining and leisure, while weekends are easily filled on the area's many golf courses, including Copt Heath Golf Club in Knowle, Shirley Golf Club and The Belfry, around 25 minutes' drive away. The excellent Boot Inn in Lapworth is a five-minute drive away. The surrounding countryside offers wonderful walks and bridleways on the doorstep, with National Trust properties at Baddesley Clinton and Packwood House each within four miles.
The area is exceptionally well served for schools, with a good choice of state, grammar and private options nearby, including Solihull School, King Edward's School in Birmingham, and Warwick School and King's High School for Girls in Warwick. Tudor Grange Primary Academy Hockley Heath serves the village itself, with Arden Academy in Knowle for secondary (buyers should confirm current catchment status through their own enquiries). Commuters are well placed: Dorridge Station offers regular services to London Marylebone from around 85 minutes, while the M40 (Junction 16) and M42 (Junction 4) provide swift access to the wider motorway network, the NEC, Birmingham International Airport and beyond.
What's nearby (approximate distances)
Dorridge Station: approx. 2.4 miles
Nearest primary, Tudor Grange Primary Academy Hockley Heath: approx. 0.3 mile
Nearest secondary, Arden Academy, Knowle: approx. 3.3 miles
Village shops (Co-operative, Mills Butchers and Marsin Bakers), Hockley Heath: approx. 0.1 mile
Touchwood Shopping Centre, Solihull (nearest larger centre): approx. 4.9 miles
Doctors' surgery, Dorridge Surgery (Avenue Road): approx. 2.5 miles
608 Vets, Bentley Heath: approx. 3.4 miles
General Information
Tenure: Freehold
Services: Mains electricity, gas, water and drainage connected. Gas-fired central heating via a Baxi boiler located in the garage (installed 2022 with a 10 year warranty), with underfloor heating to the ground floor and radiators to the first floor | Fibre Broadband
NB: Shared access and liability of the access road and gates of the private development between the 4 houses. We are aware of a planning application in the vicinity of the property with Solihull Council under Reference PL/2026/01425/MINFDW and through Warwick Council under Reference W/26/1085.
Local Authority: Solihull Metropolitan Borough Council | Council Tax Band G
EPC: Rating C
Postcode: B94 5NH
Agents' Note
We have not tested any of the electrical, central heating or sanitaryware appliances. Purchasers should make their own investigations as to the workings of the relevant items. Floor plans are for identification purposes only and not to scale. All room measurements and mileages quoted in these sales details are approximate. Subjective comments in these details imply the opinion of the selling agent at the time these details were prepared. Naturally, the opinions of purchasers may differ. These sales details are produced in good faith to offer a guide only and do not constitute any part of a contract or offer. We would advise that fixtures and fittings included within the sale are confirmed by the purchaser at the point of offer. Images used within these details are under copyright to EB&P and under no circumstances are to be reproduced by a third party without prior permission.
Anti Money Laundering (AML)
We have a duty to know who our client is, including checking your identity and residence, original, or certified original, documents; and we carry out AML (Anti-money laundering) checks in a number of ways. We will ask you to provide documents to confirm your ID and proof of residence. We will also carry out electronic AML searches for every person who is our buyer and client. In some cases, we are also obliged to carry out further checks. We will let you know if we need to carry out further checks or require further information. We expect to receive your documents to satisfy the AML checks within 7 working days from the request. EB&P will charge £24 Incl. VAT per person for us to carry out the above checks.