
 Image 1 of 31
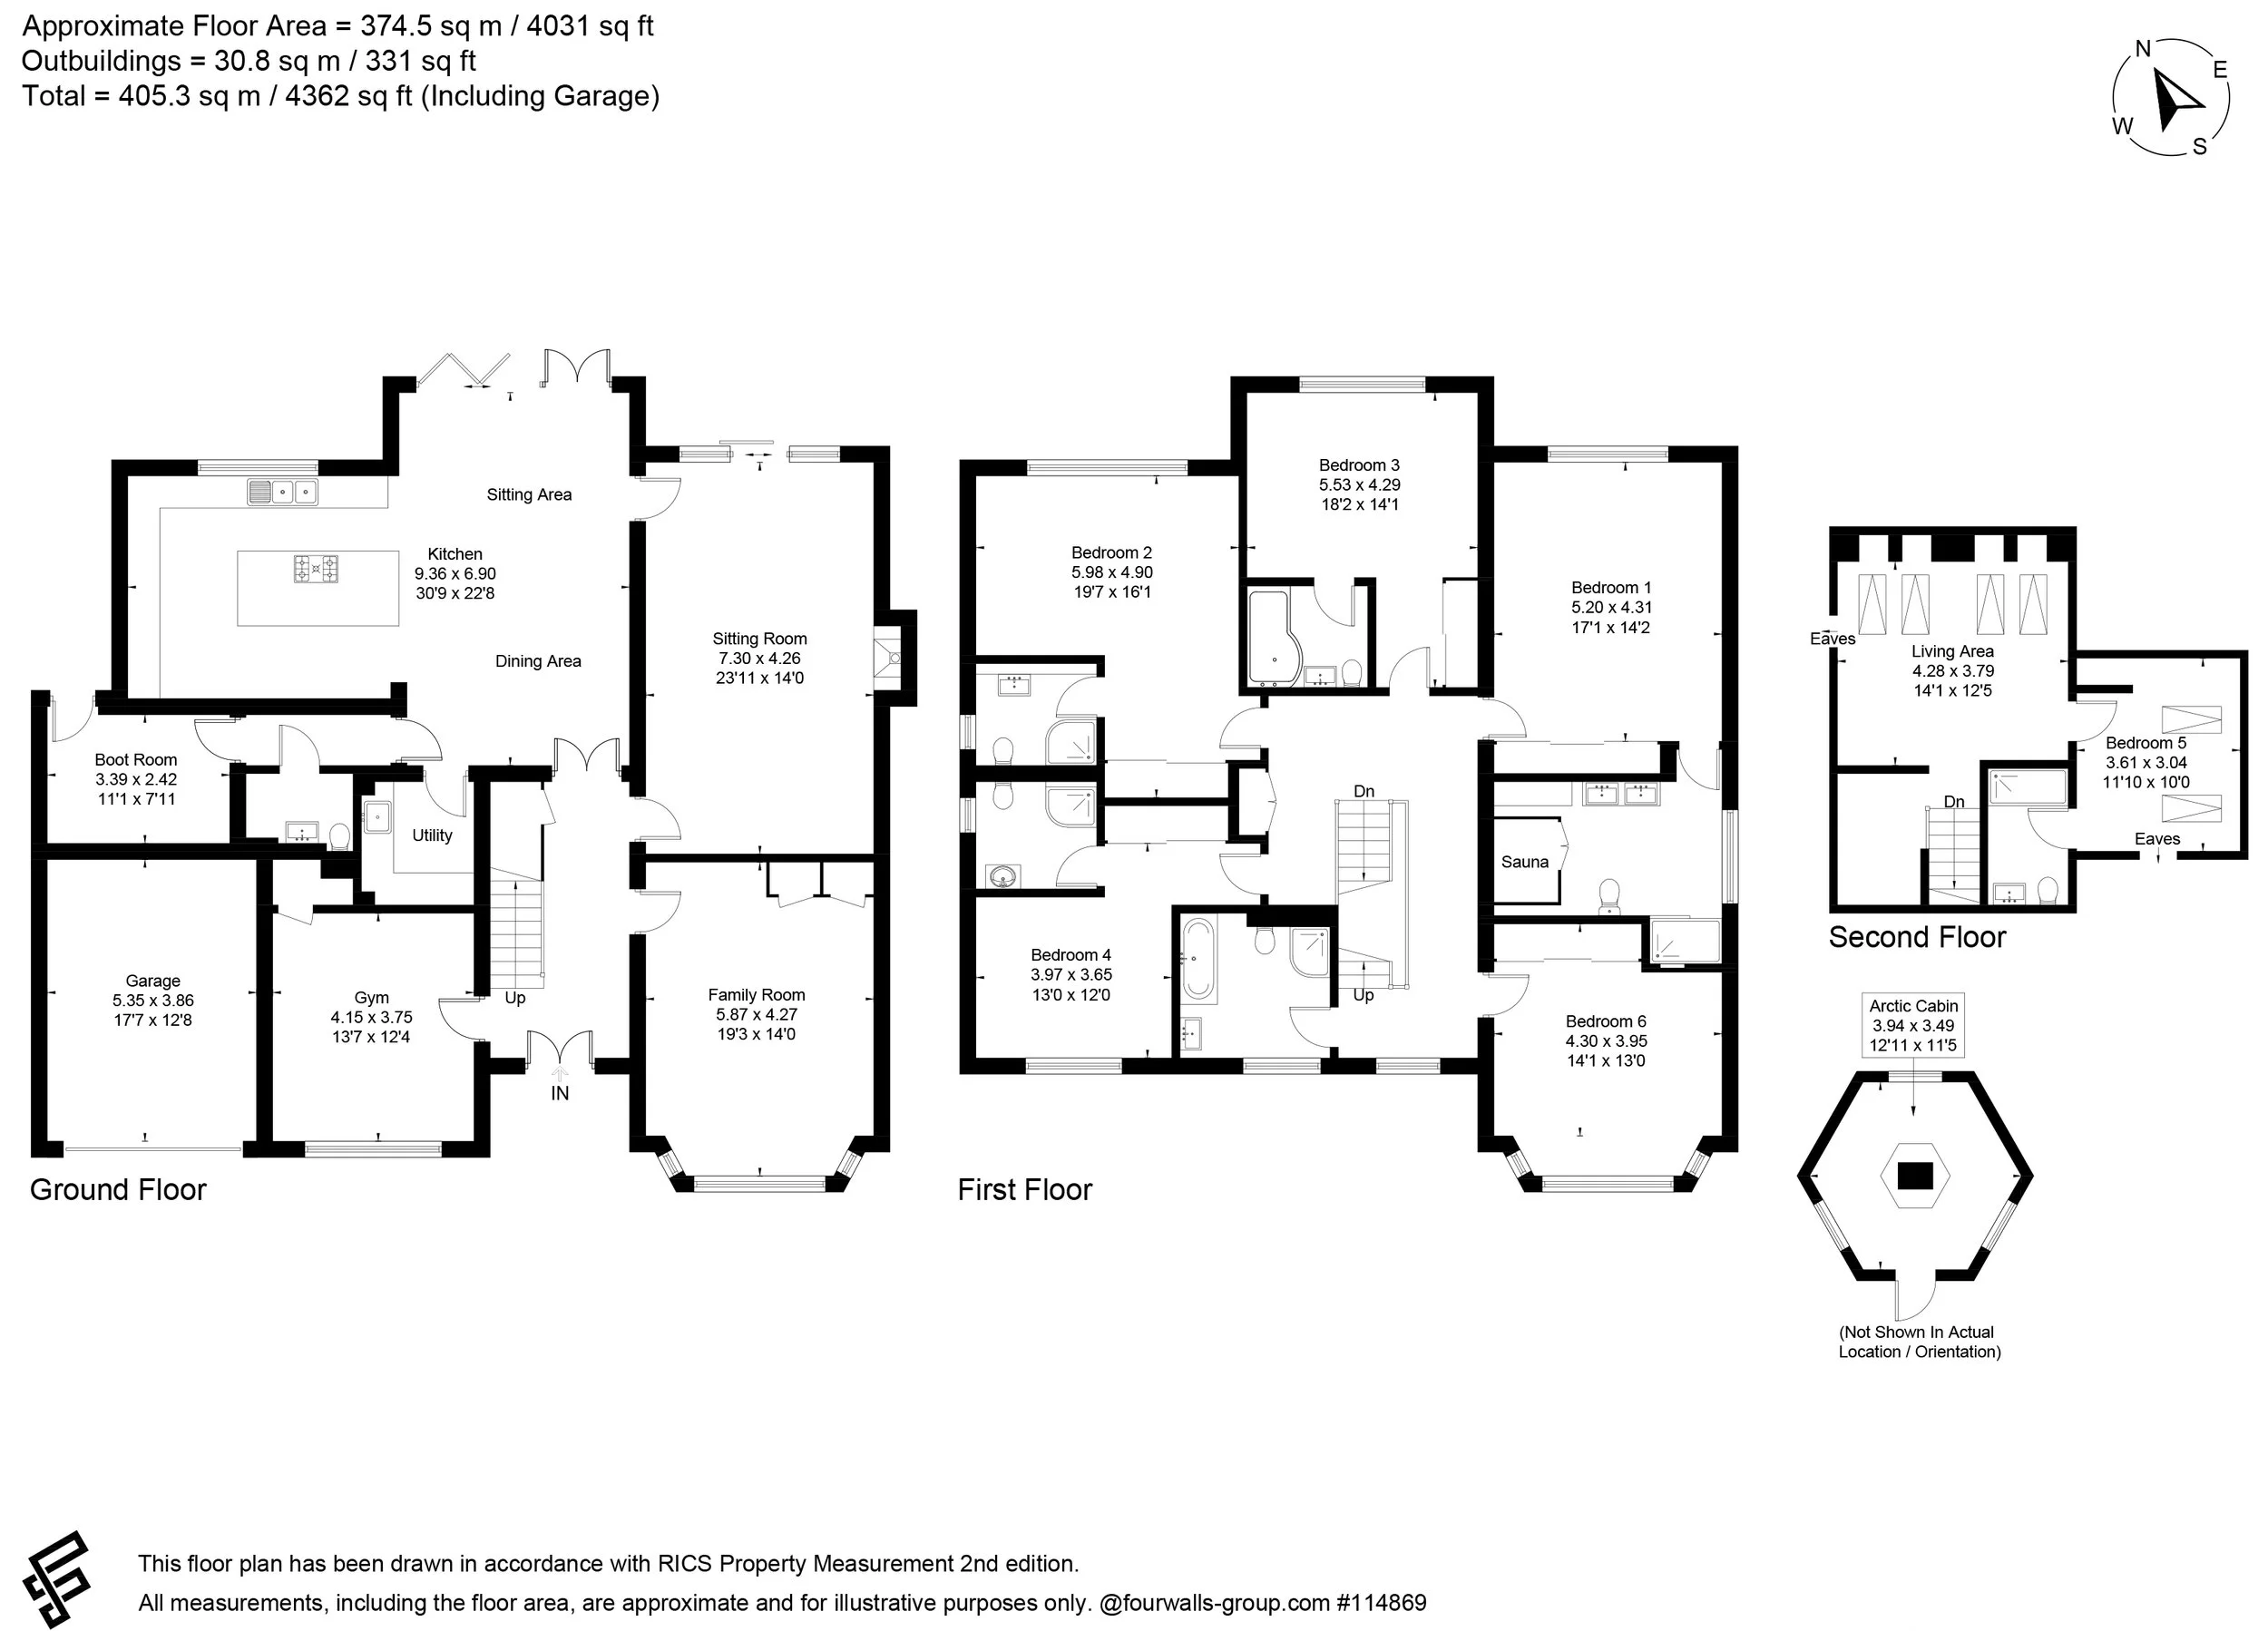 Image 2 of 31
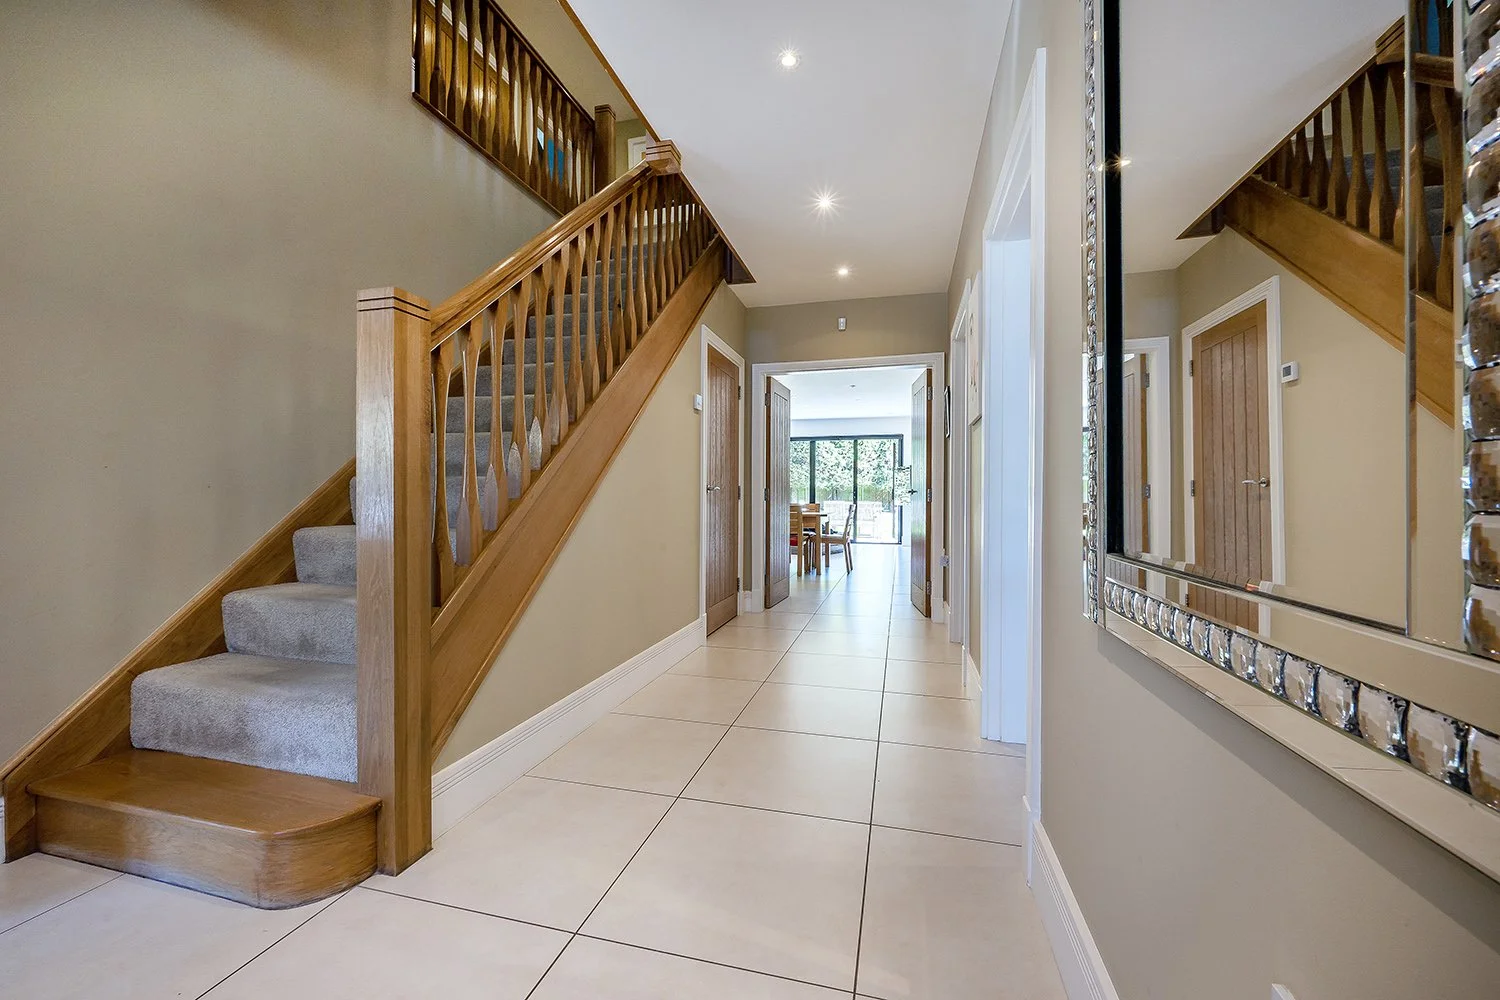 Image 3 of 31
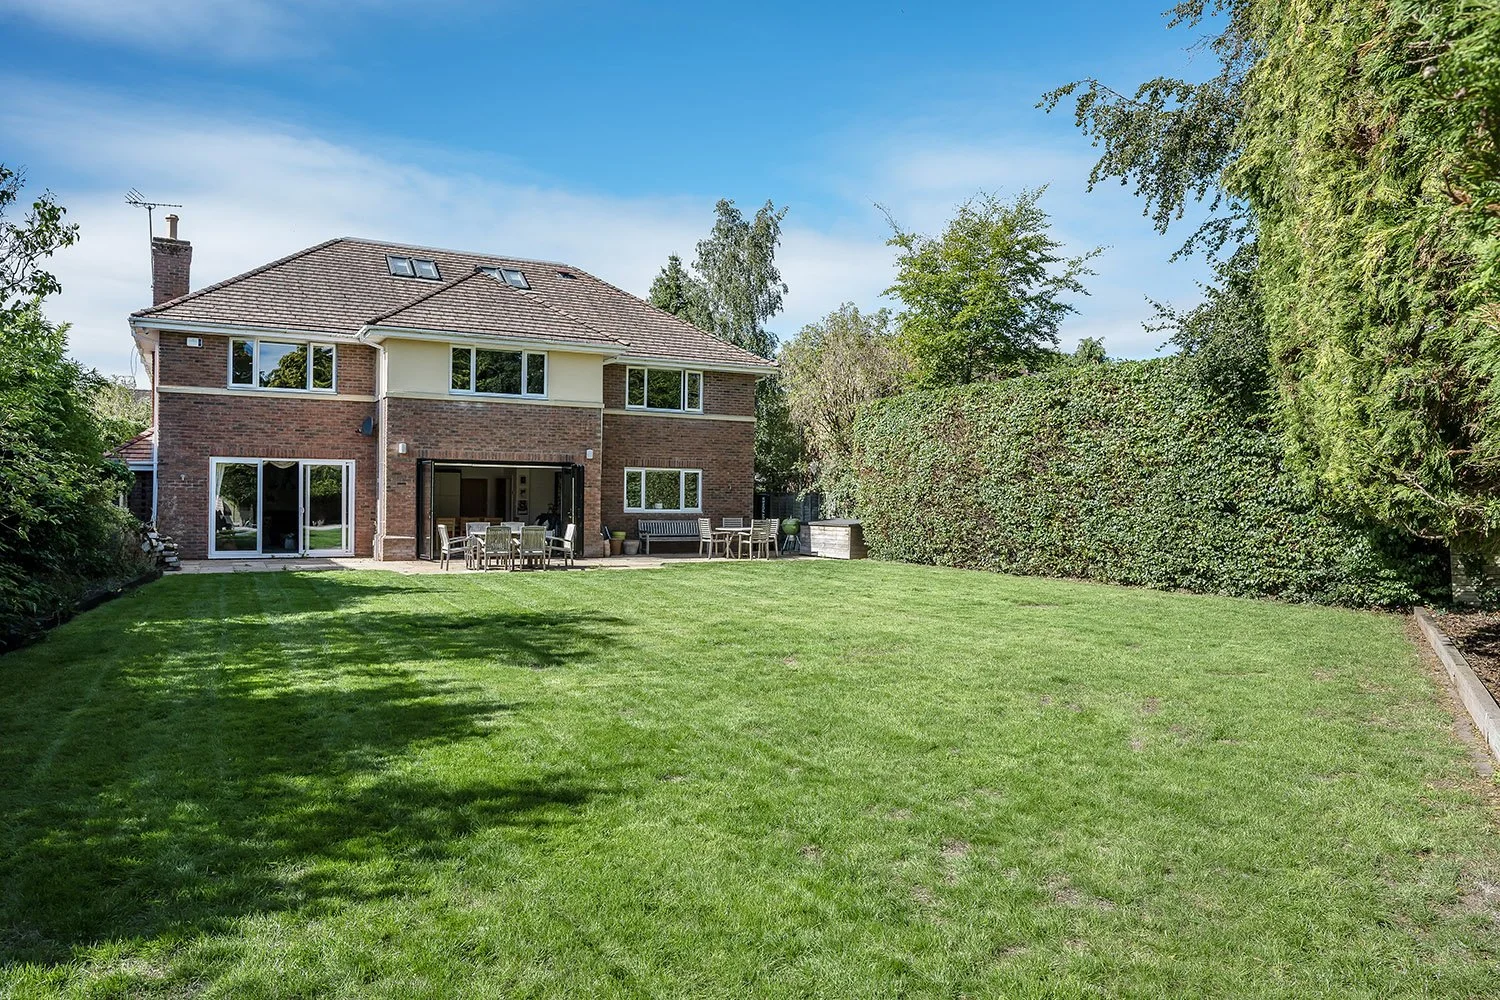 Image 4 of 31
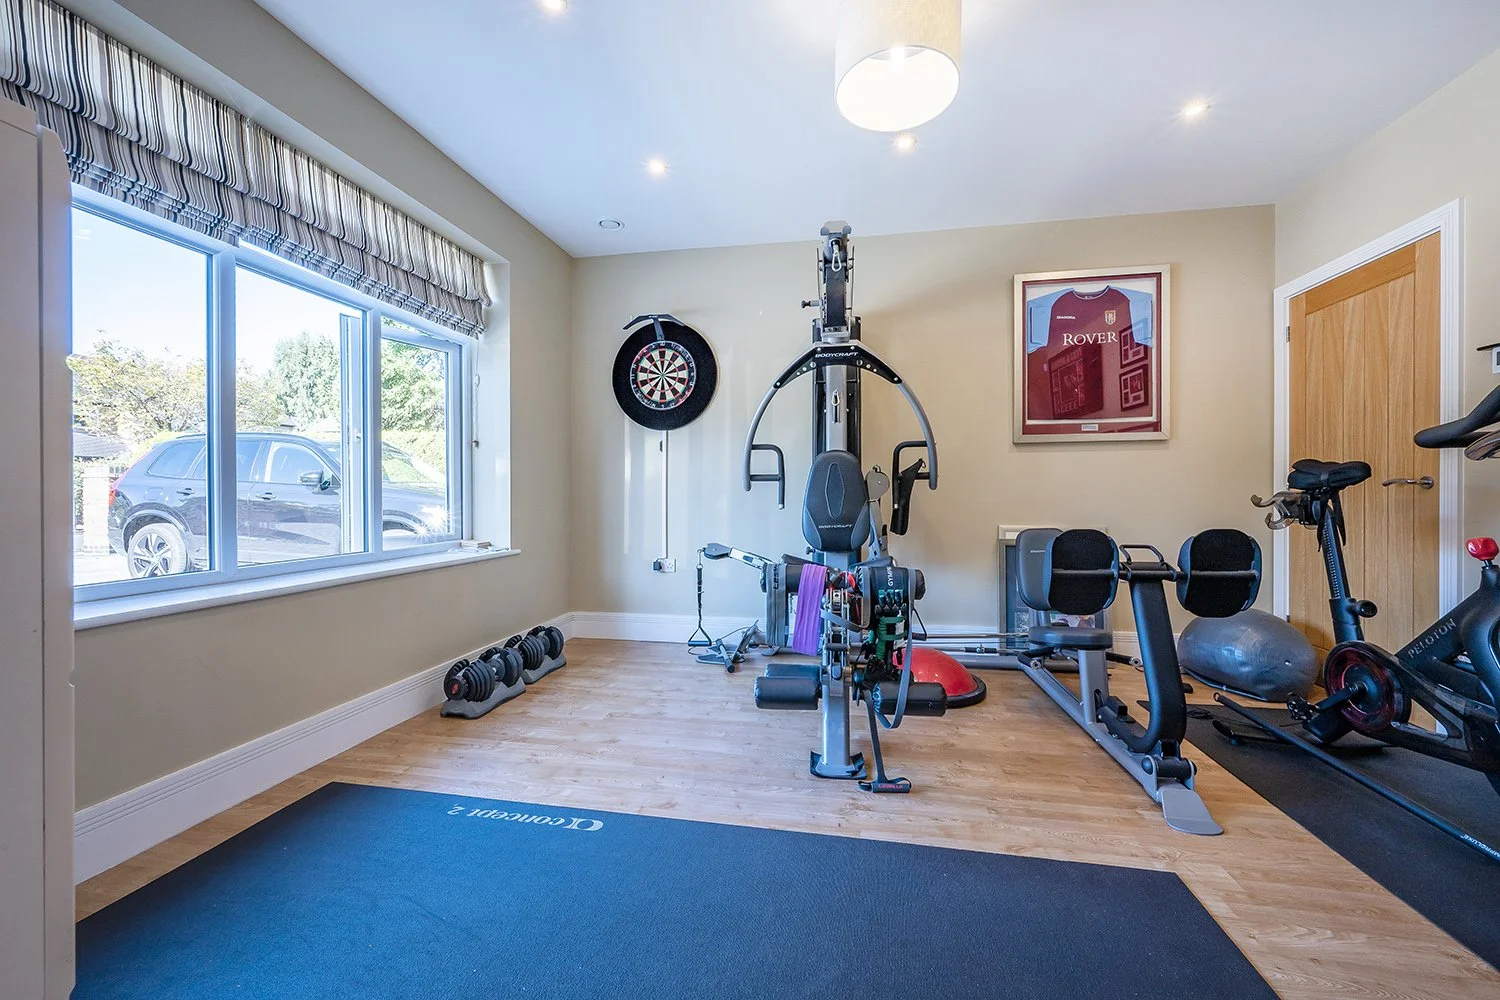 Image 5 of 31
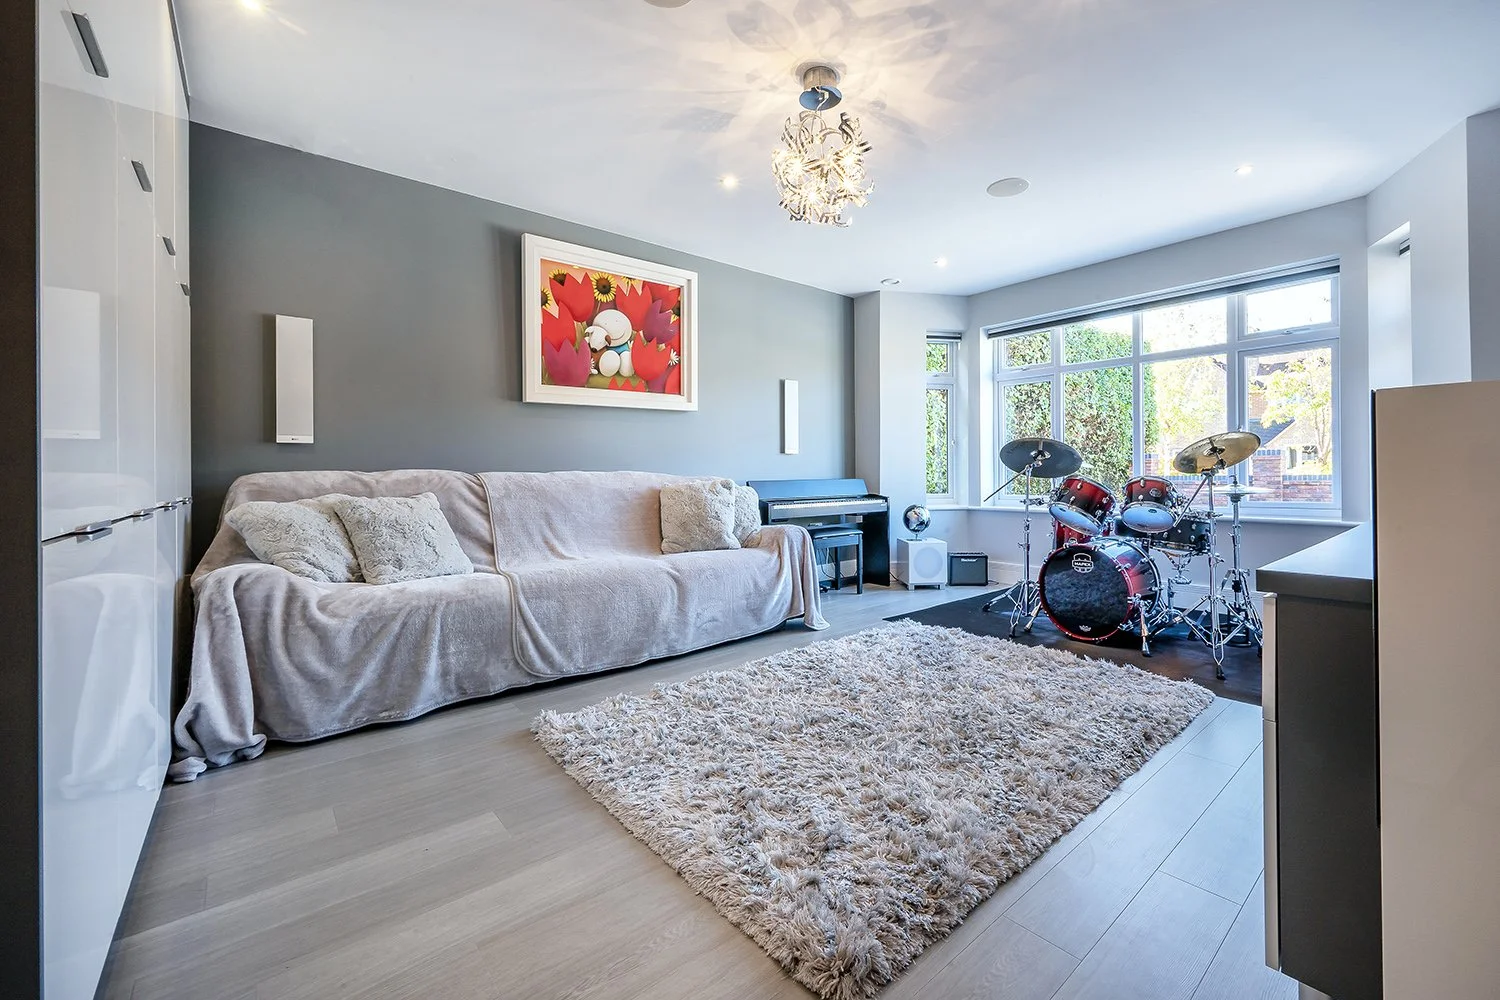 Image 6 of 31
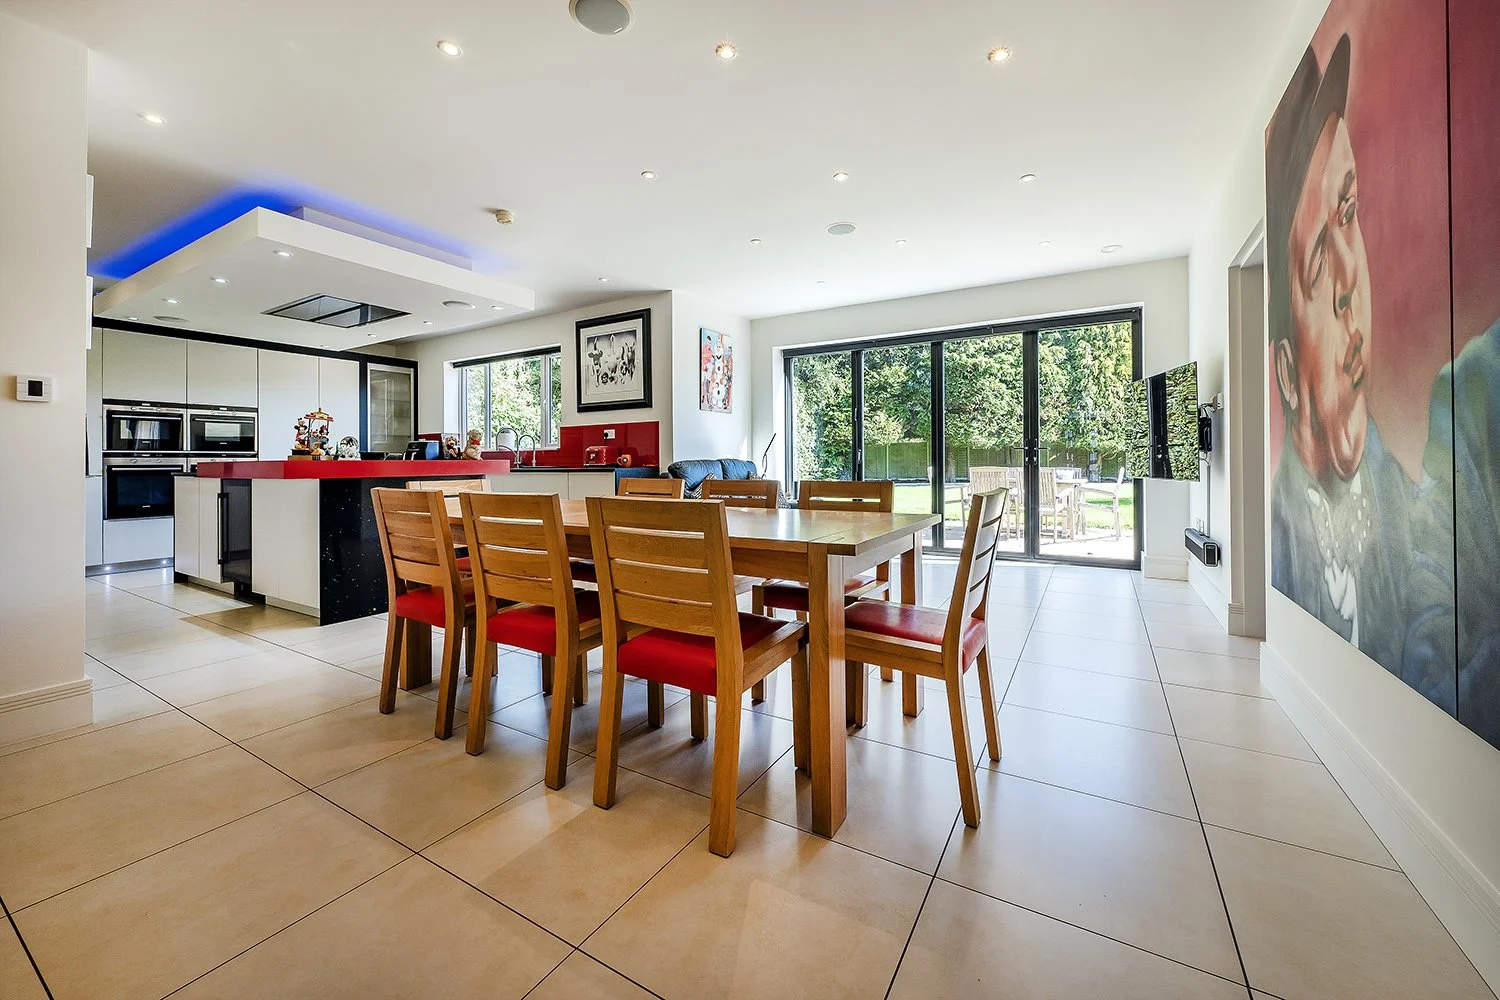 Image 7 of 31
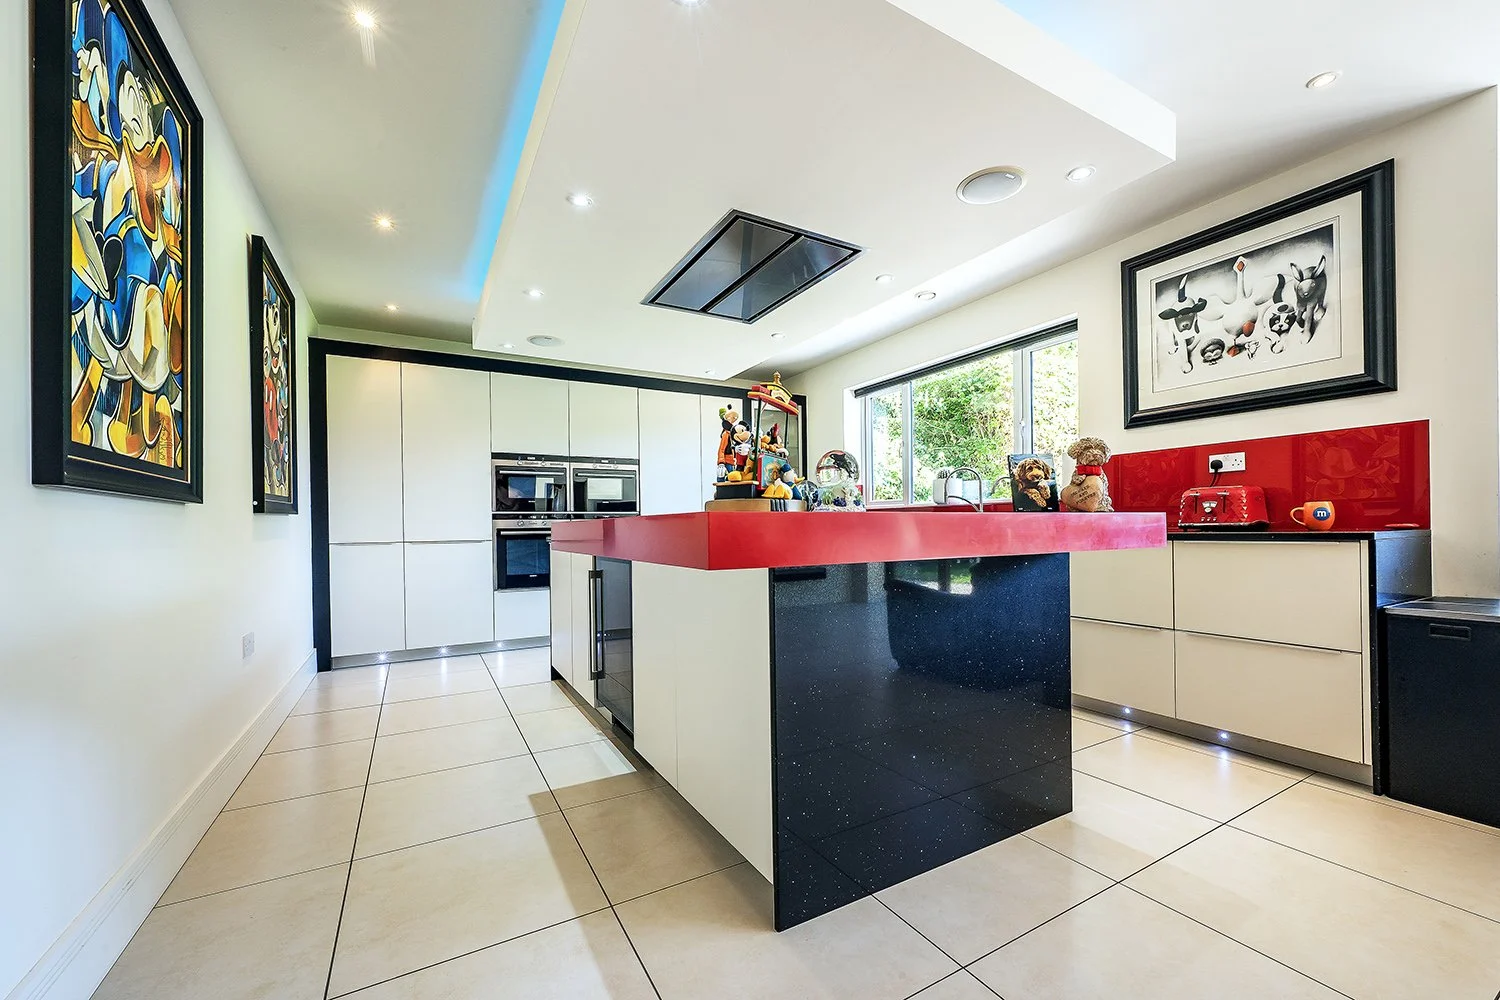 Image 8 of 31
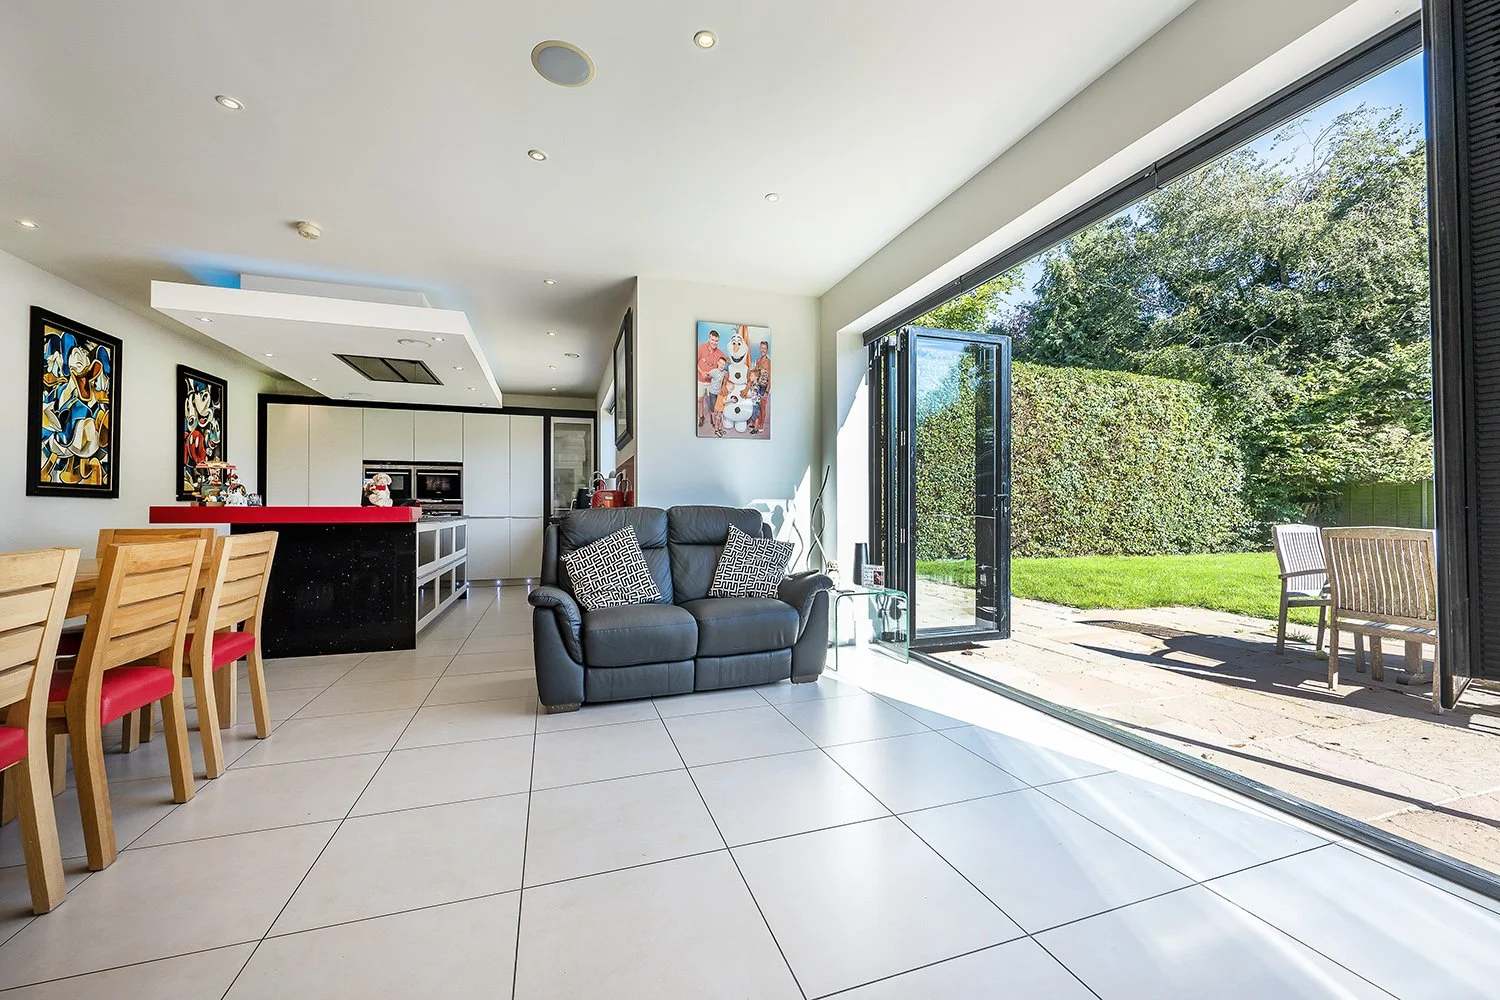 Image 9 of 31
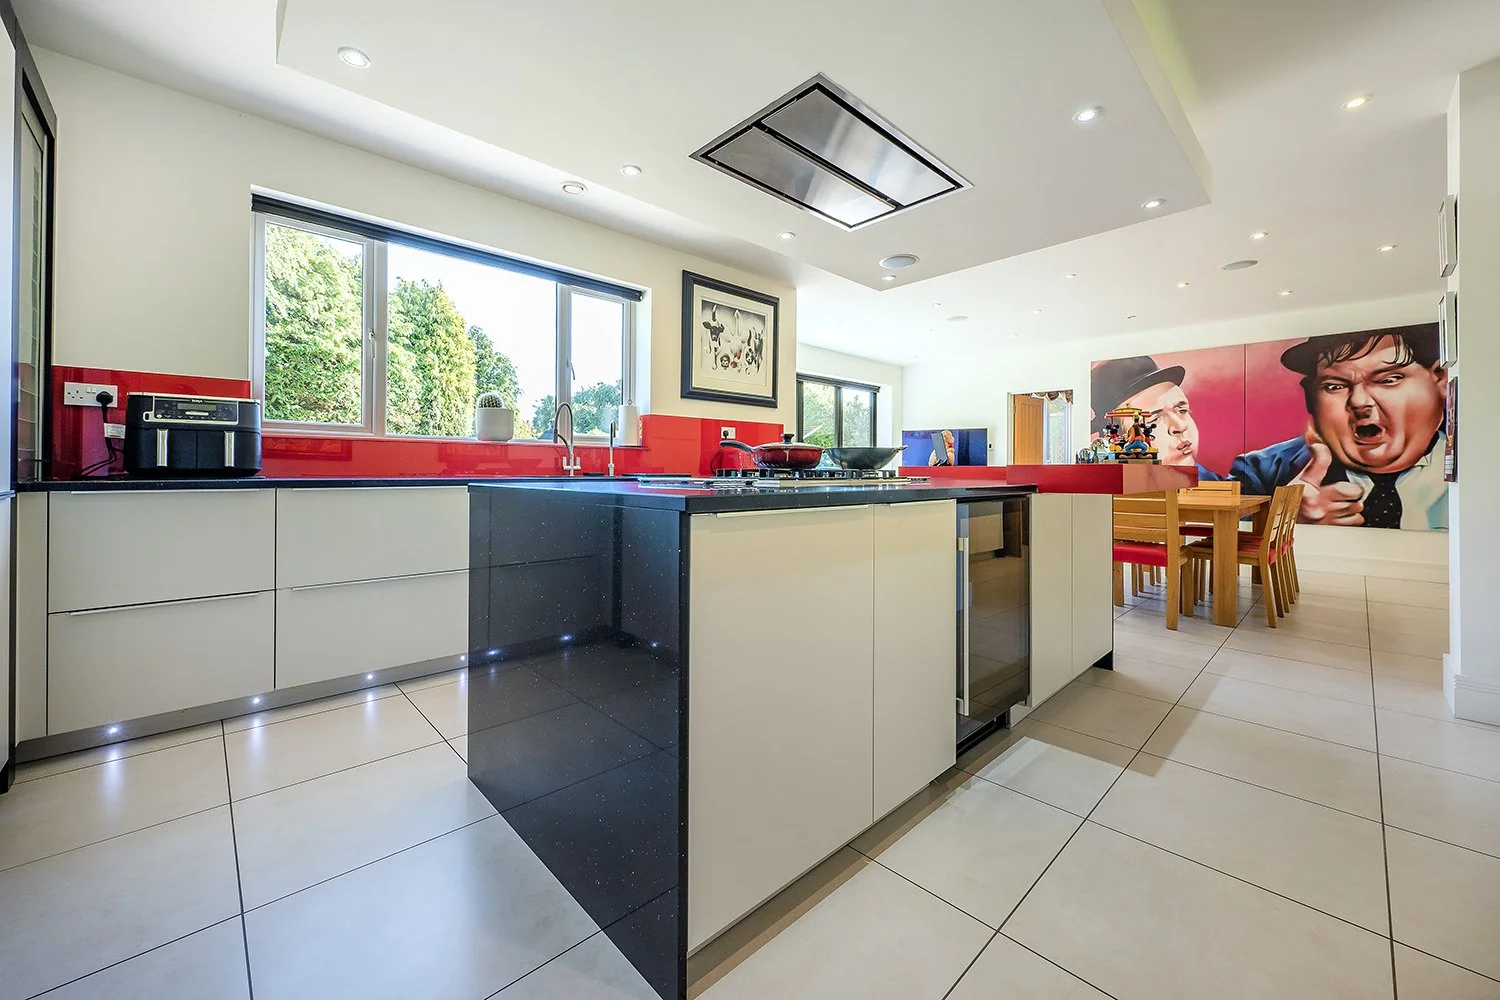 Image 10 of 31
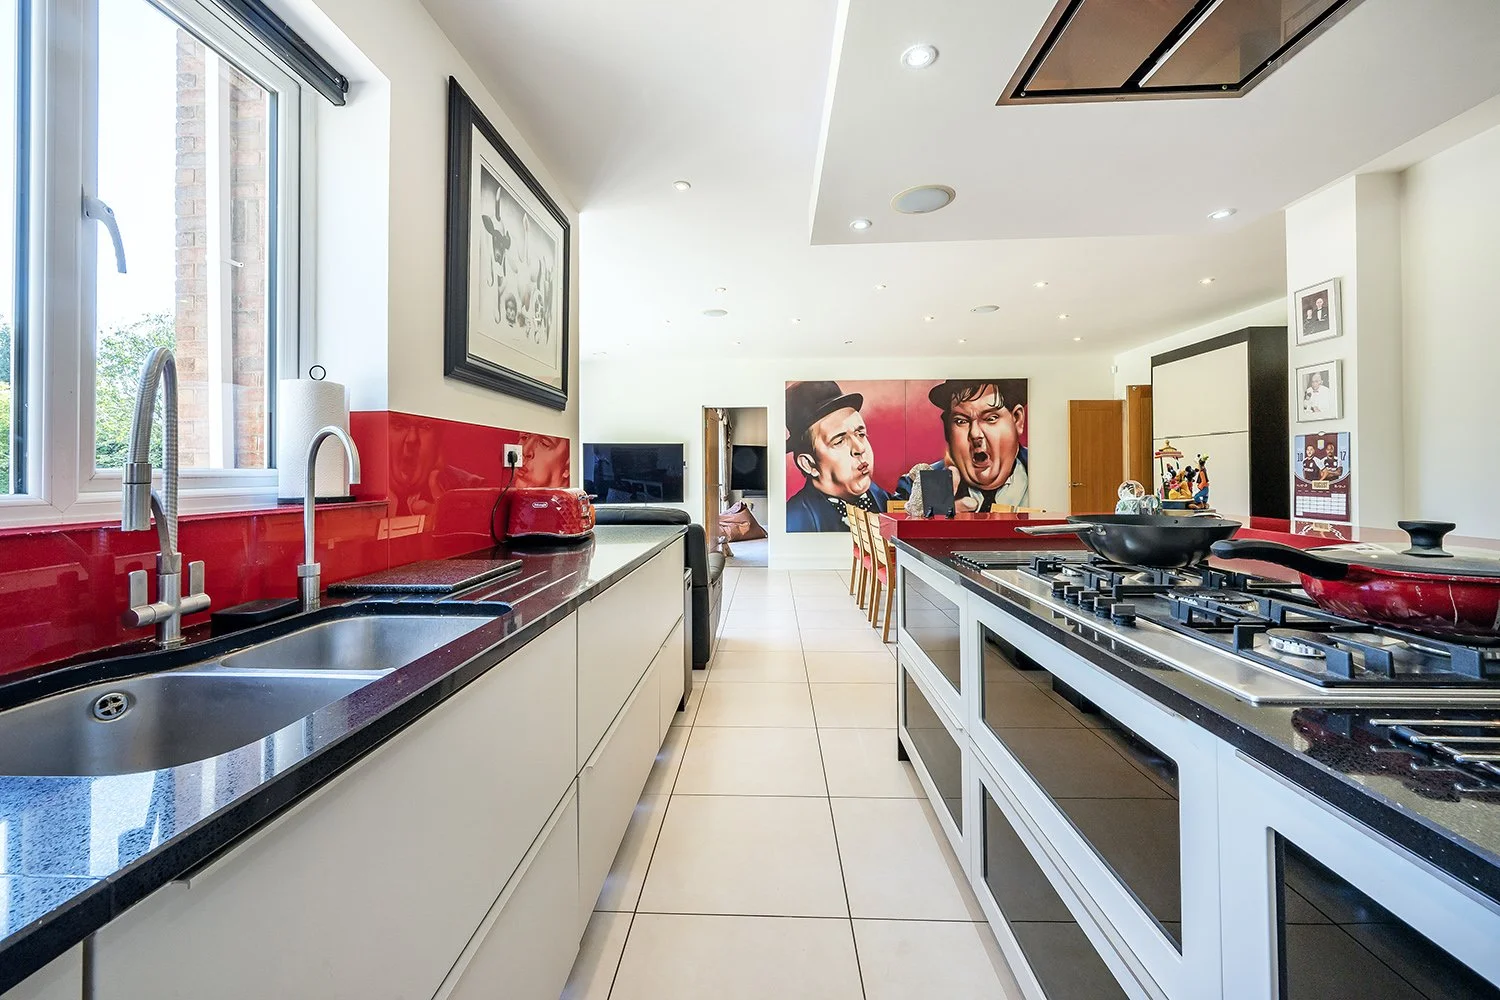 Image 11 of 31
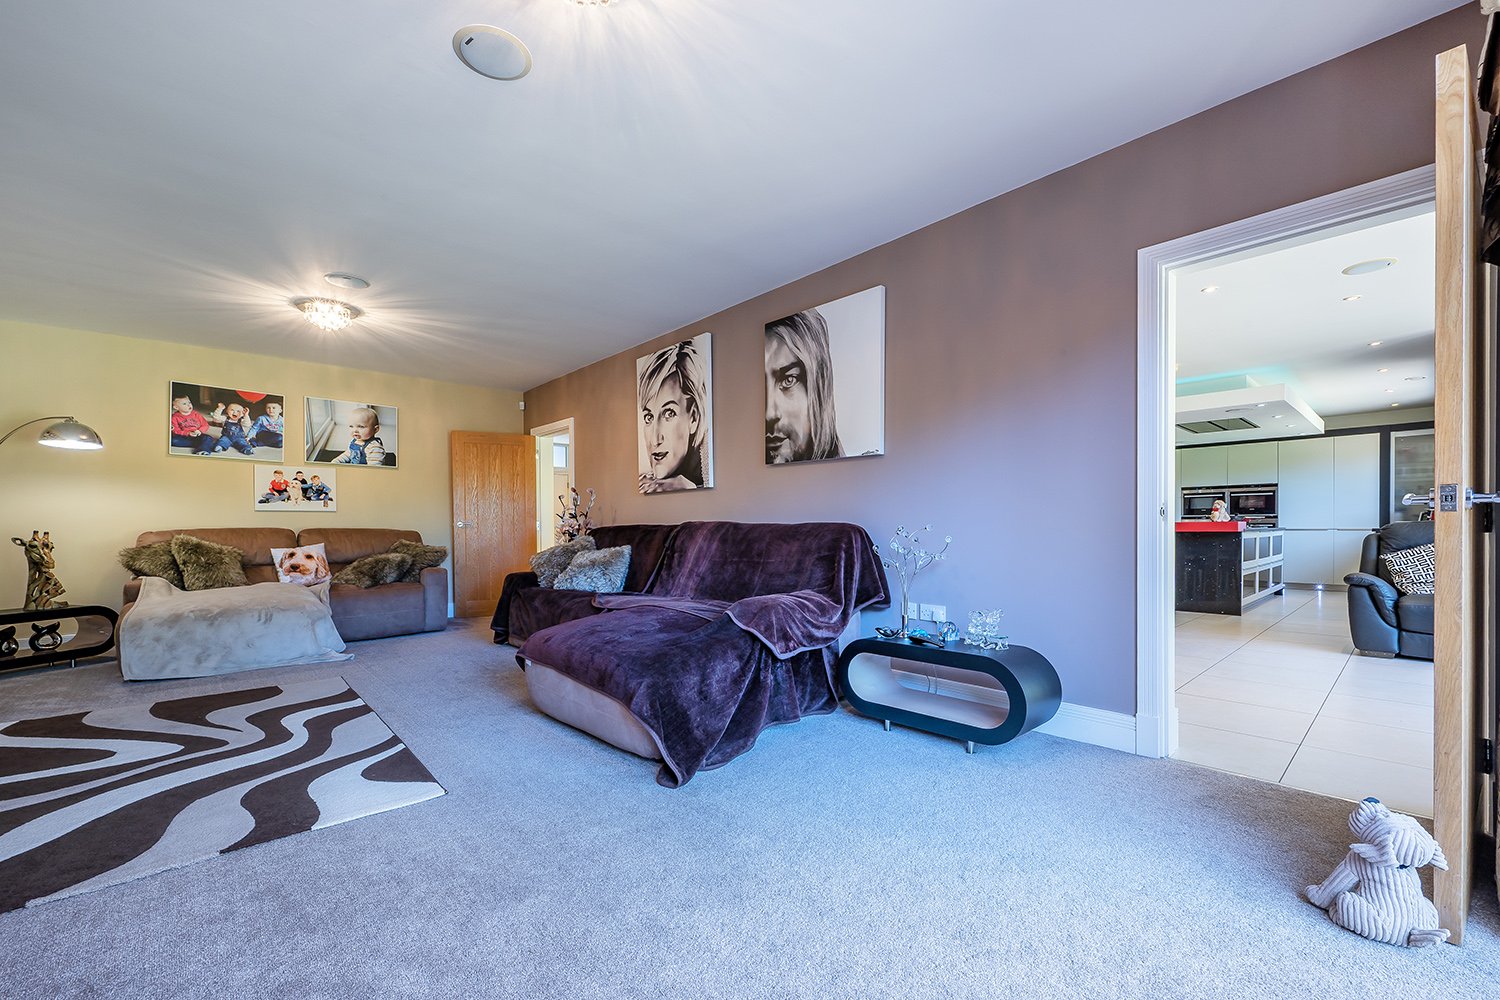 Image 12 of 31
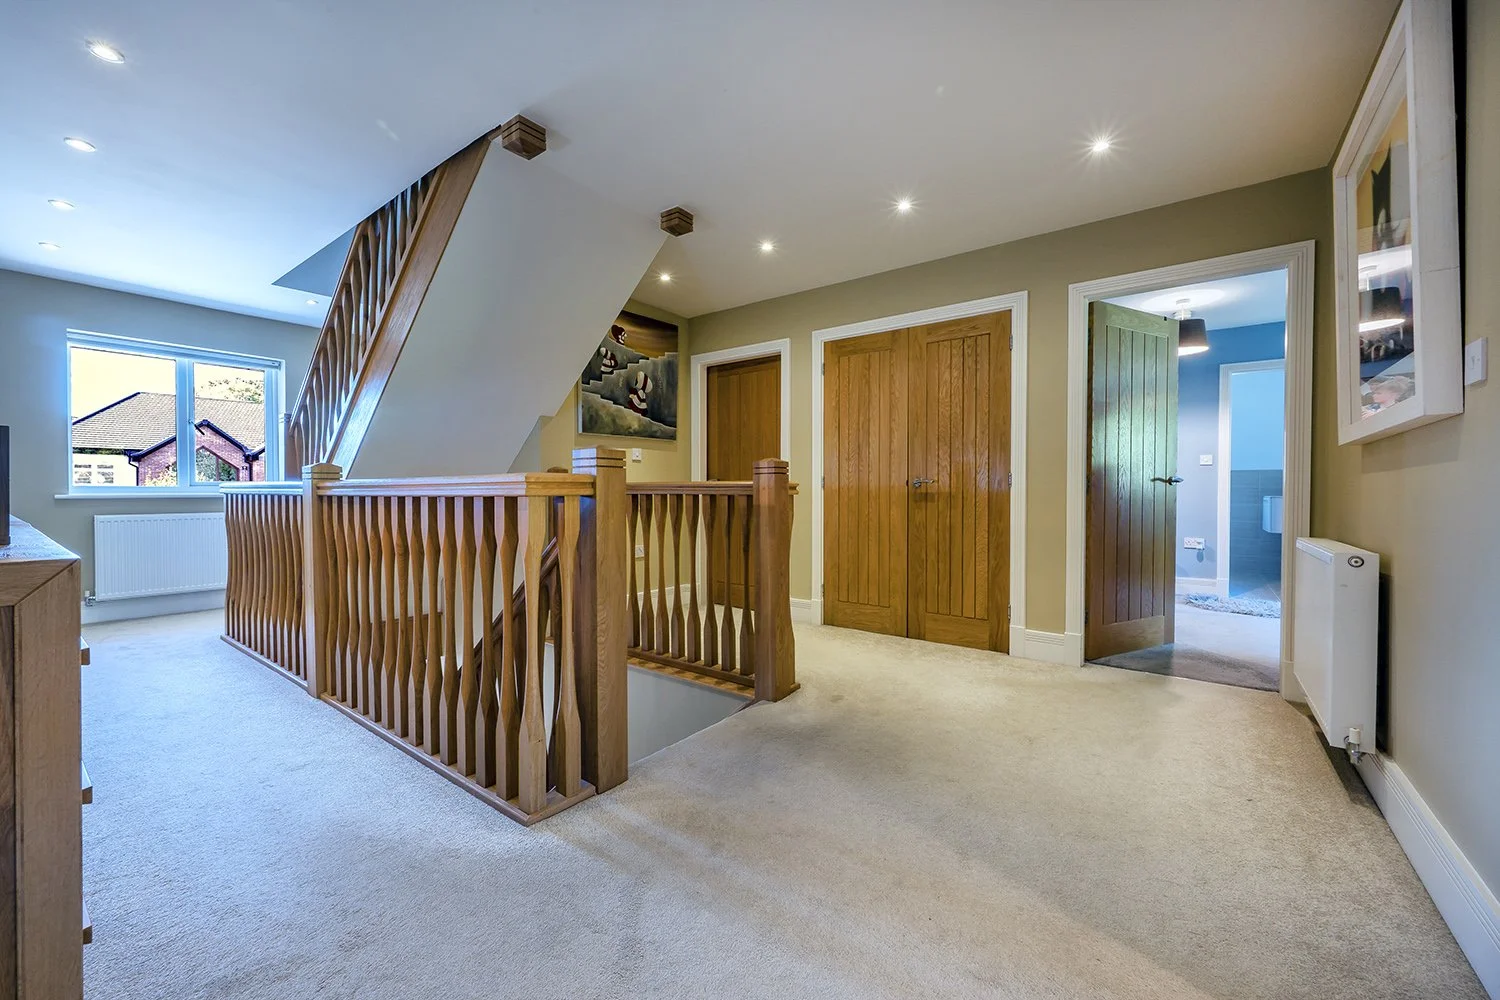 Image 13 of 31
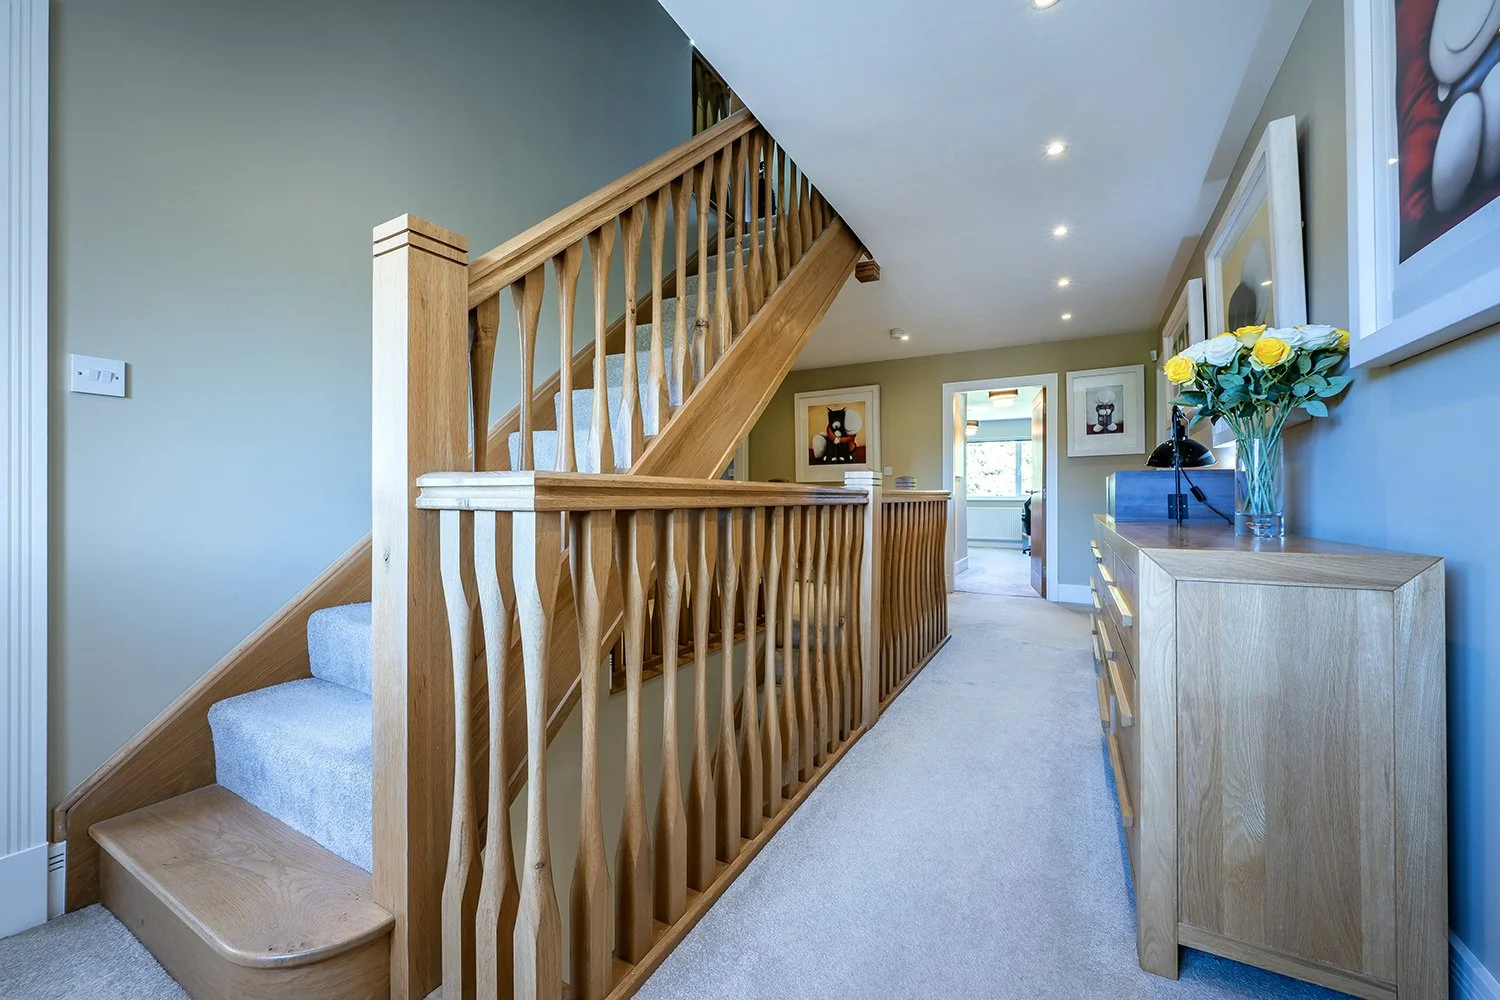 Image 14 of 31
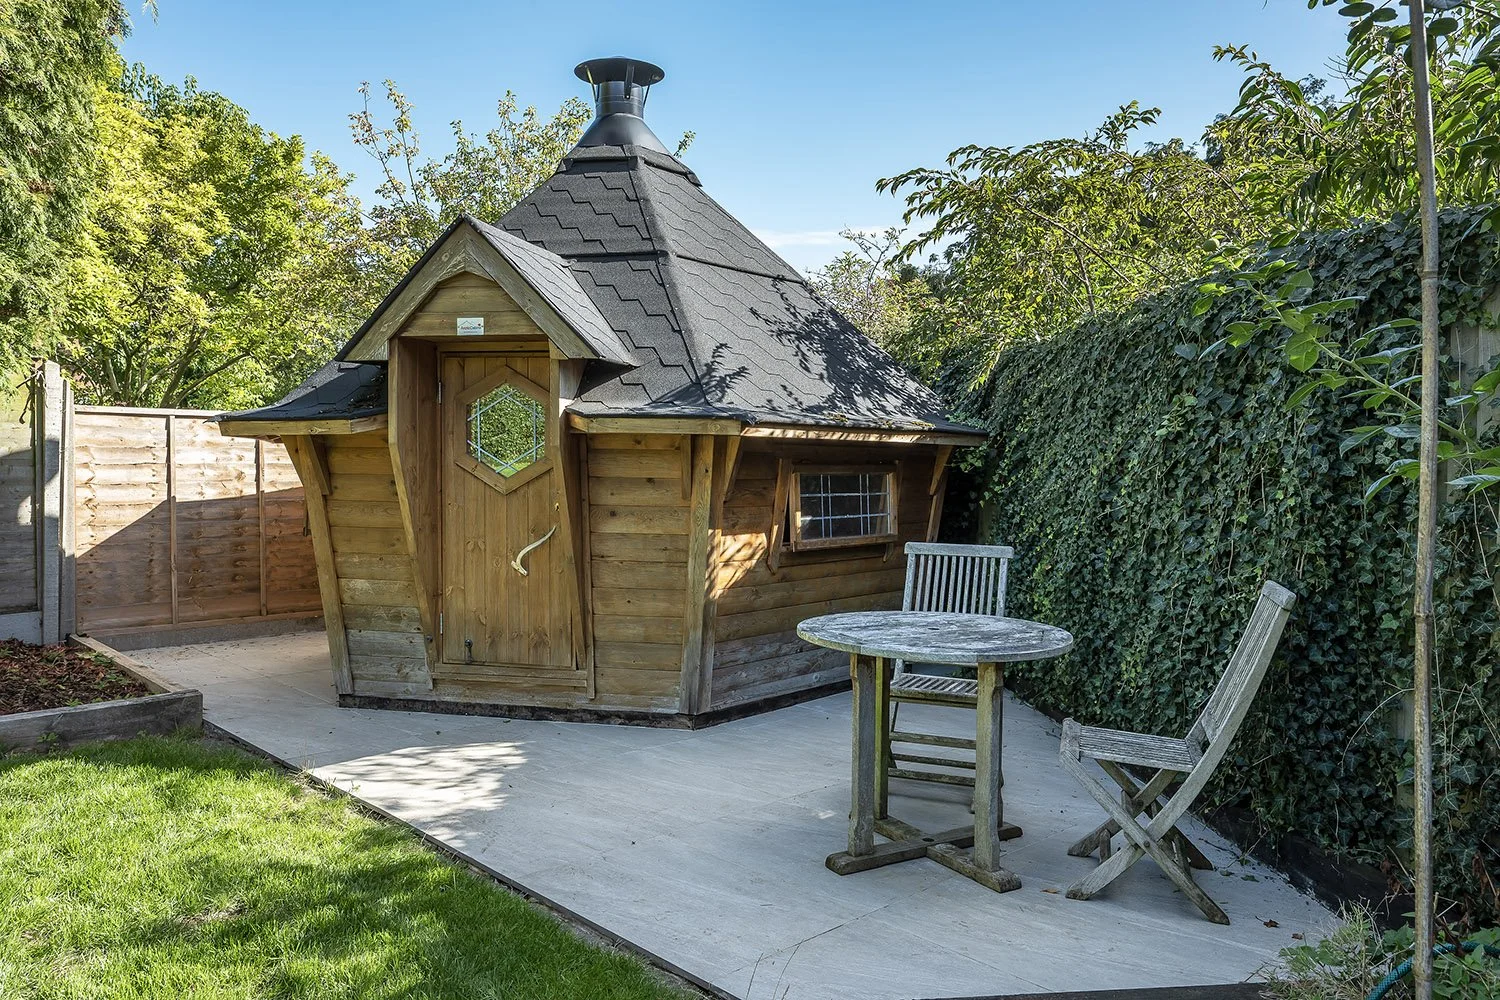 Image 15 of 31
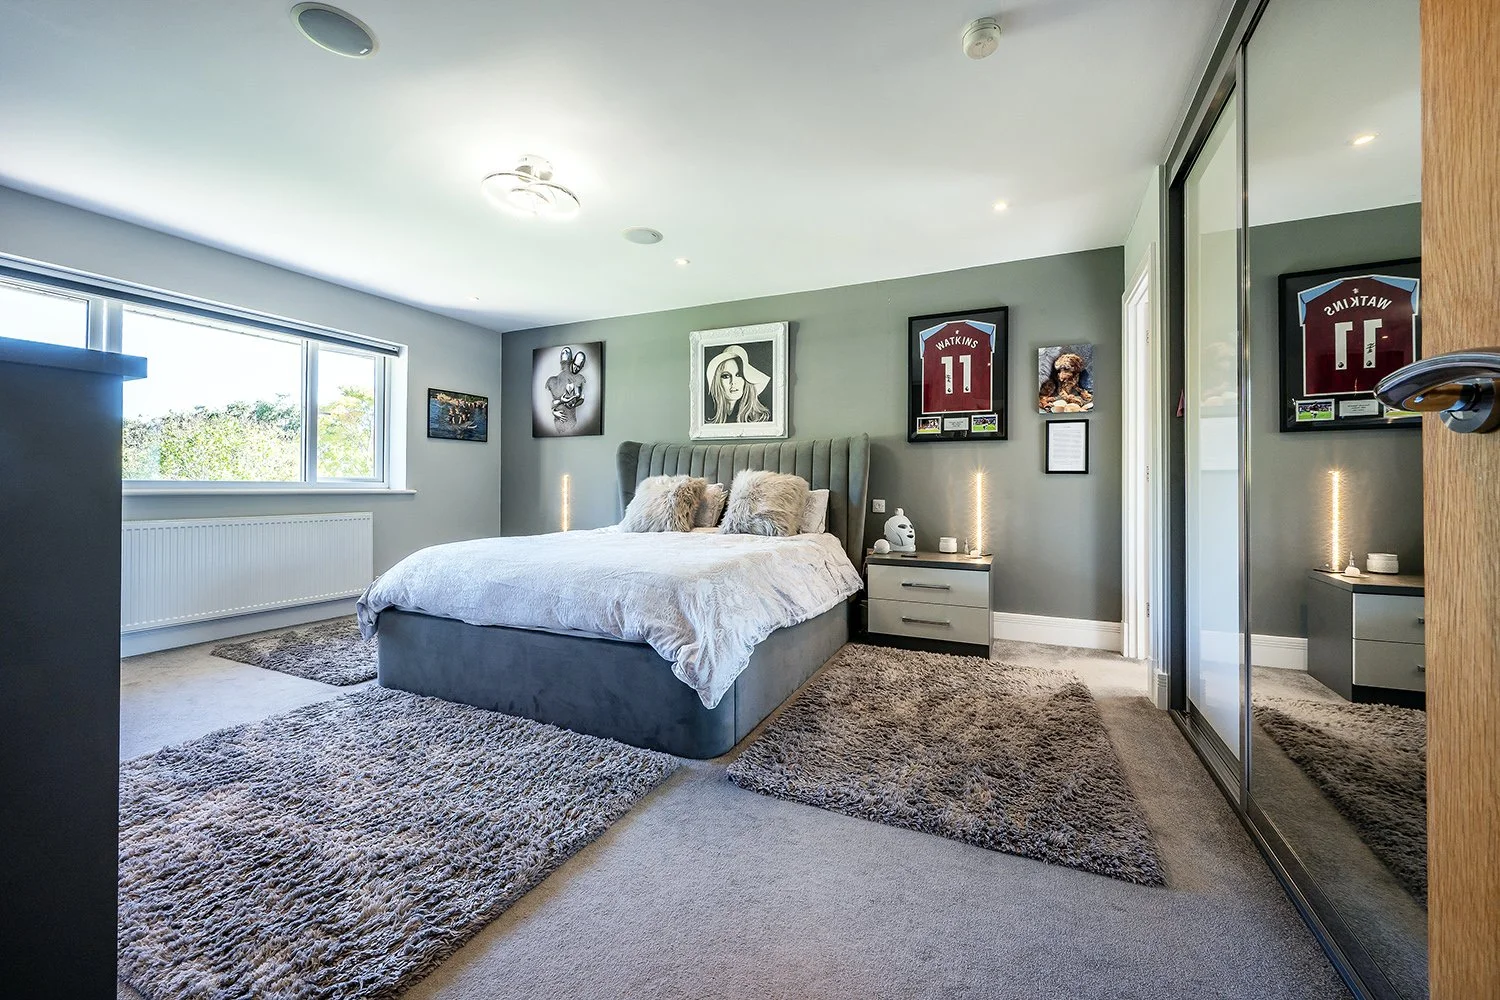 Image 16 of 31
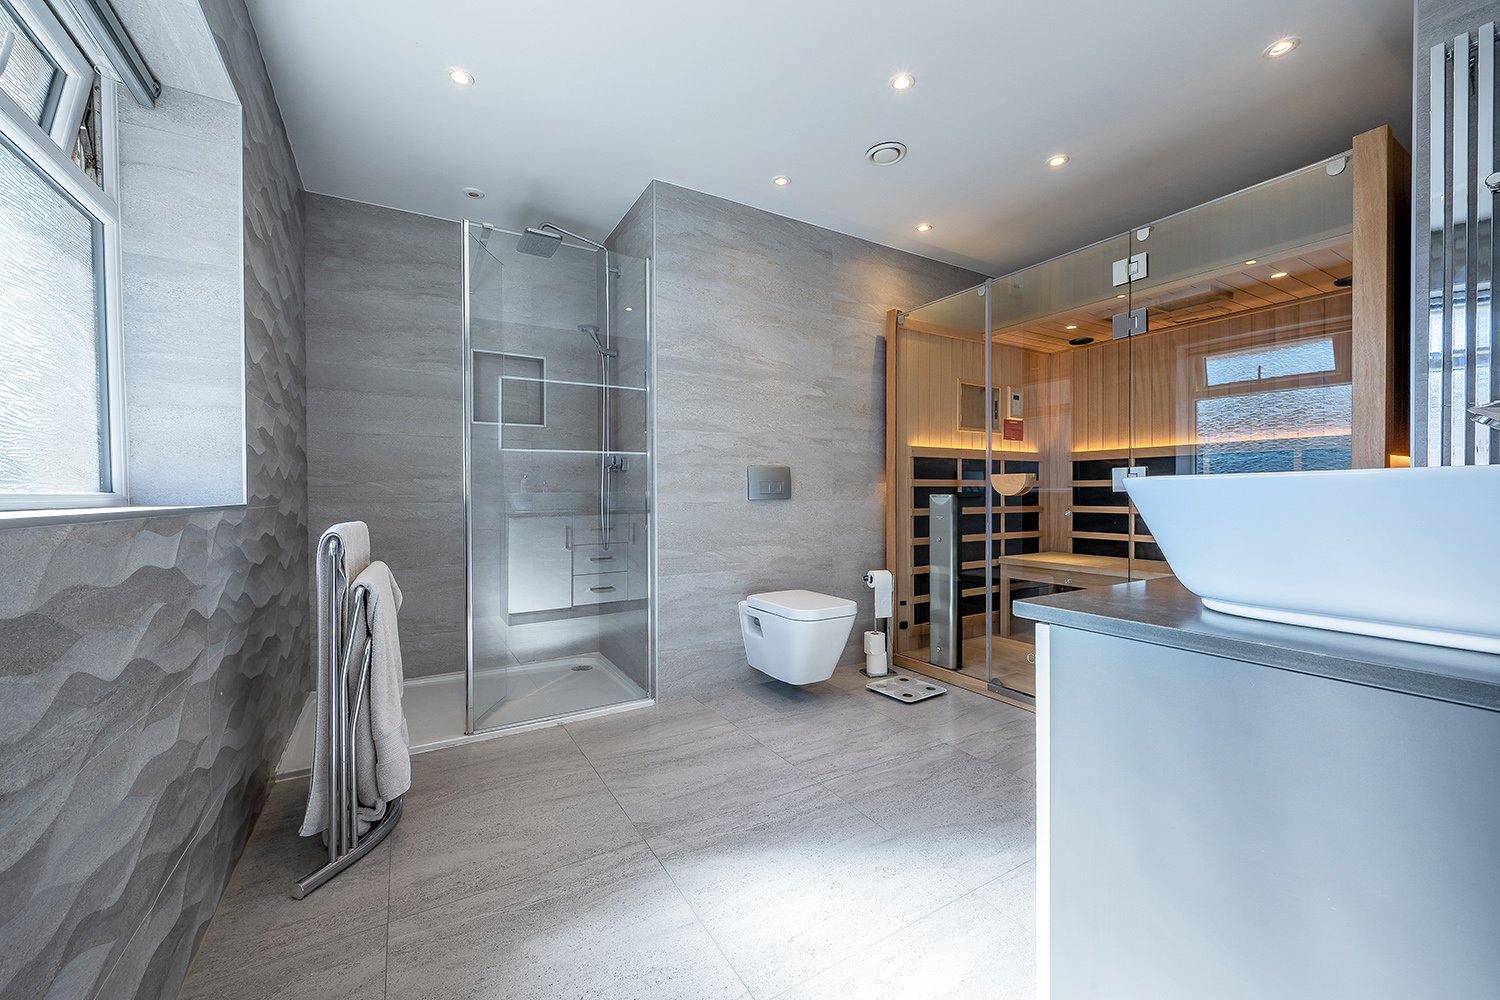 Image 17 of 31
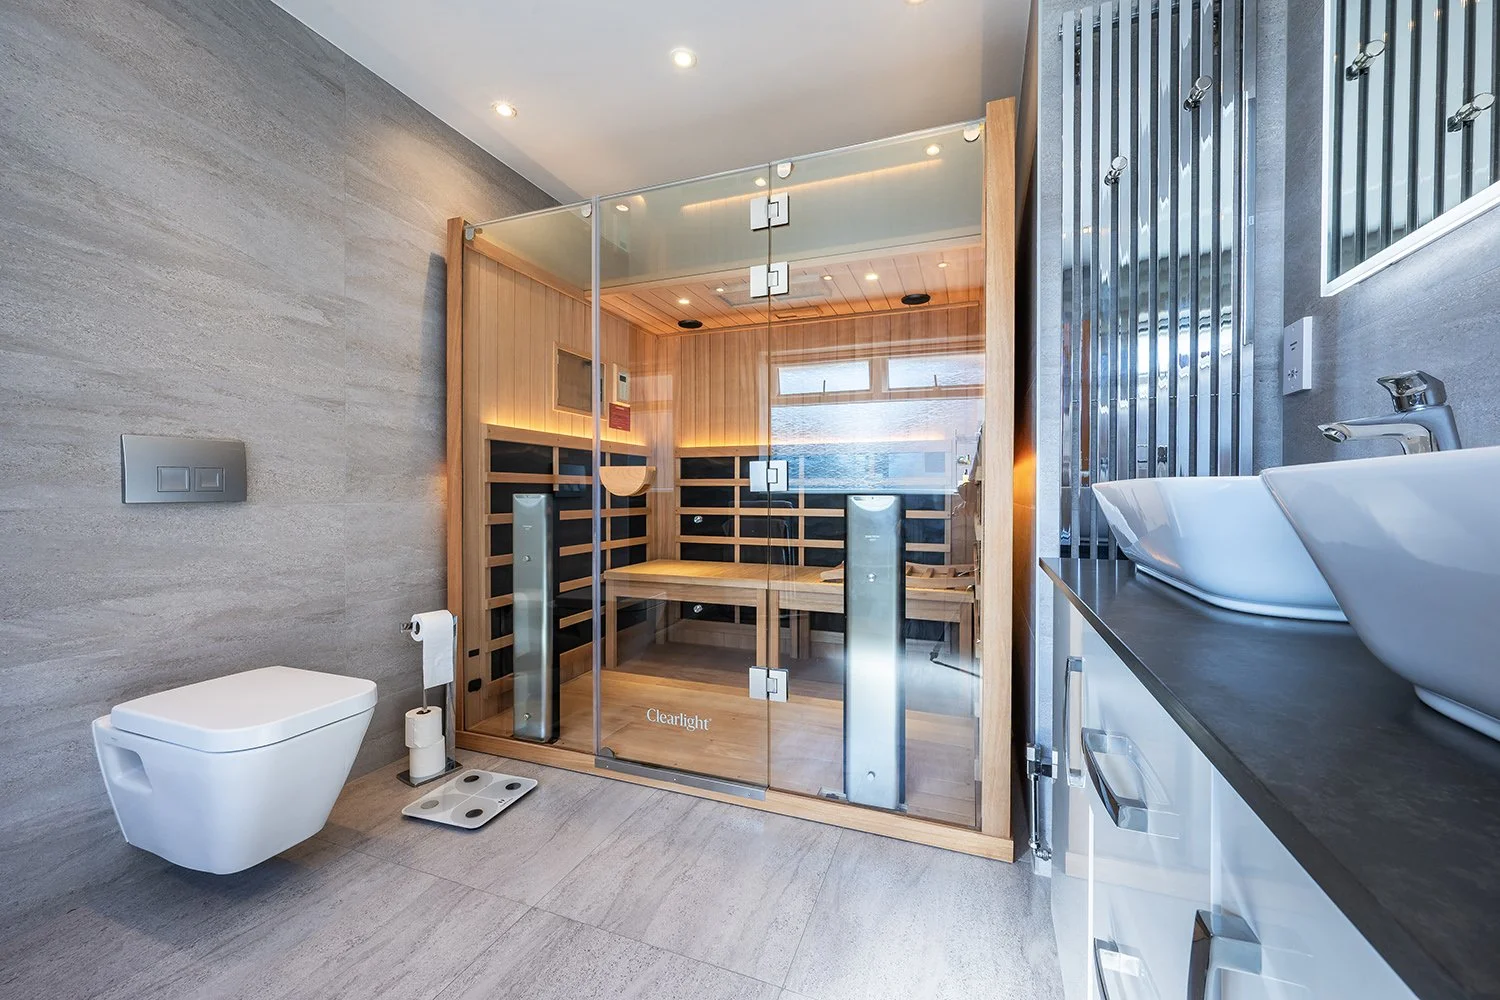 Image 18 of 31
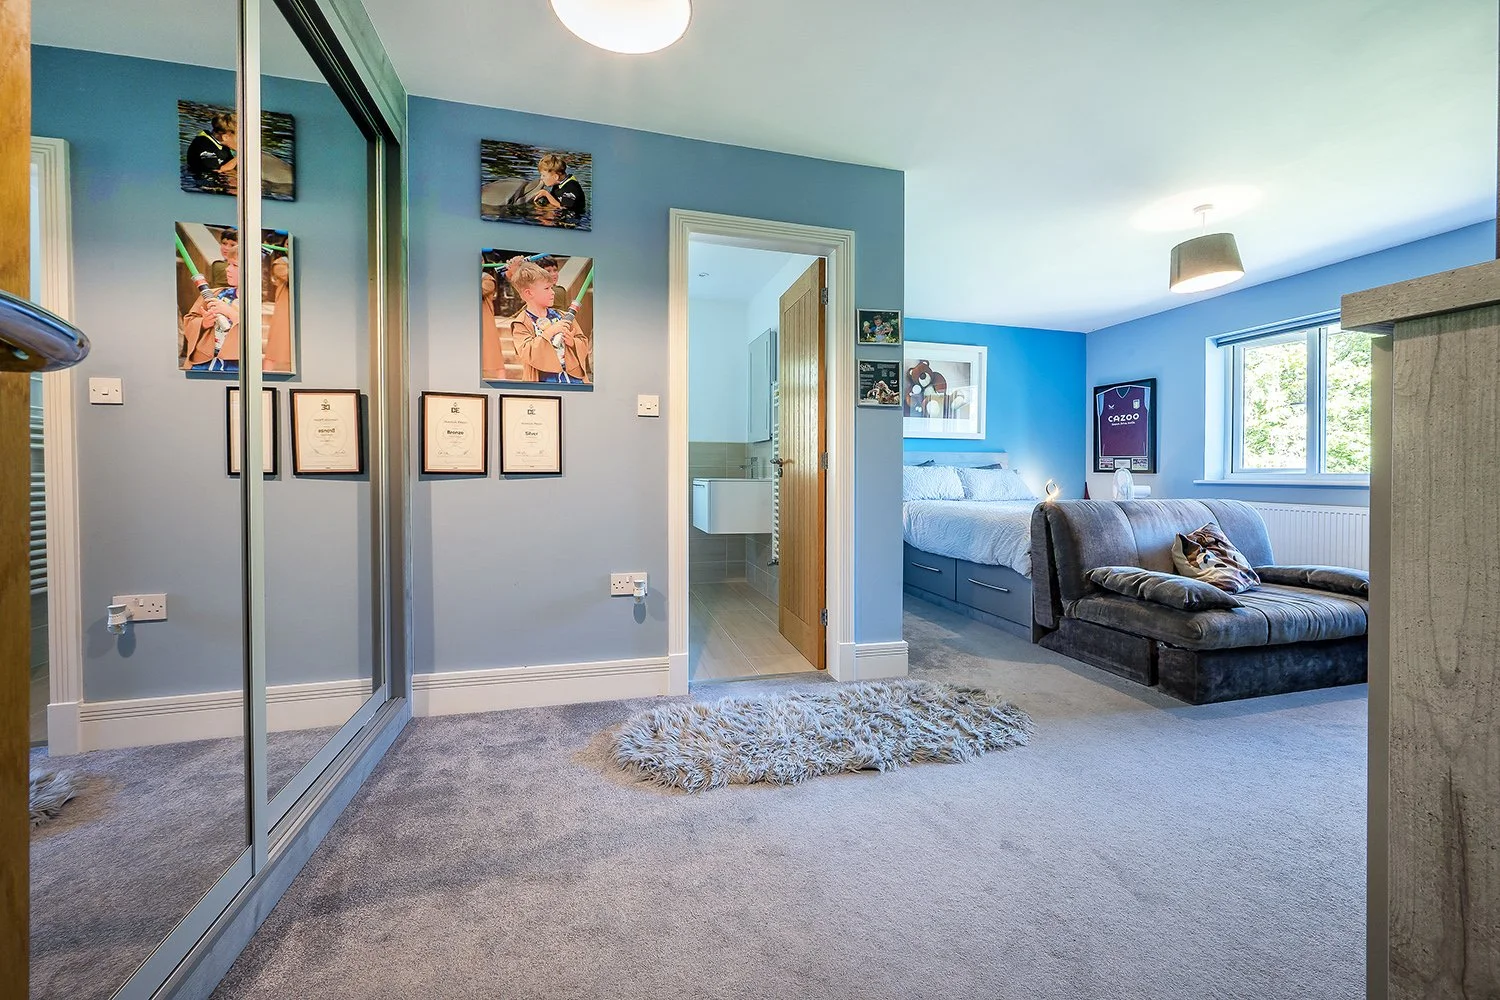 Image 19 of 31
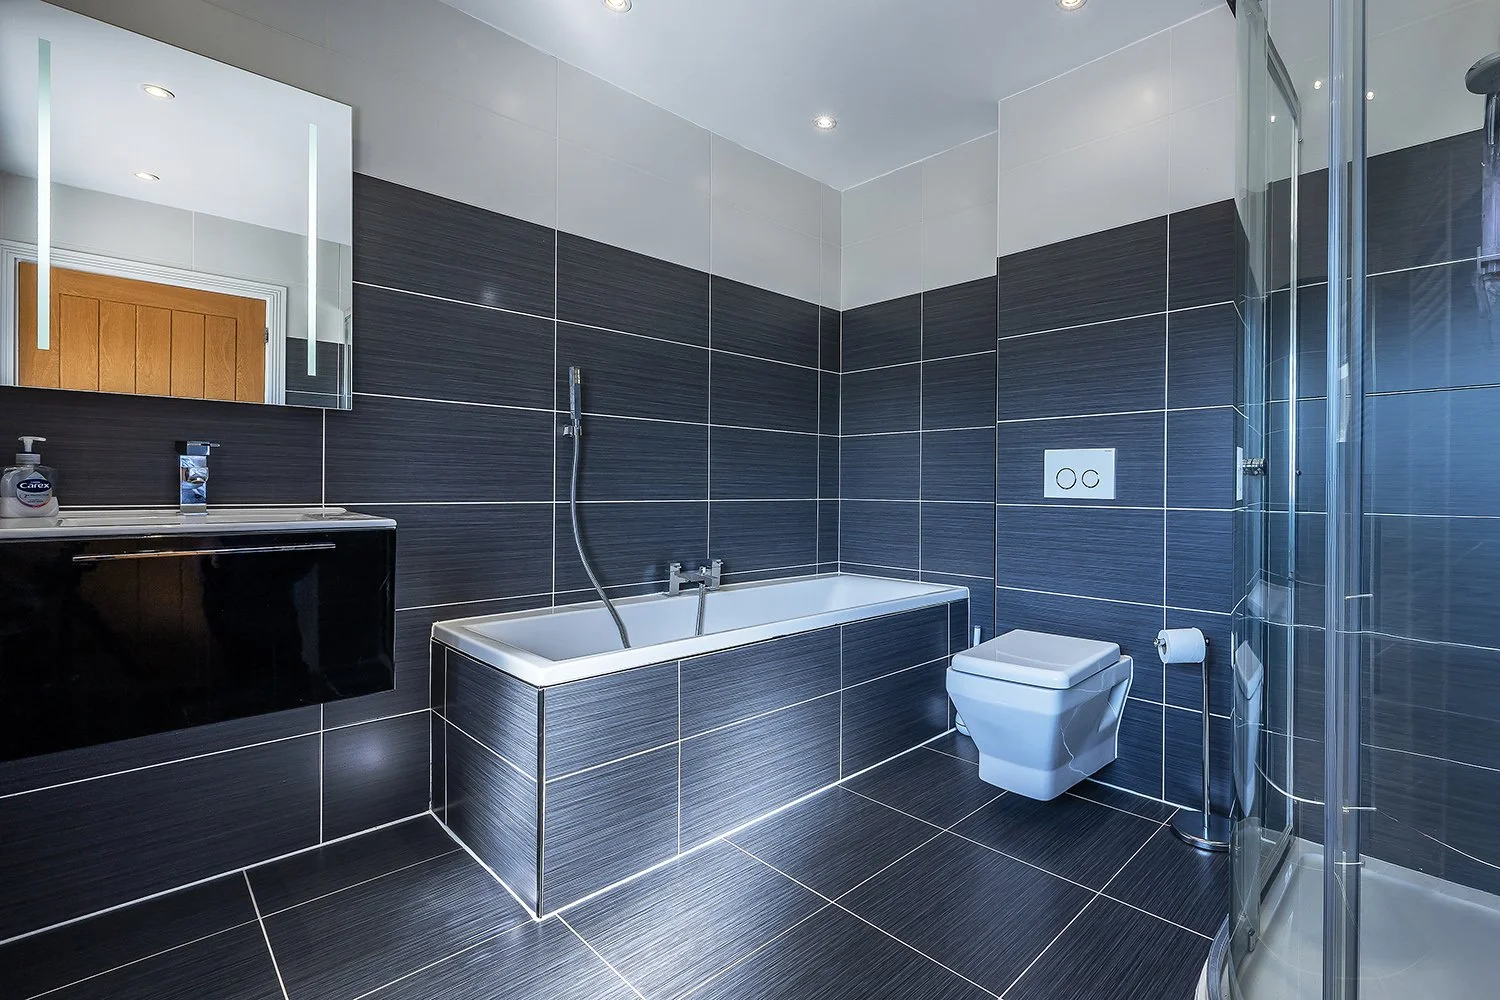 Image 20 of 31
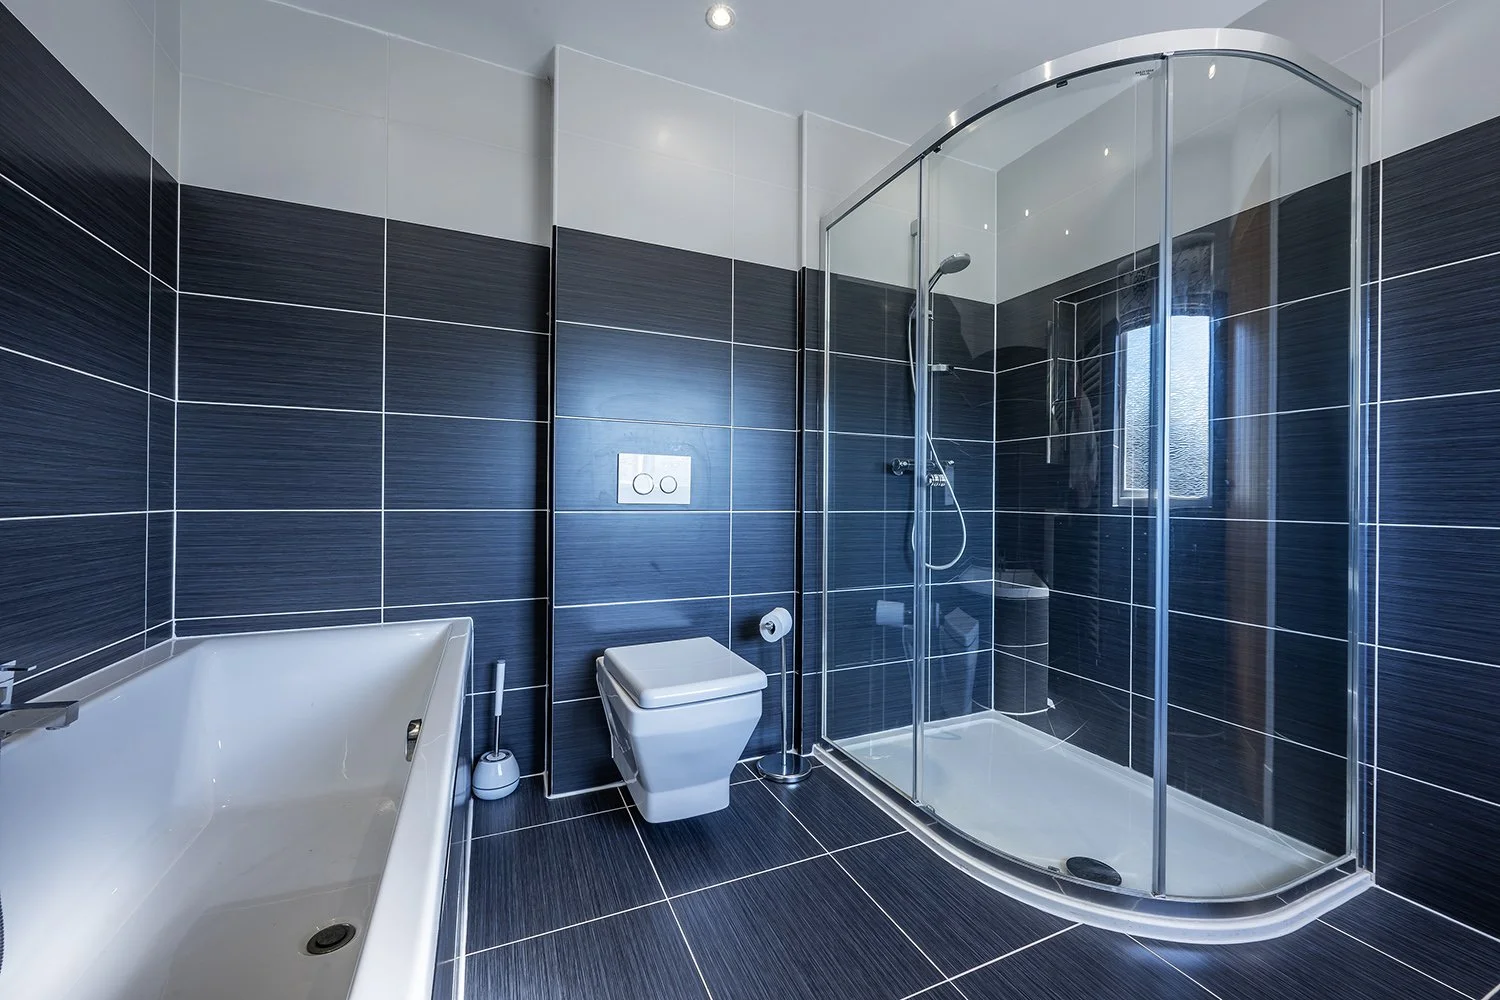 Image 21 of 31
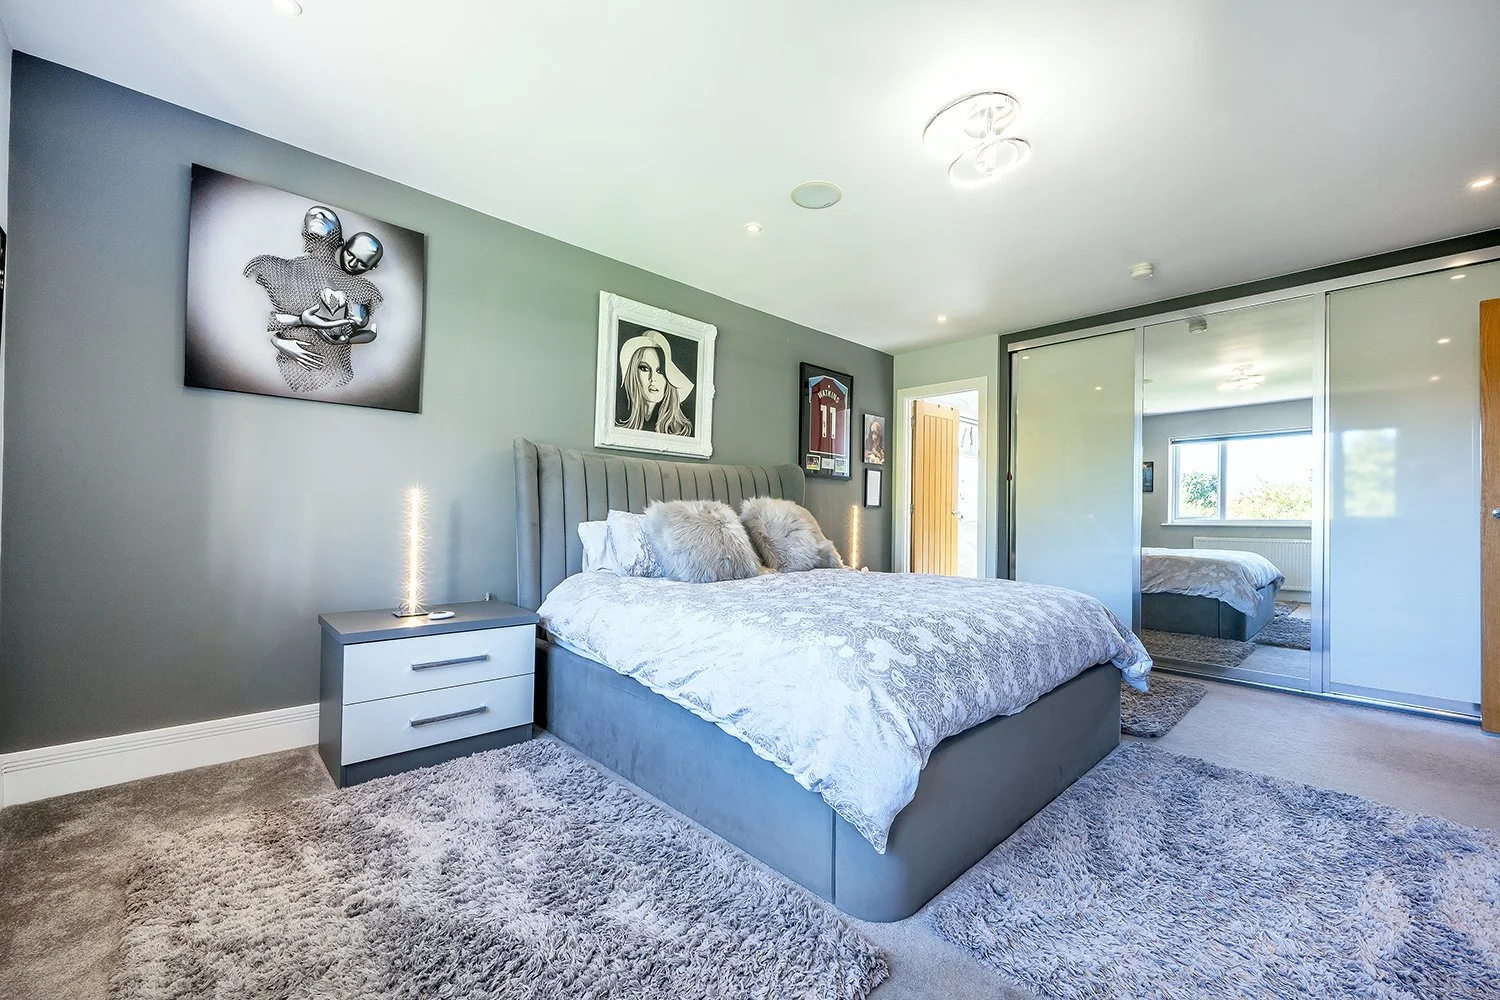 Image 22 of 31
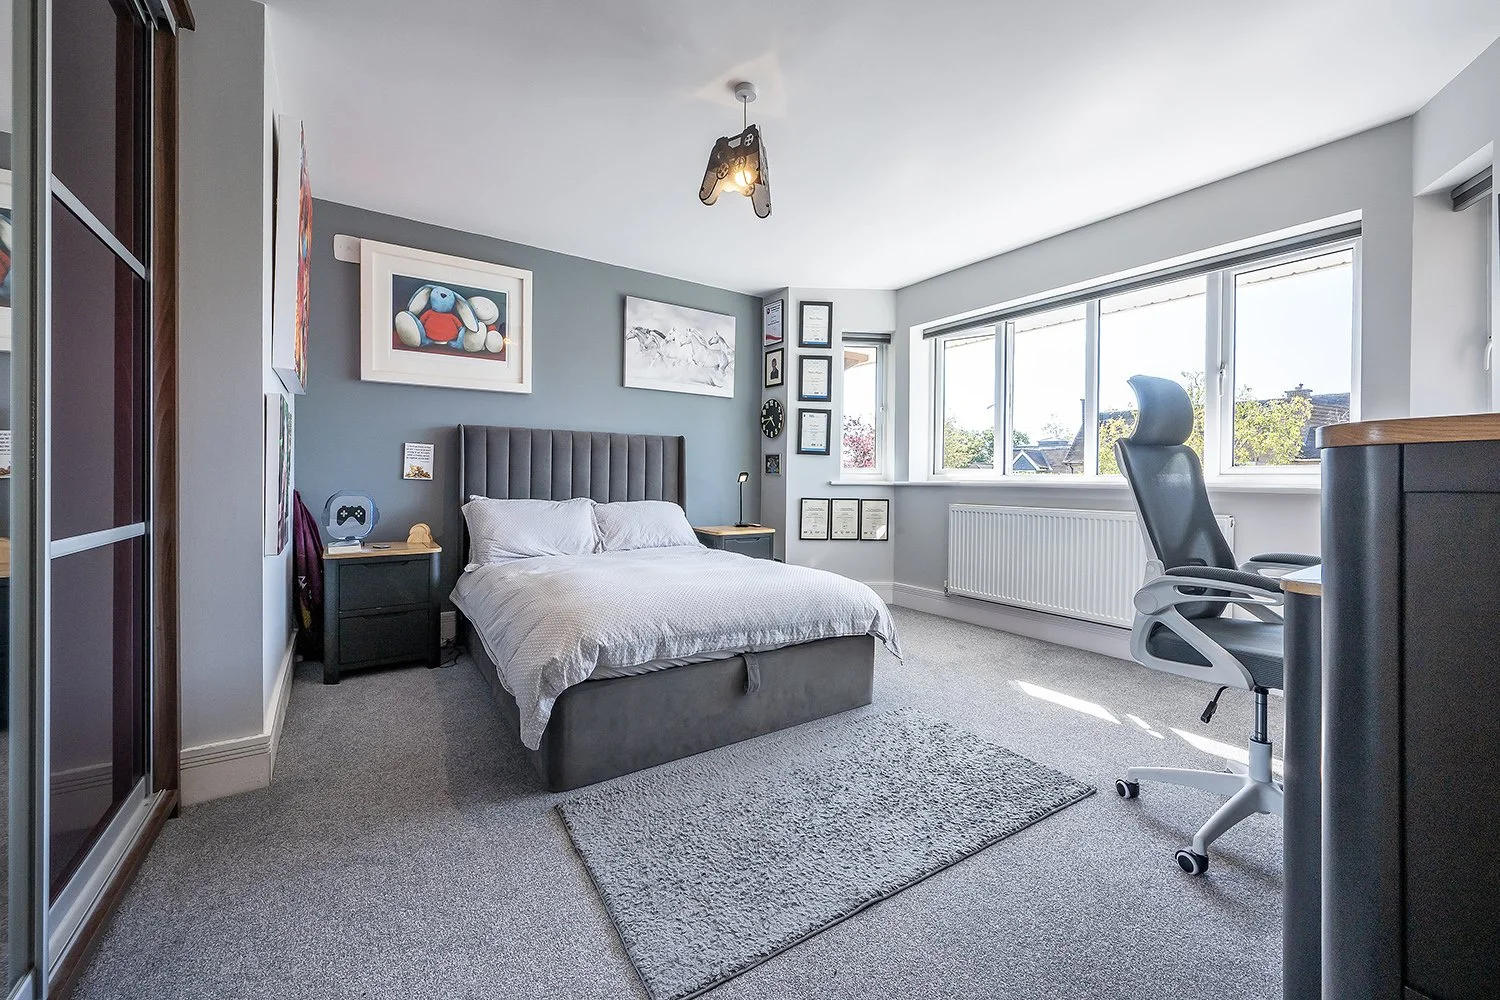 Image 23 of 31
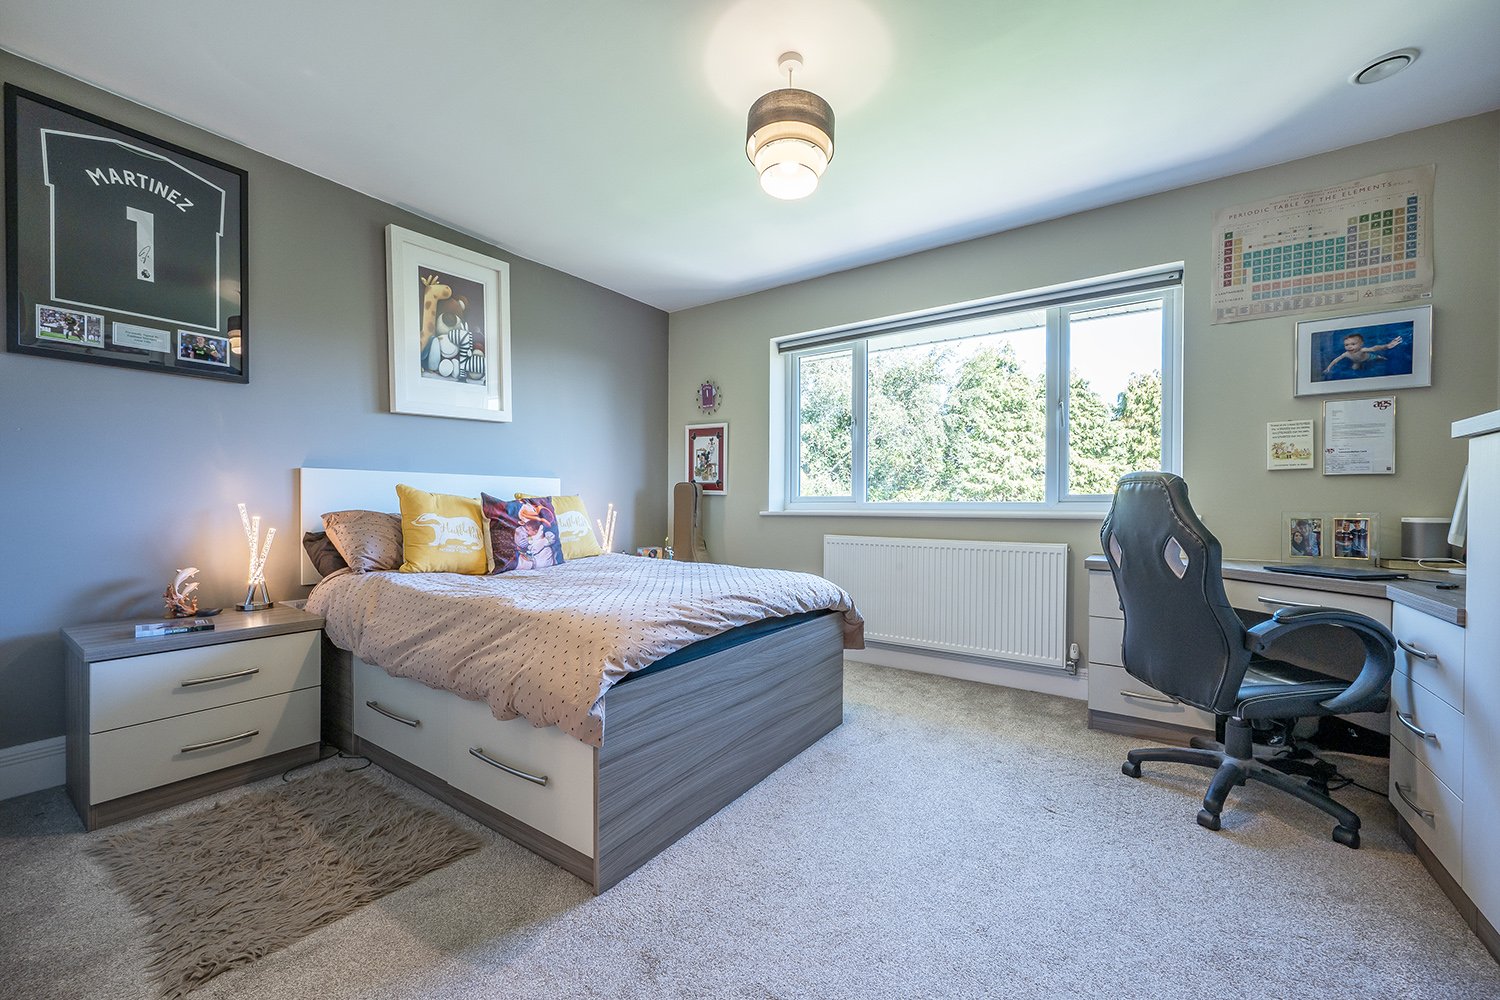 Image 24 of 31
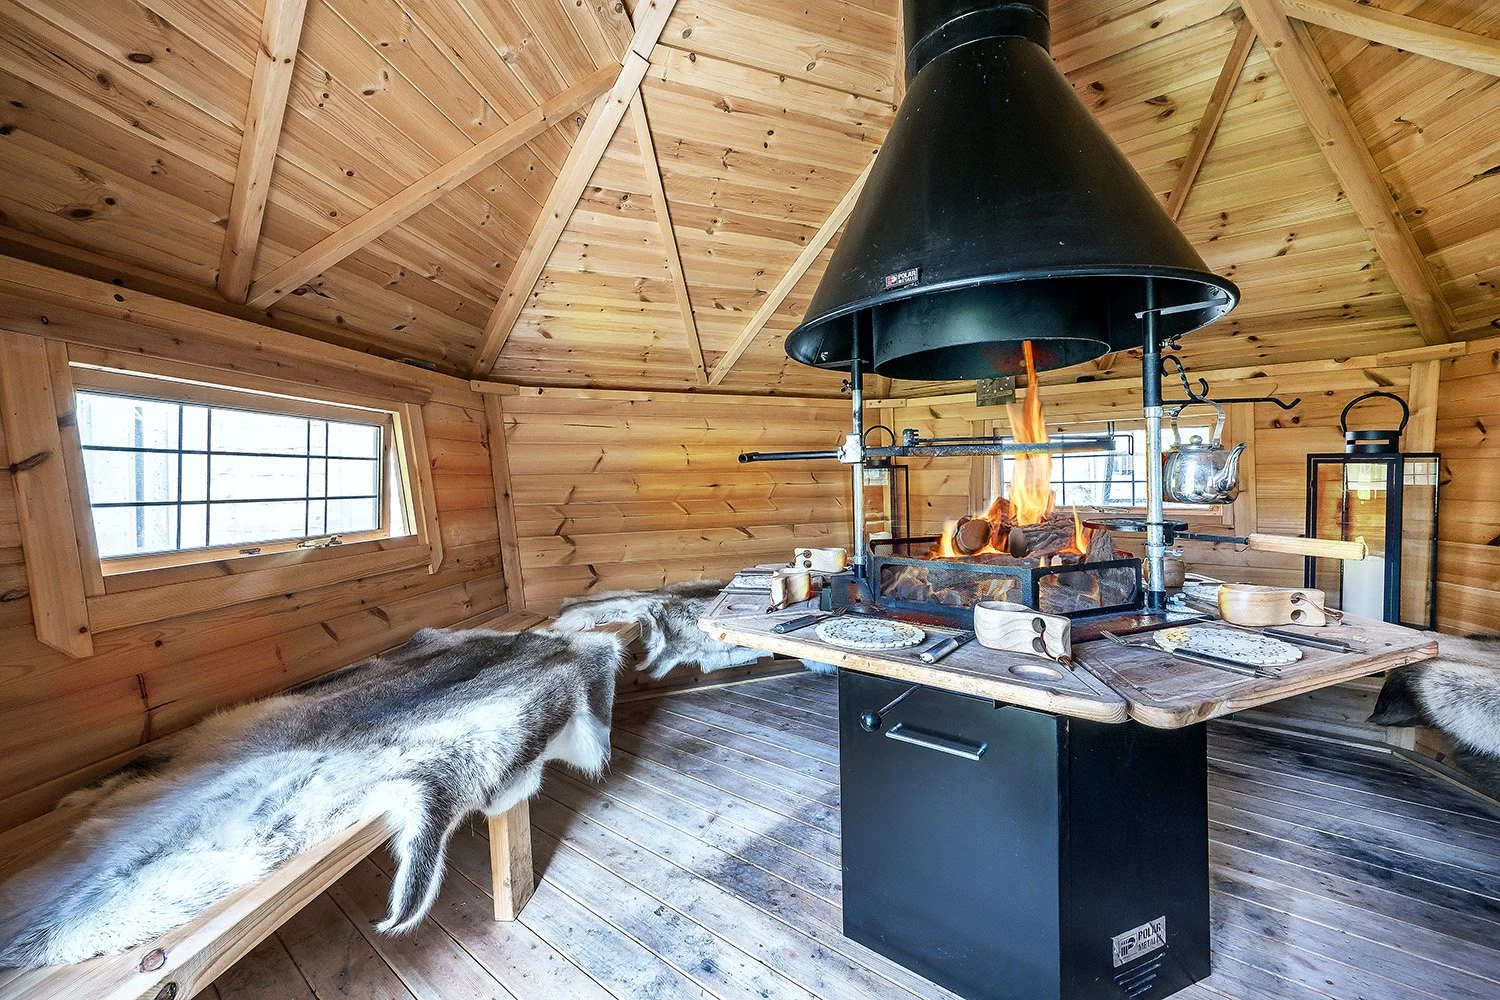 Image 25 of 31
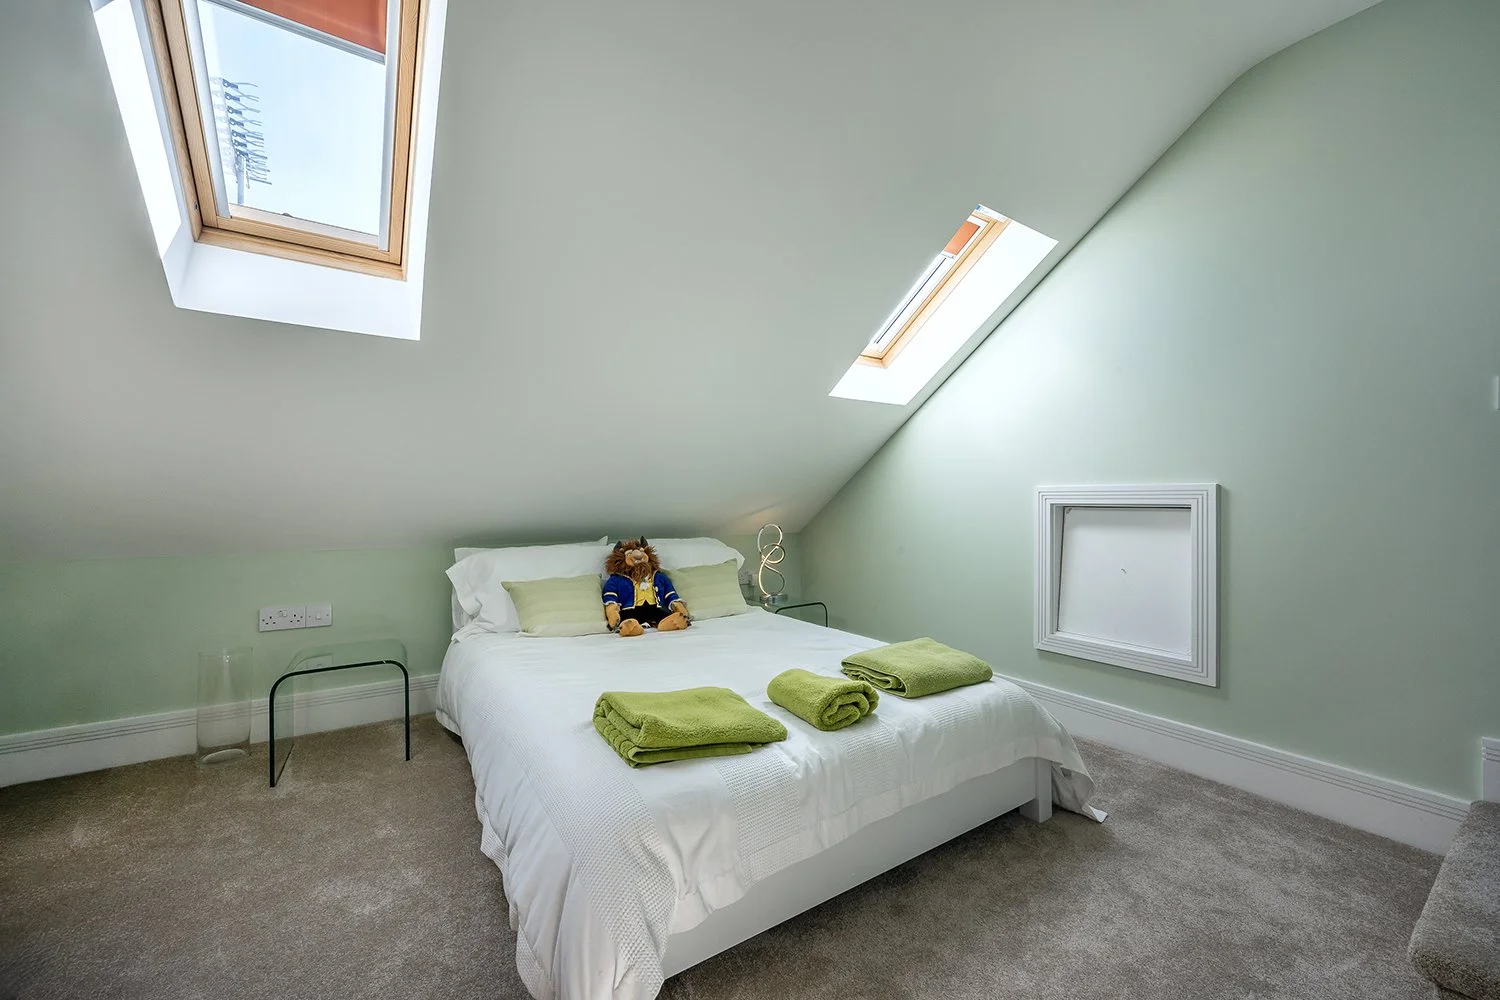 Image 26 of 31
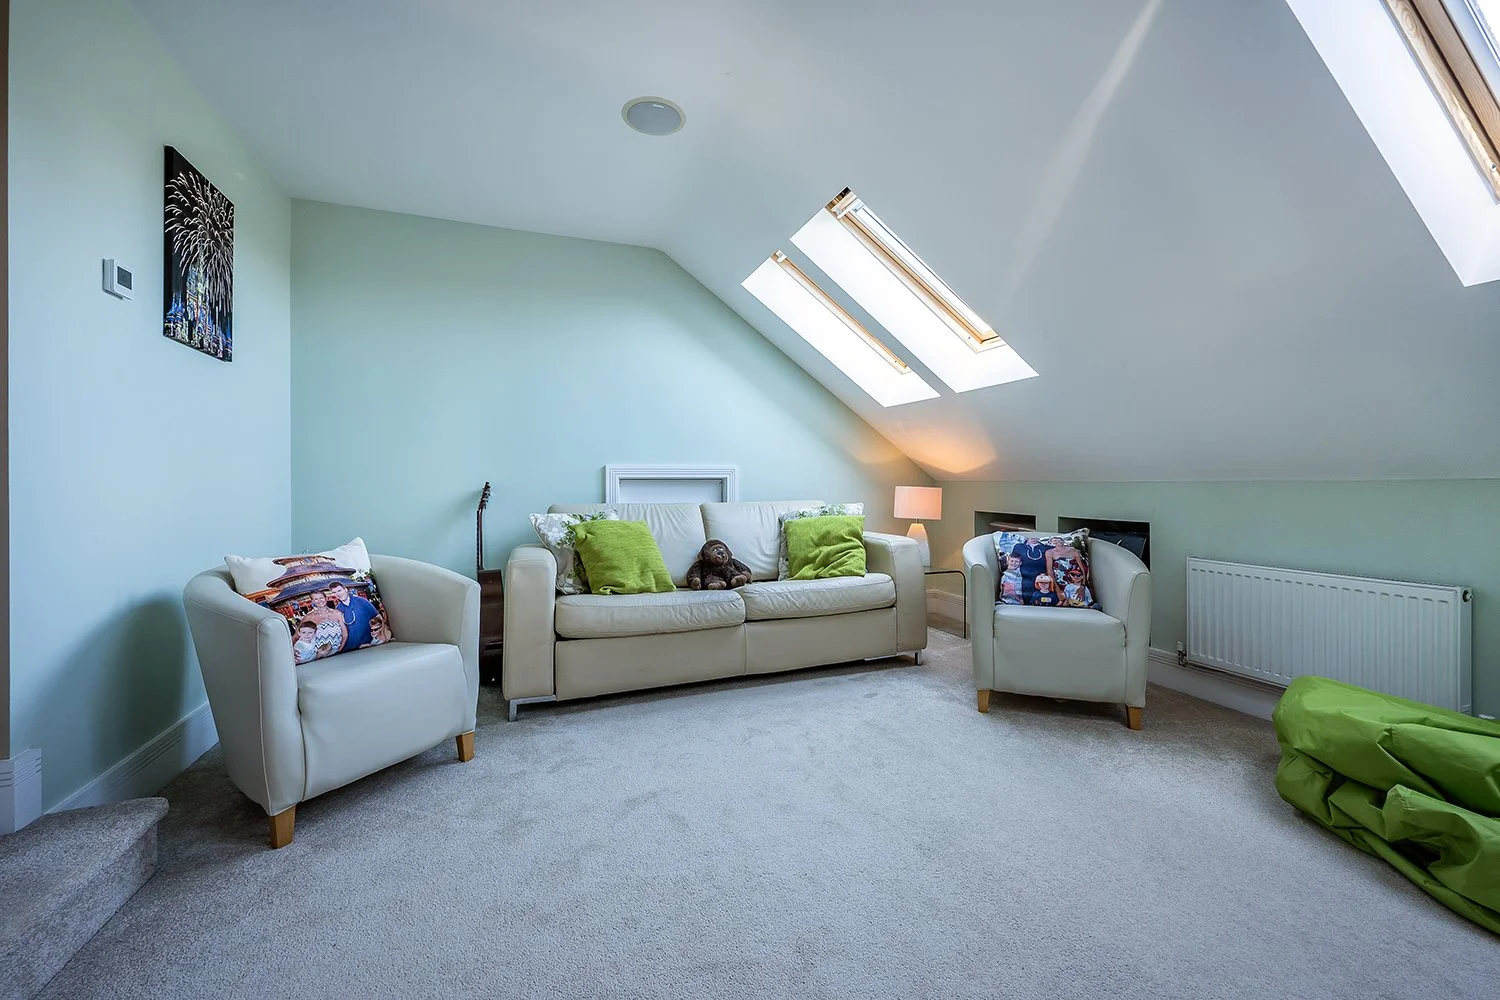 Image 27 of 31
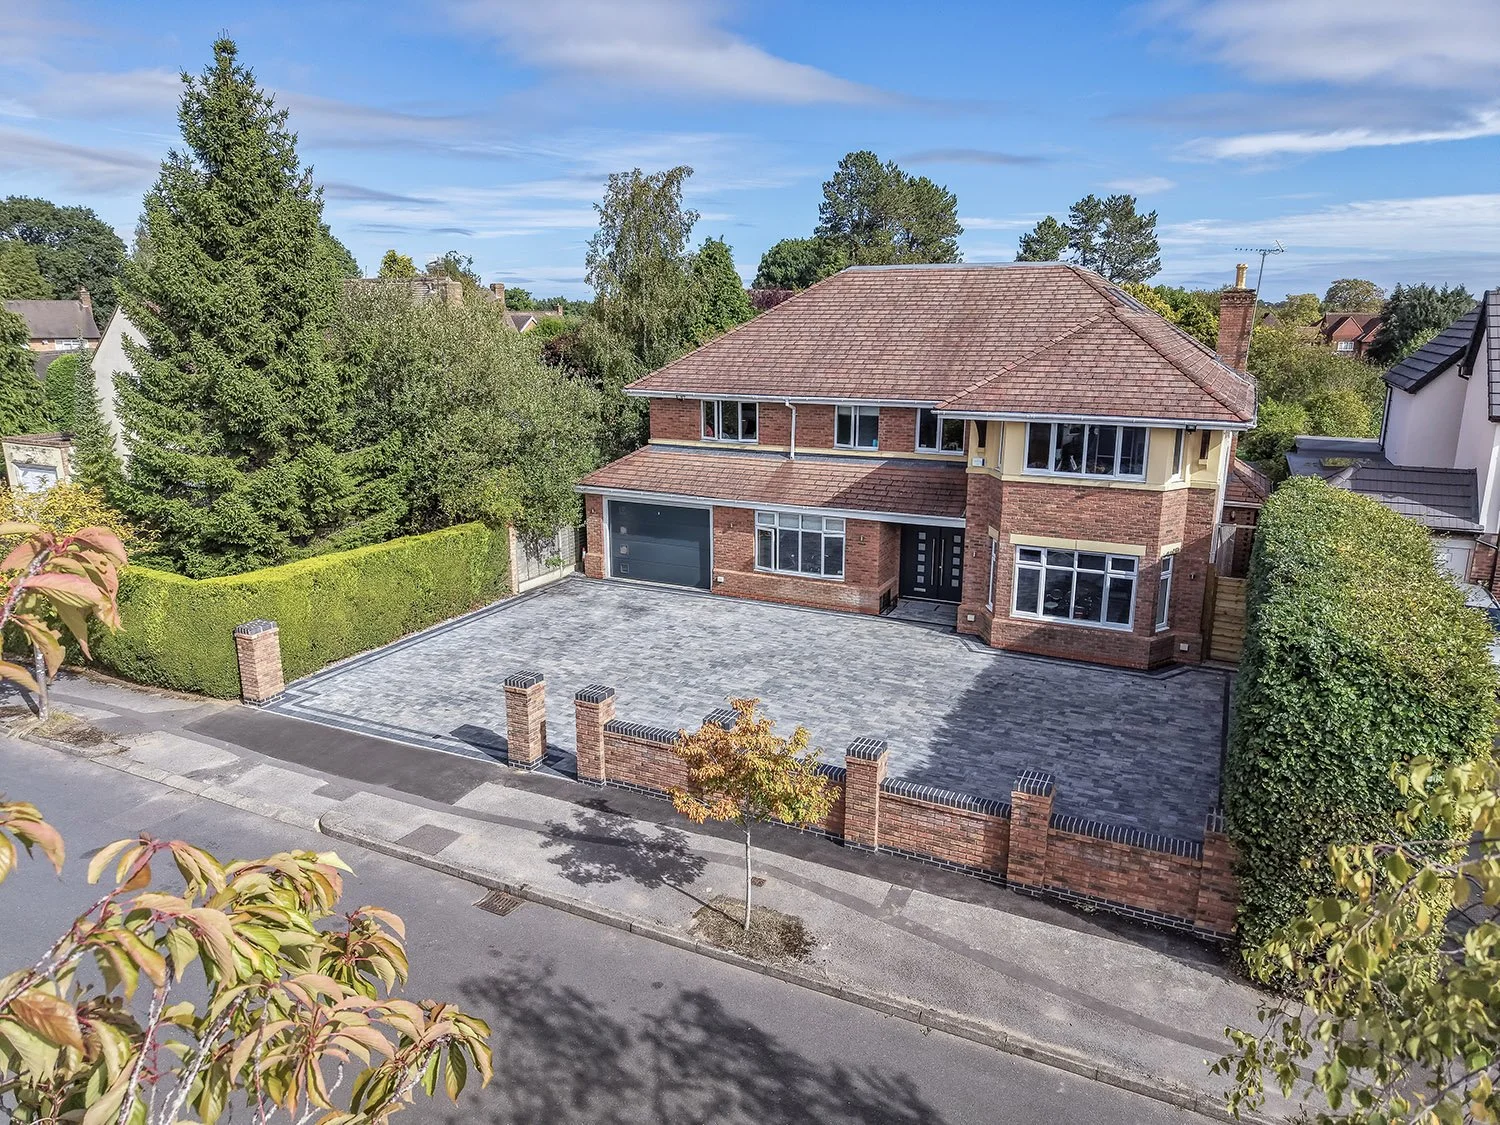 Image 28 of 31
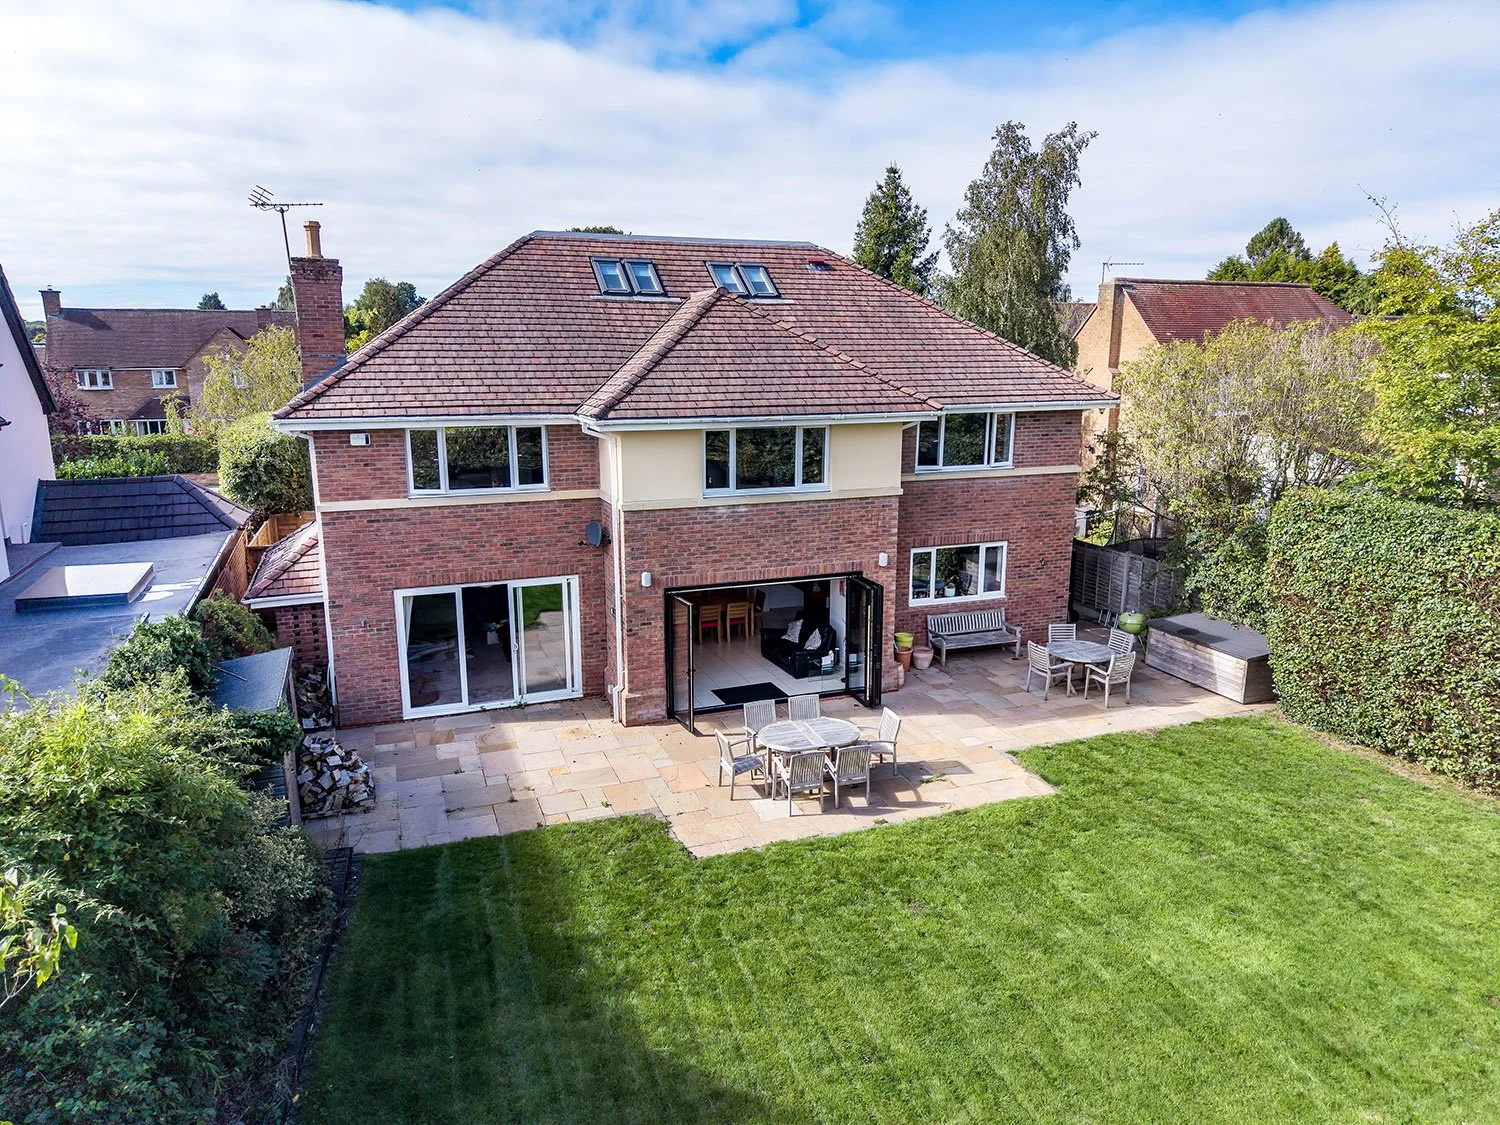 Image 29 of 31
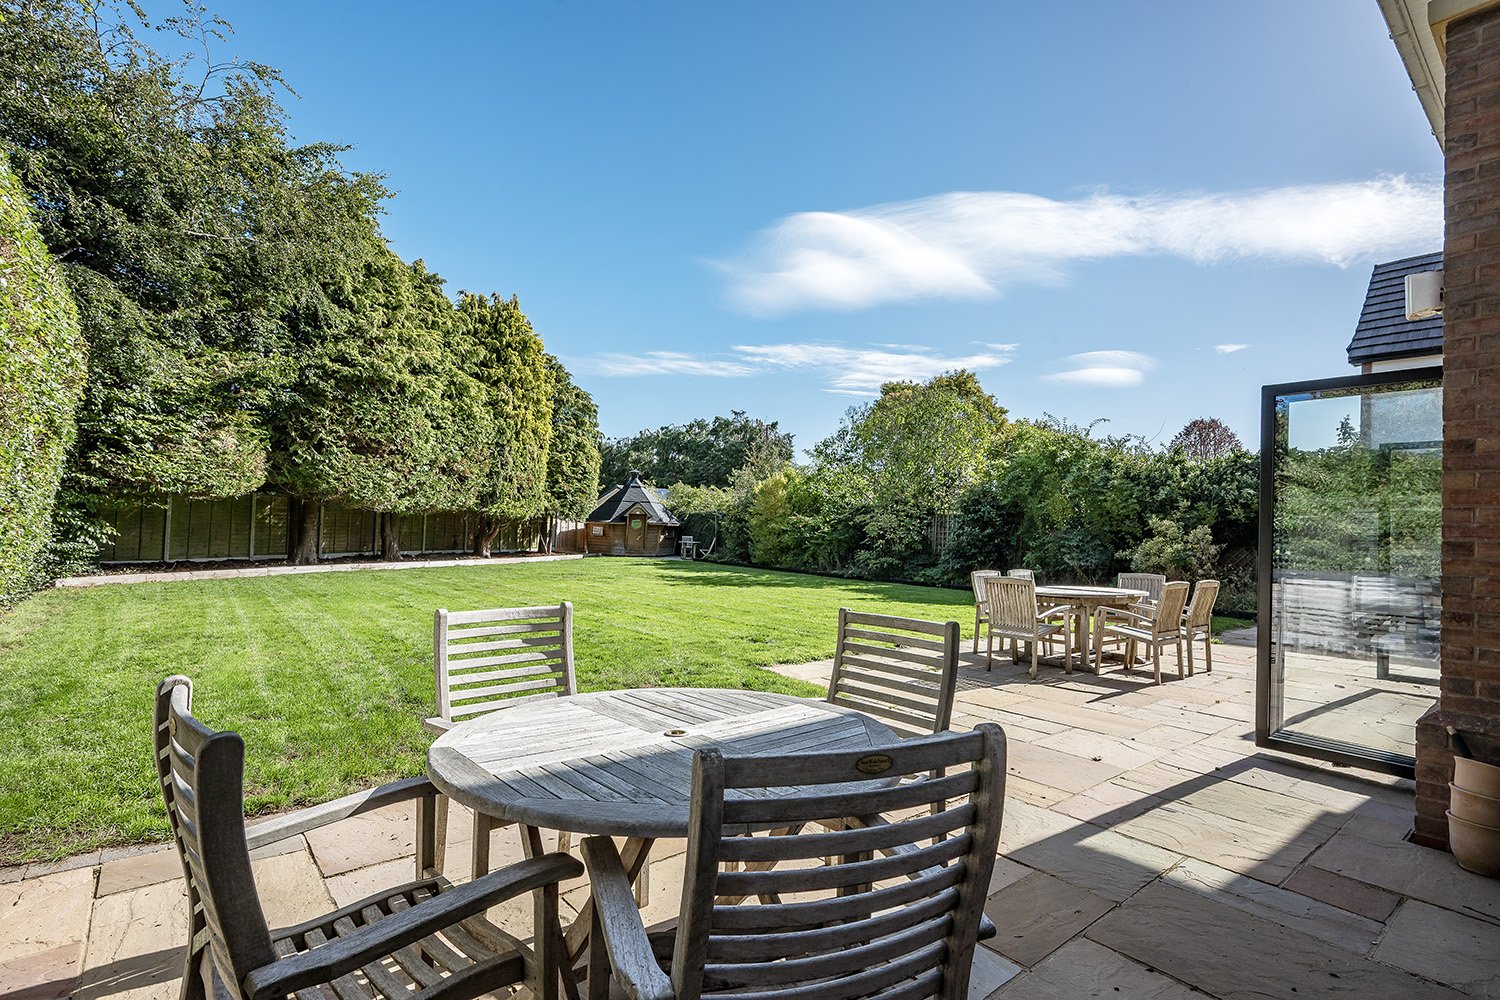 Image 30 of 31
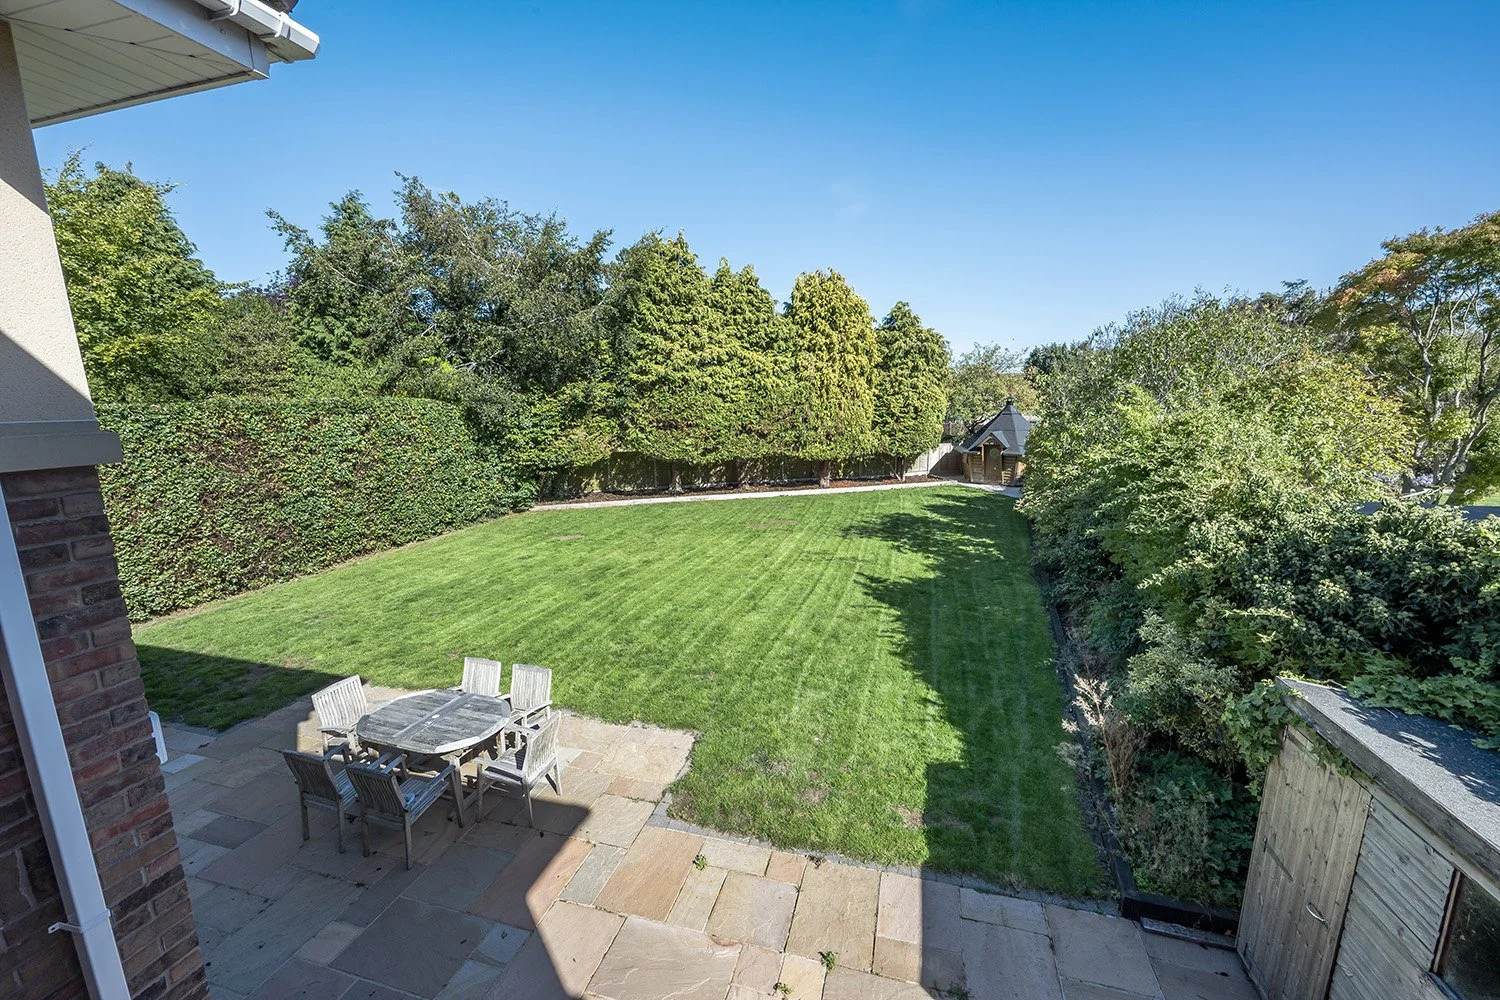 Image 31 of 31
A substantial detached family home, designed and built by the current owners in 2012 and finished throughout to an exacting standard. It is a house that has been thought through in detail, from the layout to the systems behind the walls, and the result is accommodation that is exceptionally versatile, spacious and practical for family life, set on a superb plot approaching a quarter of an acre in one of Dorridge's most convenient positions.
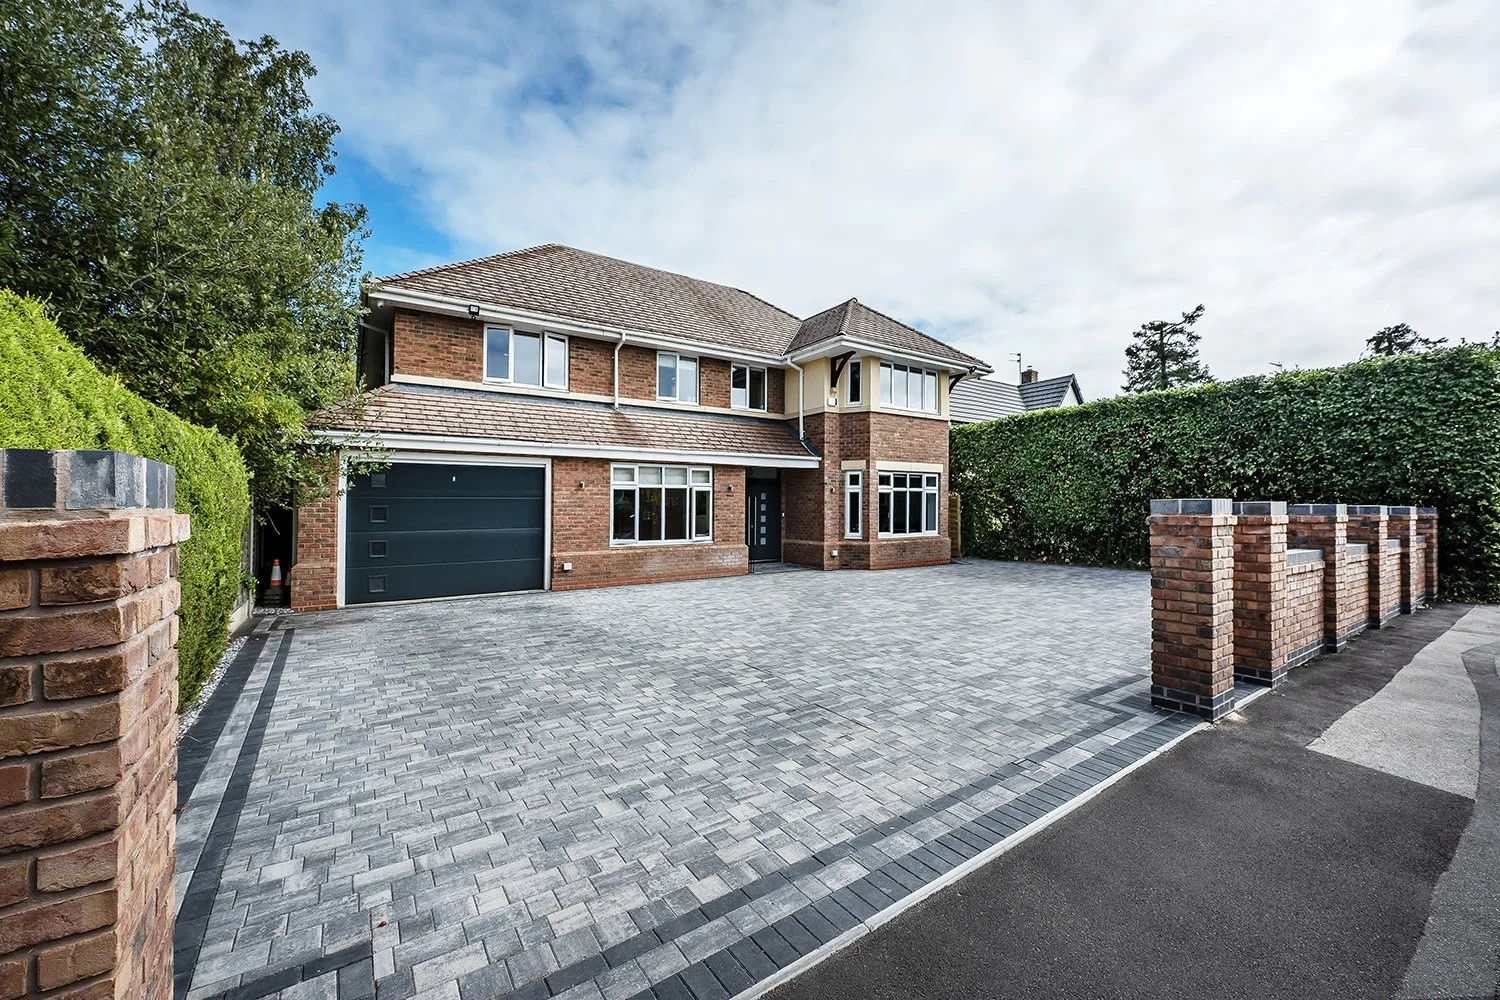
A walled frontage and a large driveway, with room for some four or five vehicles, set the tone on arrival, and a pair of double front doors open into a hallway that makes an impressive first impression. Underfloor heating runs throughout the ground floor, while smart lighting control and ceiling speakers are installed across the house, so the atmosphere and music of each room can be set at the touch of a button.
The heart of the home is a superb open-plan kitchen, dining and sitting space, arranged around a large central island. Granite worktops are complemented by a Corian feature within the island, beneath a dropped feature ceiling housing the ceiling extractor above a Bosch gas hob. The kitchen is exceptionally well equipped, with two ovens, a microwave oven and a steam oven (all Siemans), a wine cooler, a brand new and as yet unused Siemens dishwasher, and a Quooker tap delivering boiling, sparkling and filtered water. Bifold doors open straight onto the patio and garden, making this the natural place to gather, cook and entertain.
Alongside, the sitting room is a comfortable retreat with a wood burner for winter evenings and sliding doors out to the patio and garden. A separate family room to the front of the house, with its attractive bay window, gives a second reception space away from the kitchen, and a study or hobby room offers a quiet place to work from home. Practicality is well catered for, with a utility room providing space for a washing machine and dryer, a separate laundry room, a cloakroom and internal access to the garage.
An oak staircase rises to a generous first-floor landing, off which five bedrooms are served by five bathrooms: four en suites and a main family bathroom. The principal suite is exceptional, its generous en suite featuring a Clearlight sauna, double vanity basins and underfloor heating, a genuine sense of luxury to begin and end each day. Every bathroom in the house is finished with Porcelanosa tiling.
The top floor provides a self-contained suite with its own living or hobby space, a further bedroom and an en suite, bringing the total to six bedrooms and six bathrooms. It lends itself equally to teenagers, visiting family, guests or a home office, and should a buyer wish, there is space here for a small kitchenette or prep station.
Behind the scenes, the house benefits from an MVHR (mechanical ventilation with heat recovery) system, supplying filtered air throughout, together with a semi-commercial pressurised hot water system, well suited to a home with this many bathrooms.
Outside, the rear garden is well screened by established hedging and trees, creating a private setting for family life. An arctic cabin provides a characterful space for entertaining in summer and cosy gatherings on winter evenings, and a rainwater harvester is also installed. The garage has an electric door and will accommodate a Range Rover Sport, and power has already been laid for electric gates, should a buyer wish to add them.
Thoughtfully designed, beautifully specified and placed within walking distance of the station and village, Woodchester Road is an exceptional opportunity for families seeking space, quality and convenience in one of Solihull's most sought-after villages.
Location
Dorridge is one of Solihull's most sought-after villages, prized for its mainline railway station, well-regarded schools and genuine sense of community, all within easy reach of open Warwickshire countryside. From Woodchester Road, the station and the village centre are around half a mile away, so the morning commute can start on foot, and a coffee on Station Road or a quick trip to Sainsbury's is an easy stroll rather than a drive.
Dorridge Primary School is close at hand, alongside St George and St Teresa Catholic Primary School and Bentley Heath Church of England Primary School, with Arden Academy in neighbouring Knowle providing highly regarded secondary education. Station Road's boutiques, cafes and restaurants, including The Forest Bar & Restaurant and the Dark Horse Espresso Bar, add to the village's appeal at weekends, while Knowle's historic High Street and Solihull's Touchwood centre offer a wider choice of shopping and dining a short drive away.
Dorridge train station puts fast, frequent Chiltern Railways services into Birmingham Moor Street and Snow Hill within around 20 minutes, and direct trains to London Marylebone in around 1 hour 40 minutes, making this a genuinely practical base for commuters. The M42 is within a few minutes' drive for Birmingham Airport, the NEC and the wider motorway network. At weekends, the National Trust's moated manor house at Baddesley Clinton is a short drive away, along with the wider Warwickshire countryside for walking and cycling.
What's nearby (approximate distances)
Dorridge Station: approx. 0.5 miles (around an 11-minute walk)
Dorridge Primary School: approx. 0.8 miles
Arden Academy, Knowle (secondary): approx. 1.5 miles
Sainsbury's and Dorridge village centre, Station Road: approx. 0.5 miles
Touchwood Shopping Centre, Solihull (larger centre): approx. 3.6 miles
Dorridge Surgery, Avenue Road (GP): approx. 0.6 miles
608 Vets, Bentley Heath (Widney Road): approx. 1.5 miles
General Information
Tenure: Freehold
Services: All mains services connected. Broadband currently supplied by Virgin Media. CCTV is installed at the property. Power is in place for electric gates, should a buyer wish to install them.
Local Authority: Solihull Metropolitan Borough Council | Council Tax Band G
EPC: Rating B
Postcode: B93 8EN
Agents' Note
We have not tested any of the electrical, central heating or sanitaryware appliances. Purchasers should make their own investigations as to the workings of the relevant items. Floor plans are for identification purposes only and not to scale. All room measurements and mileages quoted in these sales details are approximate. Subjective comments in these details imply the opinion of the selling agent at the time these details were prepared. Naturally, the opinions of purchasers may differ. These sales details are produced in good faith to offer a guide only and do not constitute any part of a contract or offer. We would advise that fixtures and fittings included within the sale are confirmed by the purchaser at the point of offer. Images used within these details are under copyright to EB&P and under no circumstances are to be reproduced by a third party without prior permission.
Anti-Money Laundering (AML)
We have a duty to know who our client is, including checking your identity and residence, original, or certified original, documents; and we carry out AML (Anti-money laundering) checks in a number of ways. We will ask you to provide documents to confirm your ID and proof of residence. We will also carry out electronic AML searches for every person who is our buyer and client. In some cases, we are also obliged to carry out further checks. We will let you know if we need to carry out further checks or require further information. We expect to receive your documents to satisfy the AML checks within 7 working days from the request. EB&P will charge £24 Incl. VAT per person for us to carry out the above checks.