
 Image 1 of 24
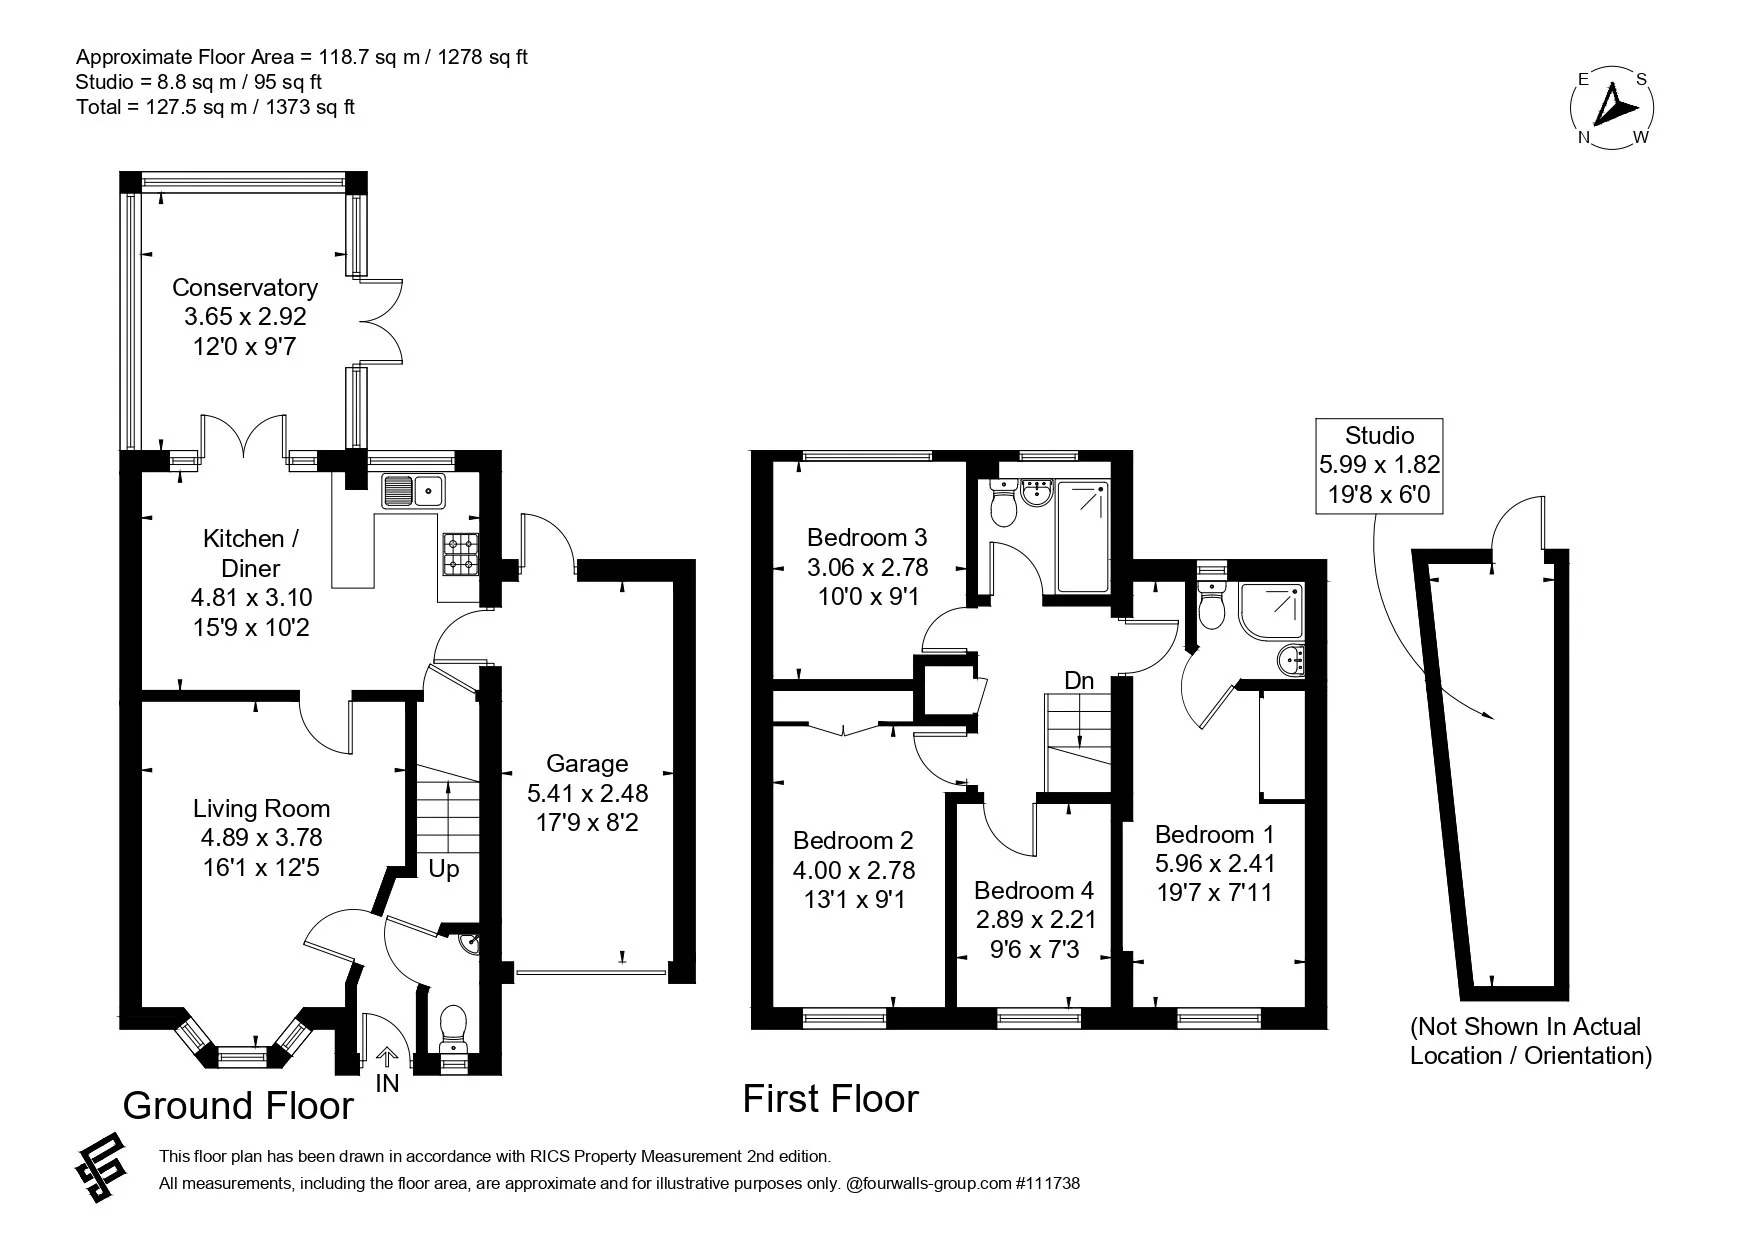 Image 2 of 24
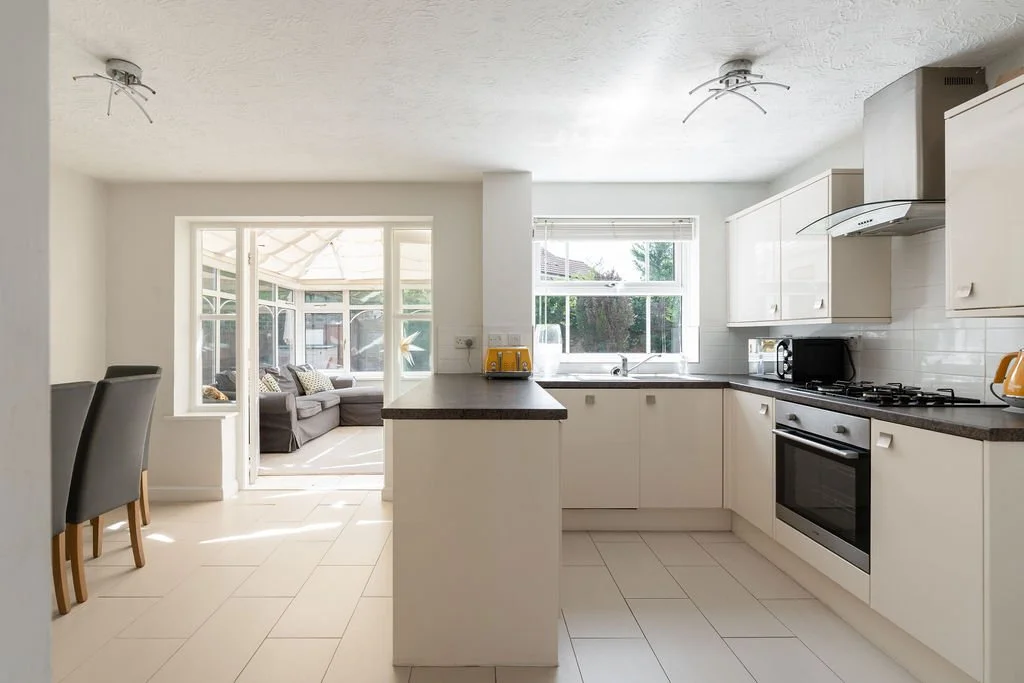 Image 3 of 24
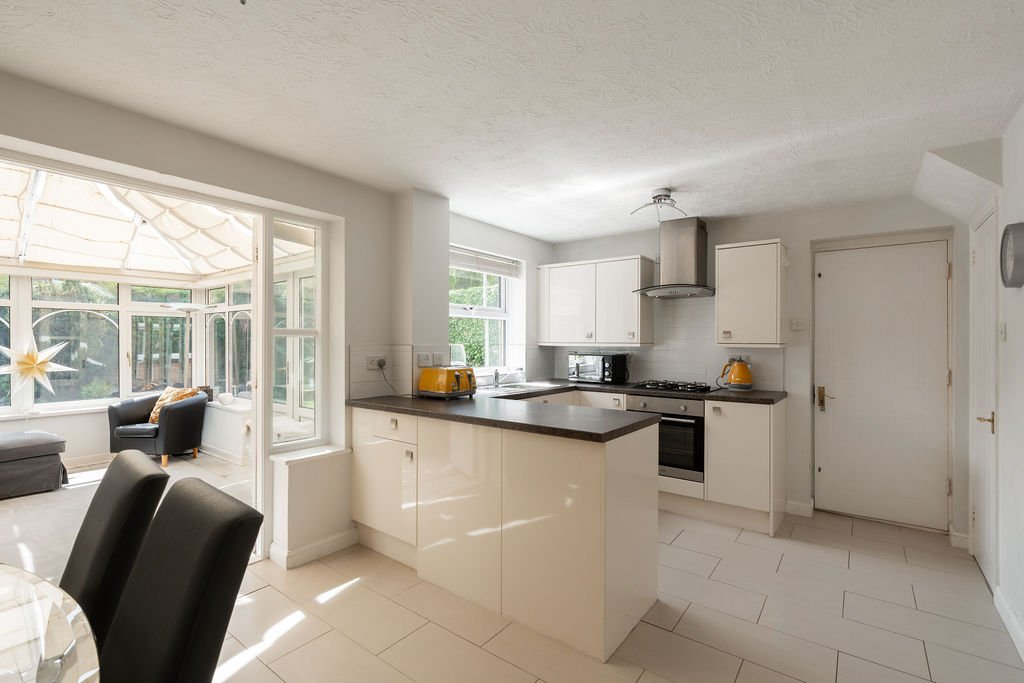 Image 4 of 24
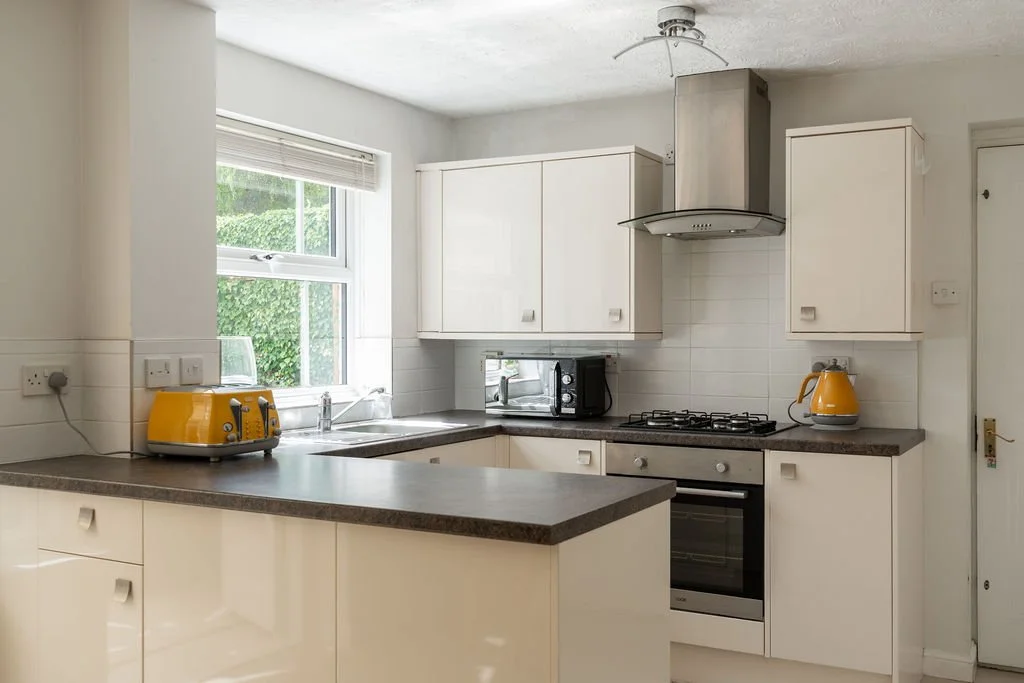 Image 5 of 24
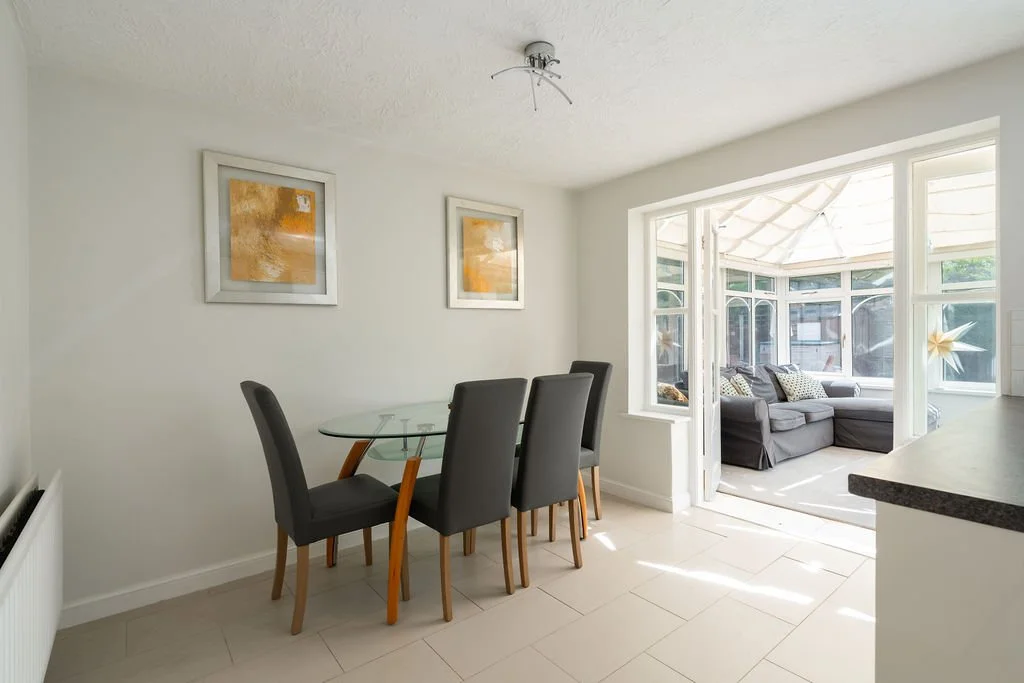 Image 6 of 24
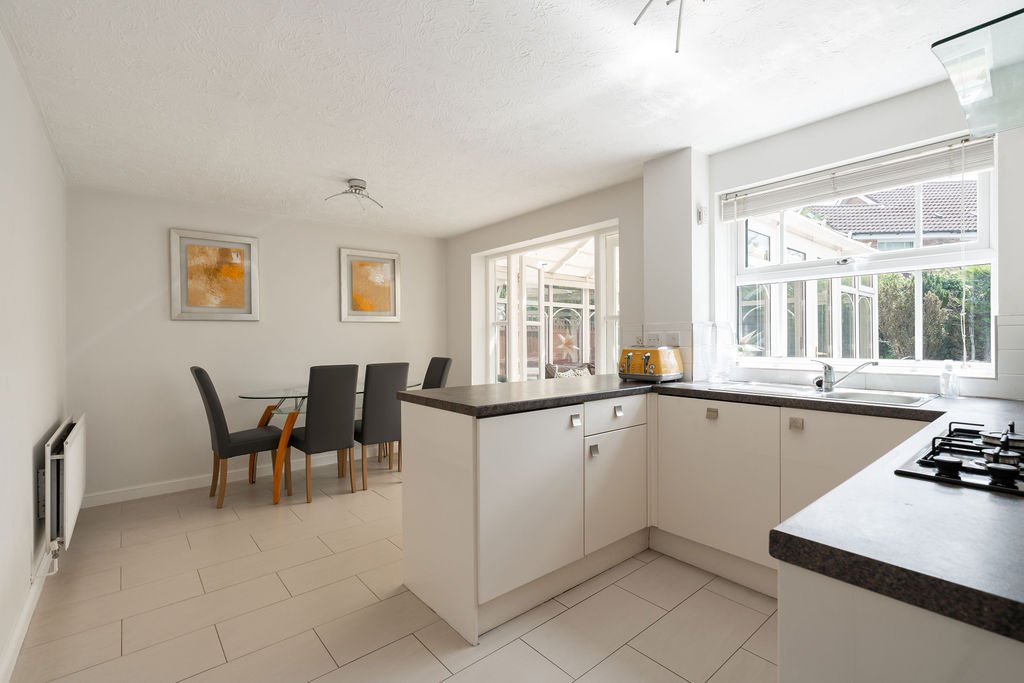 Image 7 of 24
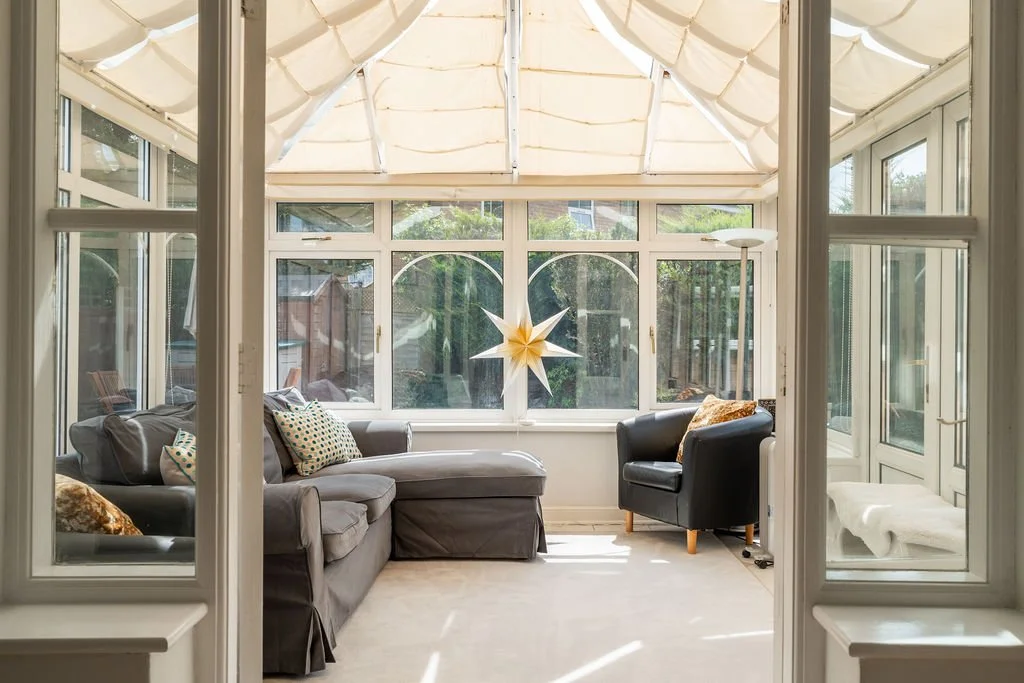 Image 8 of 24
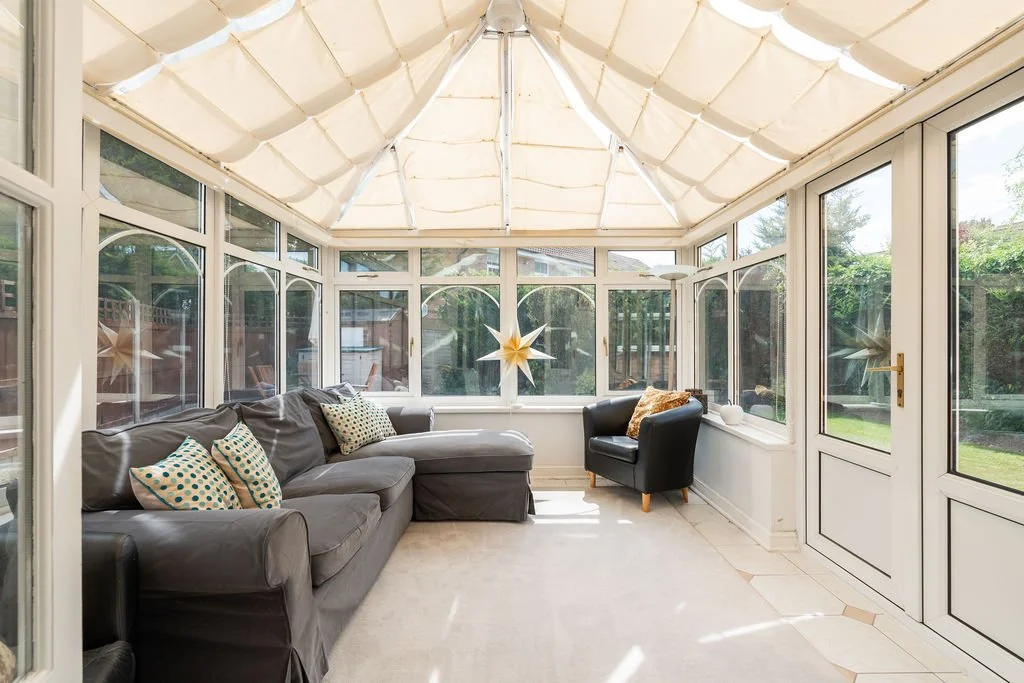 Image 9 of 24
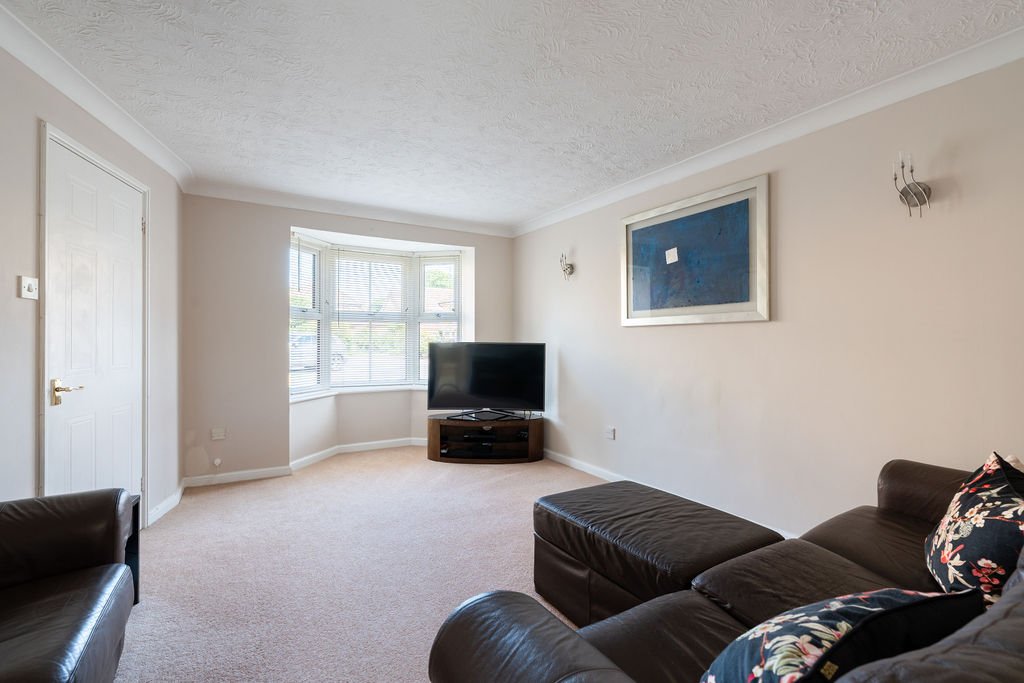 Image 10 of 24
 Image 11 of 24
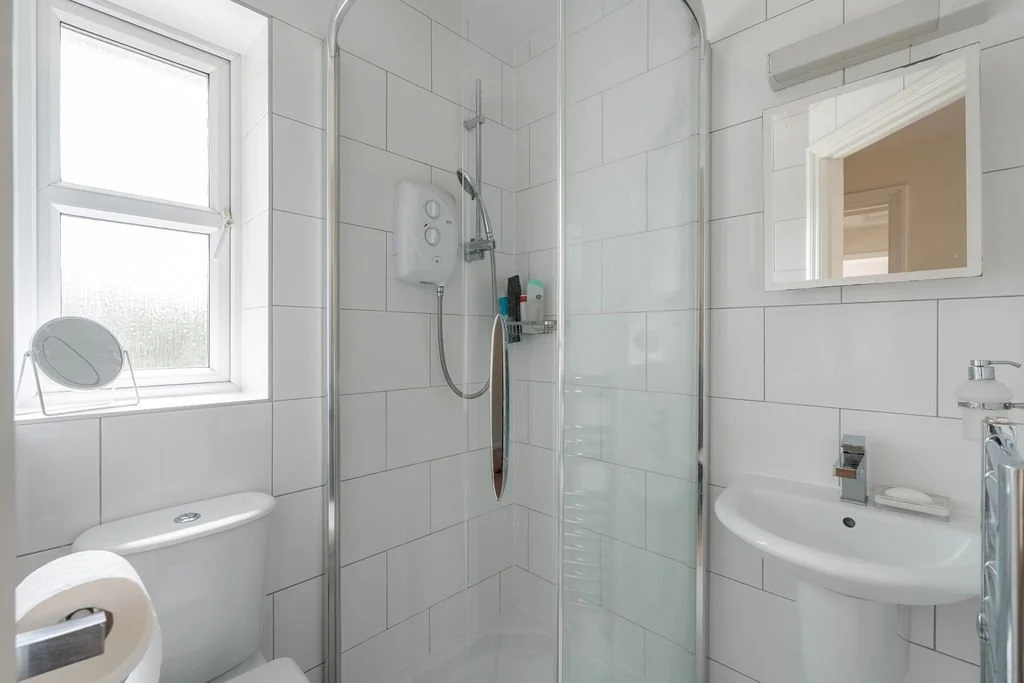 Image 12 of 24
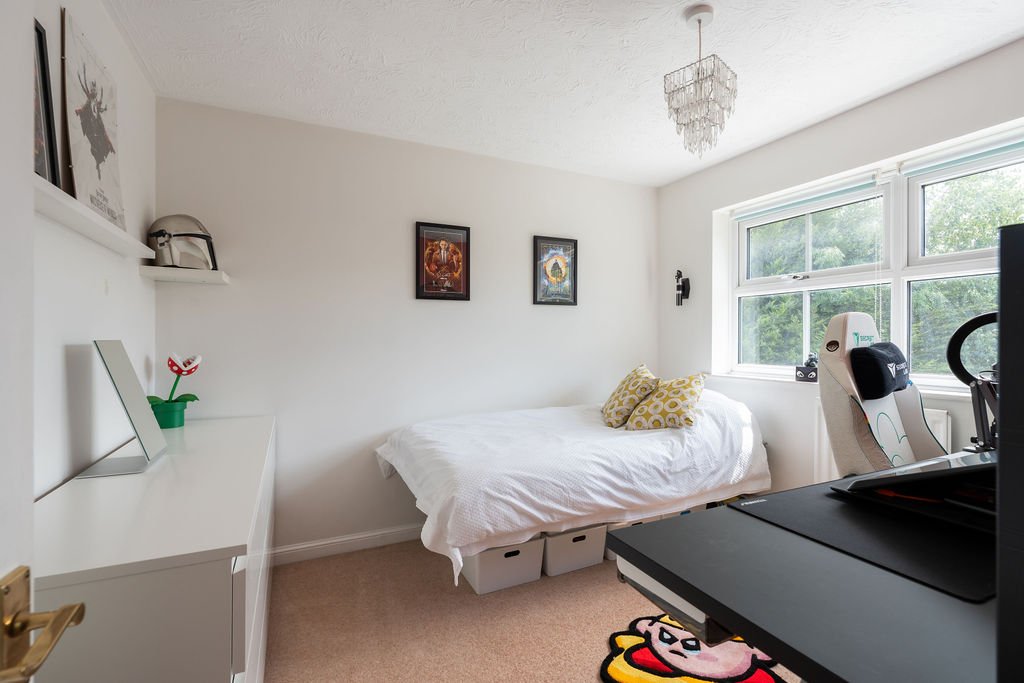 Image 13 of 24
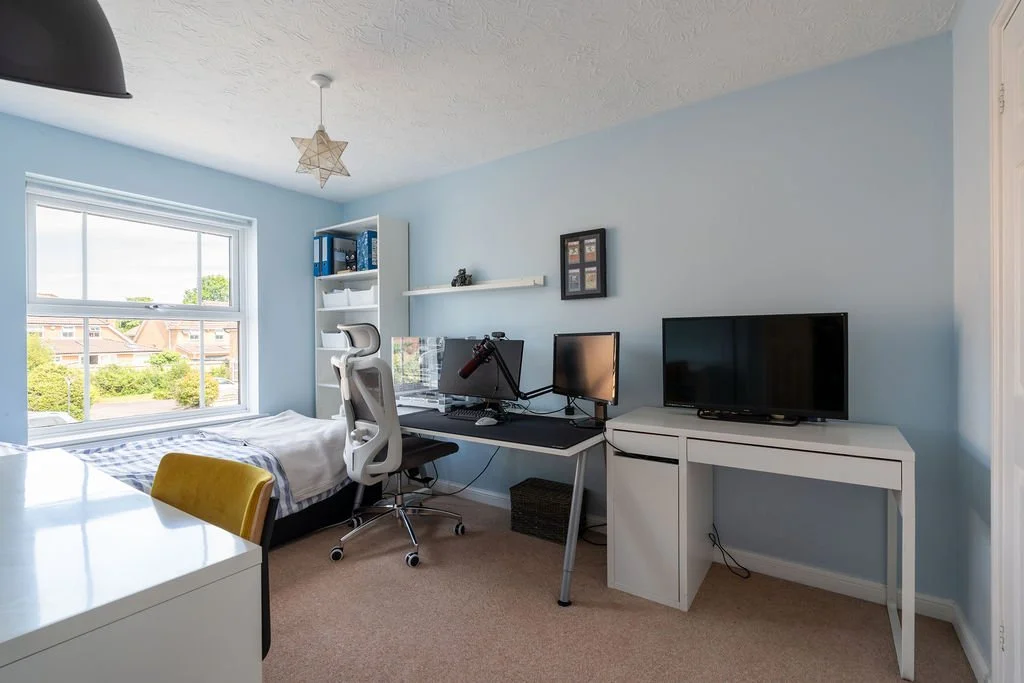 Image 14 of 24
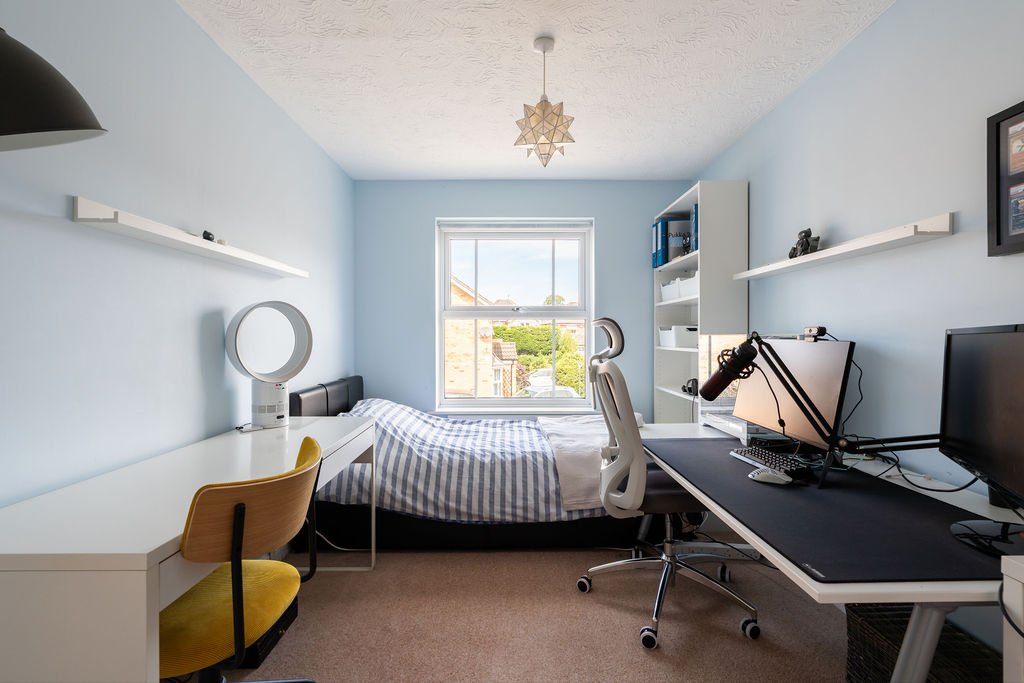 Image 15 of 24
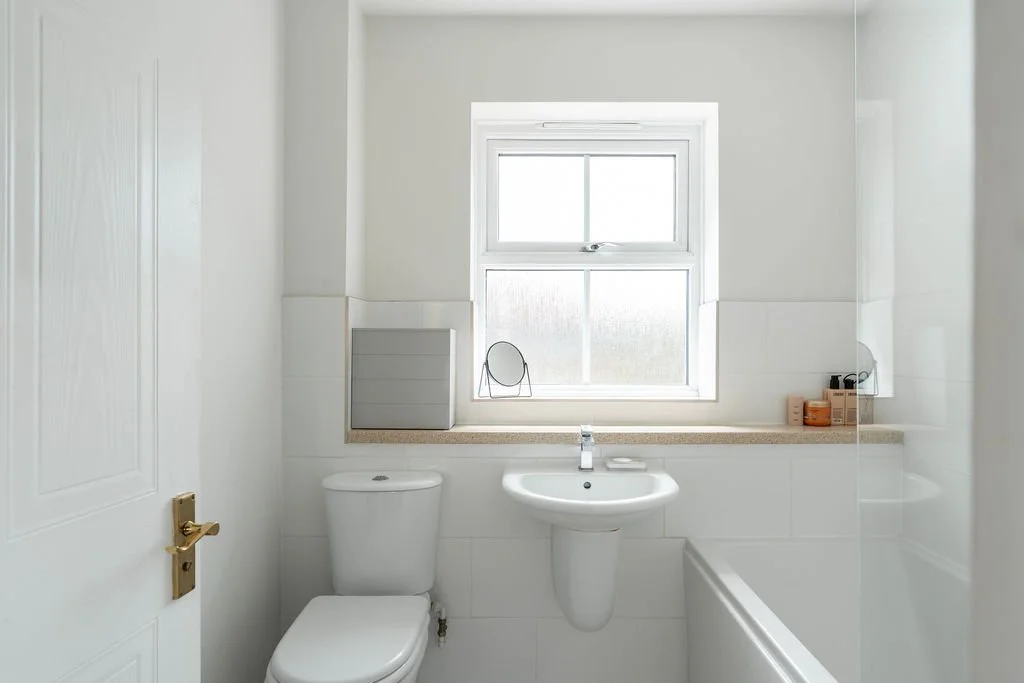 Image 16 of 24
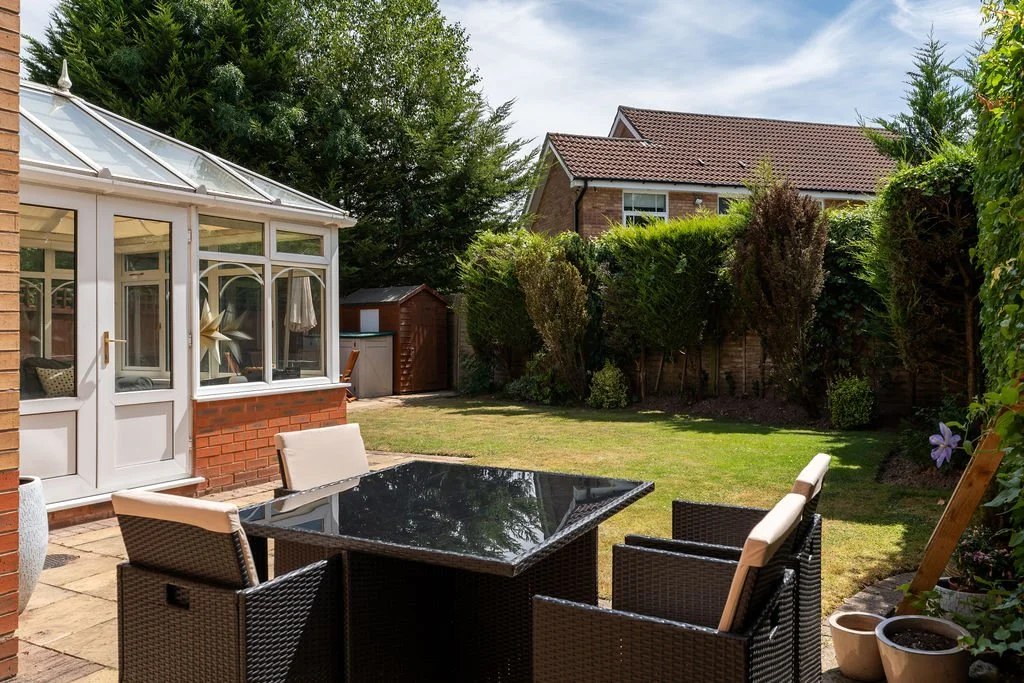 Image 17 of 24
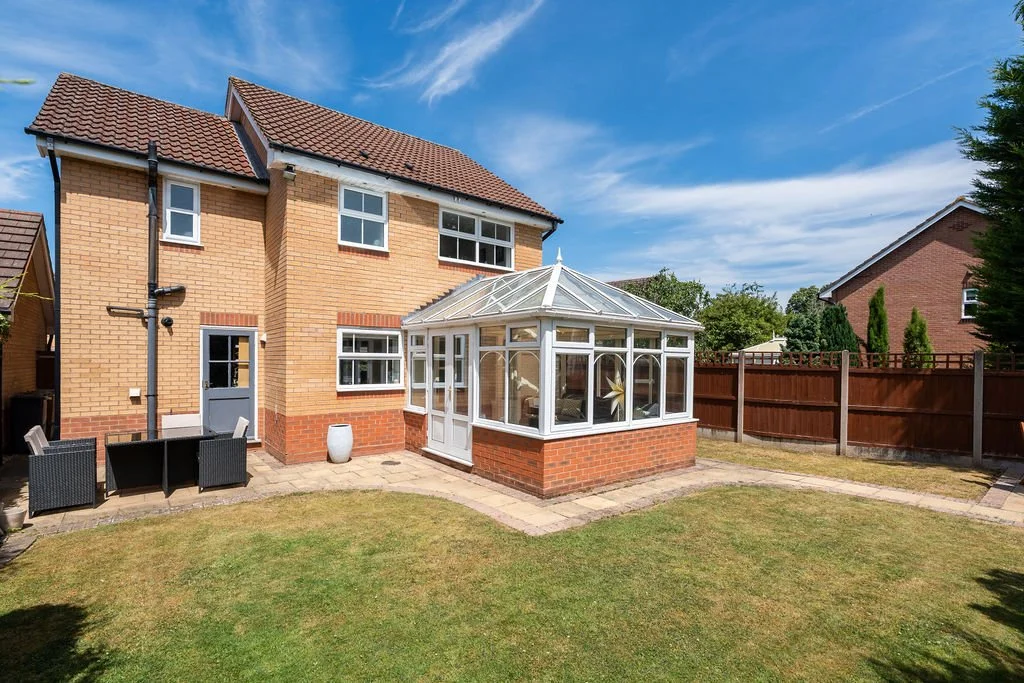 Image 18 of 24
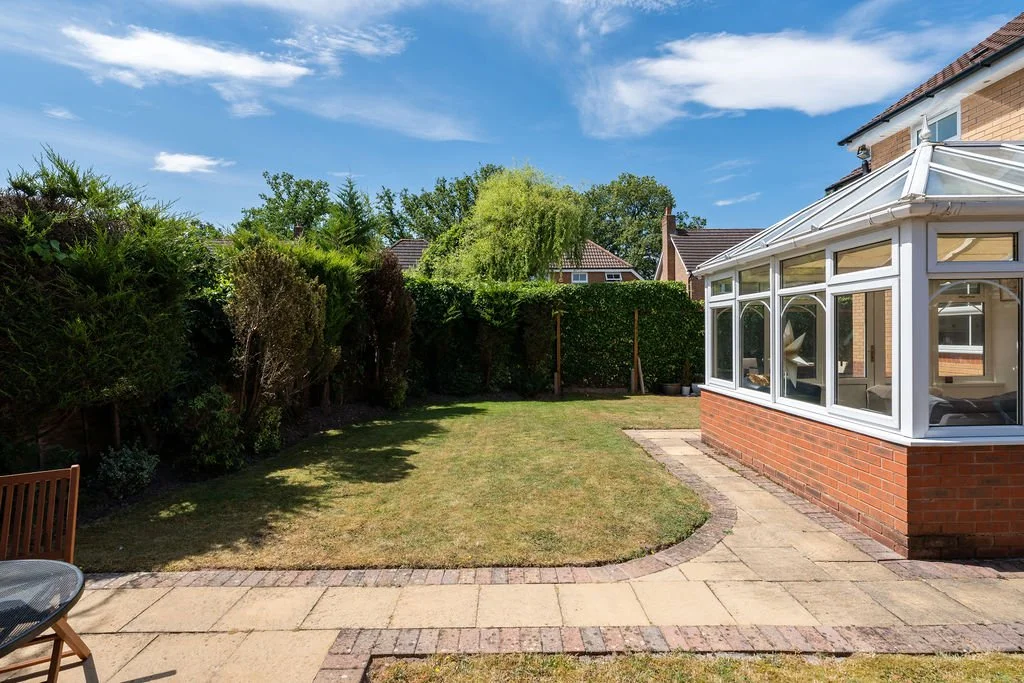 Image 19 of 24
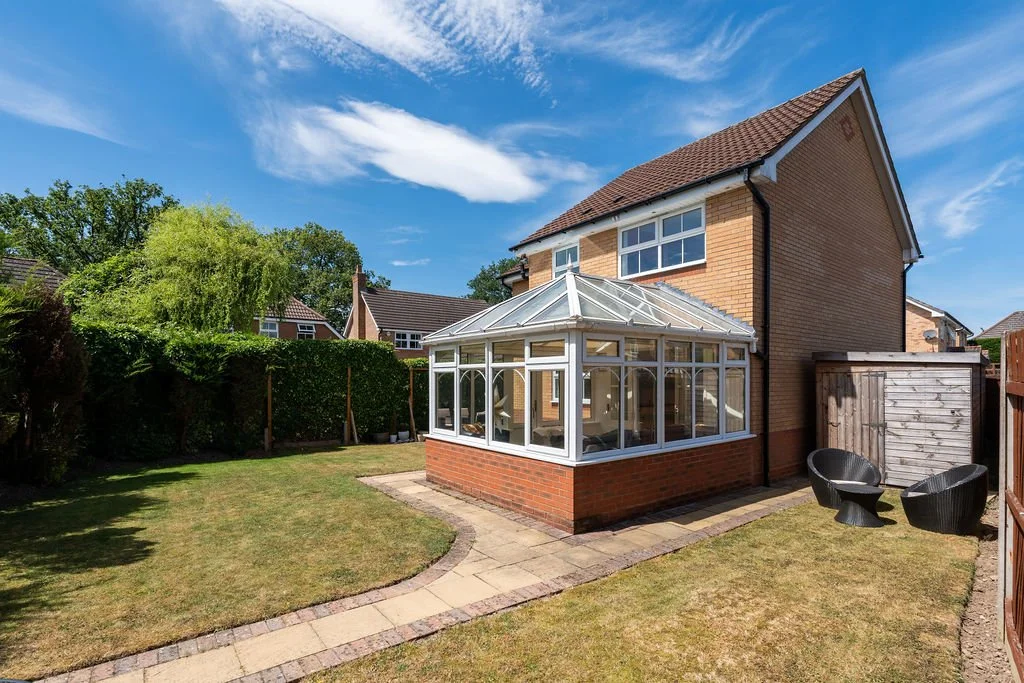 Image 20 of 24
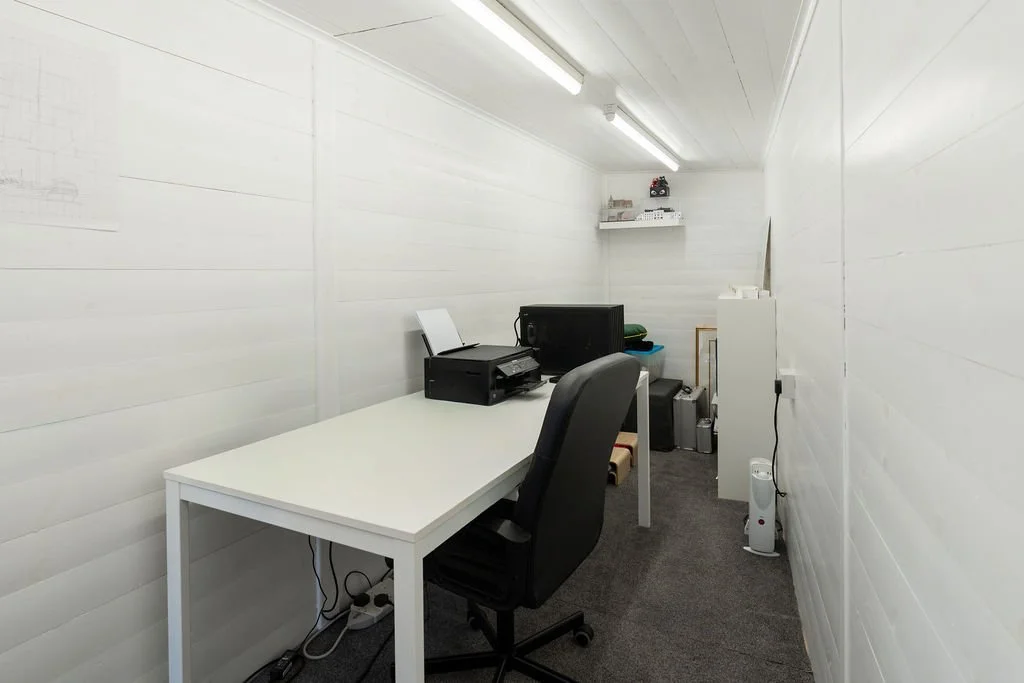 Image 21 of 24
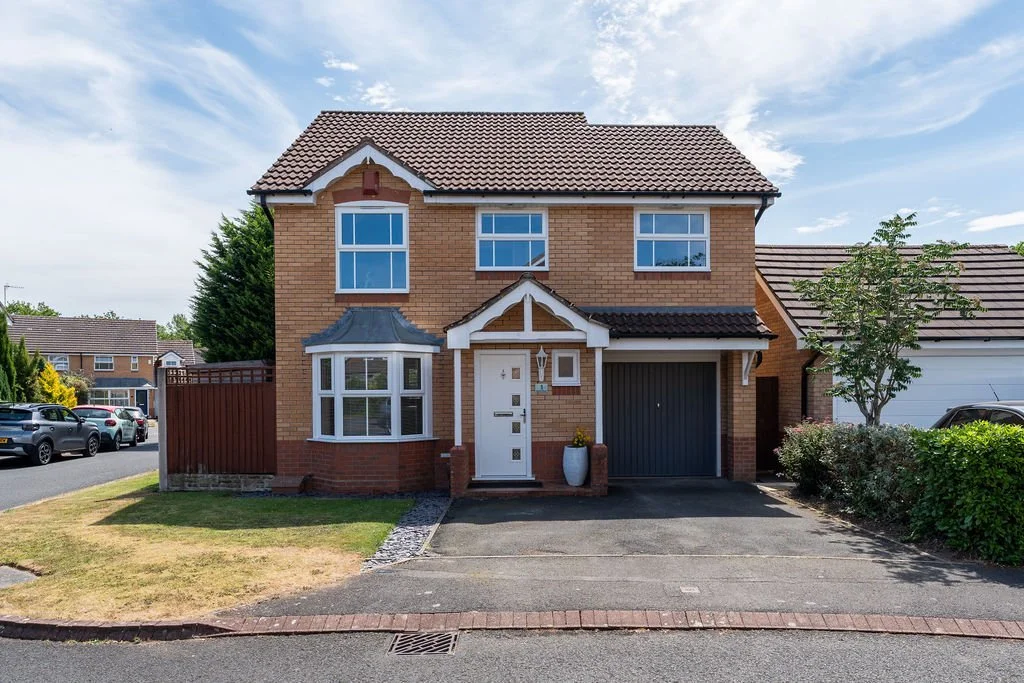 Image 22 of 24
 Image 23 of 24
 Image 24 of 24
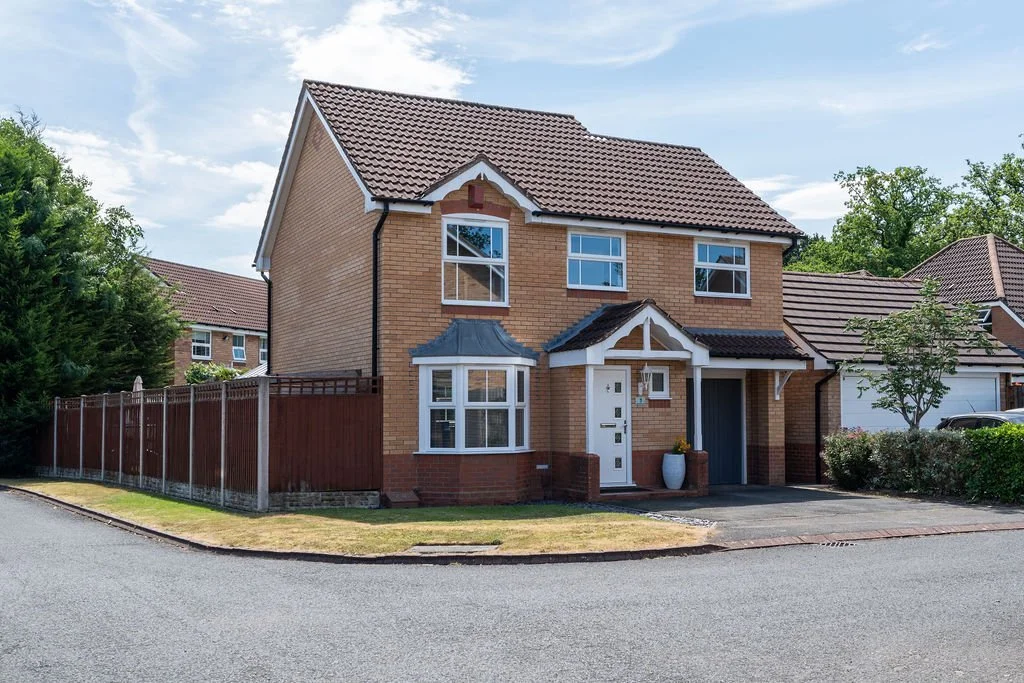
A well-proportioned four-bedroom detached home tucked into a quiet cul-de-sac in the heart of Dorridge. The property was extended over the garage in 2009 to create an additional bedroom with en suite and every window was replaced in 2015. In all, the accommodation extends to approximately 1,373 sq ft (127.5 sq m), including the outdoor studio.
The living room is a comfortable, naturally lit space thanks to its bay window. The kitchen is fitted with an electric oven, gas hob and integrated dishwasher and is served by a handy understairs walk-in pantry, a genuinely useful feature for a busy family kitchen. The open-plan dining area leads conveniently into the conservatory and which gives access onto the rear garden.
Upstairs, the principal bedroom benefits from fitted wardrobes and its own en-suite shower room, while the second bedroom has a walk-in wardrobe. Bedrooms three and four are serviced by the family bathroom with a shower over the bath. Practical touches continue with an airing cupboard housing the hot water tank and a boarded loft for storage.
Externally, the garden faces south-east and benefits from side access, an insulated garden shed and a separate storage unit, alongside a garden studio added in 2023 that comes complete with power and lighting, ideal as a home office, gym or studio space. The integral garage currently houses a freestanding washing machine and dryer alongside a Worcester boiler, fitted just two years ago.
With its blend of practical family space, recent updates and a versatile garden studio, this home offers an exceptional opportunity for buyers looking to settle into a quiet Dorridge cul-de-sac.
Location
Dorridge is one of Solihull's most sought-after villages, prized for its mainline railway station, well-regarded schools and genuine sense of community, all within easy reach of open Warwickshire countryside. Life here means walking to the station for the morning commute, a coffee on Station Road at the weekend, and easy access to the wider Solihull and Birmingham area whenever it's needed.
Dorridge Primary School and Bentley Heath Church of England Primary School are both close by, alongside St George and St Teresa Catholic Primary School, with Arden Academy in neighbouring Knowle providing highly regarded secondary education. For day-to-day shopping, the Co-op on Widney Road covers everyday essentials, while Station Road's boutiques, cafes and restaurants, including The Forest Bar & Restaurant and the Dark Horse Espresso Bar, add to the village's appeal at weekends.
Dorridge station puts fast, frequent Chiltern Railways services into Birmingham Moor Street and Snow Hill within around 20 minutes, and direct trains to London Marylebone in around 1 hour 40 minutes, making this a genuinely practical base for commuters. At weekends, the National Trust's moated manor house at Baddesley Clinton is a short drive away, along with the wider Warwickshire countryside for walking and cycling.
What's nearby (approximate distances)
Dorridge Station: approx. 0.9 miles
Dorridge Primary School: approx. 1.1 miles
Arden Academy (secondary, Knowle): approx. 1.5 miles
Central Co-op Food, Bentley Heath (convenience shops): approx. 0.8 miles
Station Road, Dorridge (village centre): approx. 1.1 miles
Dorridge Surgery (Avenue Road): approx. 1.0 mile
608 Vets, Bentley Heath (Widney Road): approx. 0.8 miles
[Distances are approximate driving distances, measured from B93 8TH.]
General Information
Tenure: Freehold
Services: Mains electricity, gas, water and drainage connected
Local Authority: Solihull Metropolitan Borough Council | Council Tax Band E
EPC: Rating C
Postcode: B93 8TH
Agents' Note
We have not tested any of the electrical, central heating or sanitaryware appliances. Purchasers should make their own investigations as to the workings of the relevant items. Floor plans are for identification purposes only and not to scale. All room measurements and mileages quoted in these sales details are approximate. Subjective comments in these details imply the opinion of the selling agent at the time these details were prepared. Naturally, the opinions of purchasers may differ. These sales details are produced in good faith to offer a guide only and do not constitute any part of a contract or offer. We would advise that fixtures and fittings included within the sale are confirmed by the purchaser at the point of offer. Images used within these details are under copyright to EB&P and under no circumstances are to be reproduced by a third party without prior permission.
Anti Money Laundering (AML)
We have a duty to know who our client is, including checking your identity and residence, original, or certified original, documents; and we carry out AML (Anti-money laundering) checks in a number of ways. We will ask you to provide documents to confirm your ID and proof of residence. We will also carry out electronic AML searches for every person who is our buyer and client. In some cases, we are also obliged to carry out further checks. We will let you know if we need to carry out further checks or require further information. We expect to receive your documents to satisfy the AML checks within 7 working days from the request. EB&P will charge £24 Incl. VAT per person for us to carry out the above checks.