
 Image 1 of 33
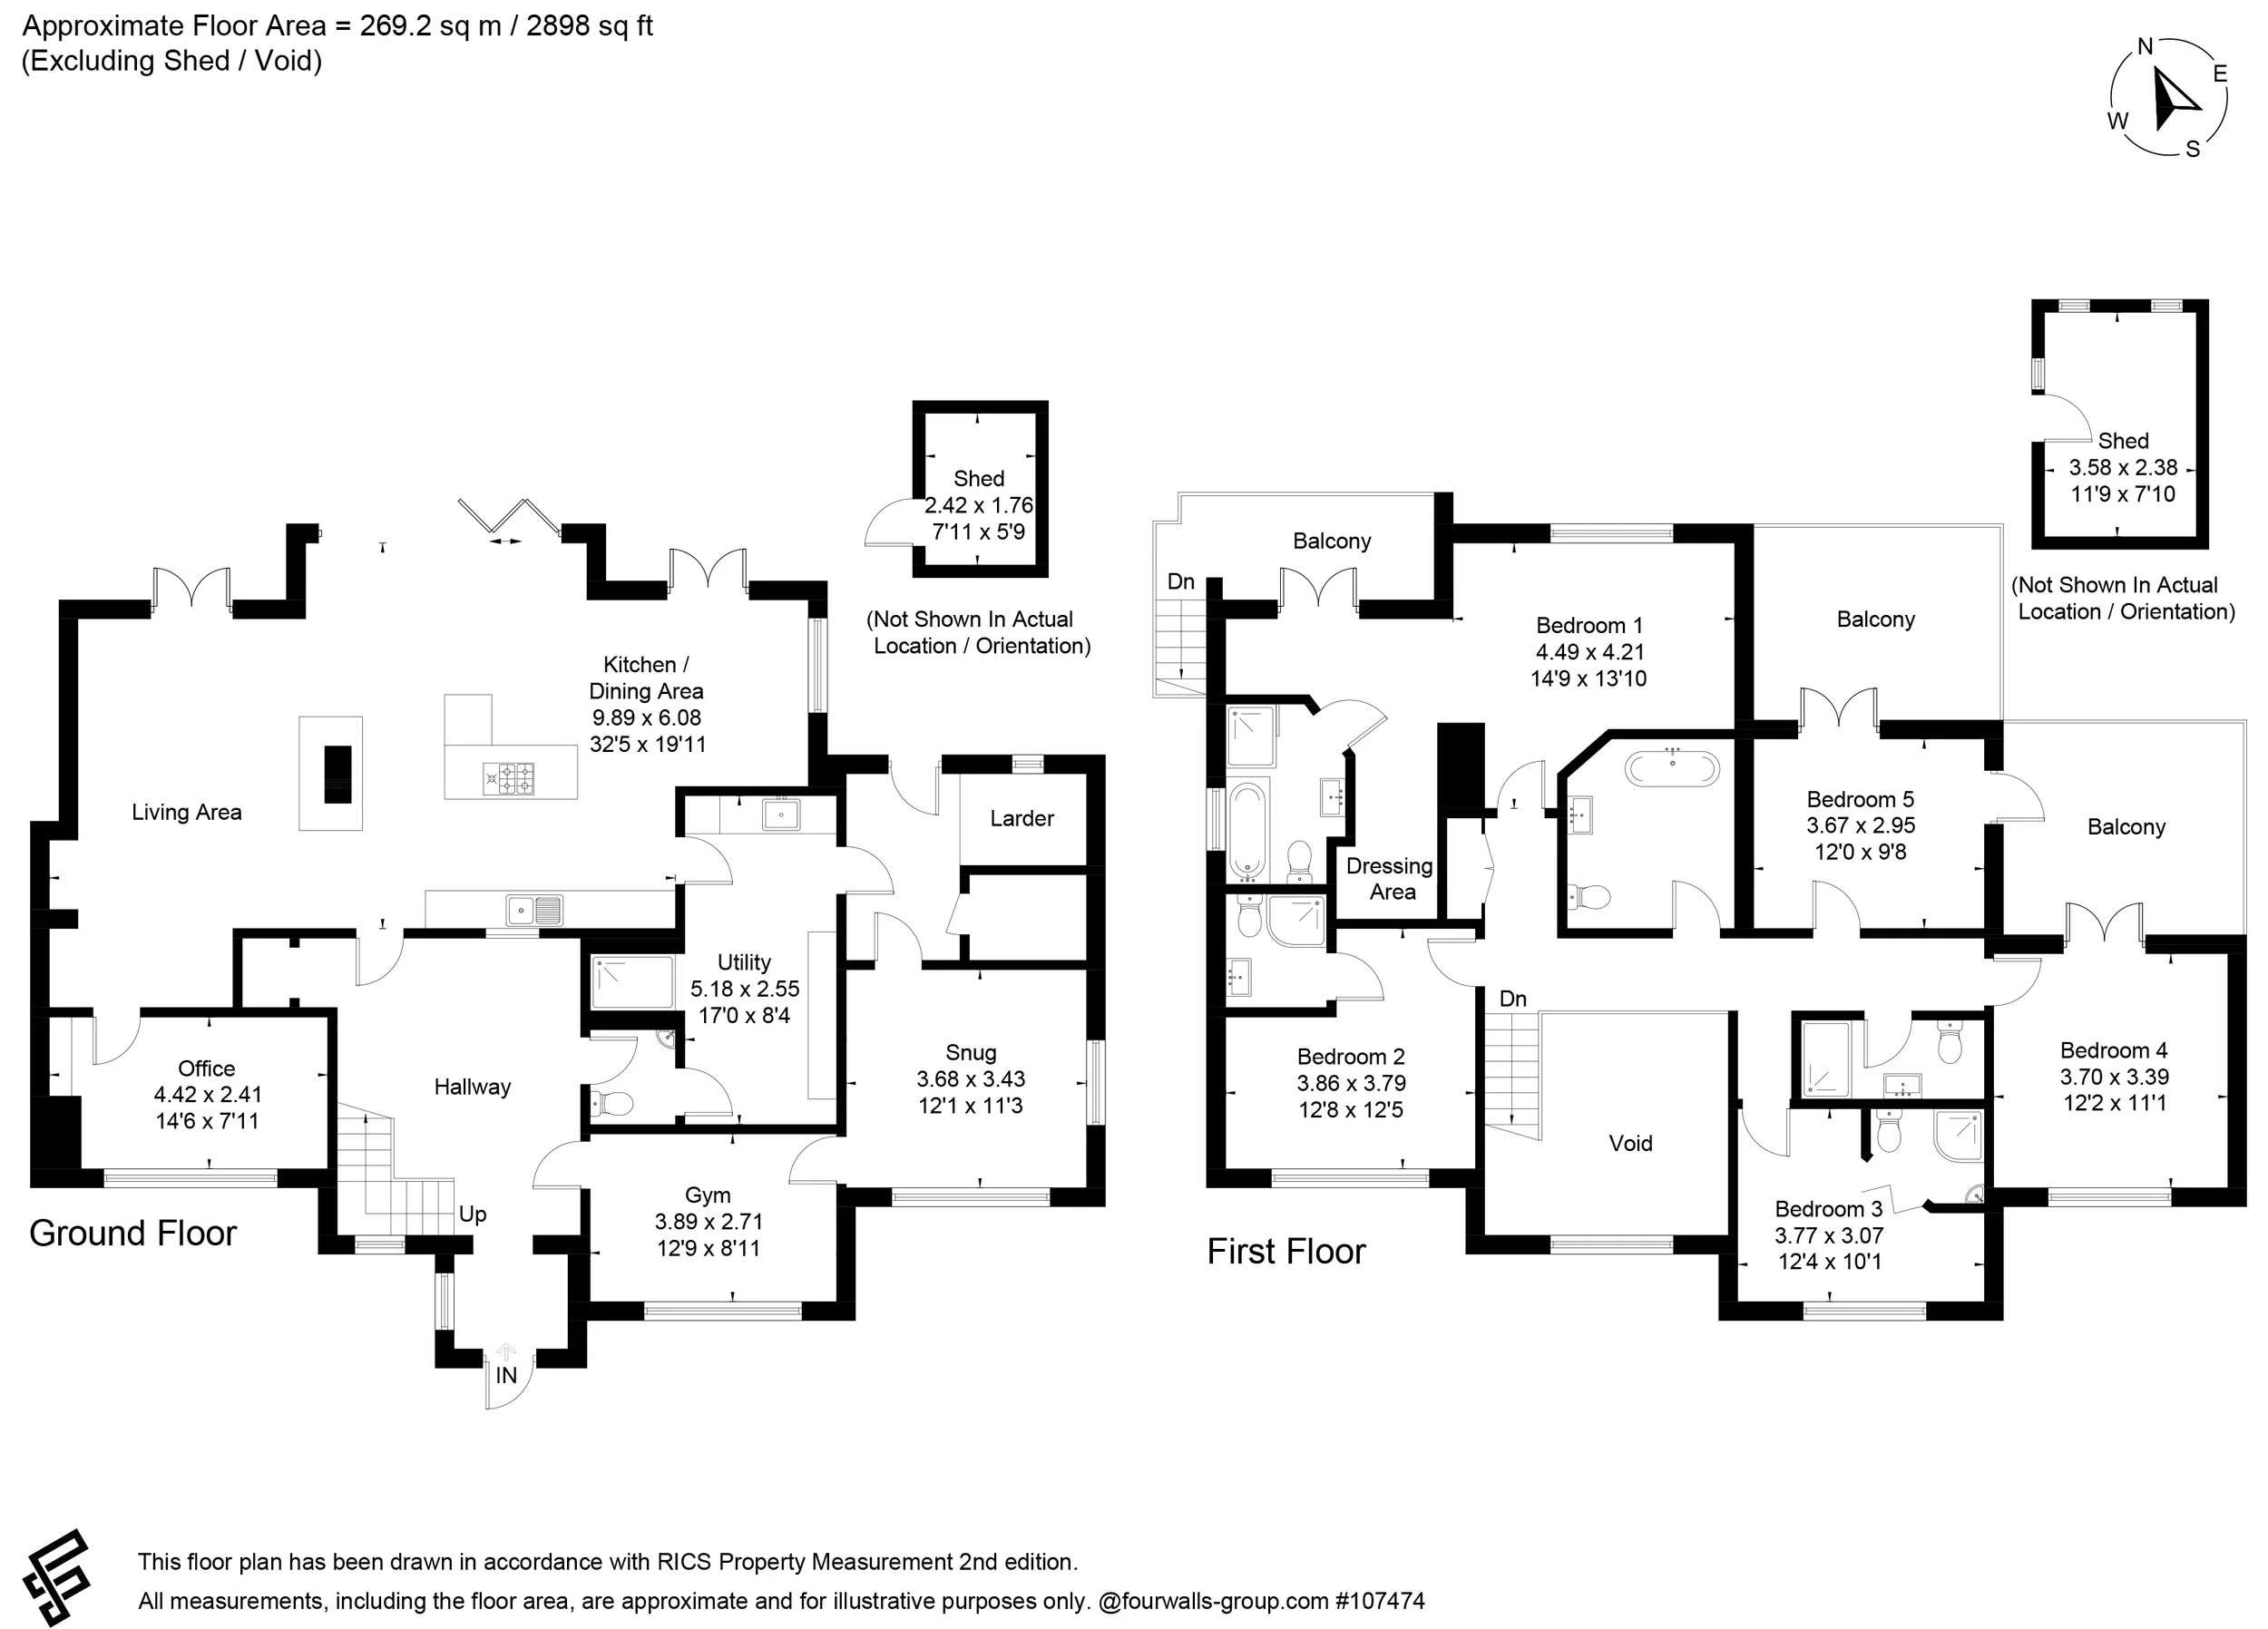 Image 2 of 33
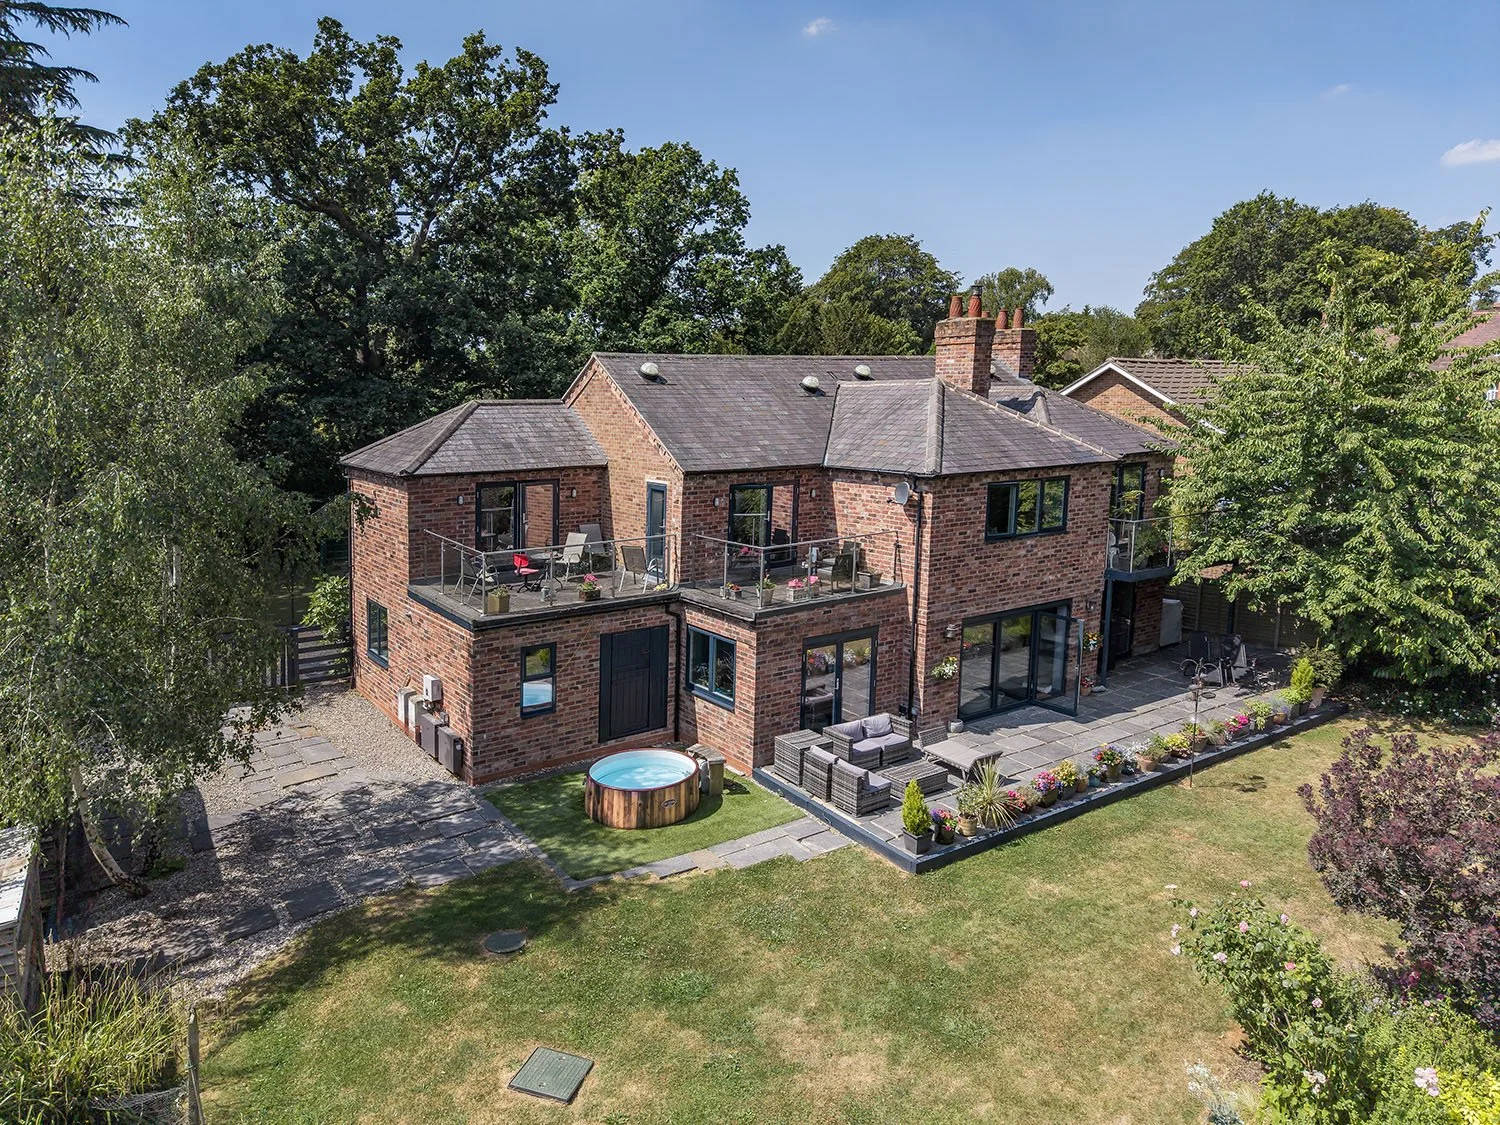 Image 3 of 33
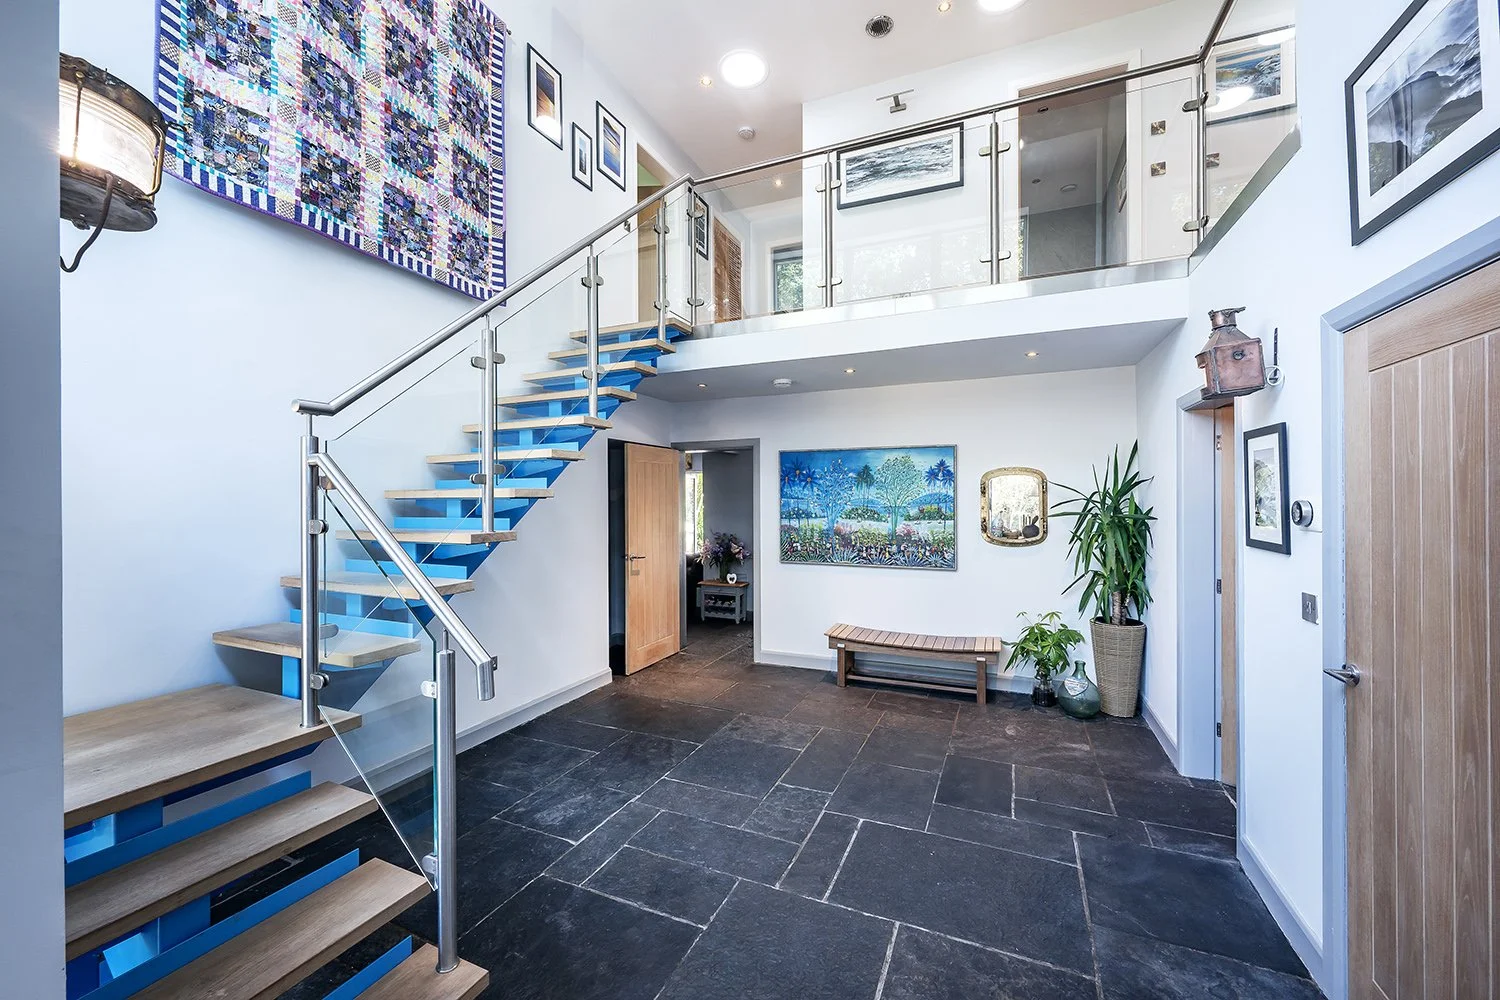 Image 4 of 33
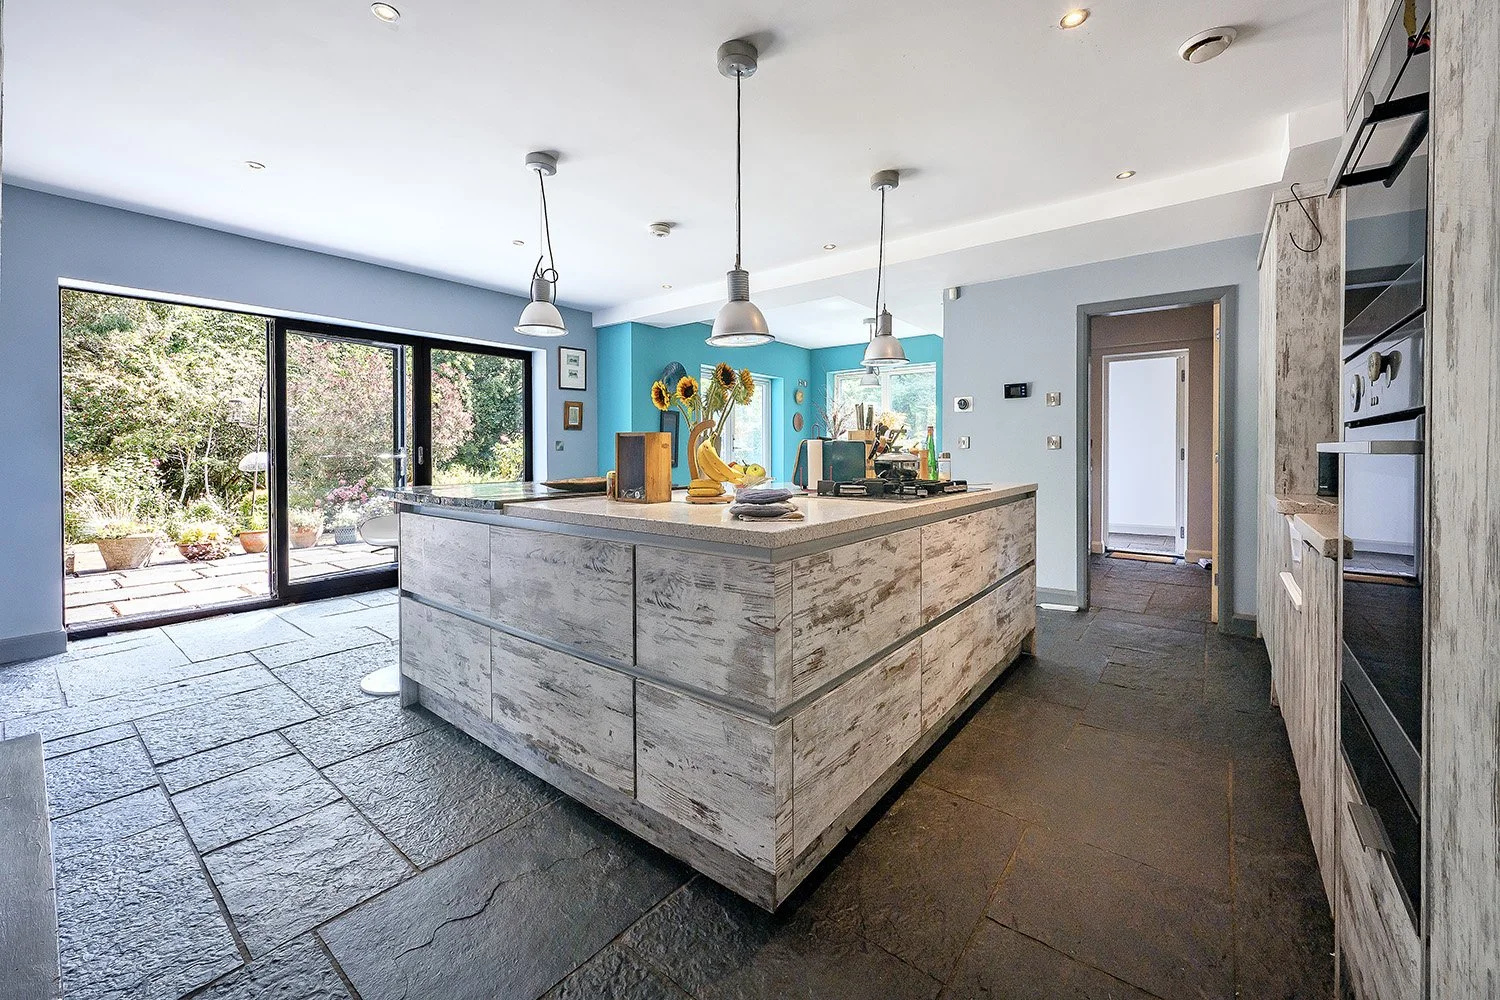 Image 5 of 33
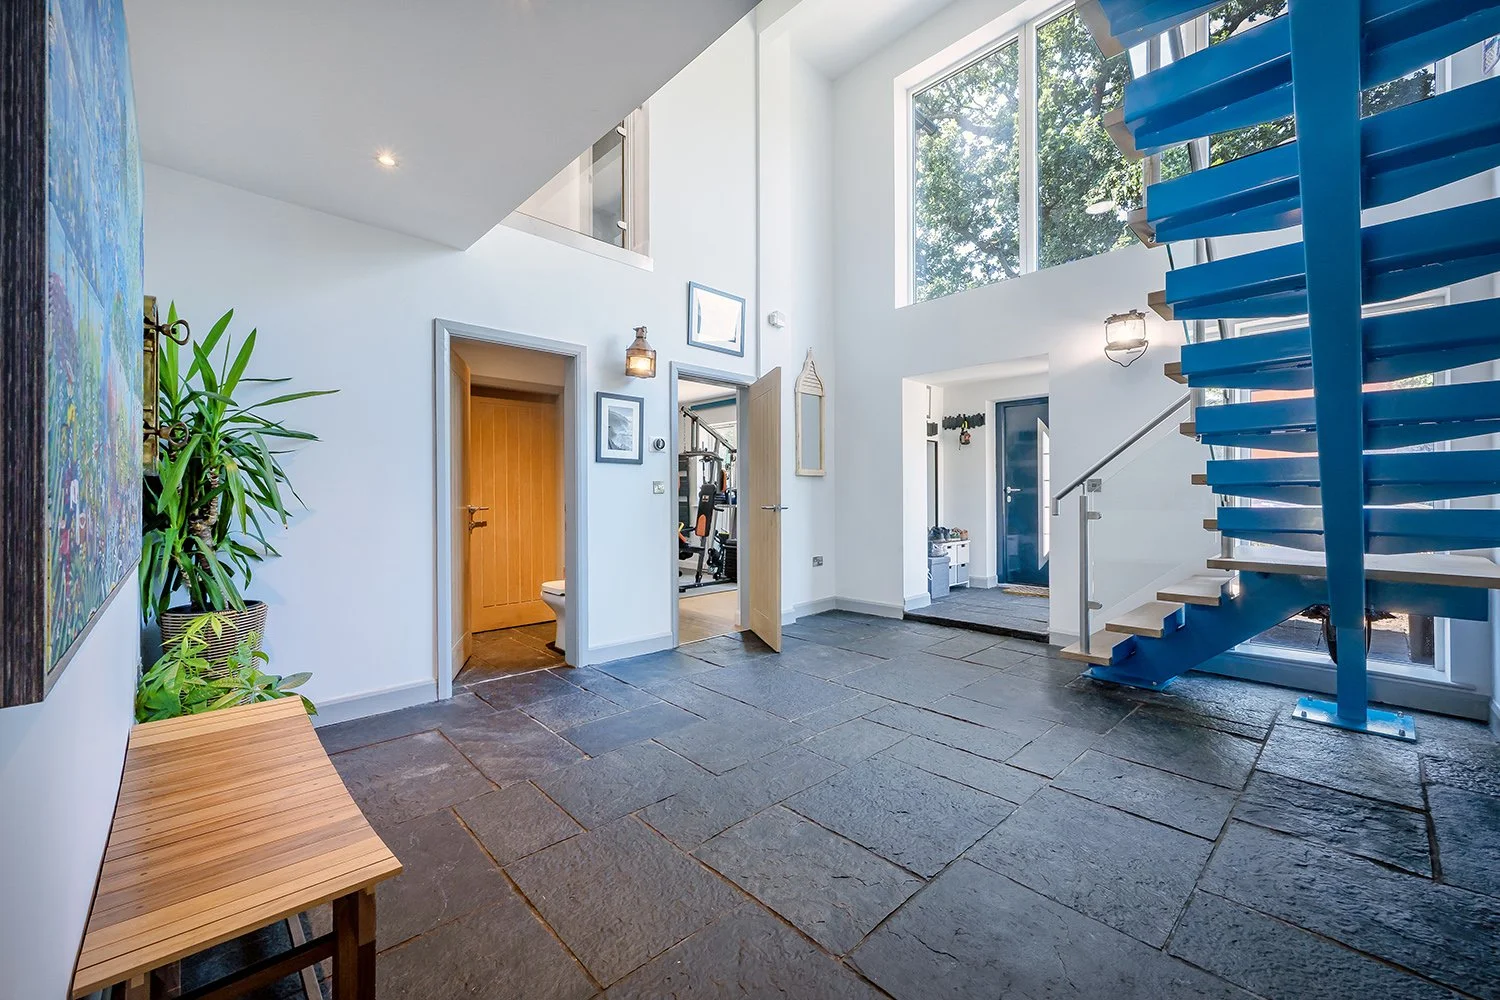 Image 6 of 33
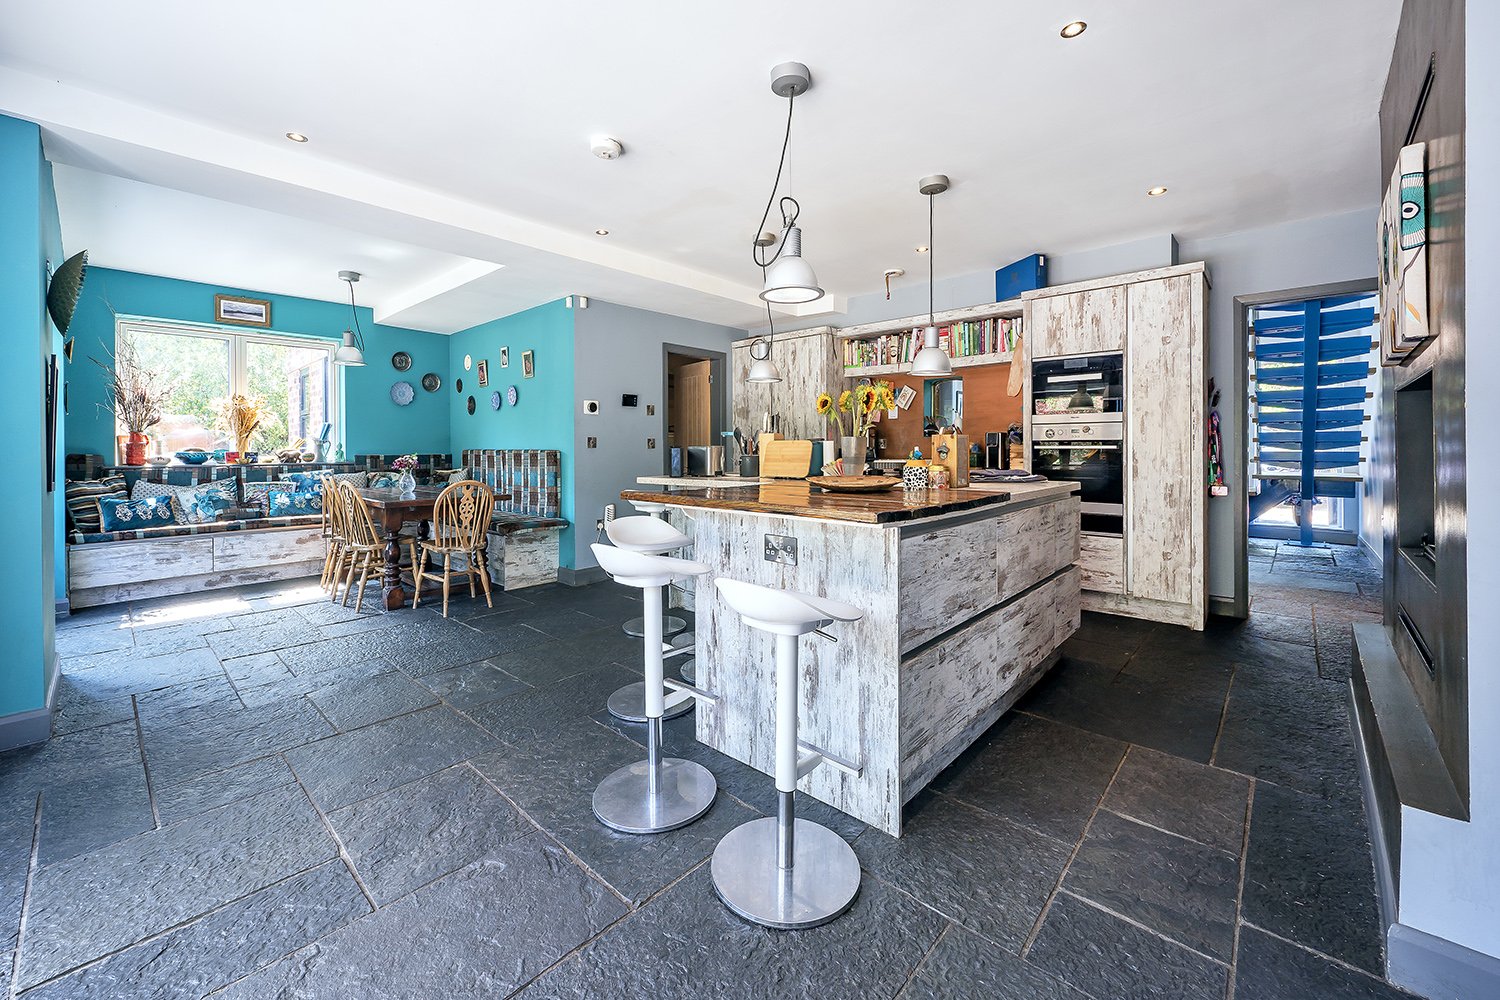 Image 7 of 33
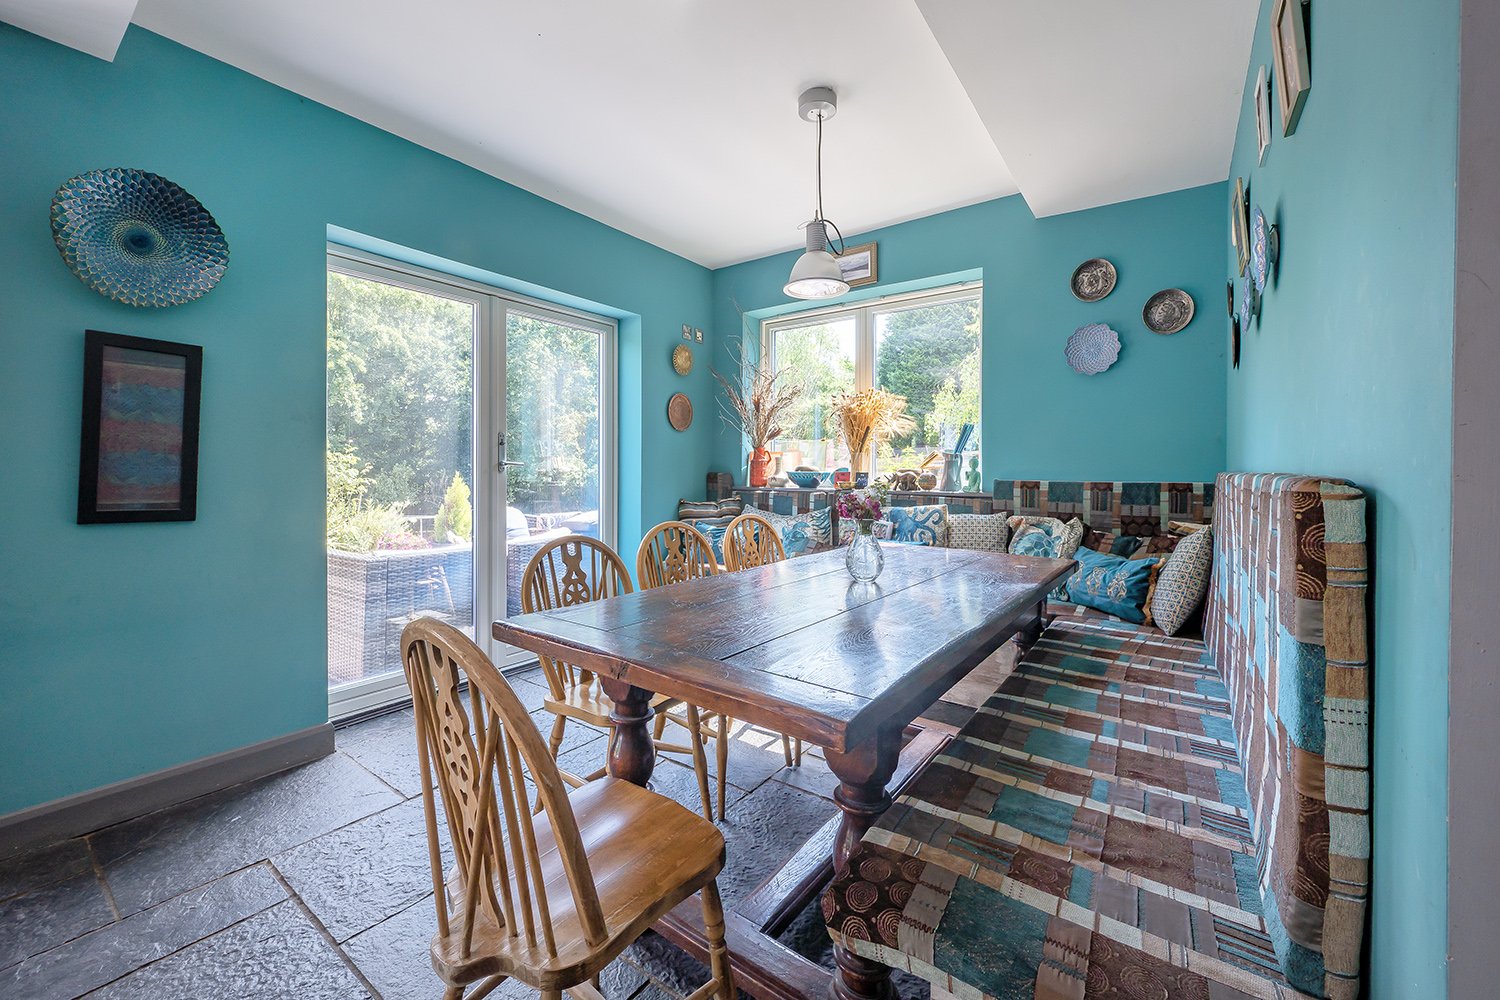 Image 8 of 33
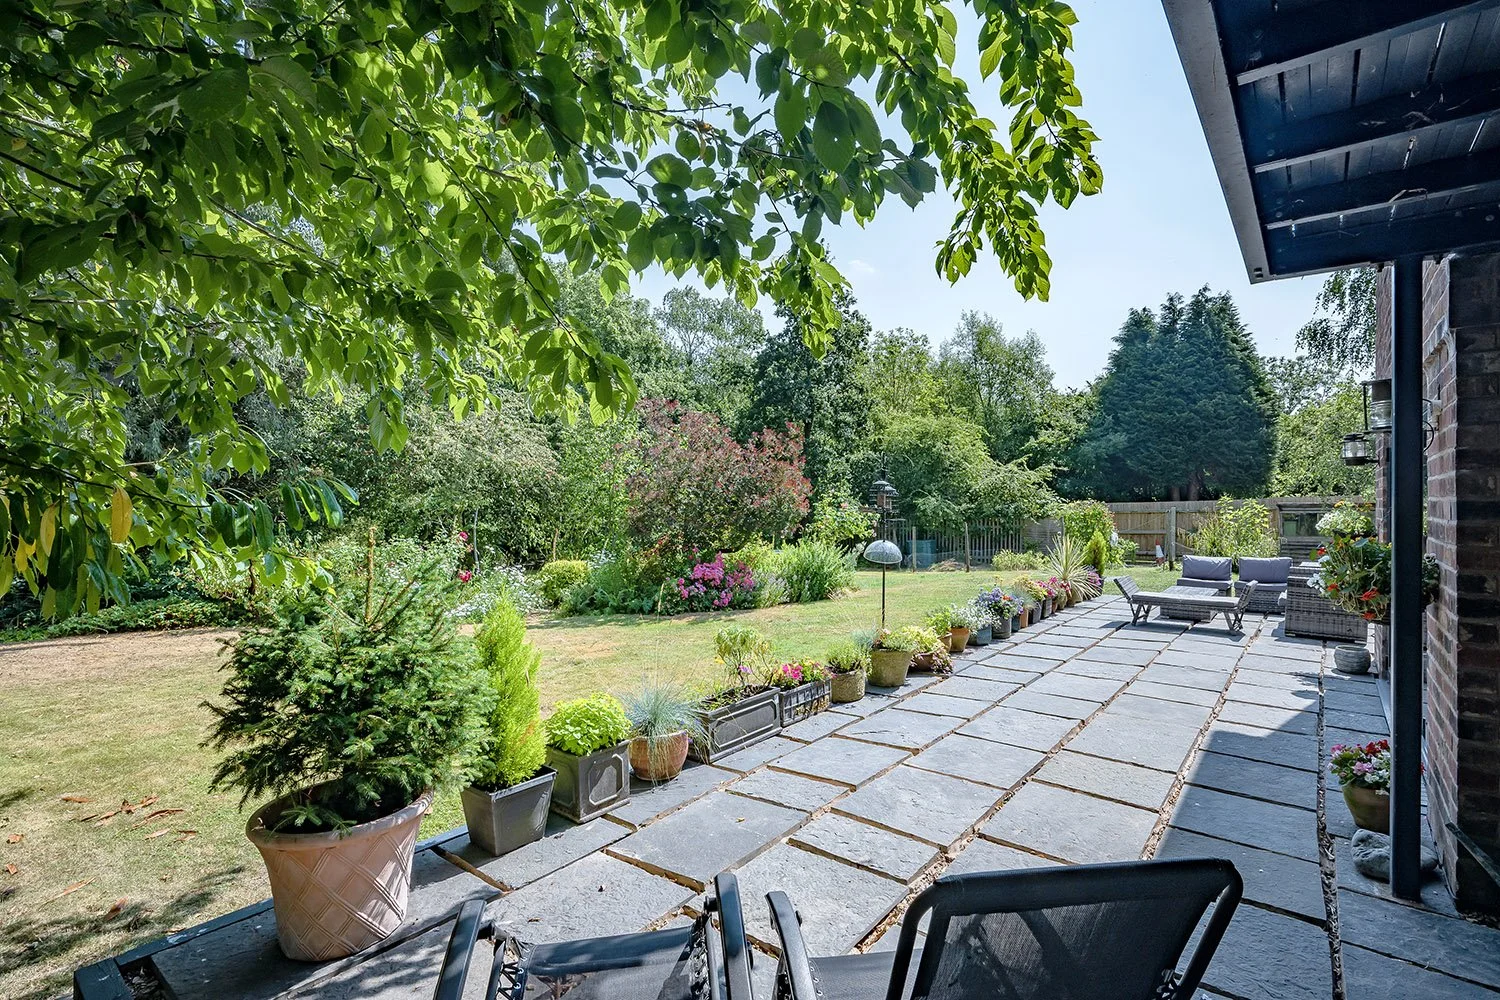 Image 9 of 33
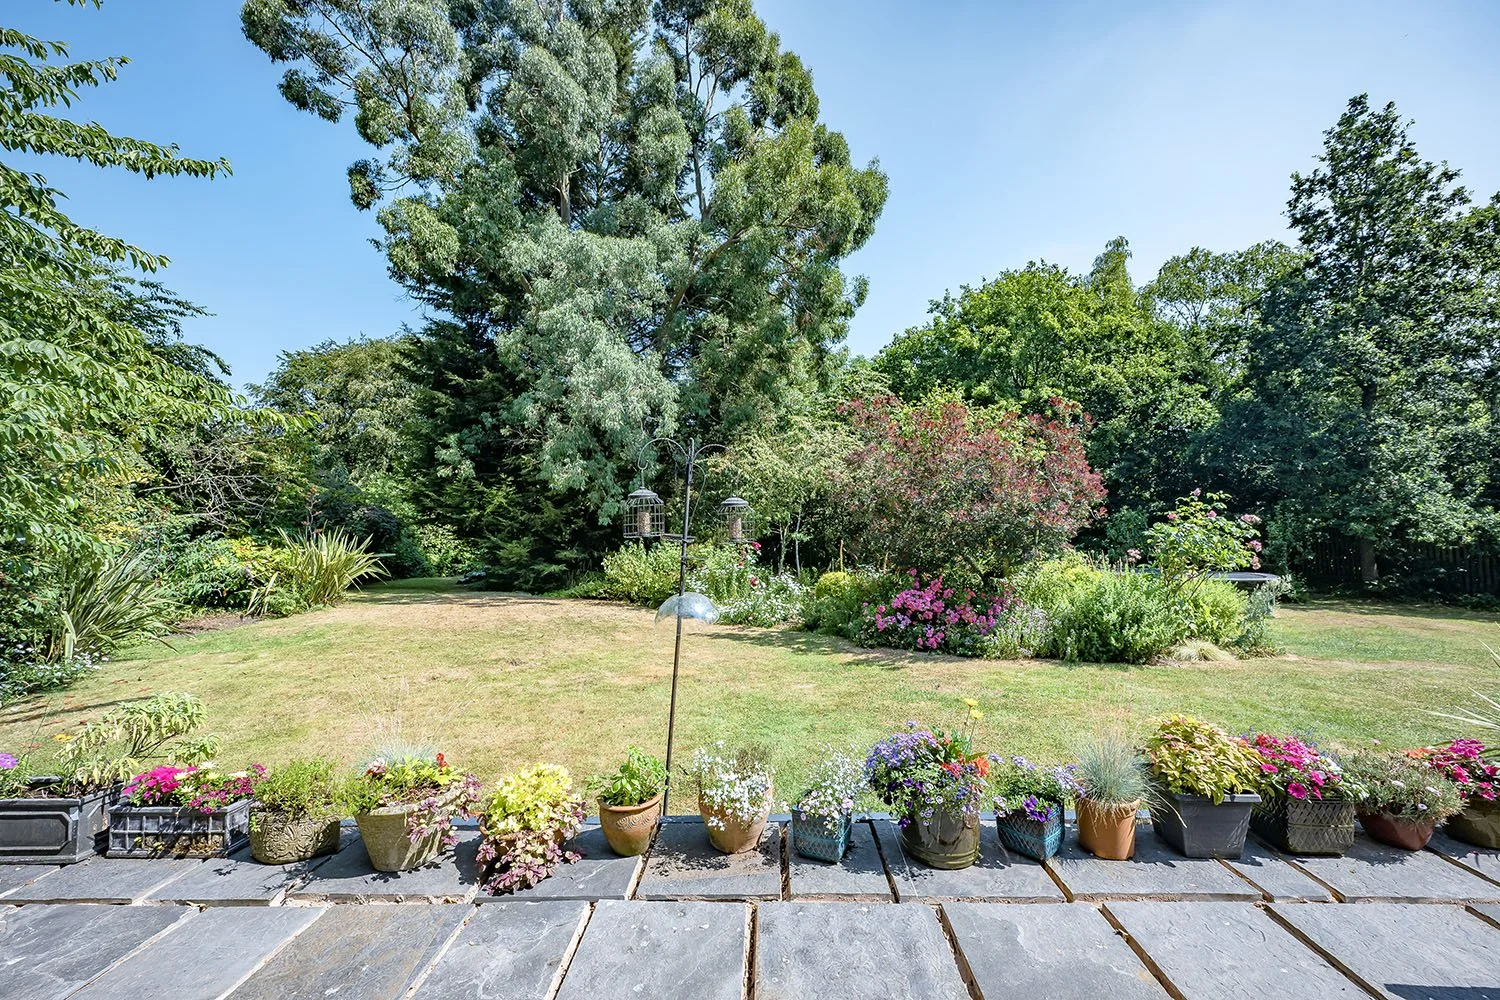 Image 10 of 33
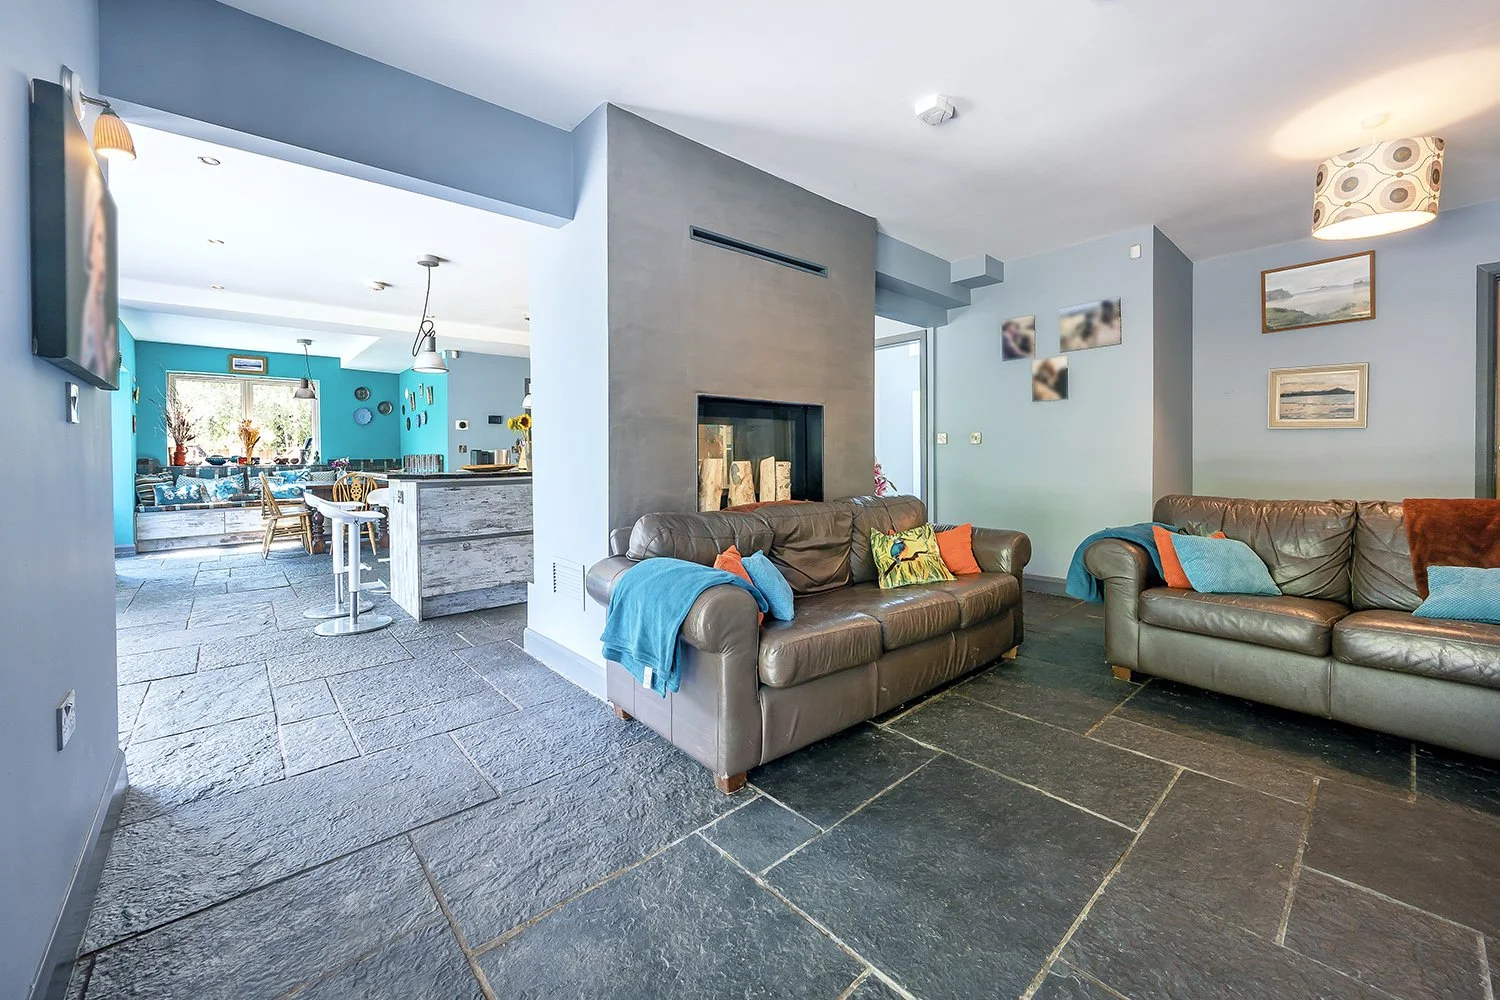 Image 11 of 33
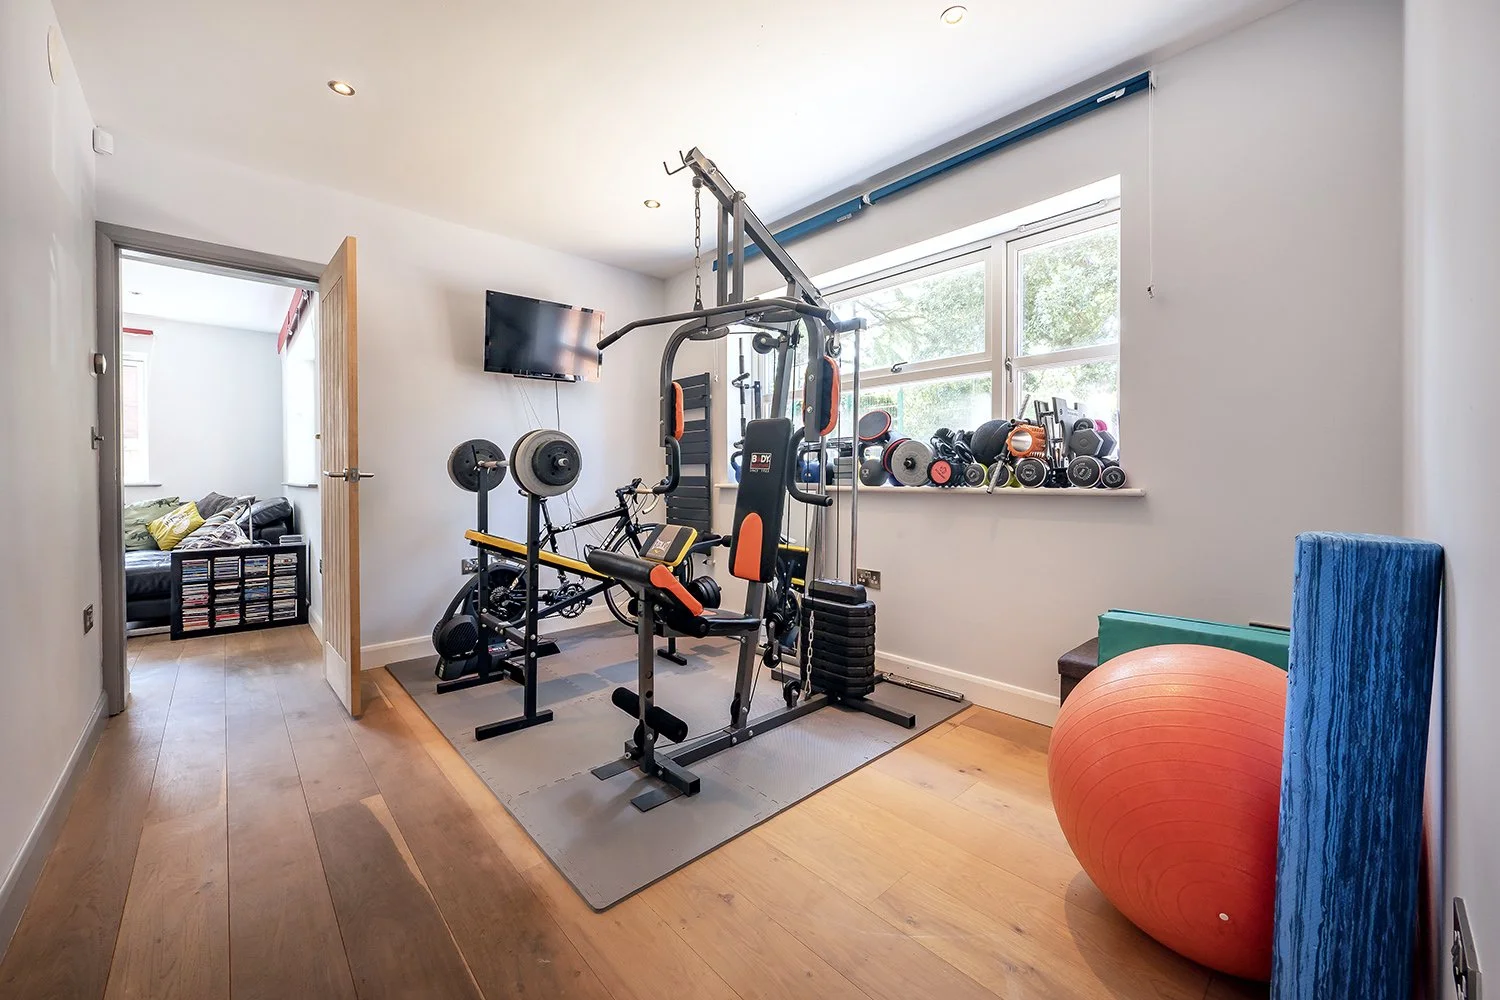 Image 12 of 33
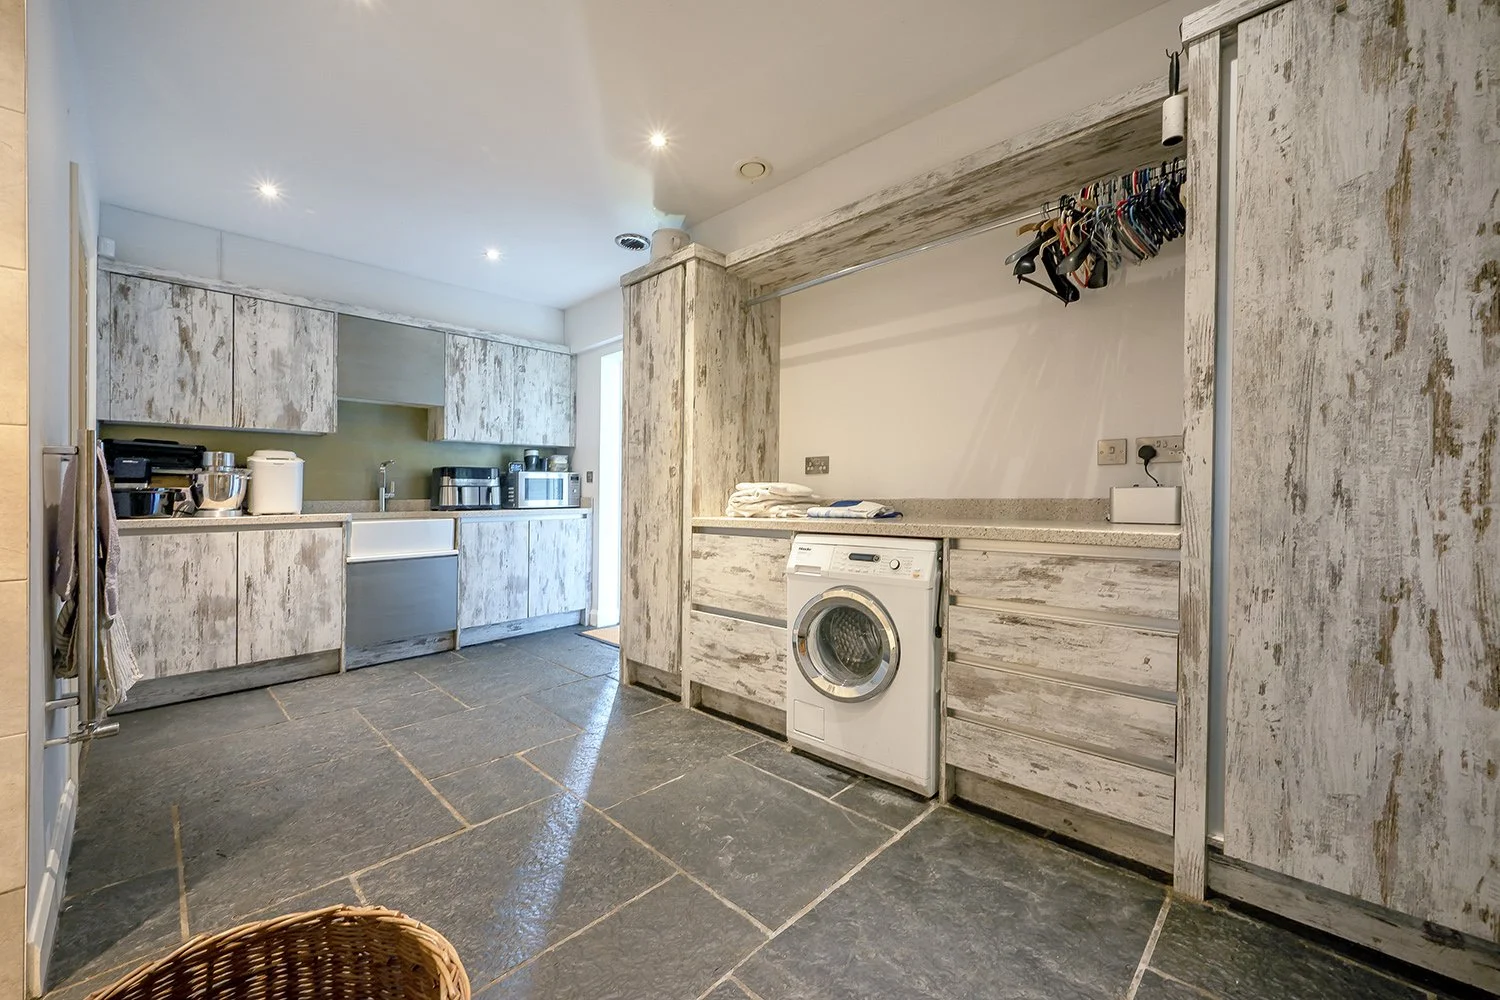 Image 13 of 33
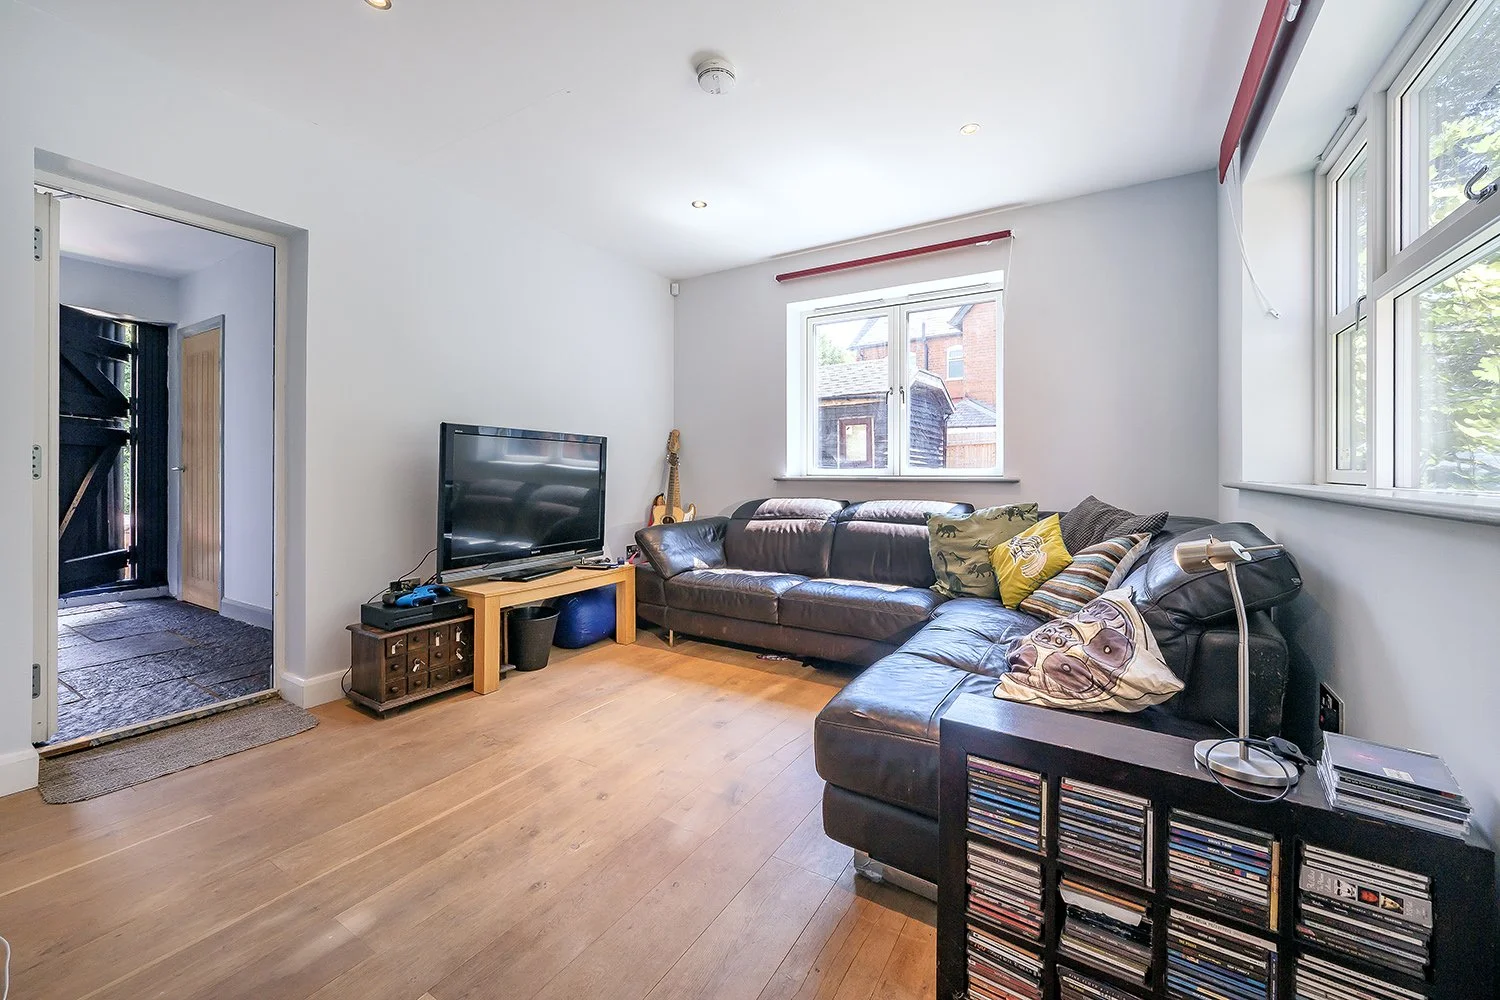 Image 14 of 33
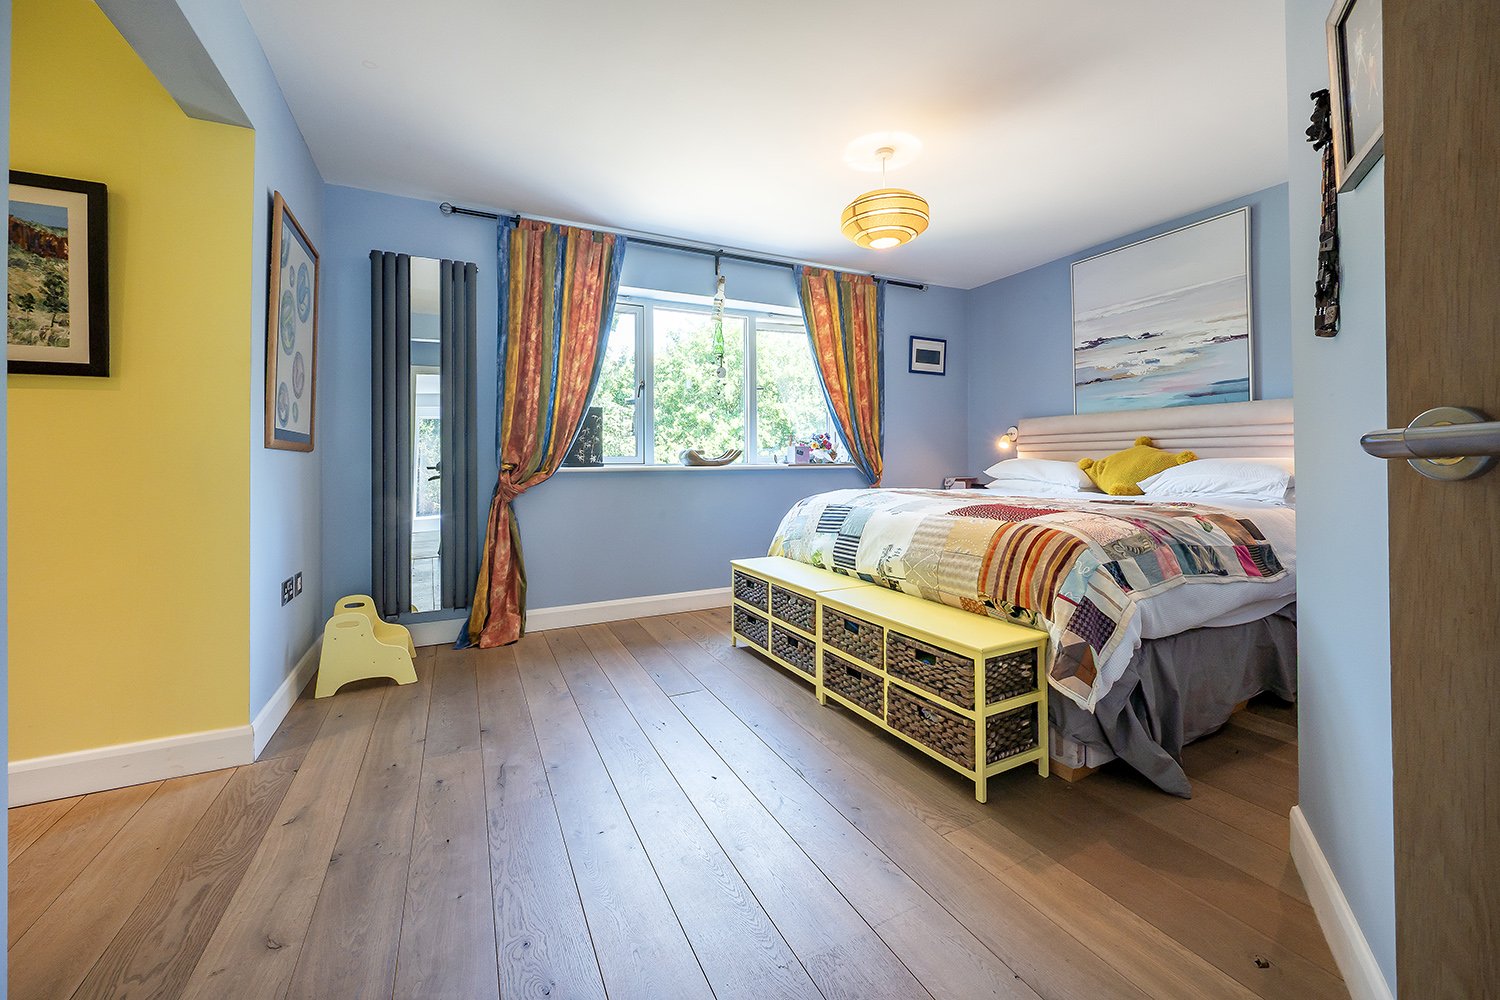 Image 15 of 33
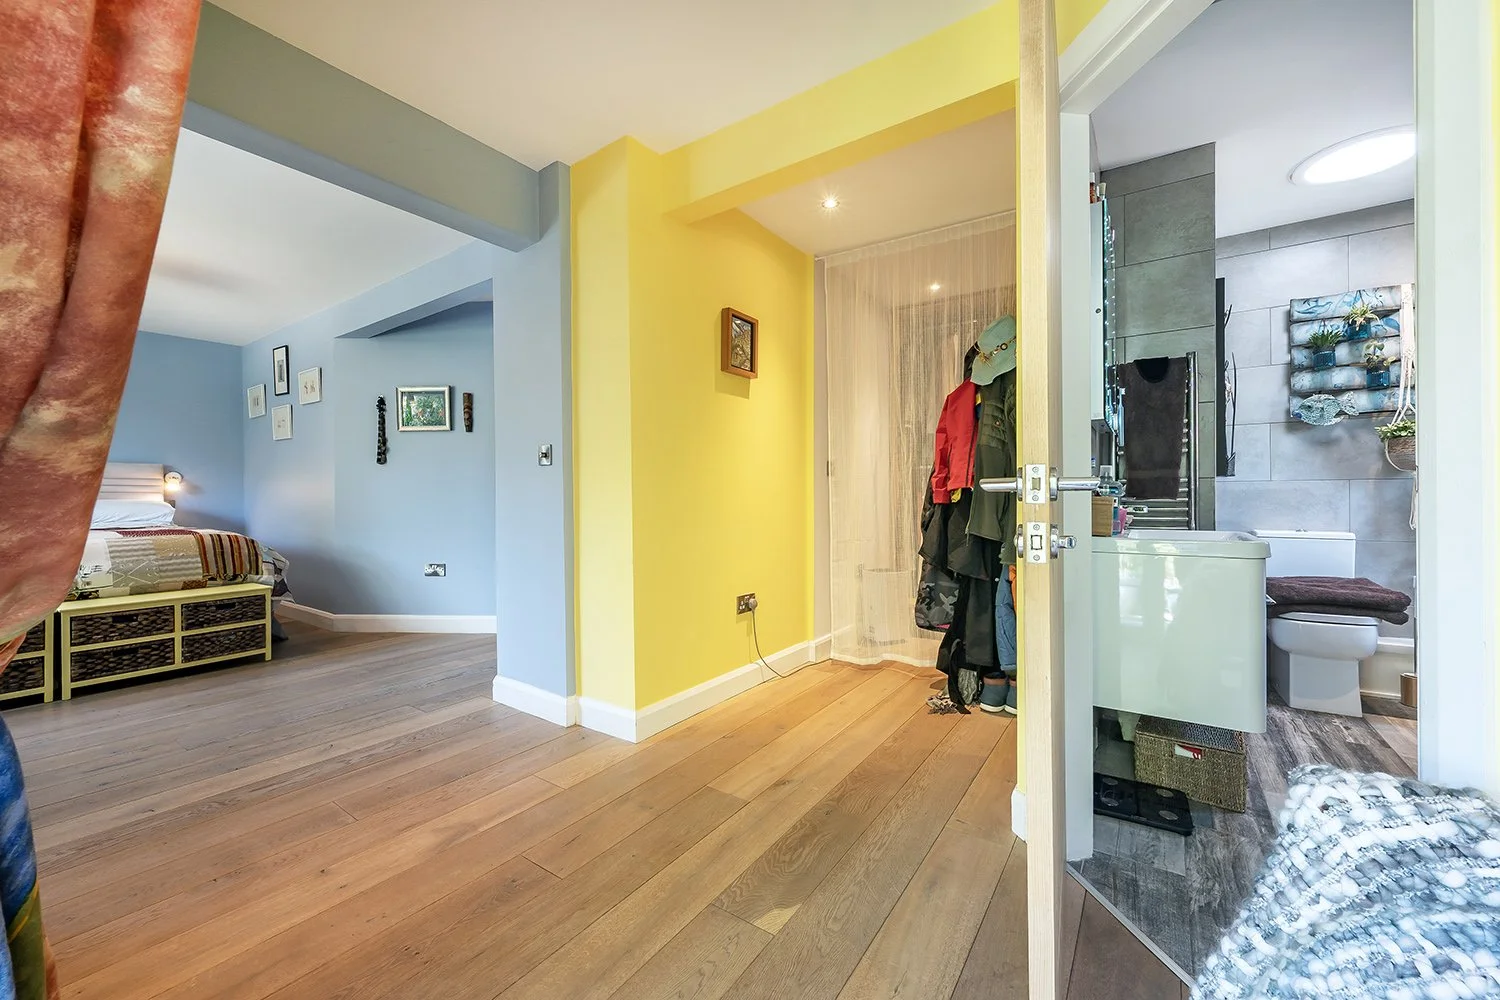 Image 16 of 33
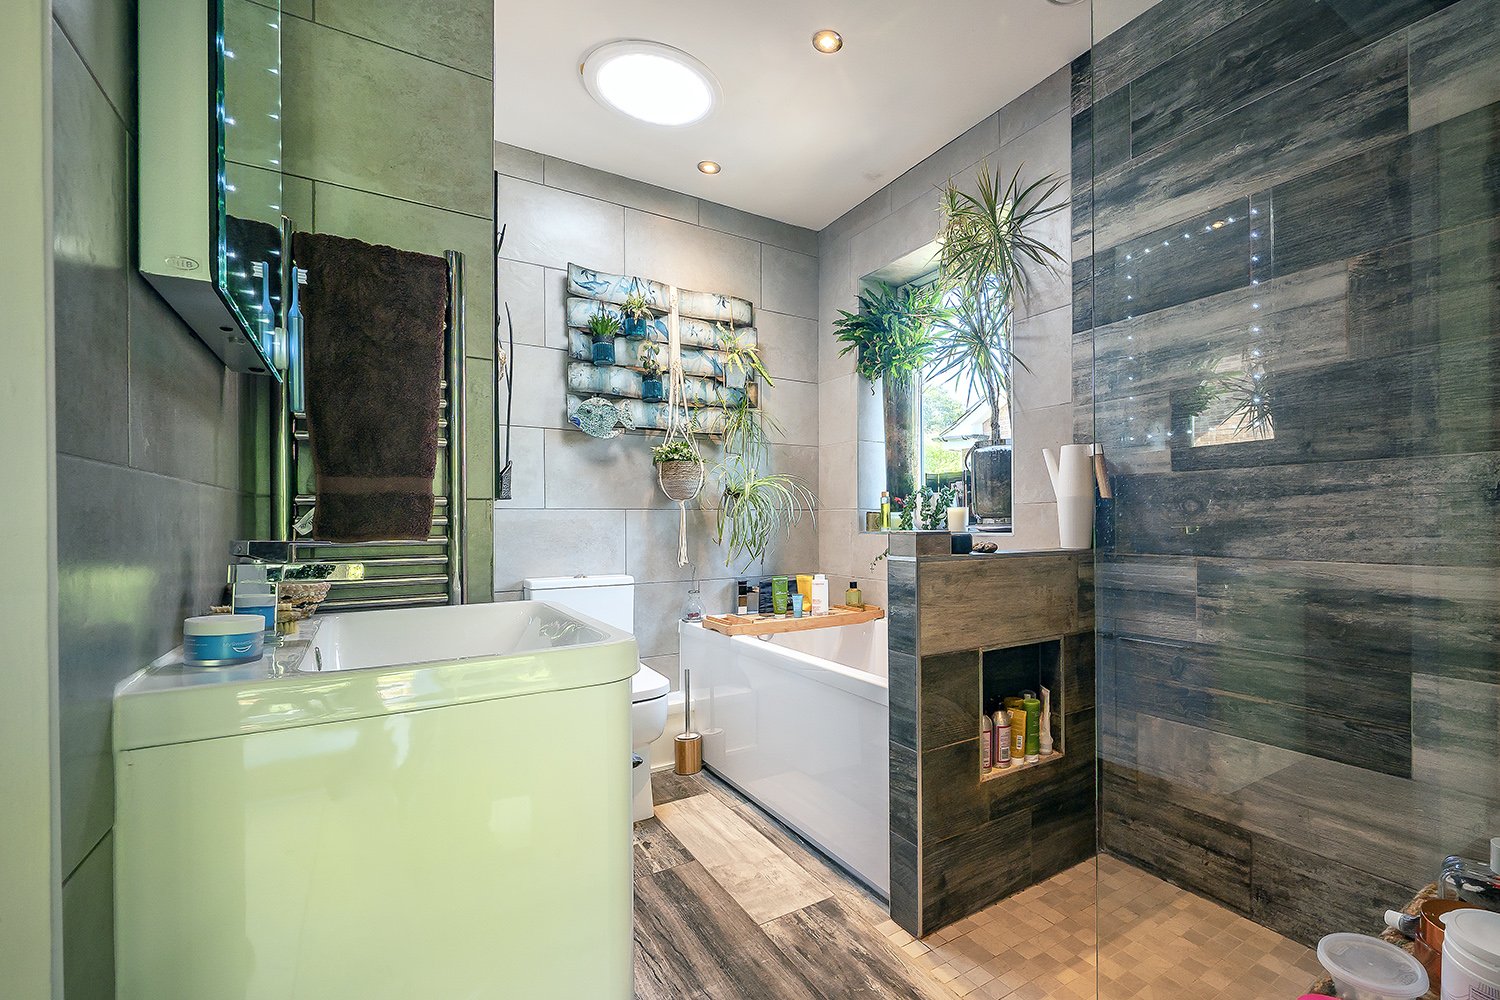 Image 17 of 33
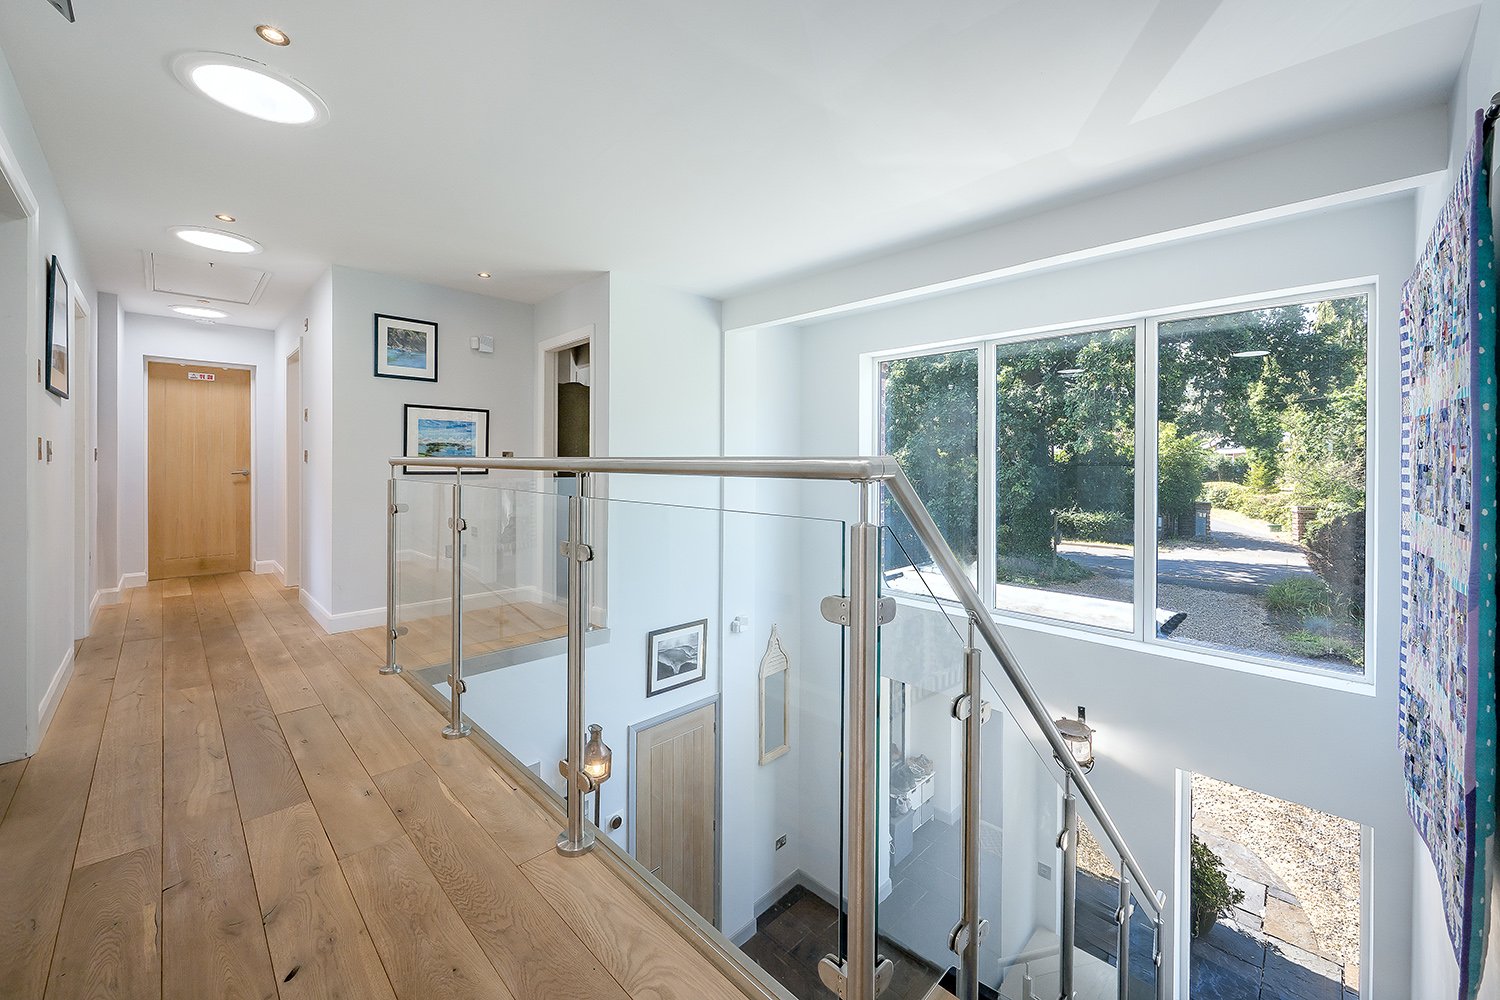 Image 18 of 33
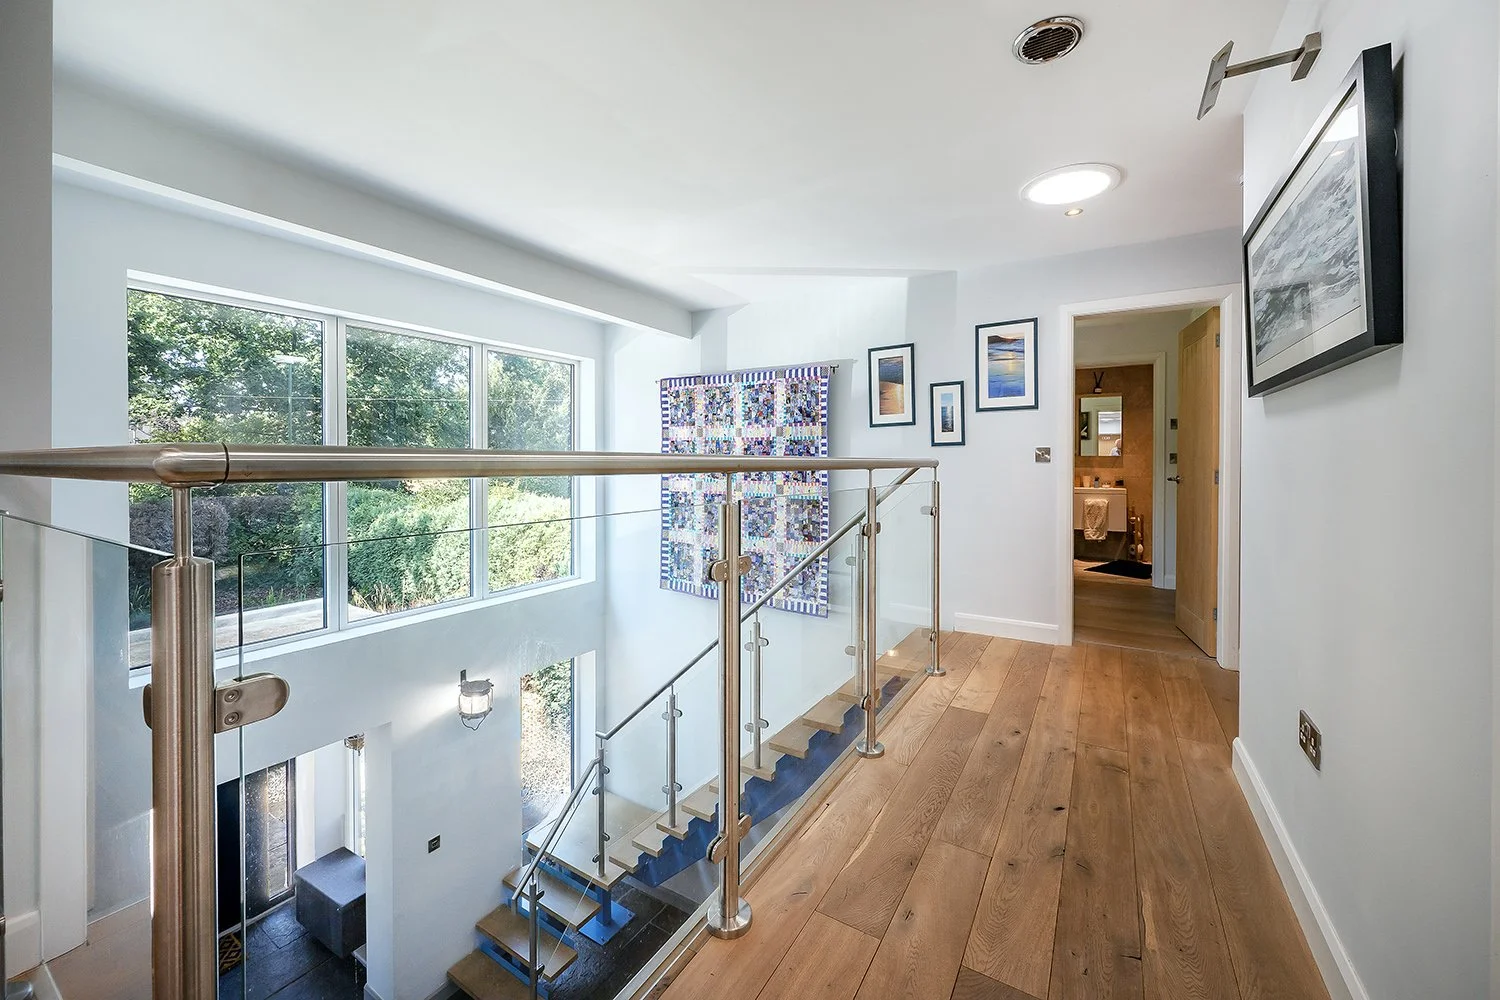 Image 19 of 33
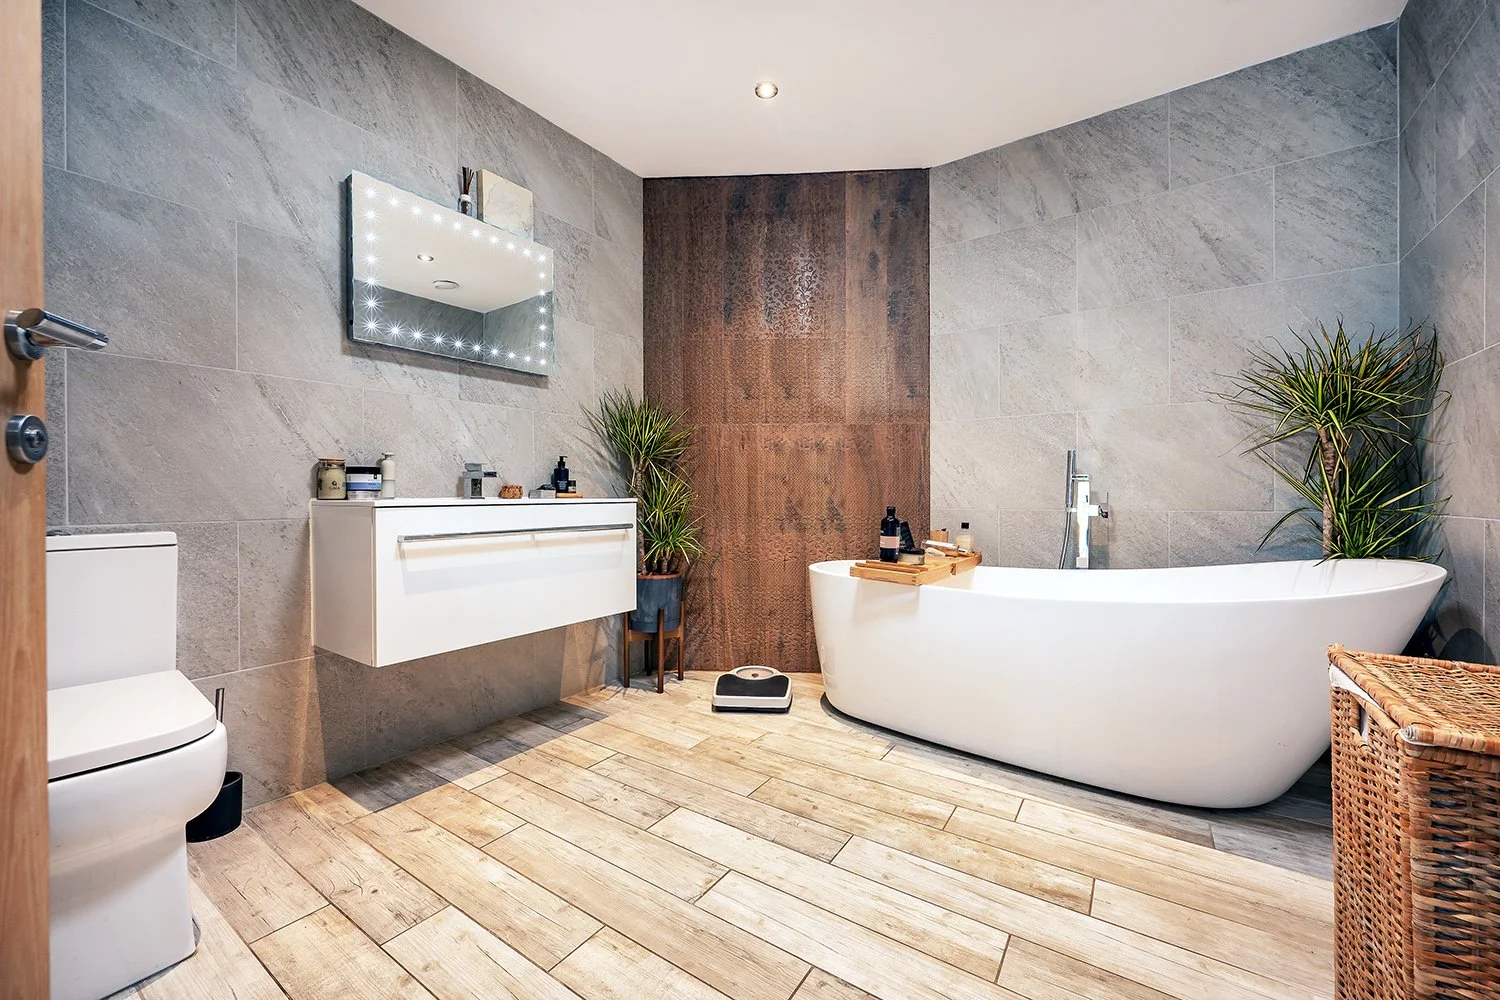 Image 20 of 33
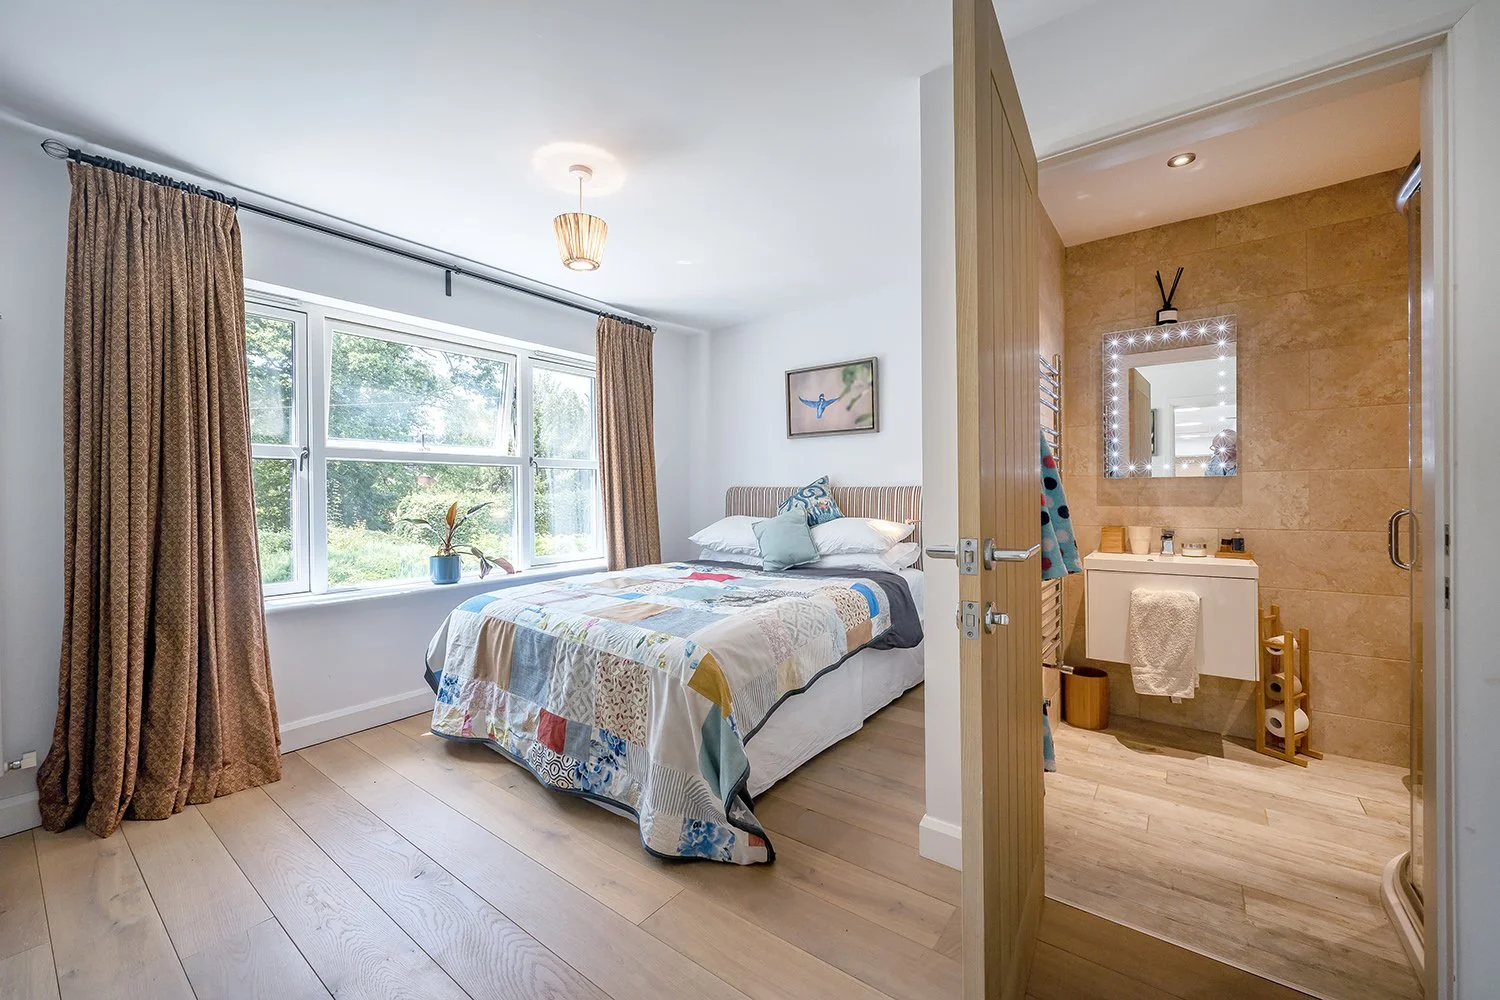 Image 21 of 33
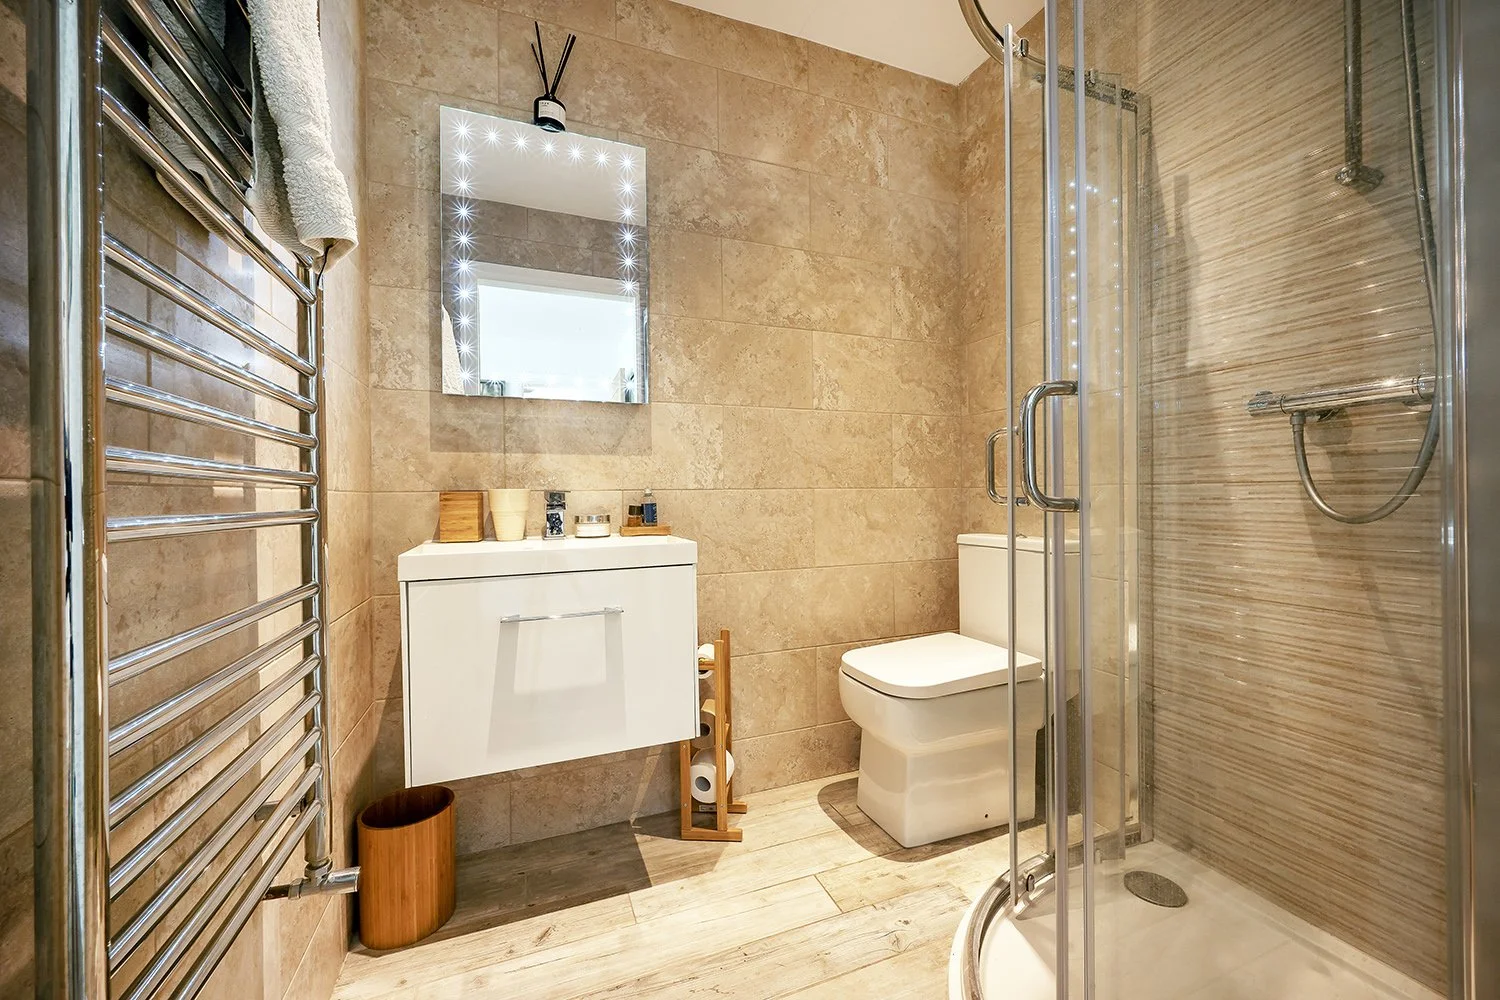 Image 22 of 33
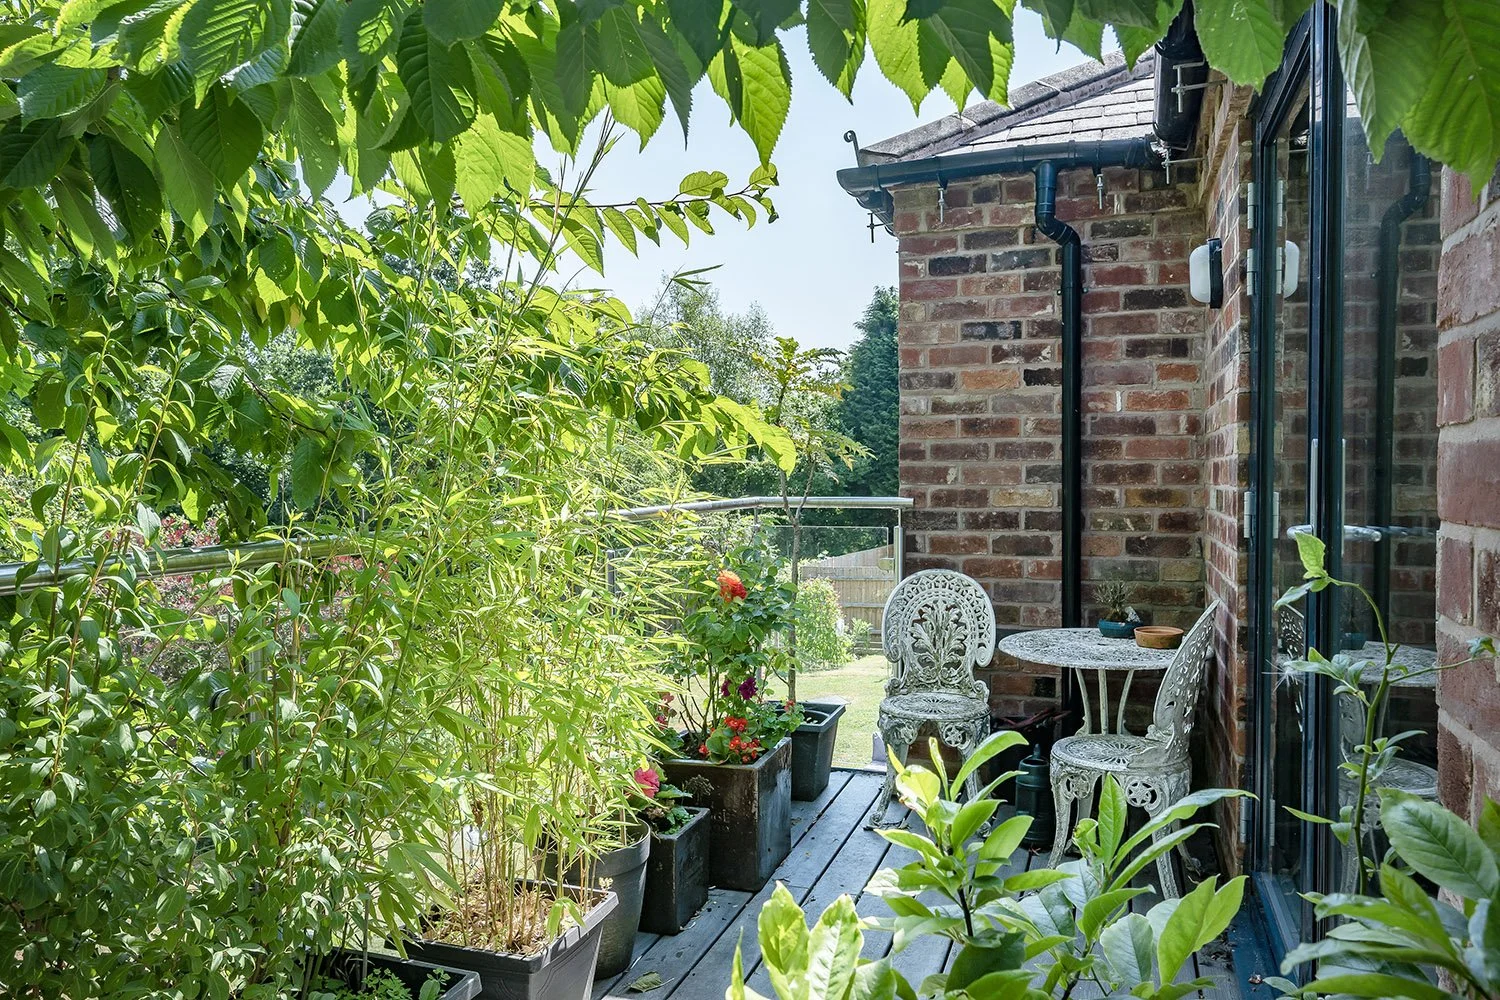 Image 23 of 33
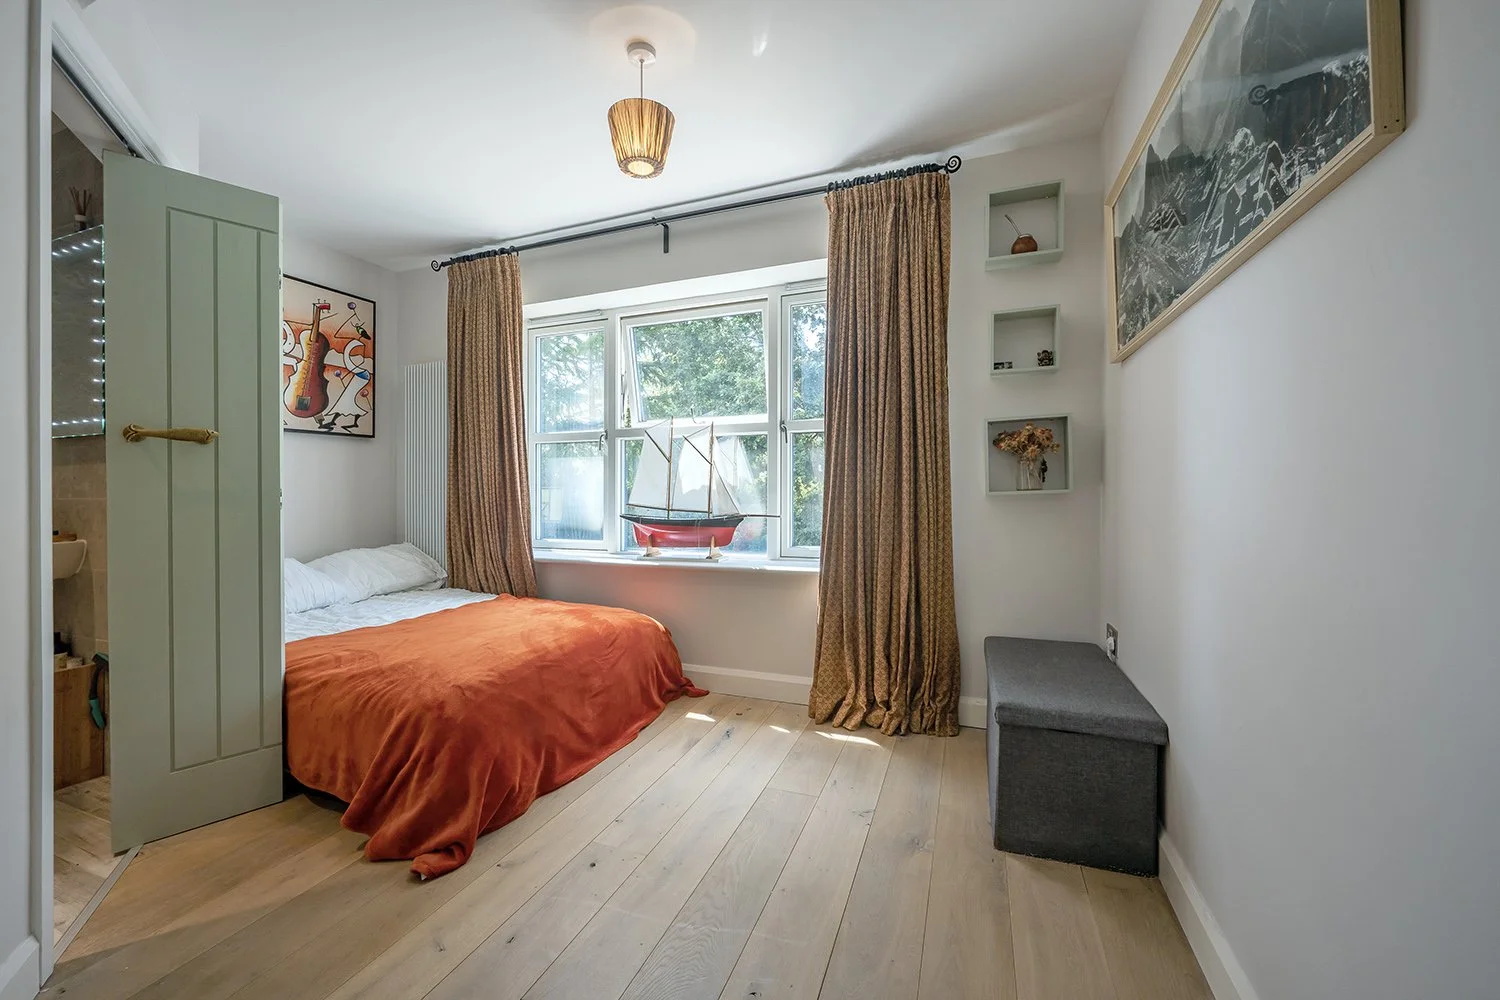 Image 24 of 33
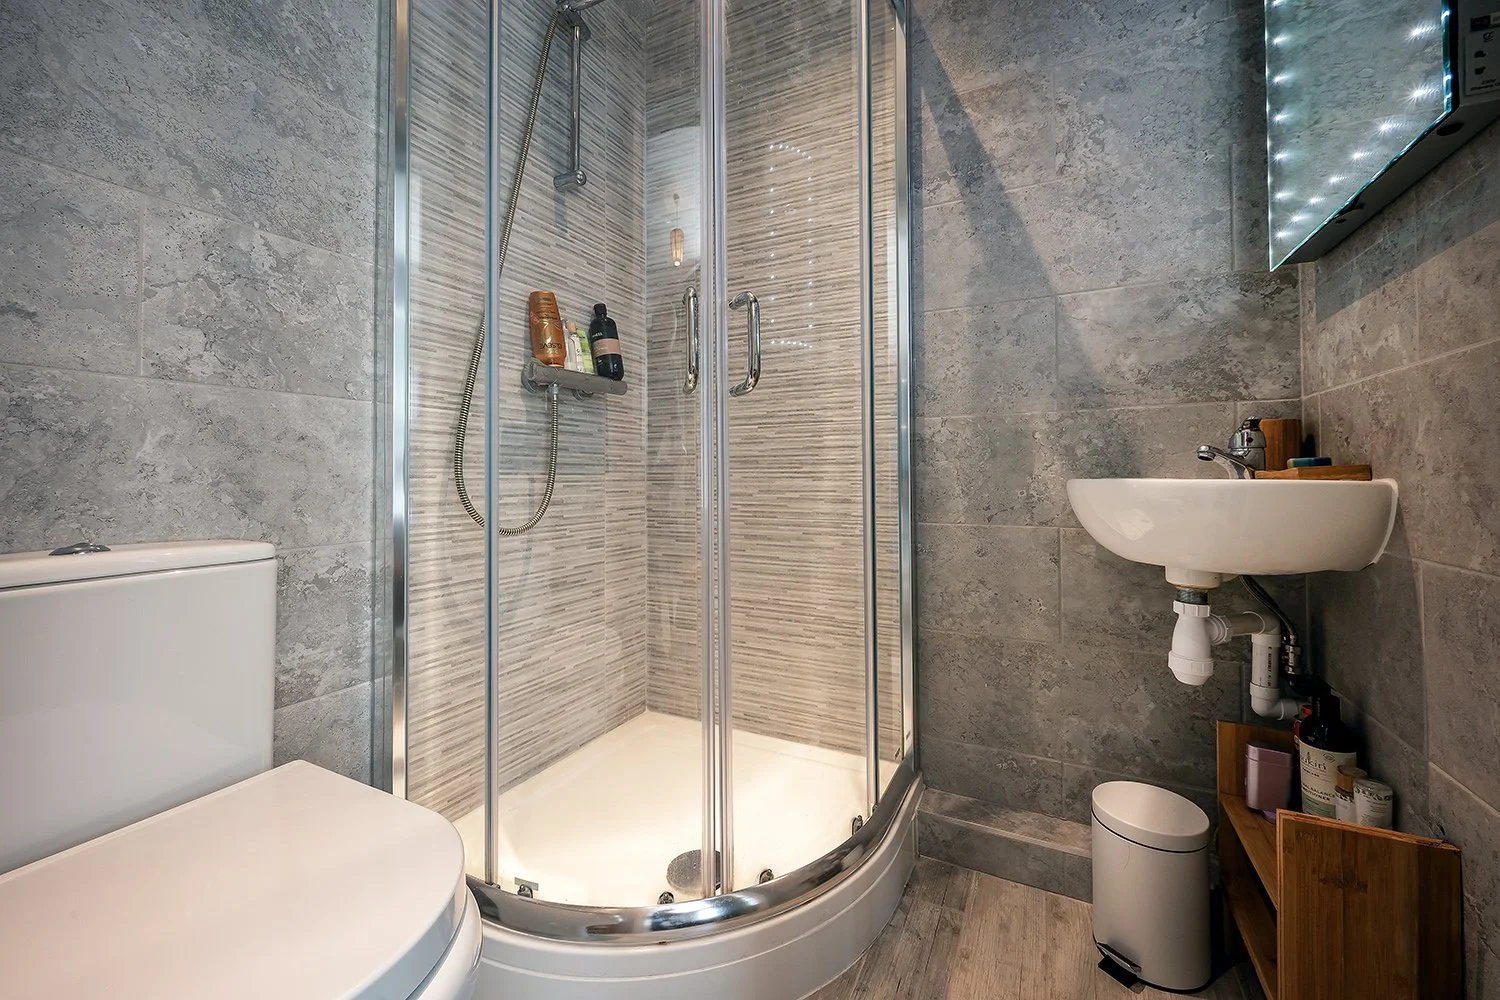 Image 25 of 33
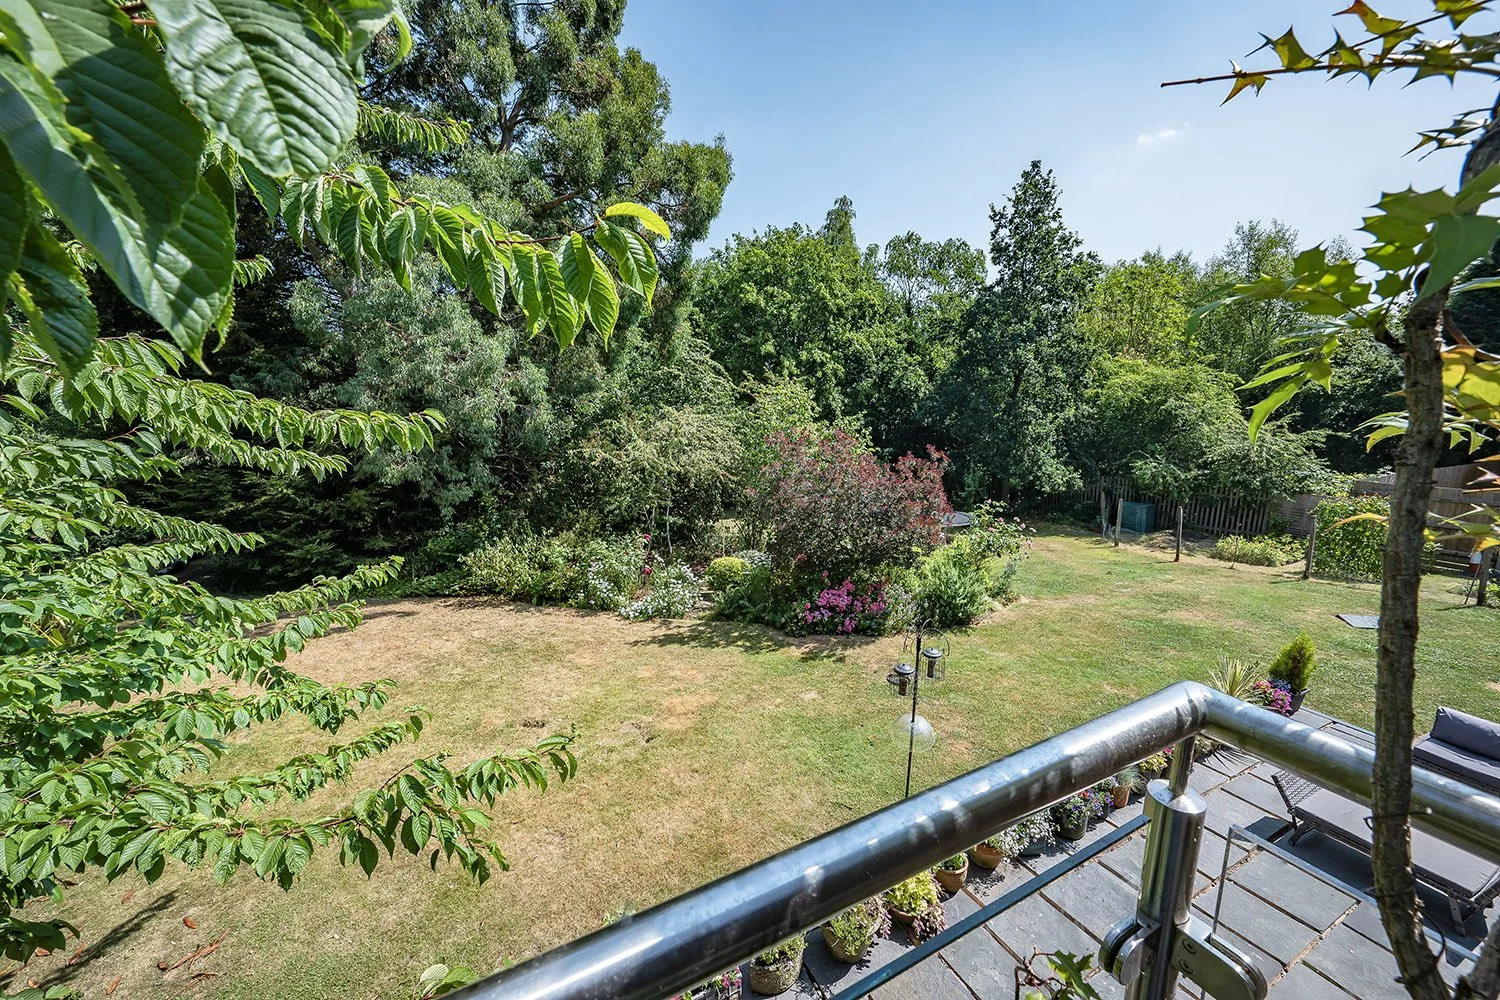 Image 26 of 33
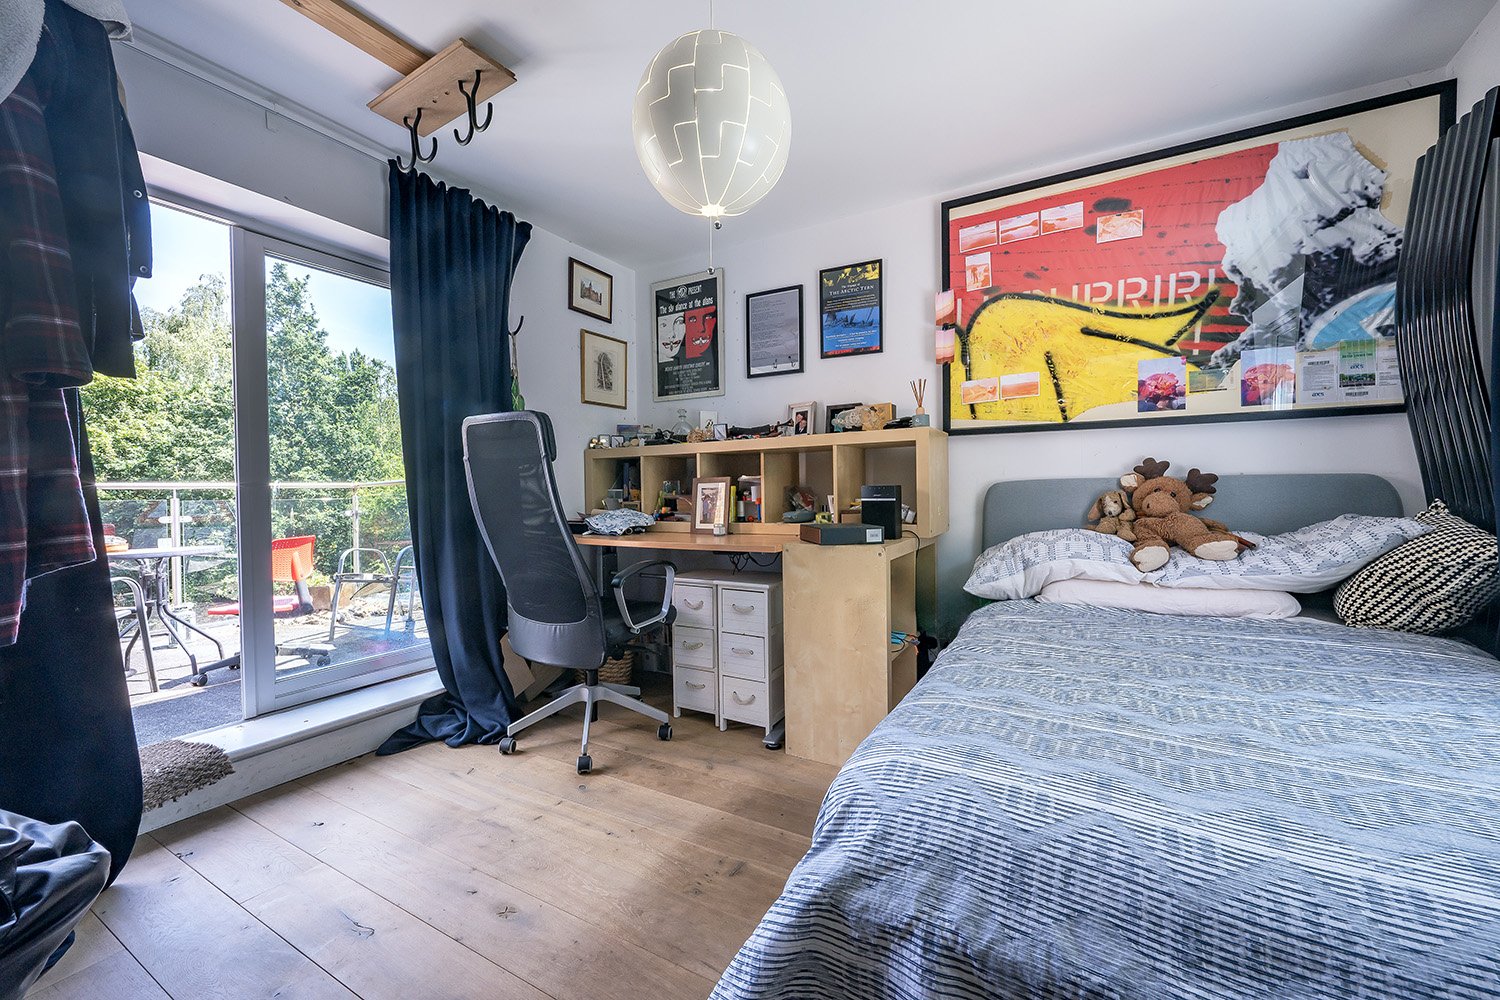 Image 27 of 33
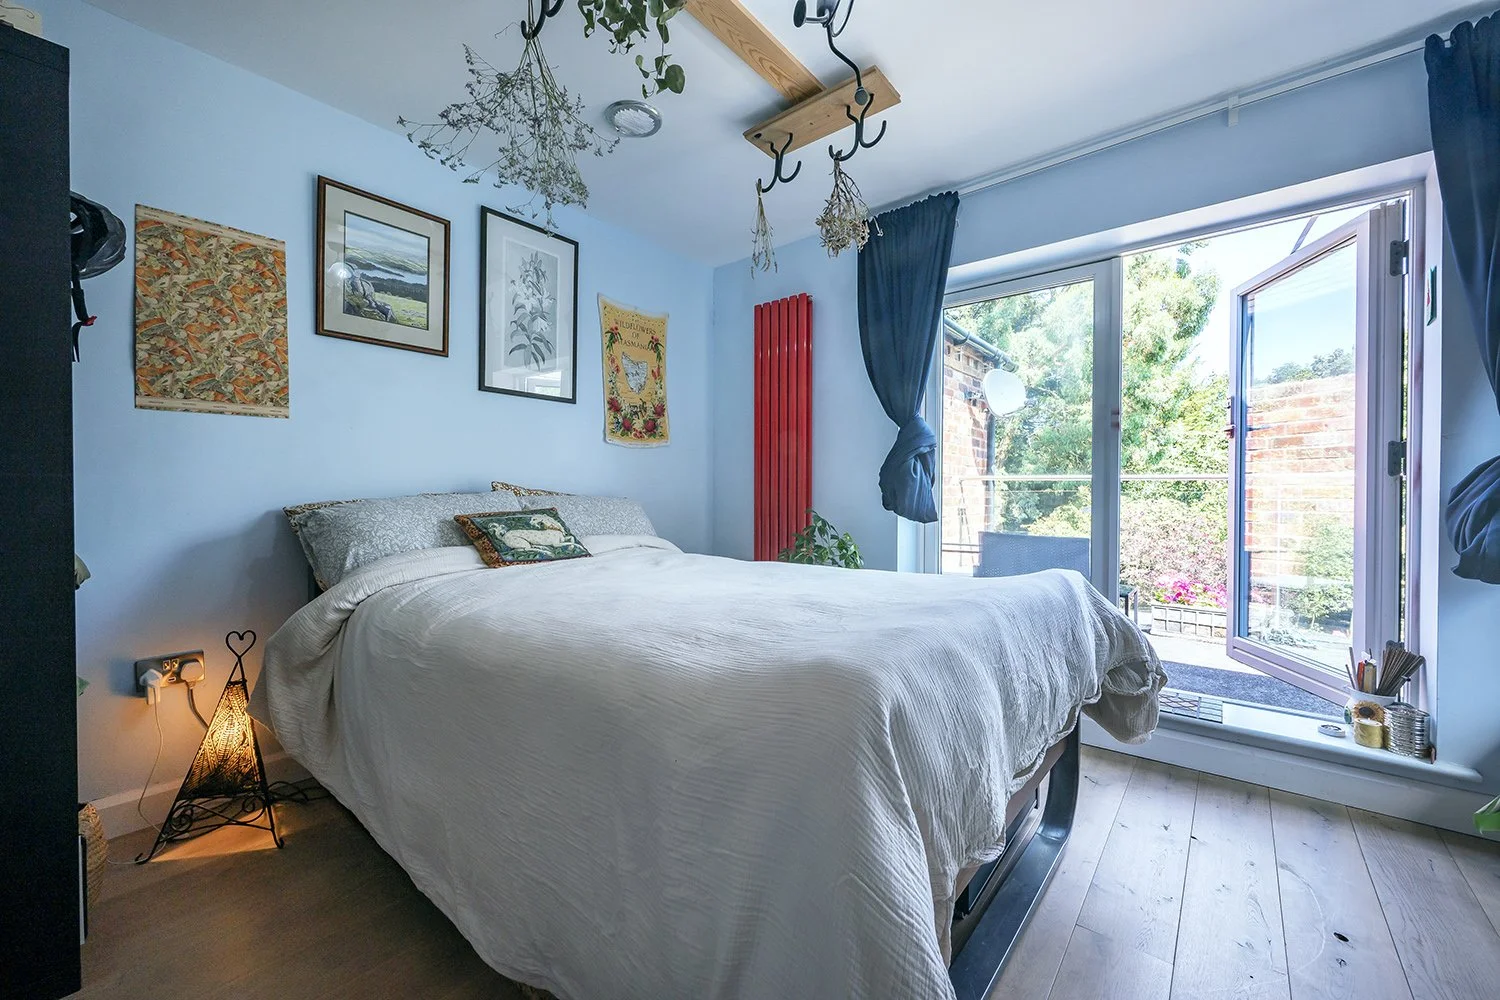 Image 28 of 33
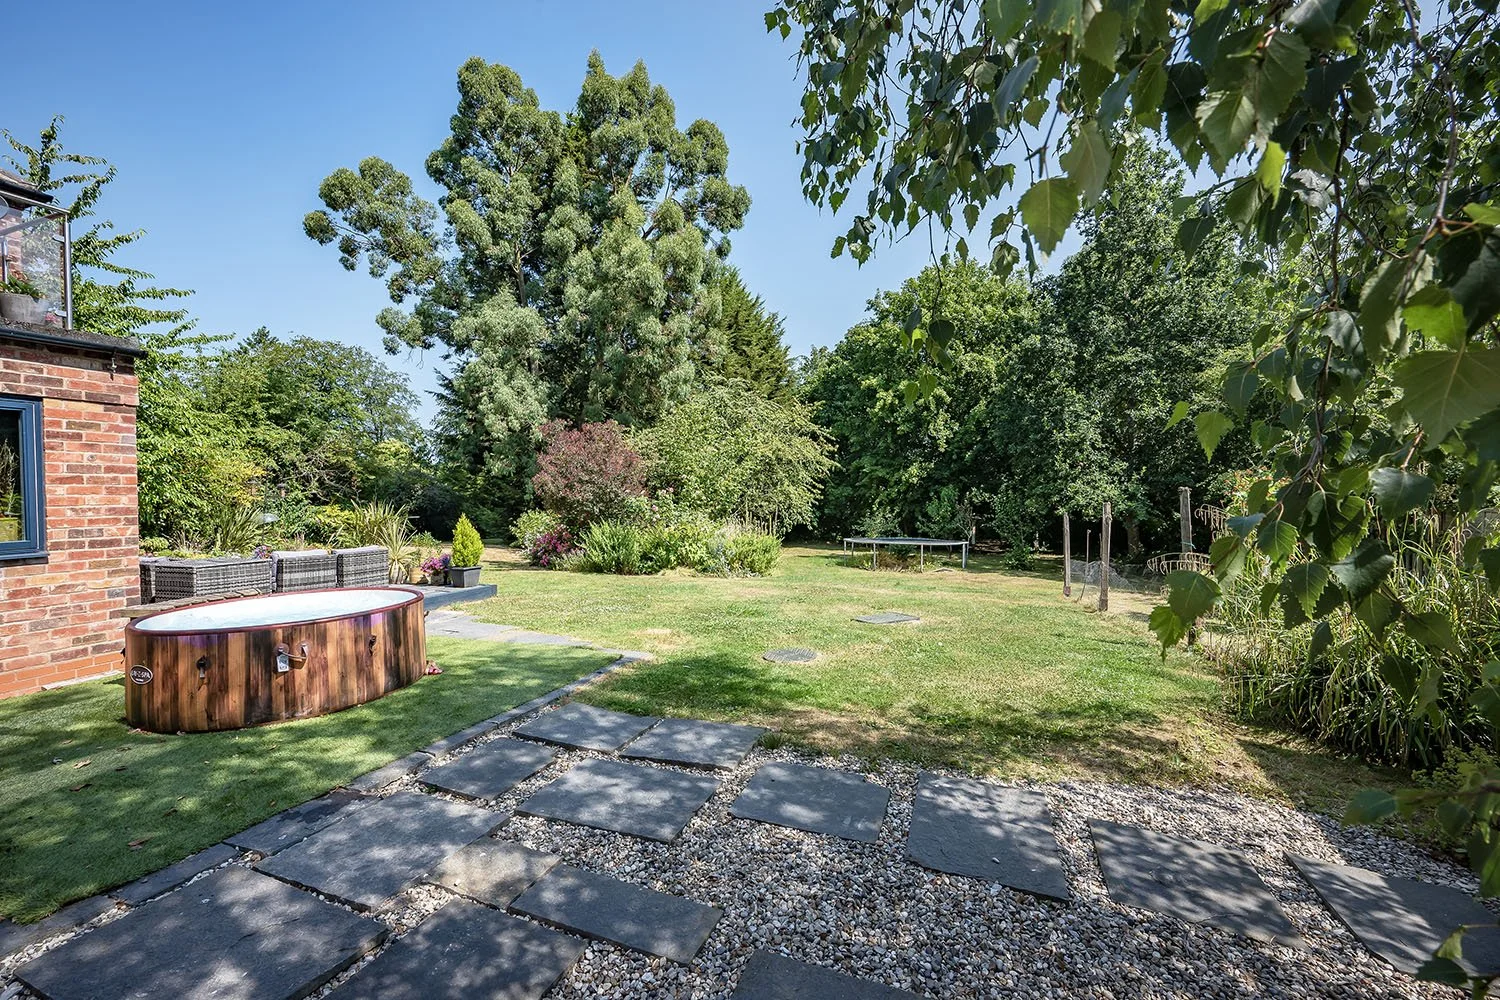 Image 29 of 33
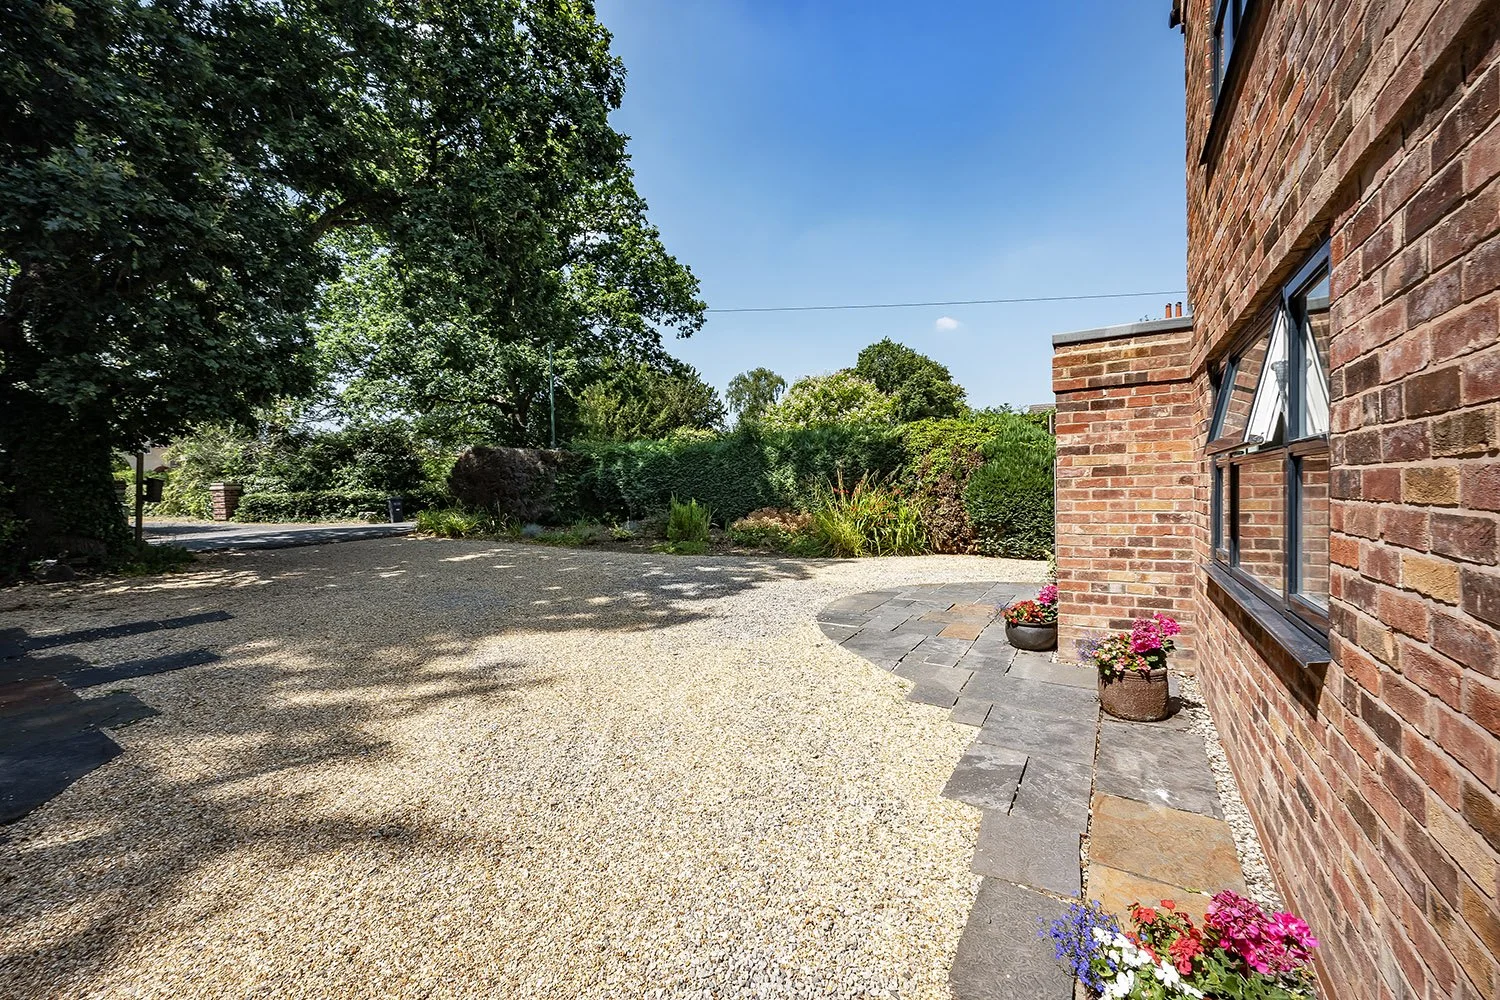 Image 30 of 33
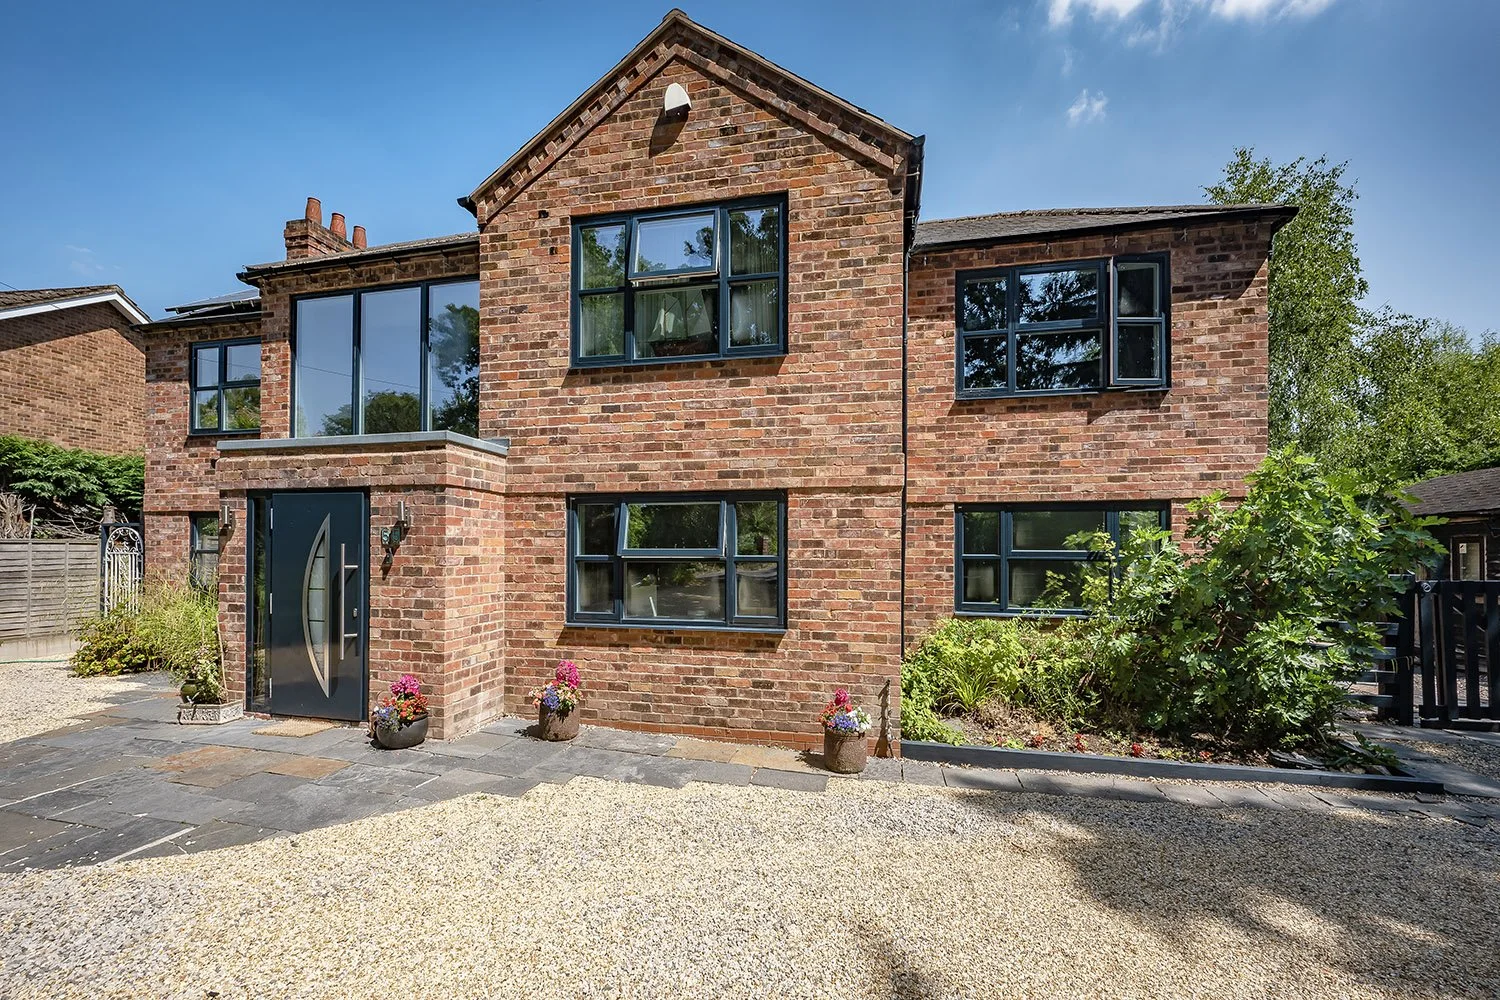 Image 31 of 33
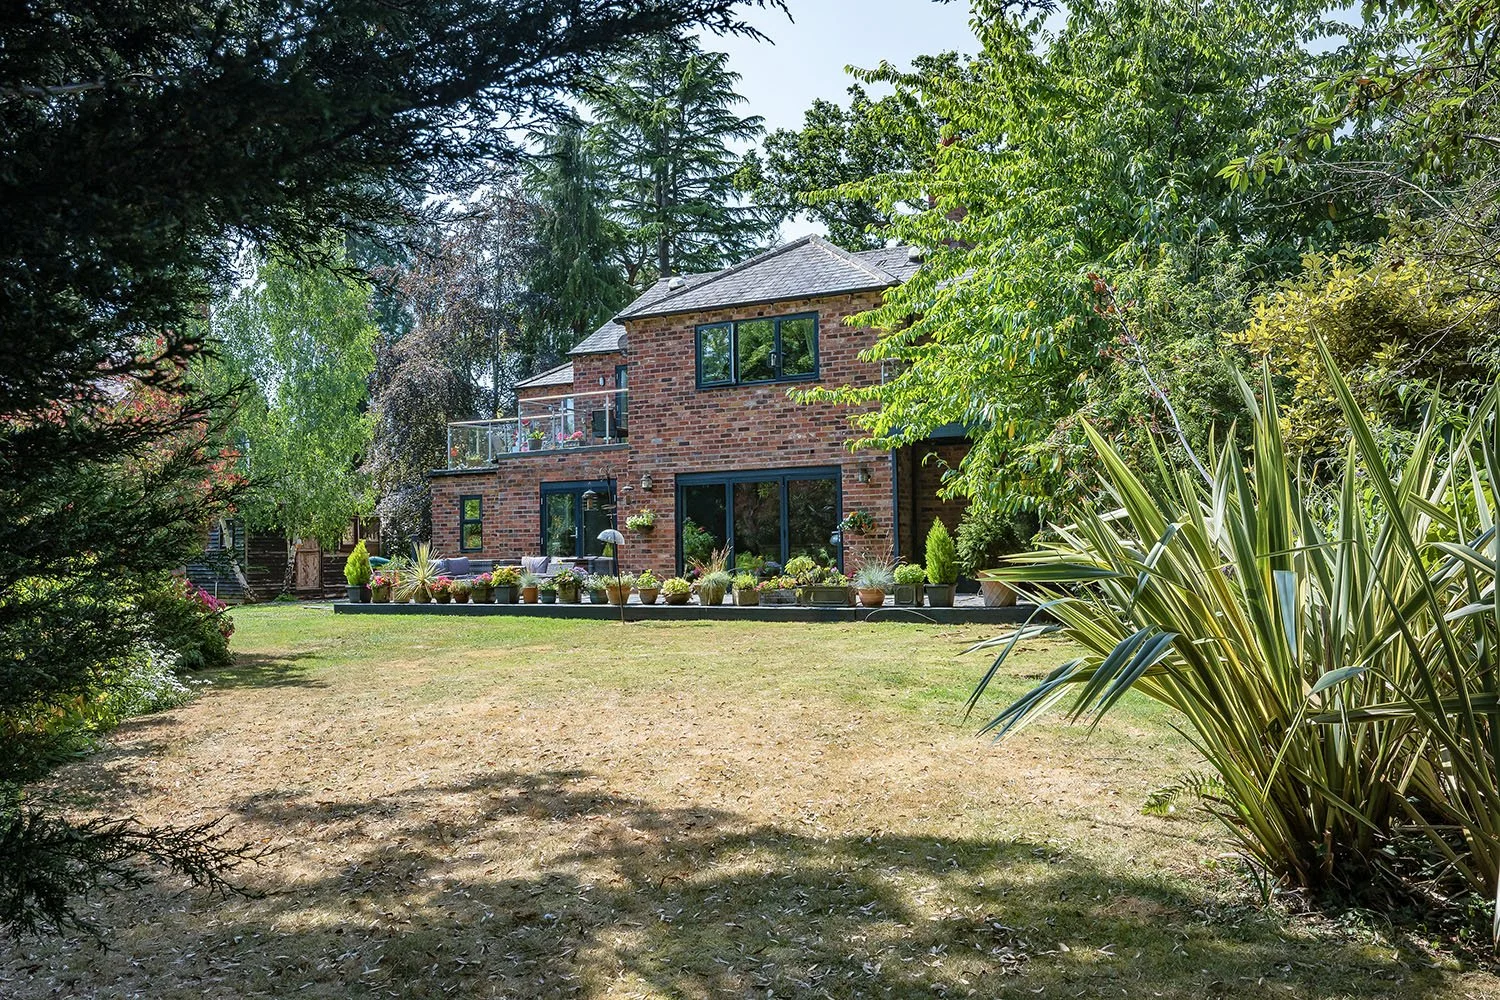 Image 32 of 33
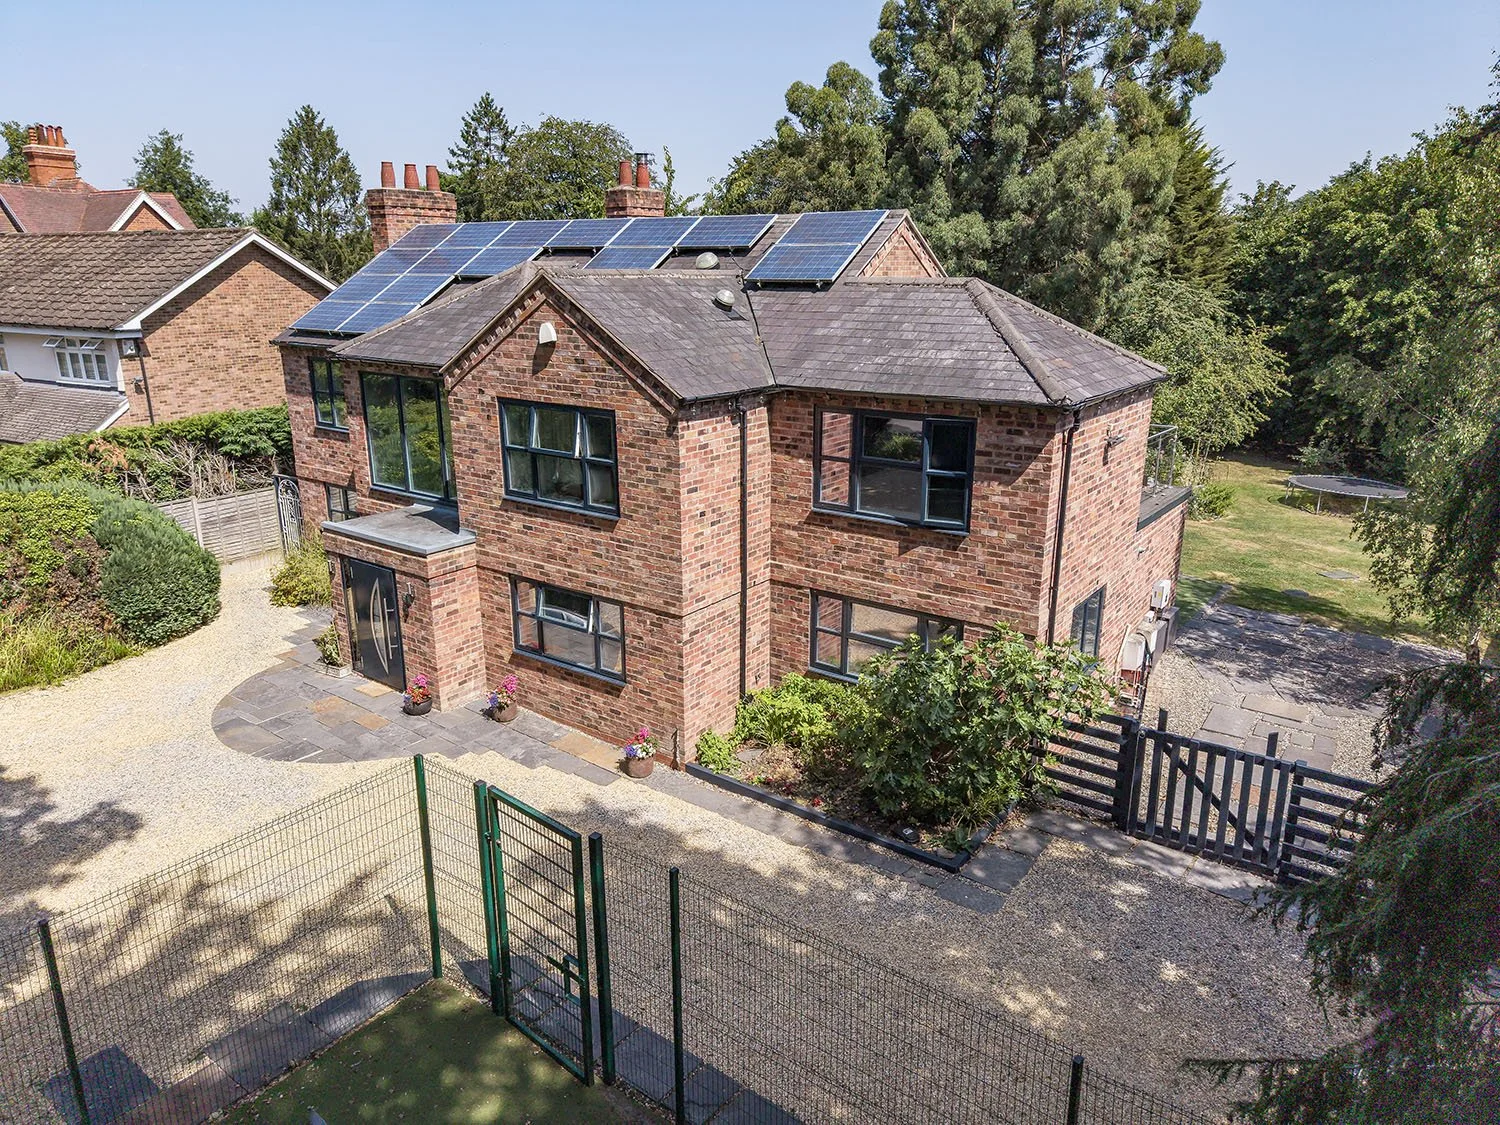 Image 33 of 33
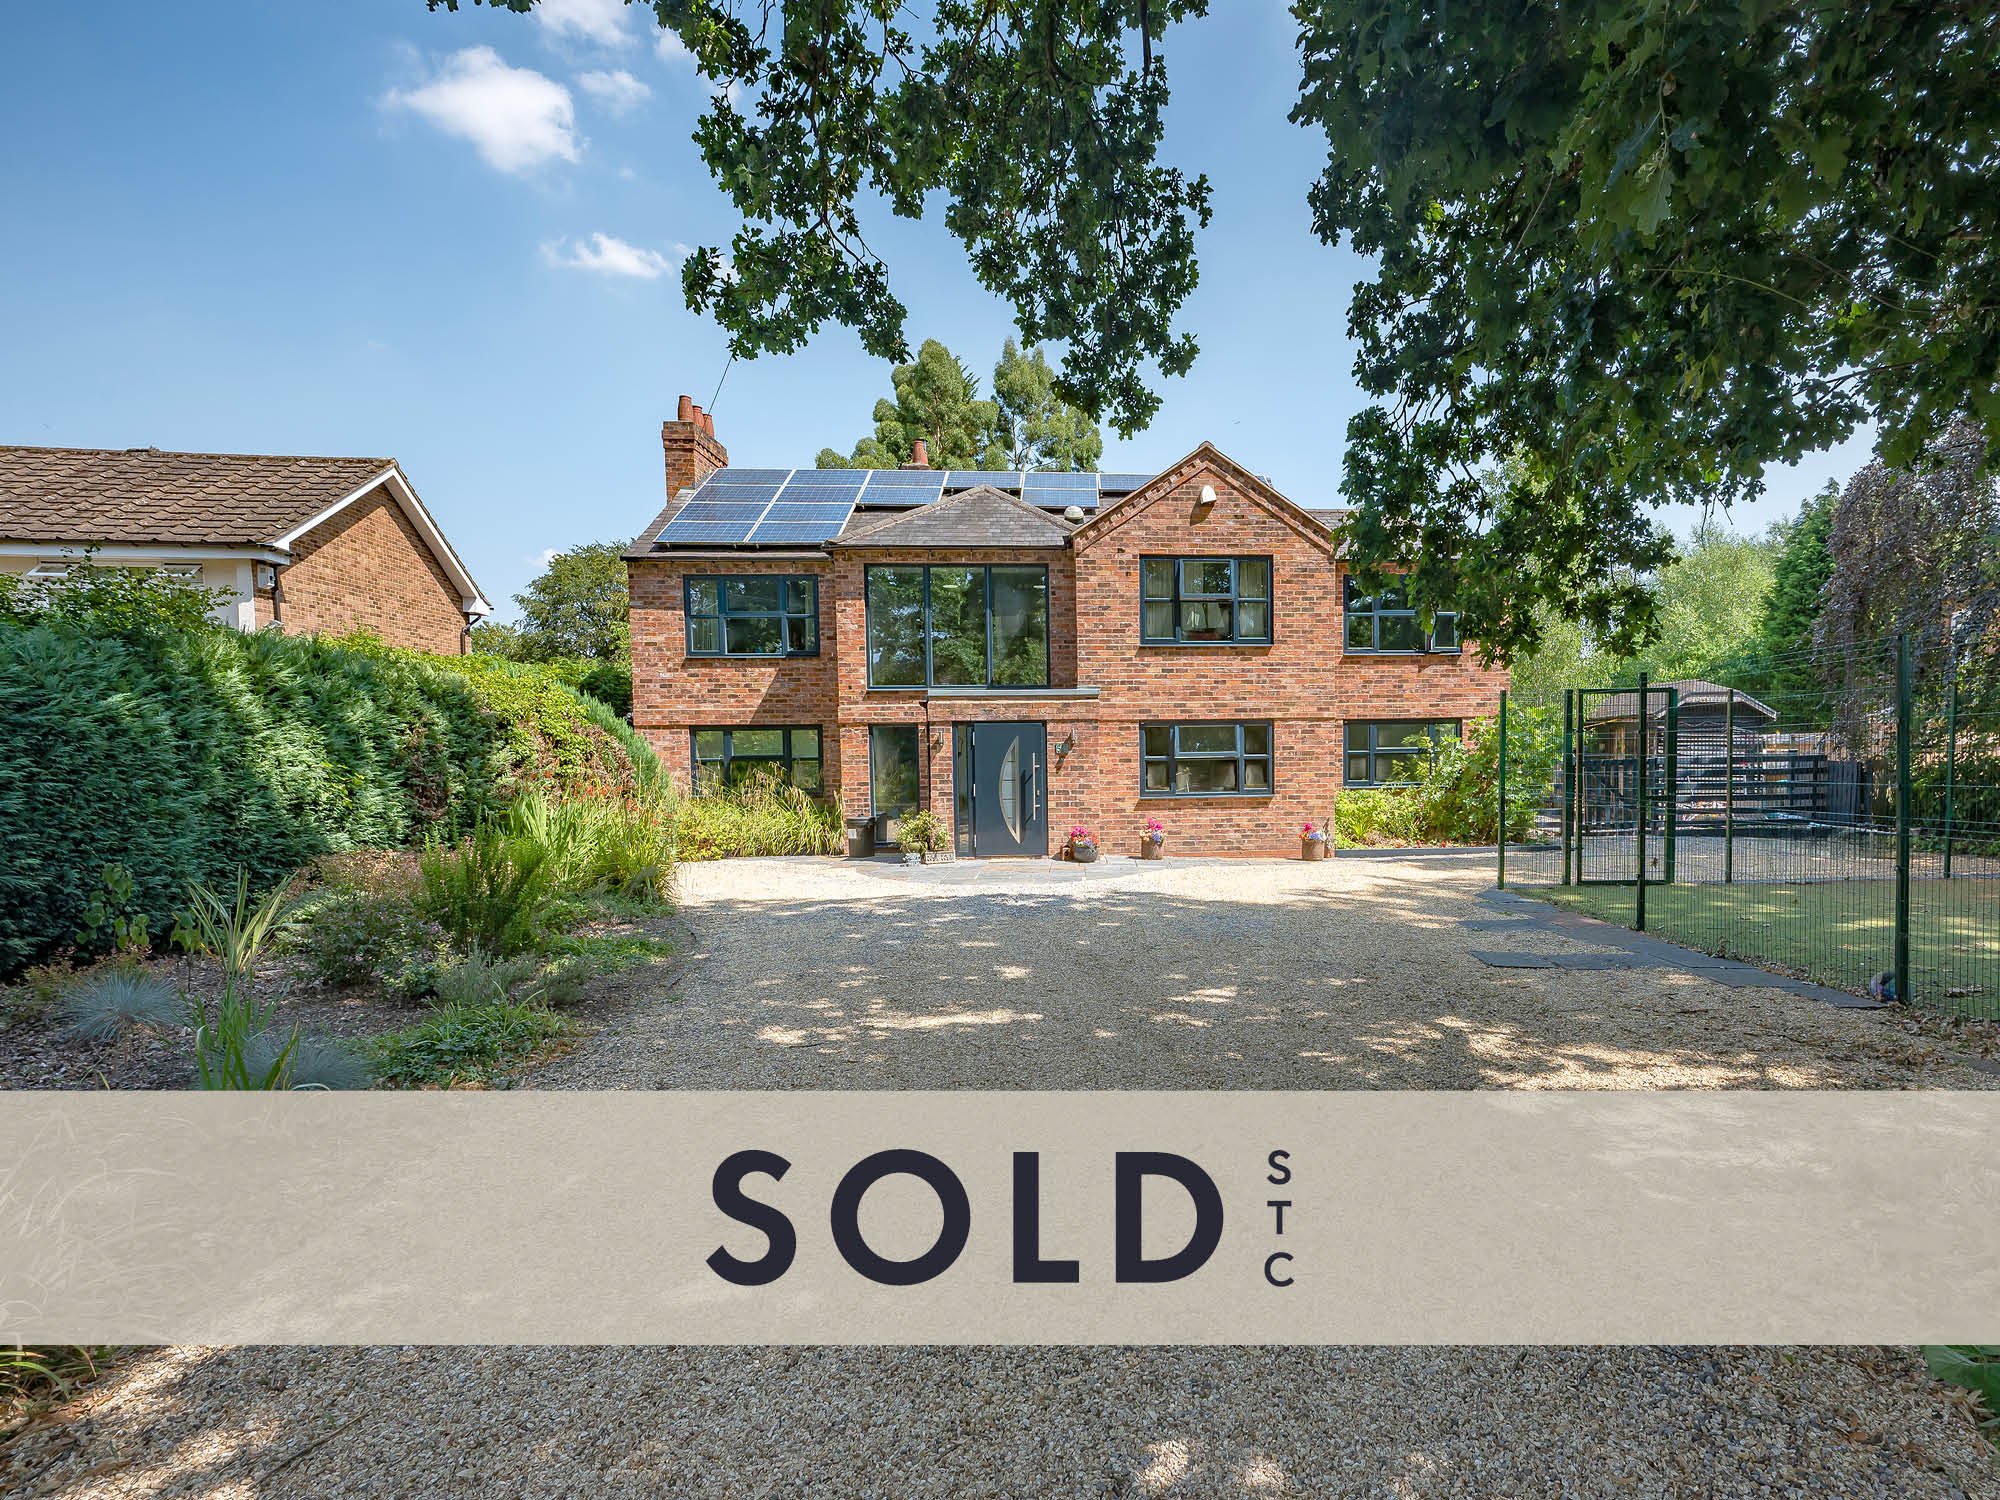
A substantial detached family home that has been comprehensively extended and enhanced by the current owners, set on a plot approaching half an acre in a Prime Knowle location. Conveniently placed for the amenities of both Knowle and Dorridge, and excellently positioned for local schooling, the address has long held a natural appeal for couples and young families. A double-height, glazed entrance hall makes an immediate impression, its floating staircase, slate flooring and full-height glazing filling the space with light and setting the scene of this high specification home.
A large, welcoming hallway leads through to the principal reception rooms, among them a family room with access to the garden, and a versatile ground-floor gym for those who prefer to train at home.
At the heart of the property, an open-plan living kitchen is arranged around a central island and breakfast bar, with dining area. Spanning the width of the living space at the rear of the property, the impressive bi-fold doors create a seamless connection between the home, large patio and beautiful garden, making it a natural hub for both everyday family life and entertaining.
A separate study sits quietly away from the main living space, offering a genuine option for home working, while a large, practical laundry room, complete with a useful shower, and a ground-floor cloakroom complete the accommodation on this level. Triple-glazed windows are fitted throughout the house, and underfloor heating runs across the entire ground floor.
Upstairs, five bedrooms are arranged around a galleried landing, three of which enjoy their own balcony and en-suite, taking full advantage of the property's leafy outlook over the gardens and surrounding trees. The principal bedroom also benefits from its own dressing area, and a family bathroom serves the remaining bedrooms.
Outside, a generous gravel driveway provides parking for up to six vehicles and has a purpose-built basketball and all-weather sports court, a versatile addition for active families.
The rear garden is well established, with mature planting, paved terracing for outdoor dining and a lawn running back towards its wooded boundary, together with a useful shed/store. Nestled within the garden is a beautiful natural pond, creating a peaceful haven for both wildlife and its owners.
Solar panels to the roof, paired with a battery for excess generation, support the property's energy efficiency, reflected in its EPC rating of B. Further enhancing the home’s sustainability credentials, an underground rainwater harvesting tank supplies the external taps and toilet cisterns, helping to reduce mains water consumption.
Comprehensively enhanced yet full of character, and offering the space, practicality and outdoor amenity that today's families look for, this home presents an exceptional opportunity for discerning buyers seeking a substantial home in one of Knowle's finest settings.
Location
Knowle is one of the most desirable villages on the Warwickshire fringe of Solihull, prized for its conservation-area High Street, its strong sense of community and its enviable position between open countryside and easy connections to Birmingham and London. The historic High Street mixes period timber-framed buildings with an appealing run of independent shops, delis and everyday essentials, alongside well-regarded pubs and eateries such as the landmark Greswolde Arms, The Red Lion, The Vaults and the canalside King's Arms, and the medieval Grade I listed Church of St John the Baptist anchors the village at its heart.
For families, the area is a genuine draw: Knowle CofE Primary Academy sits within a short walk, while the highly regarded Arden Academy provides secondary education close by, and a strong choice of independent schools including Solihull School and Warwick's foundation schools lies within an easy drive. Weekends are well served by walks and rides through the surrounding countryside and along the nearby Grand Union Canal, with the National Trust's Baddesley Clinton and Packwood House both a short drive away.
Connections are excellent. Dorridge station, on the Chiltern main line, offers direct services into Birmingham (Moor Street and Snow Hill approximately 15 to 20 minutes) and to London Marylebone (approximately 1 hour 45 minutes), while the M42 (Junction 5) is within a few minutes' drive, linking to the M40 for London, the M6 for the North and Birmingham Airport and the NEC in around 15 minutes.
What's nearby (approximate distances)
· Dorridge Station: 0.7 mile
· Knowle C of E Primary Academy (primary): 1.4 miles
· Arden Academy (secondary): 0.8 mile
· Knowle High Street shops: 1.3 miles (nearest larger centre, Touchwood in Solihull, approx. 3.1 miles)
· Knowle Surgery (GP): 1.3 miles
· 608 Vets, Bentley Heath: 0.8 mile
General Information
Tenure: Freehold
Services: Mains electricity, gas, water and drainage connected. Solar panels to the roof with battery storage for excess generation. Broadband available via cable or BT telephone line.
Heating: Underfloor heating to the ground floor; heating system installed November 2018
Listed Building: No
Local Authority: Solihull Metropolitan Borough Council | Council Tax Band G
Nearby planning application raised PL/2023/02294/PPOL
EPC: Rating B
Postcode: B93 0PJ
Agents' Note
We have not tested any of the electrical, central heating or sanitaryware appliances. Purchasers should make their own investigations as to the workings of the relevant items. Floor plans are for identification purposes only and not to scale. All room measurements and mileages quoted in these sales details are approximate. Subjective comments in these details imply the opinion of the selling agent at the time these details were prepared. Naturally, the opinions of purchasers may differ. These sales details are produced in good faith to offer a guide only and do not constitute any part of a contract or offer. We would advise that fixtures and fittings included within the sale are confirmed by the purchaser at the point of offer. Images used within these details are under copyright to EB&P and under no circumstances are to be reproduced by a third party without prior permission.
Anti Money Laundering (AML)
We have a duty to know who our client is, including checking your identity and residence, original, or certified original, documents; and we carry out AML (Anti-money laundering) checks in a number of ways. We will ask you to provide documents to confirm your ID and proof of residence. We will also carry out electronic AML searches for every person who is our buyer and client. In some cases, we are also obliged to carry out further checks. We will let you know if we need to carry out further checks or require further information. We expect to receive your documents to satisfy the AML checks within 7 working days from the request. EB&P will charge £24 Incl. VAT per person for us to carry out the above checks.