
 Image 1 of 29
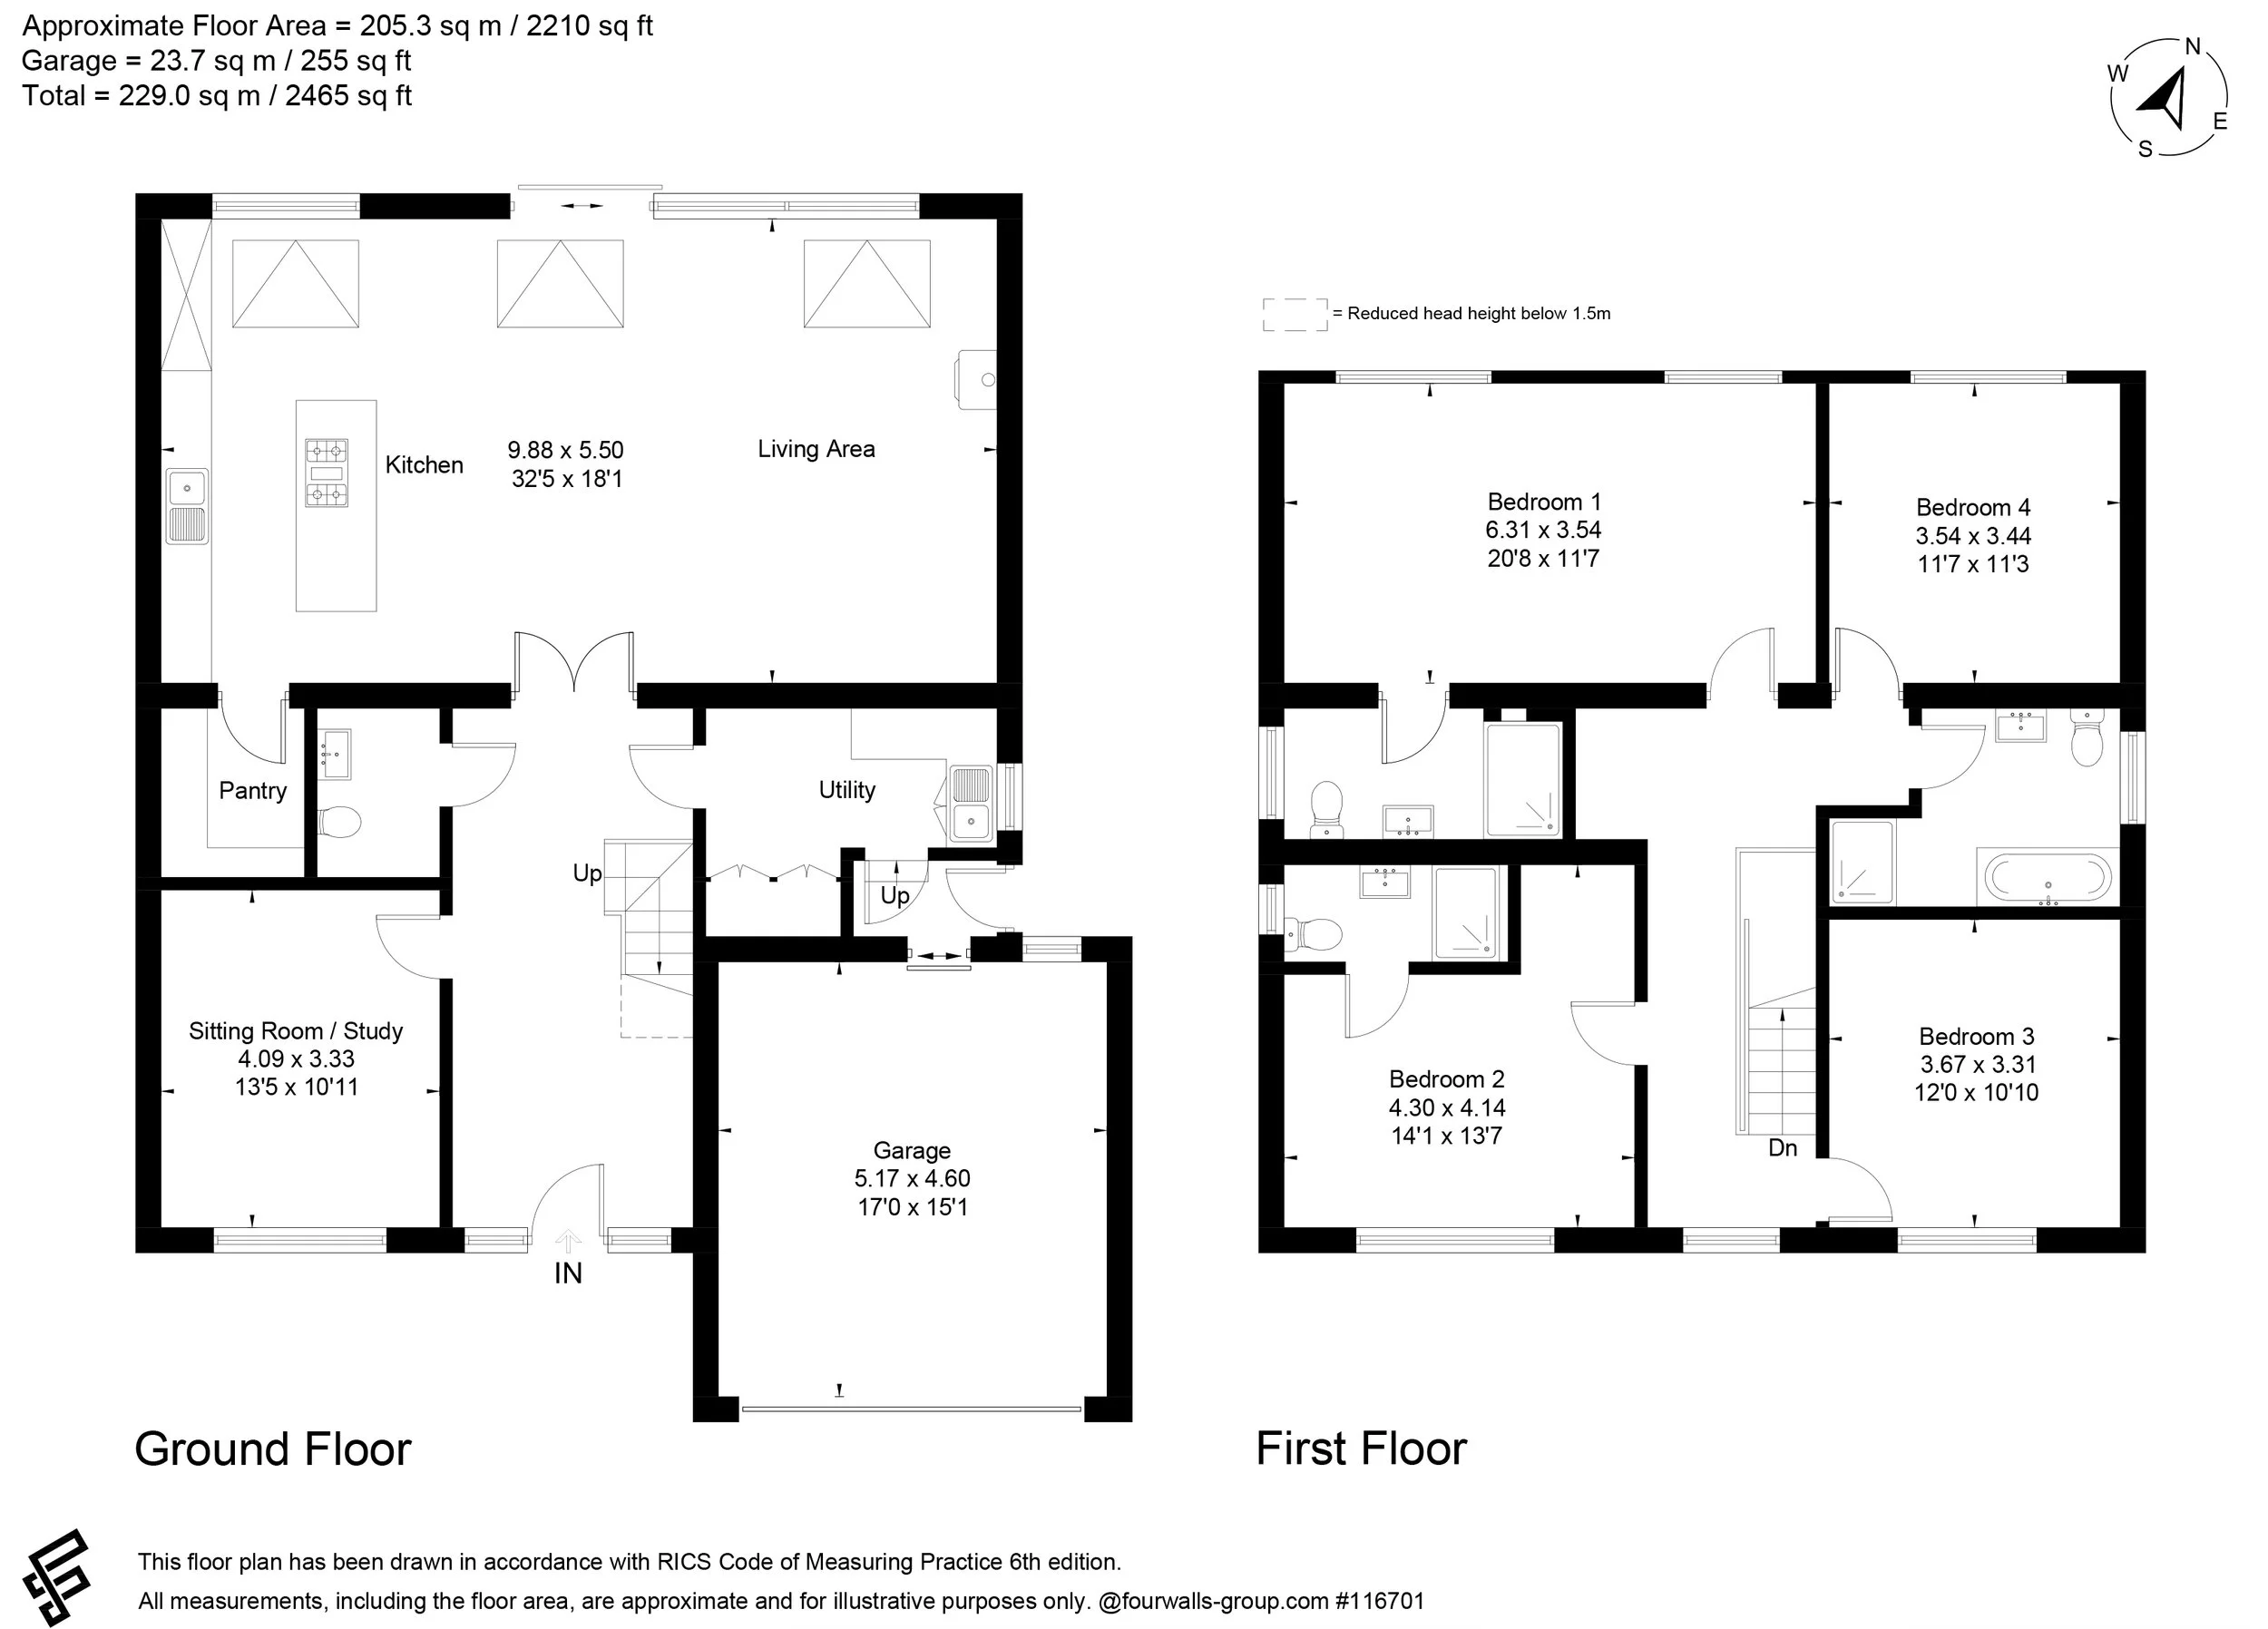 Image 2 of 29
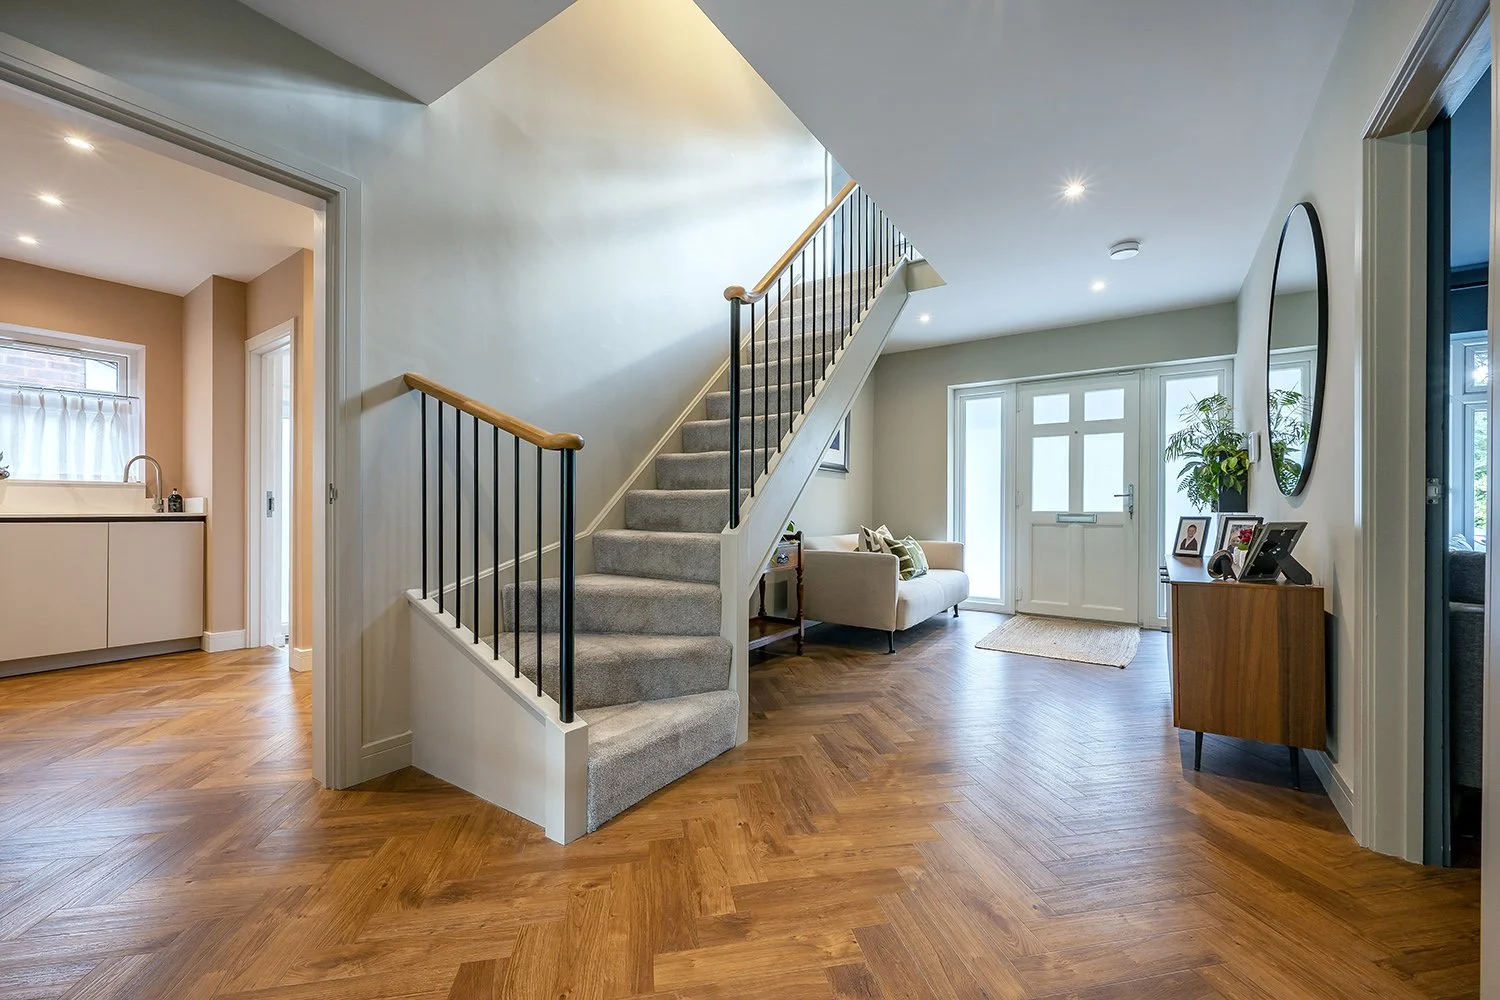 Image 3 of 29
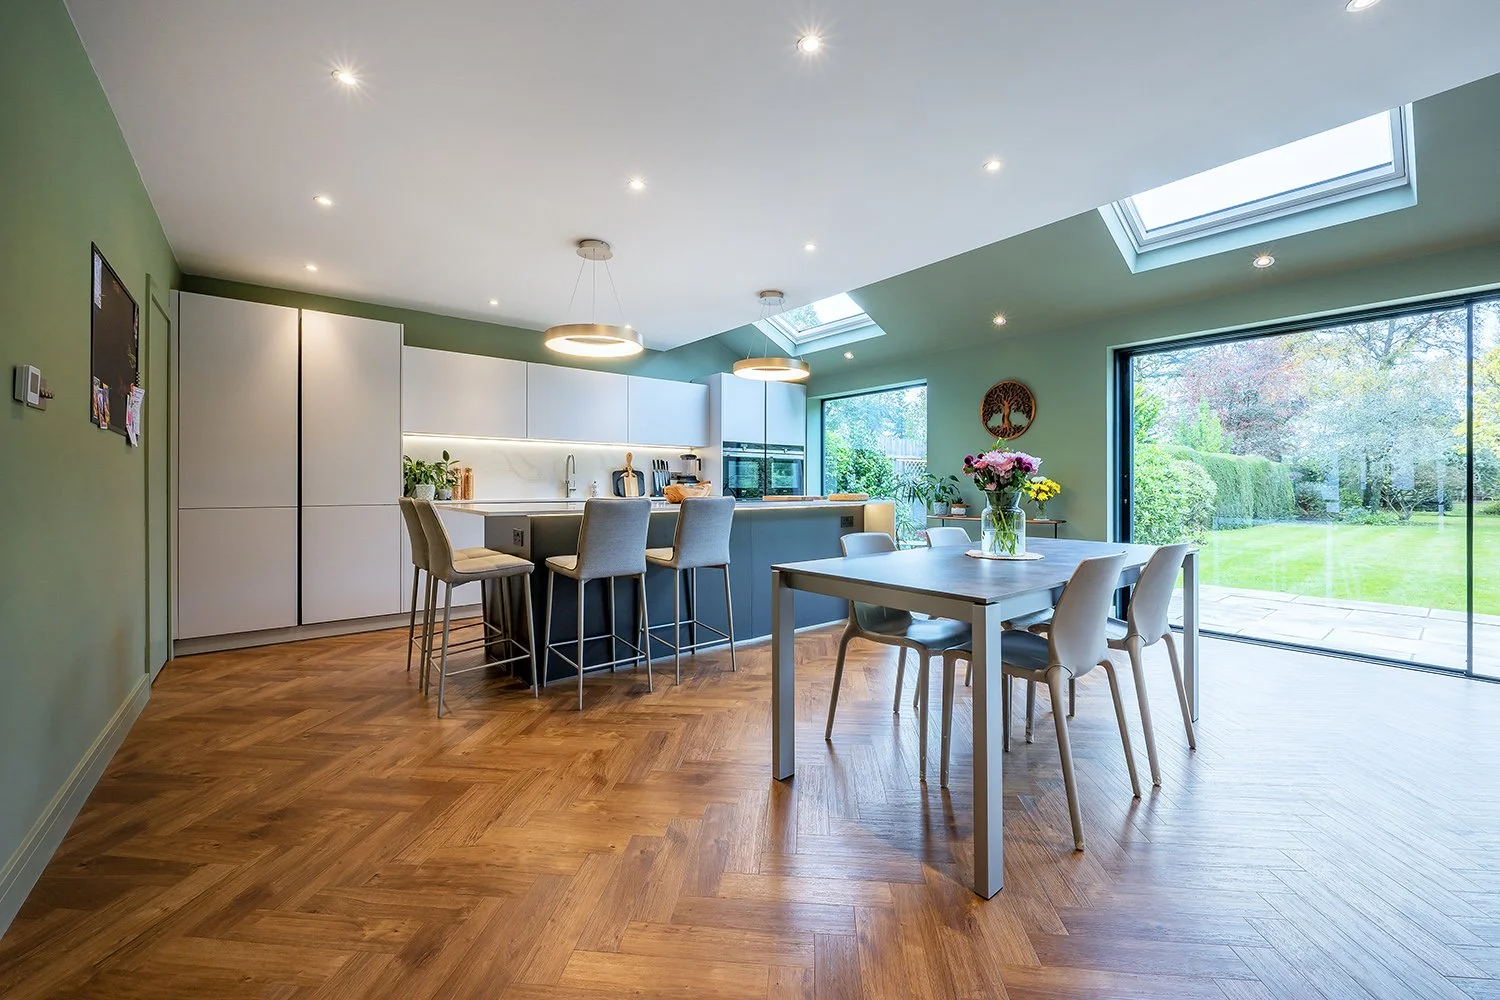 Image 4 of 29
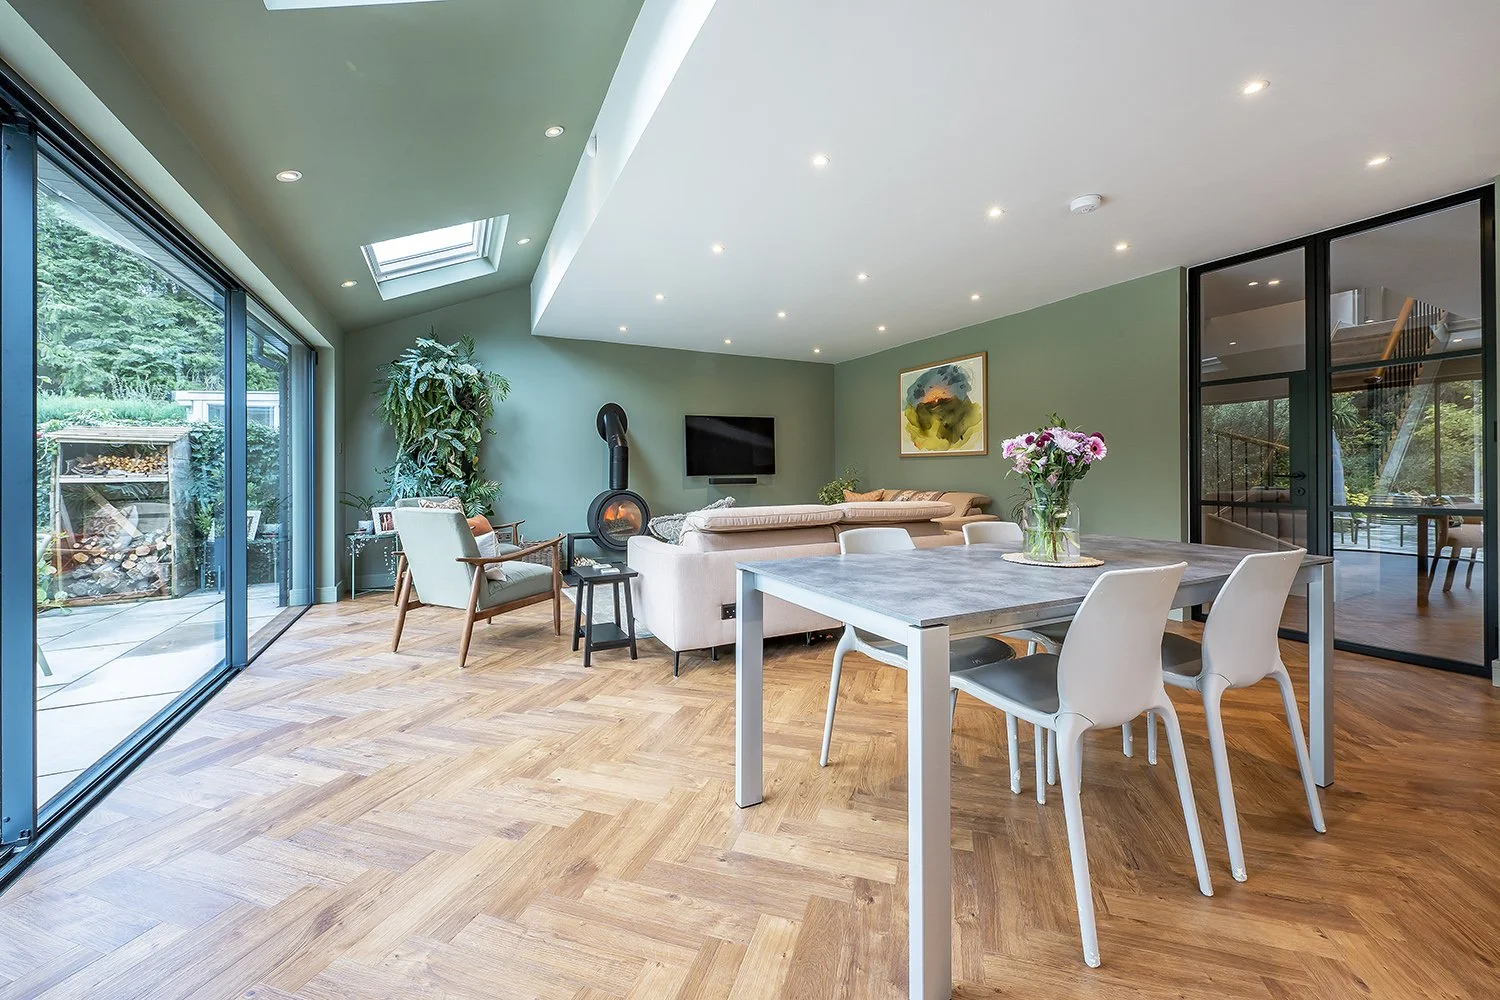 Image 5 of 29
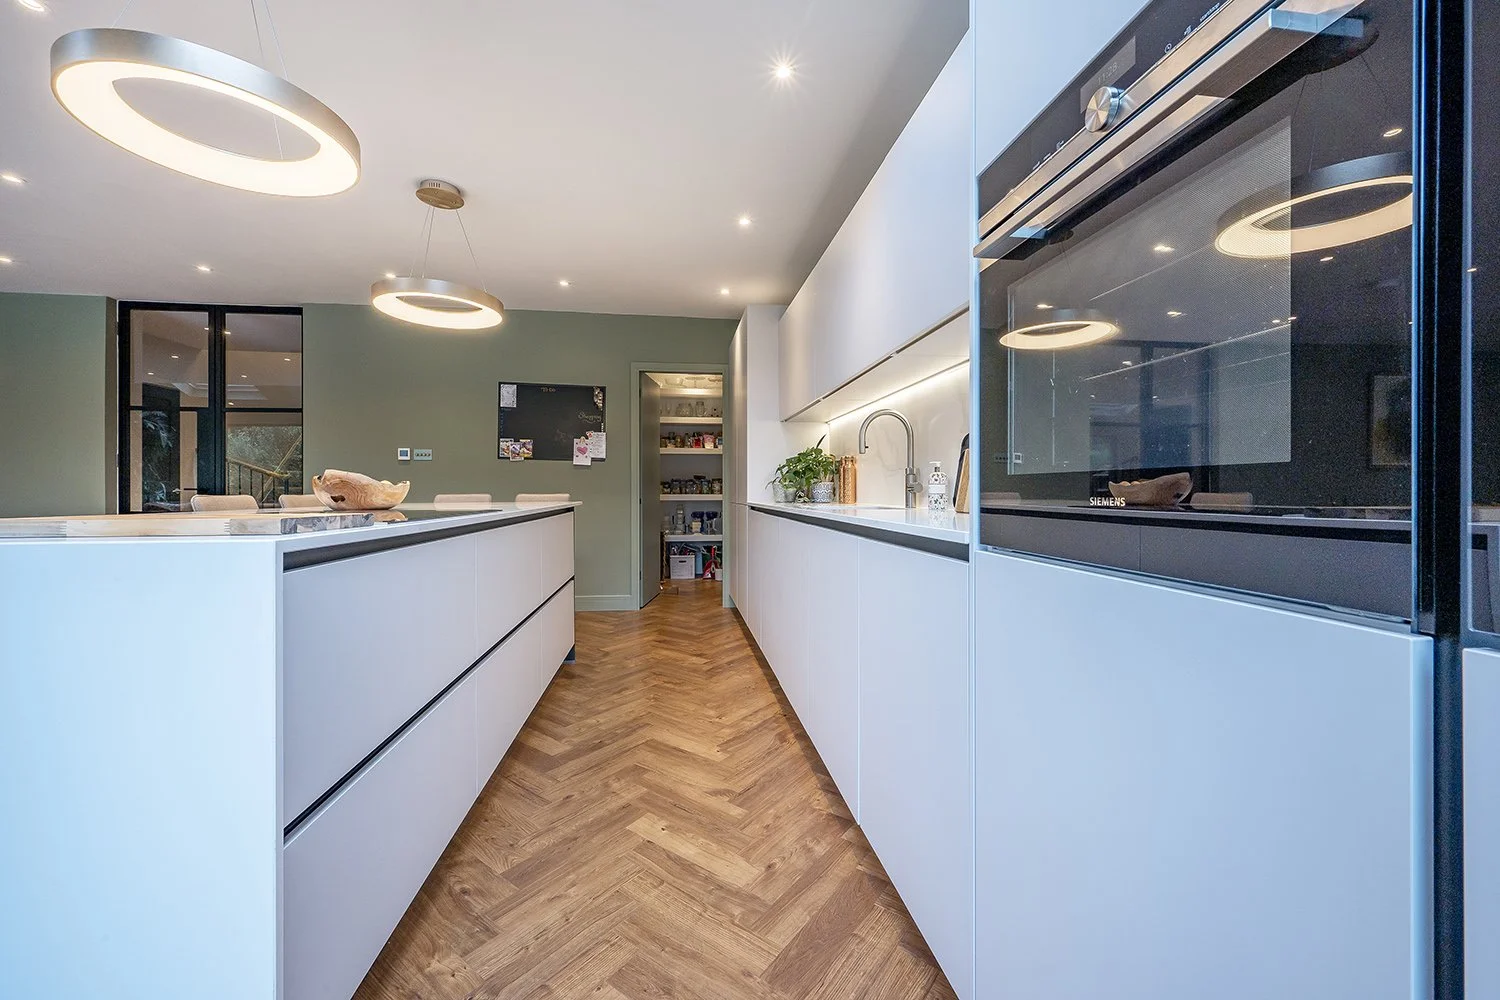 Image 6 of 29
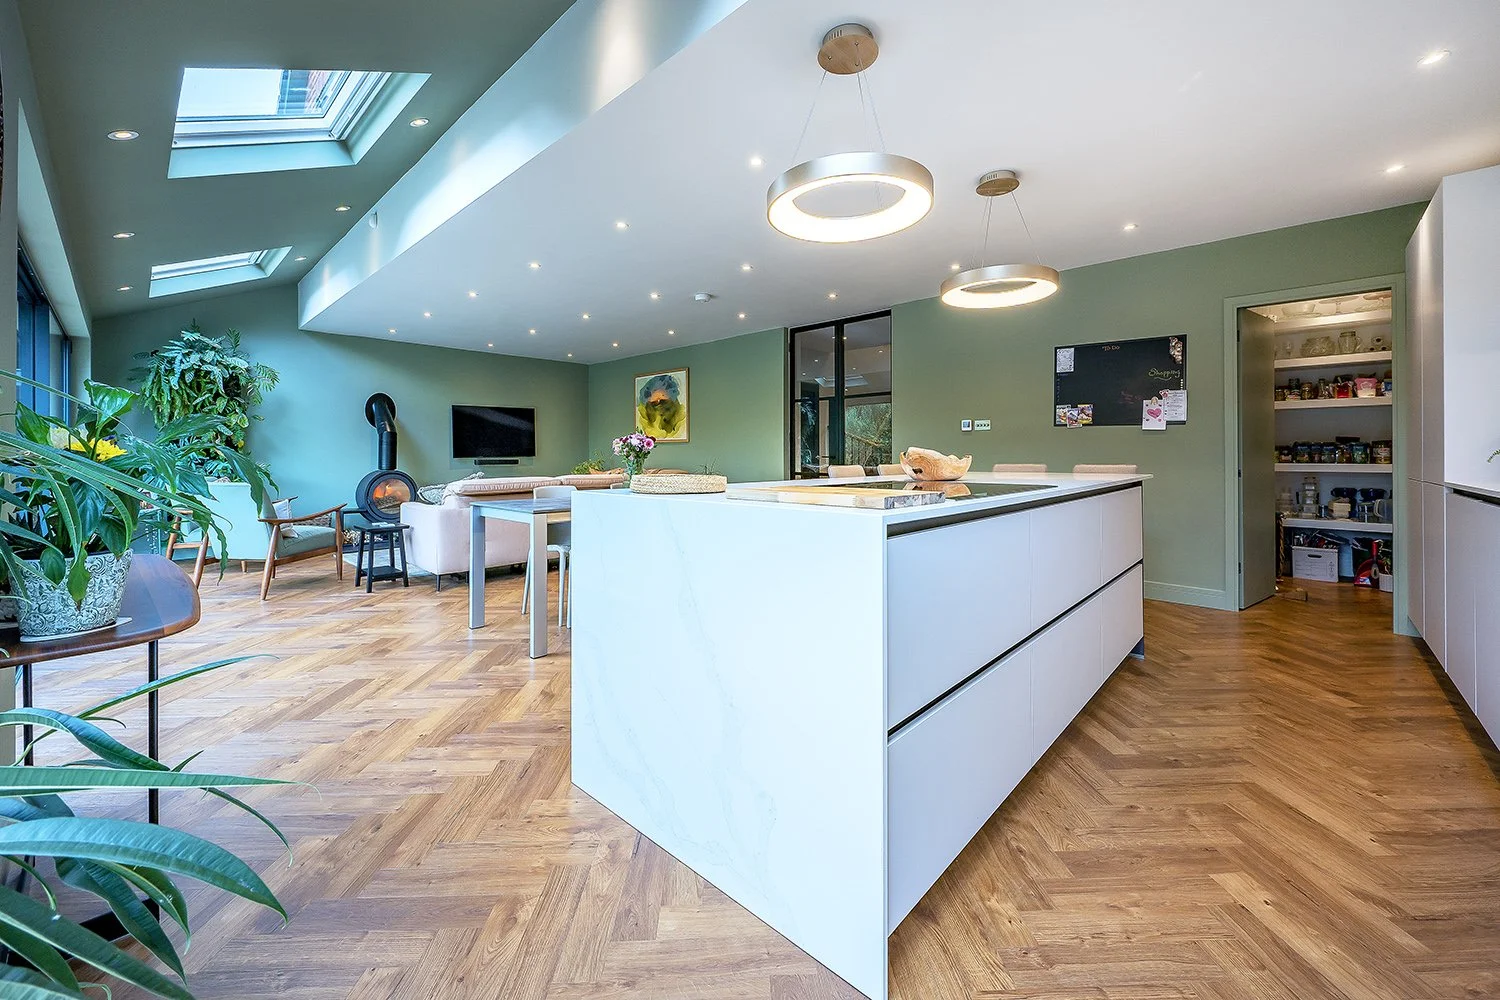 Image 7 of 29
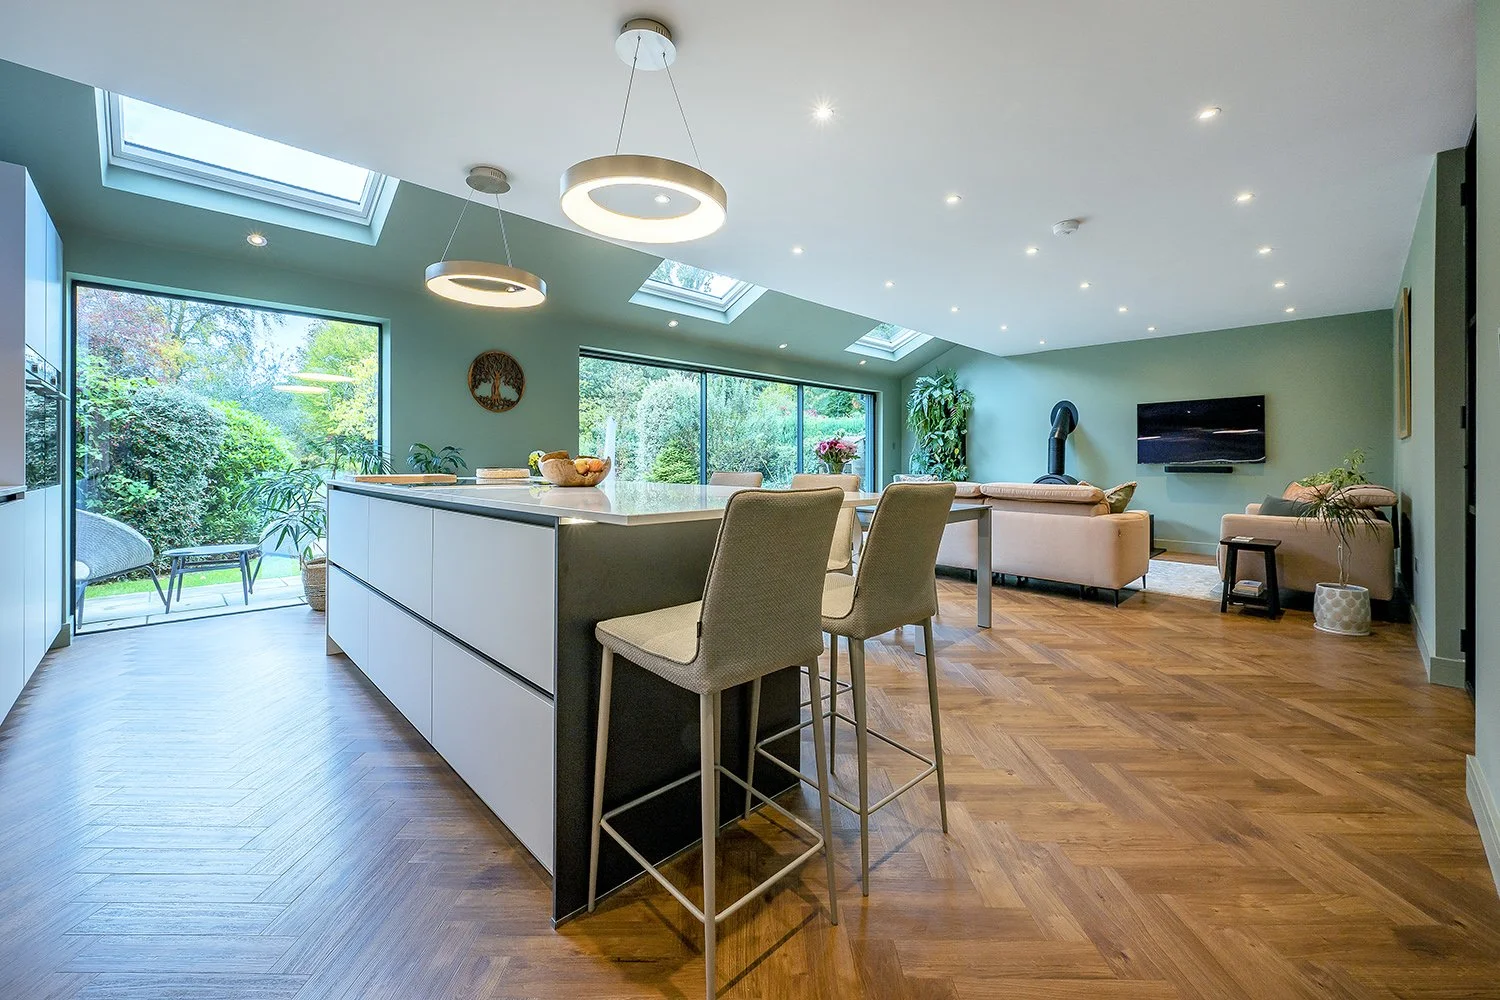 Image 8 of 29
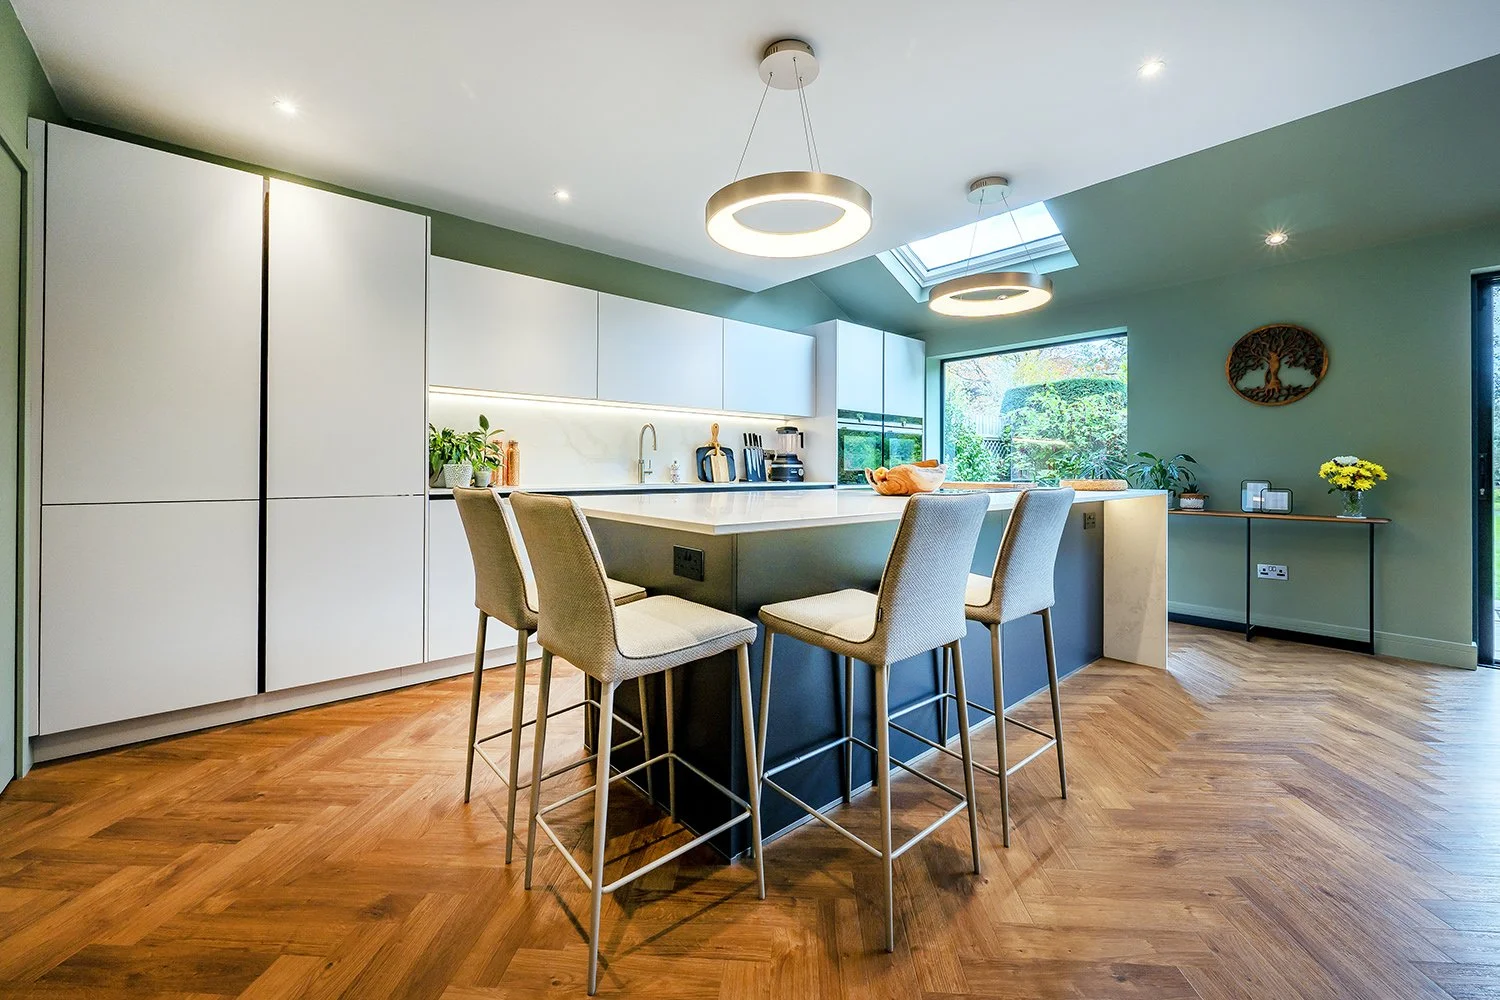 Image 9 of 29
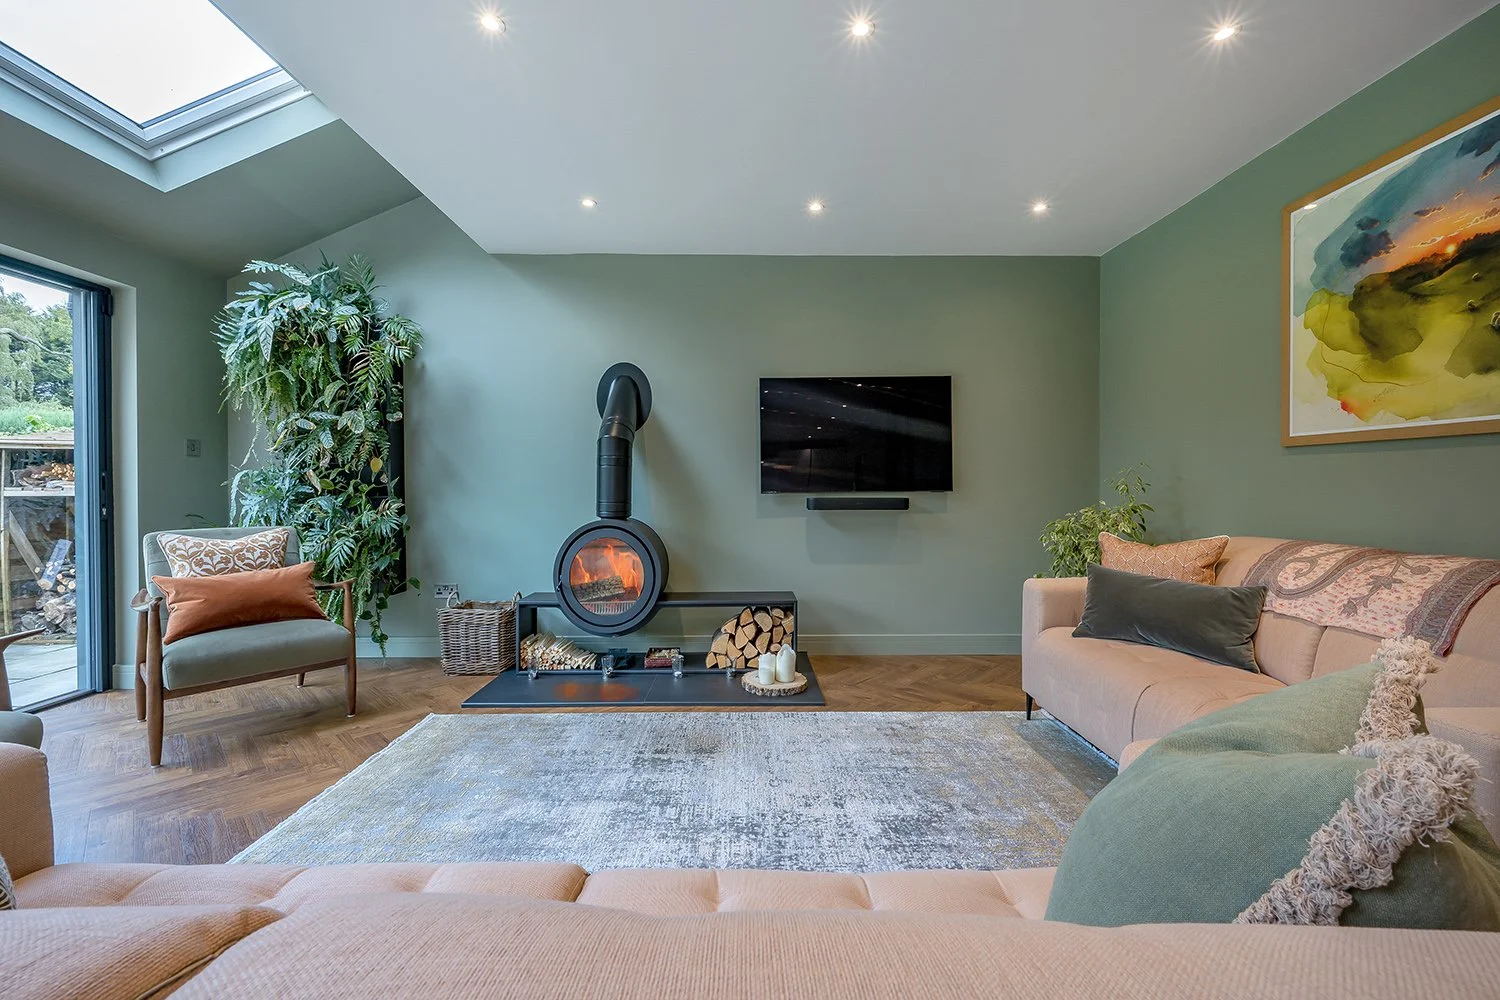 Image 10 of 29
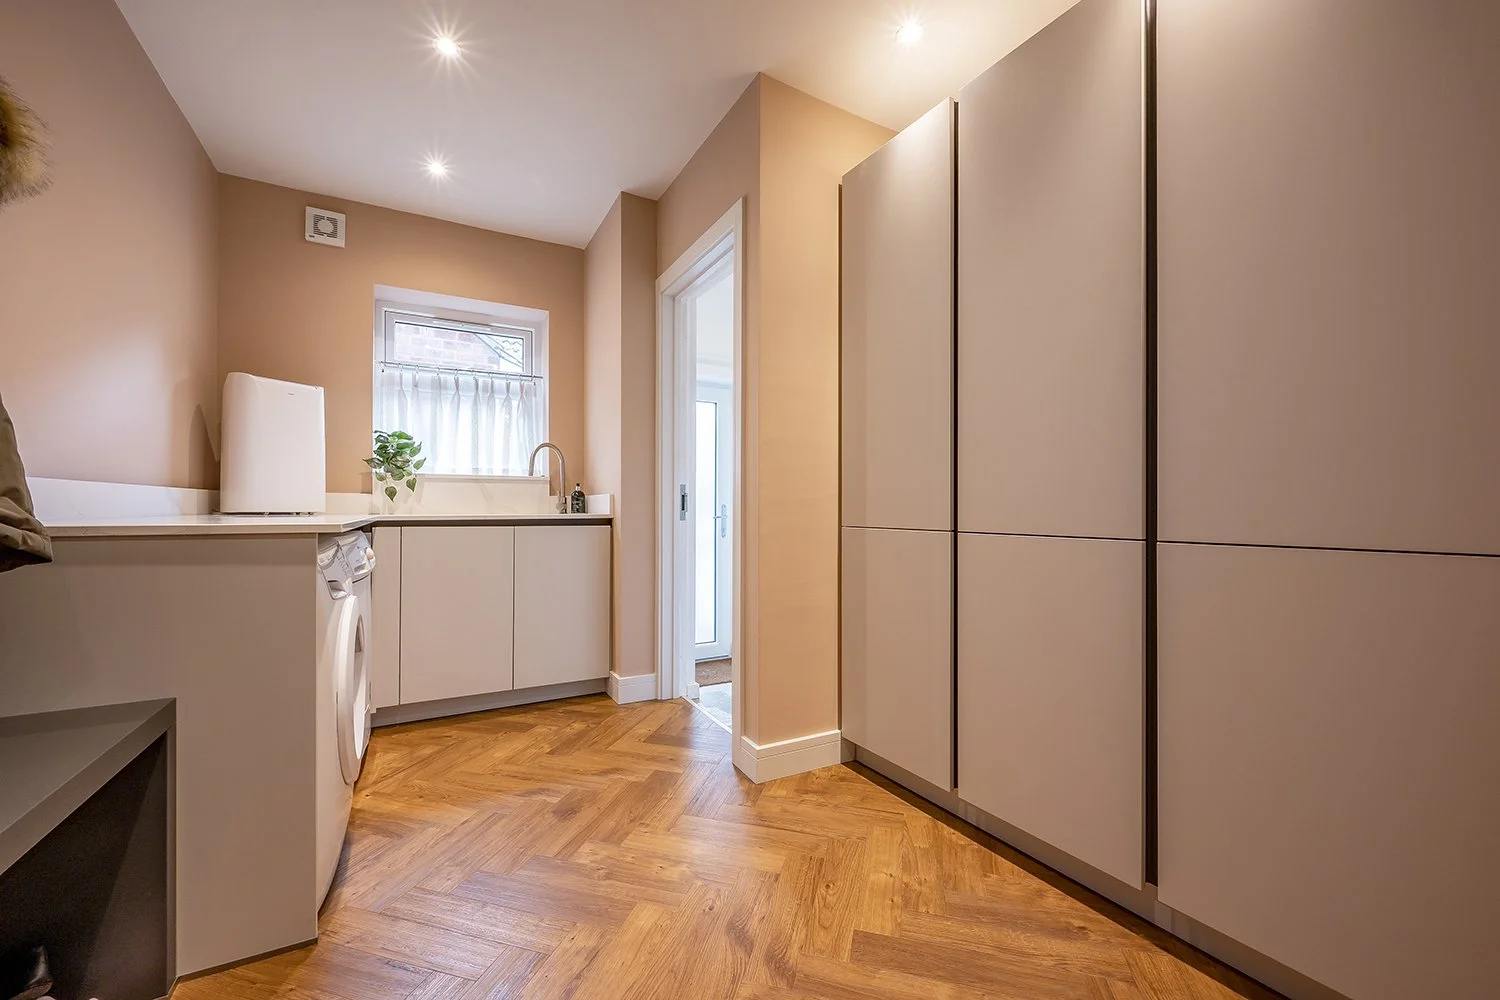 Image 11 of 29
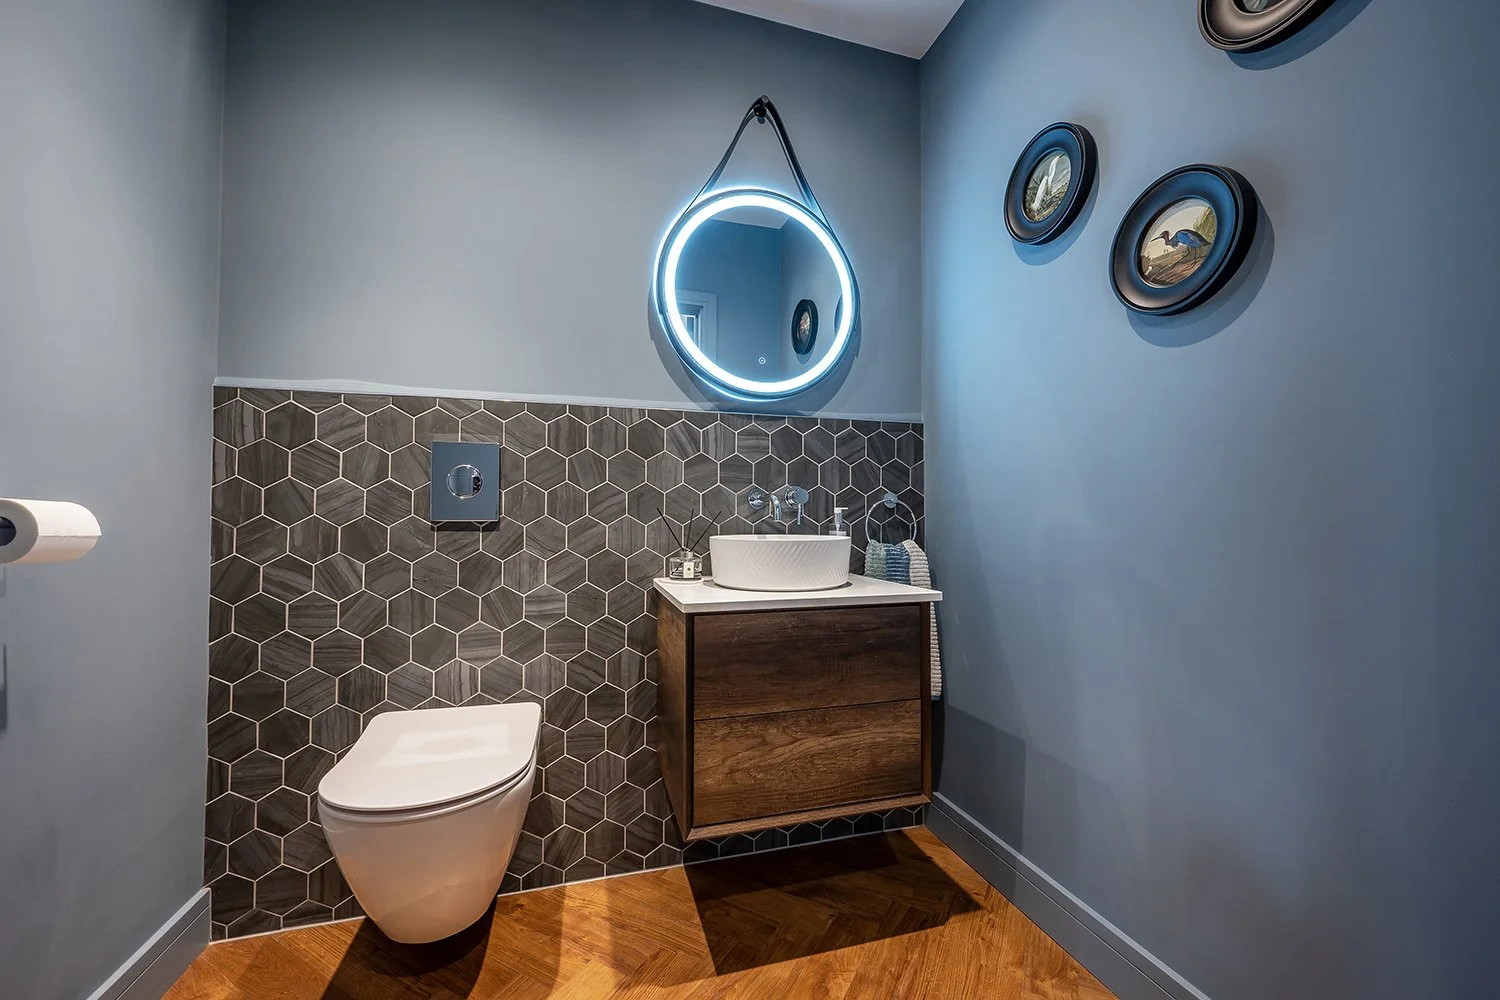 Image 12 of 29
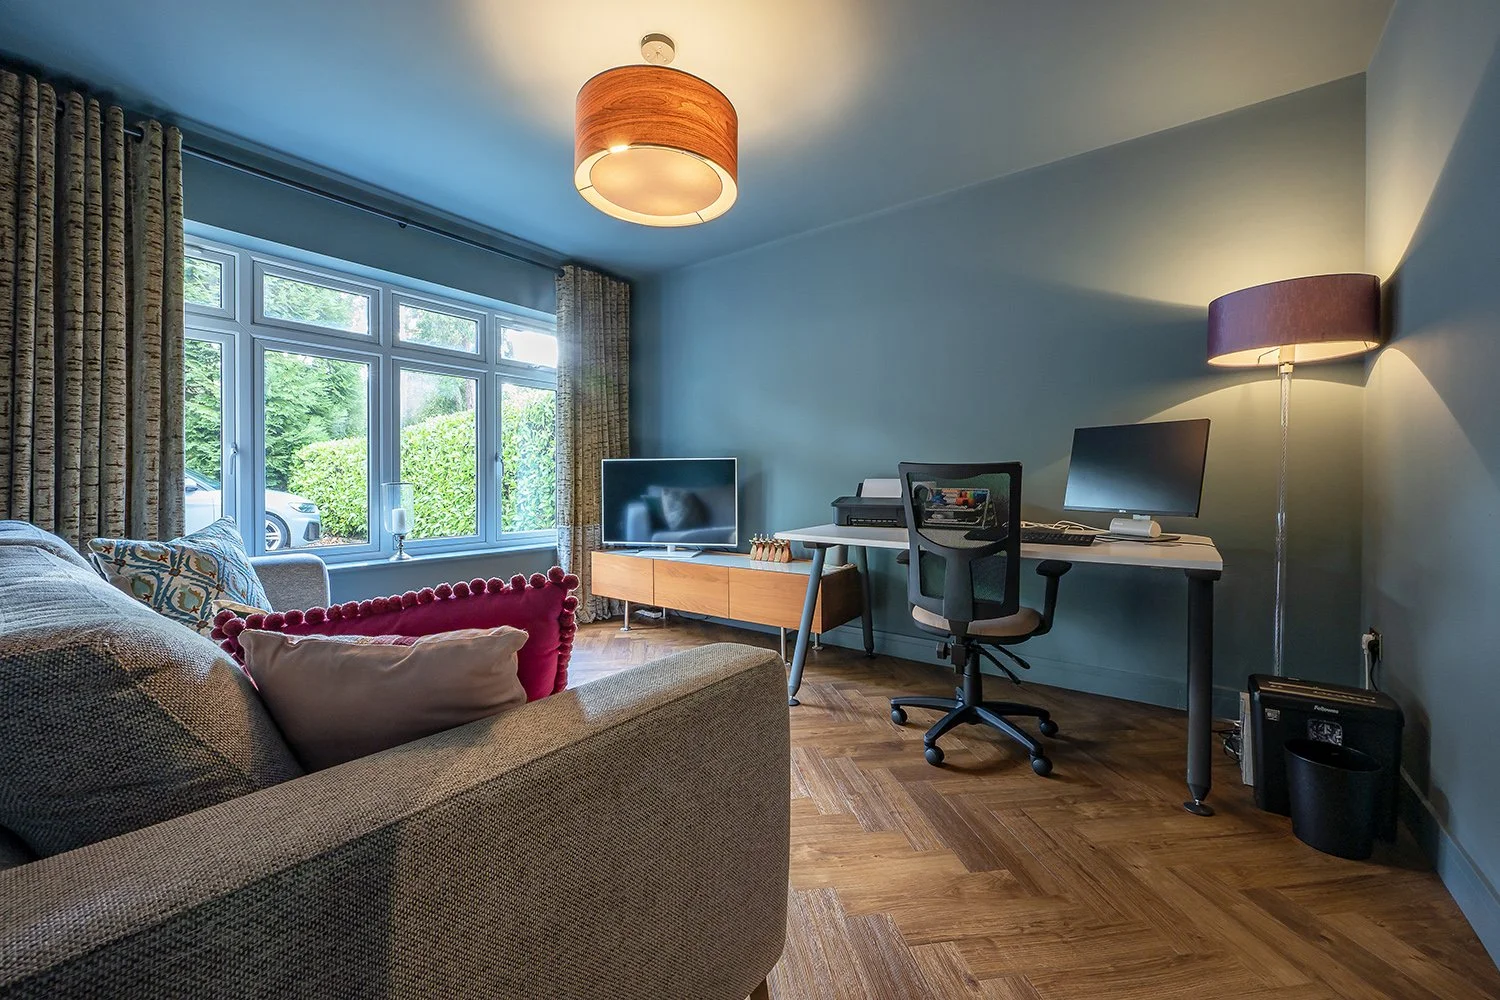 Image 13 of 29
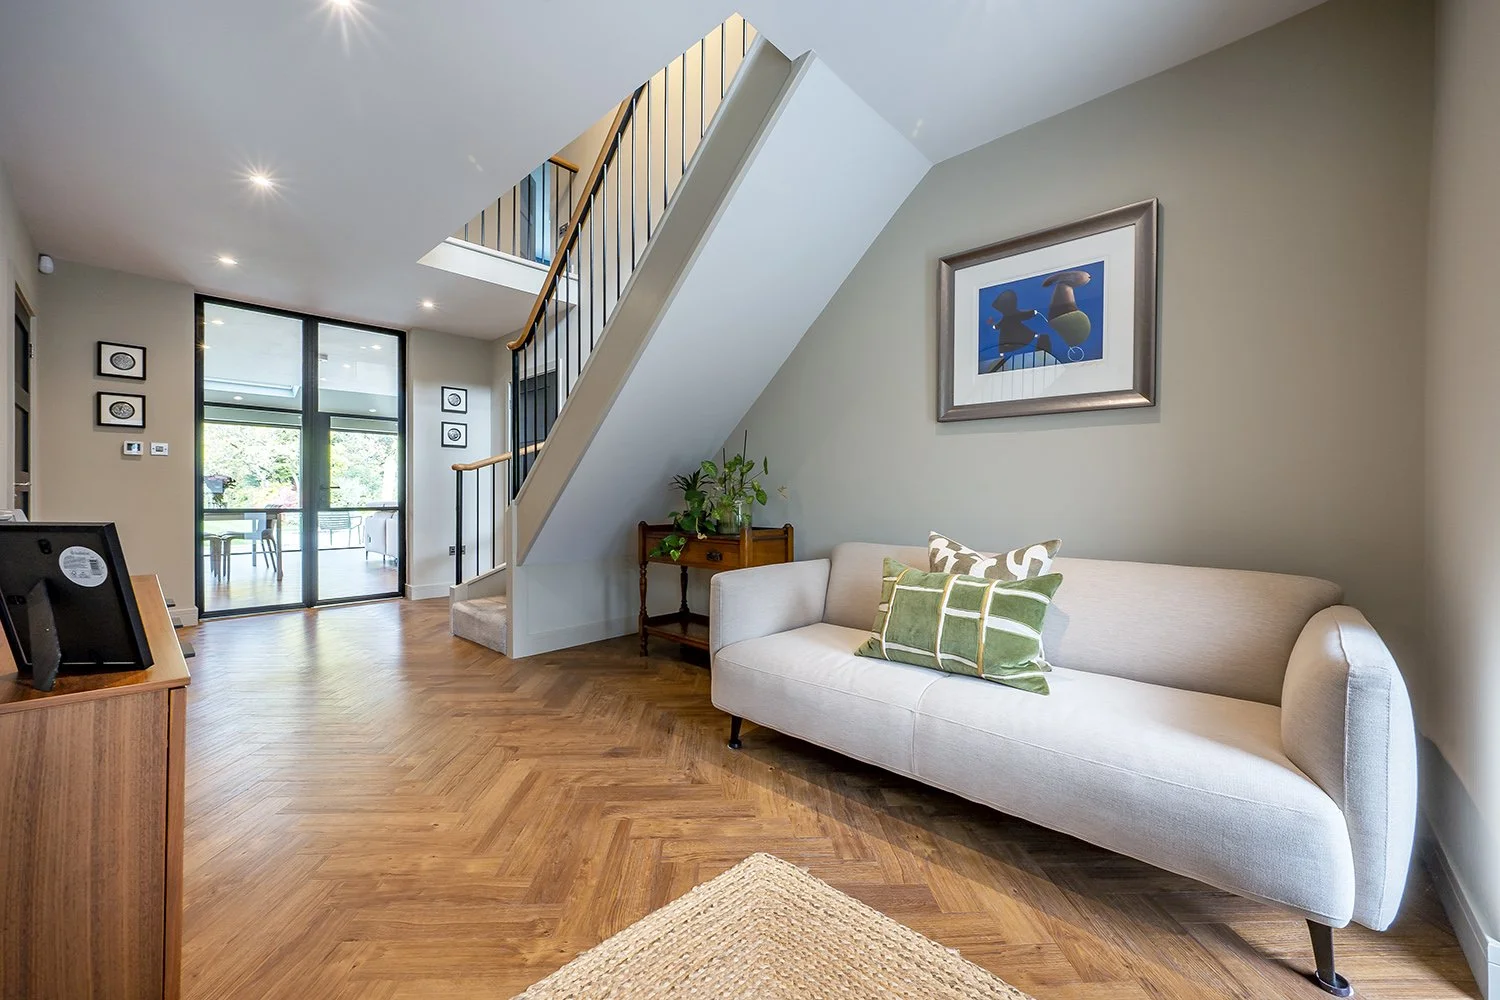 Image 14 of 29
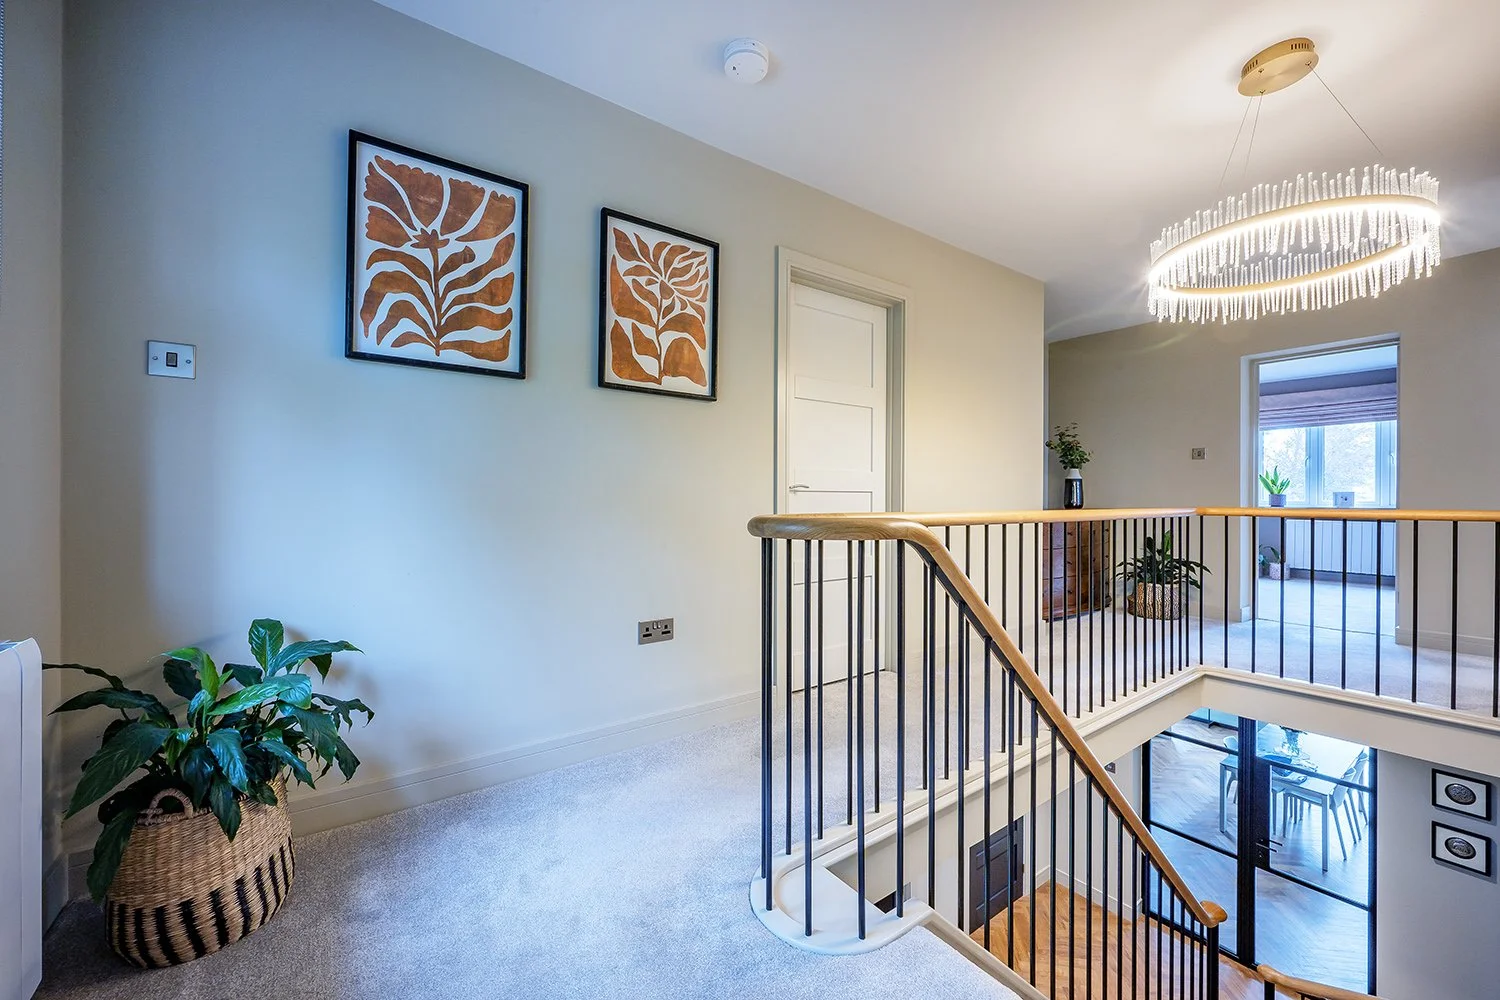 Image 15 of 29
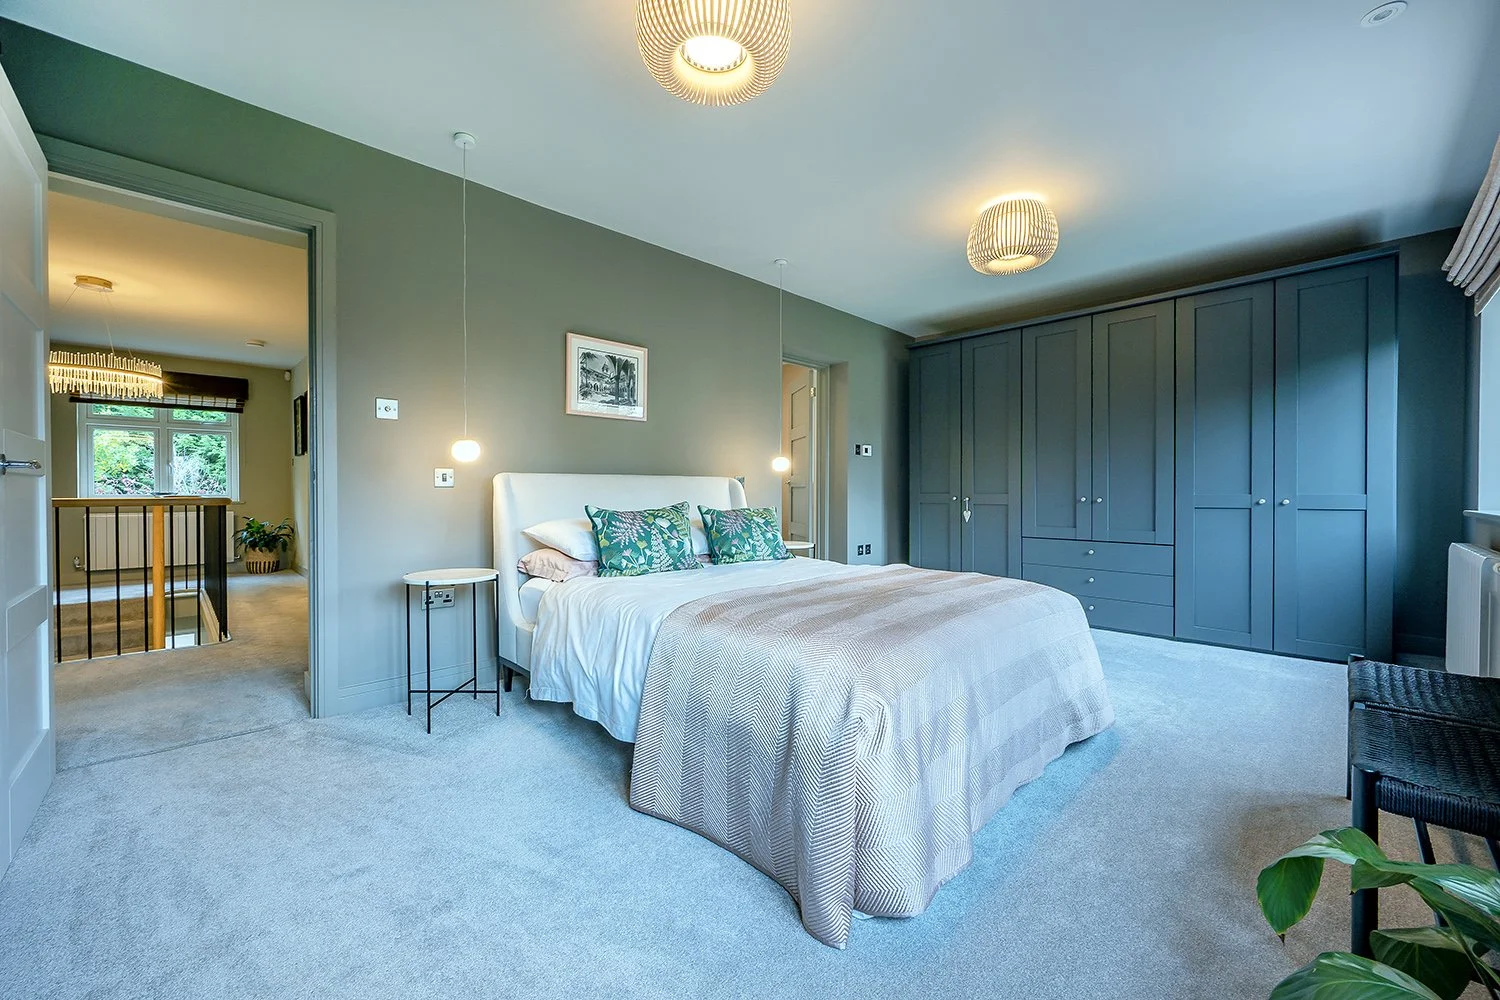 Image 16 of 29
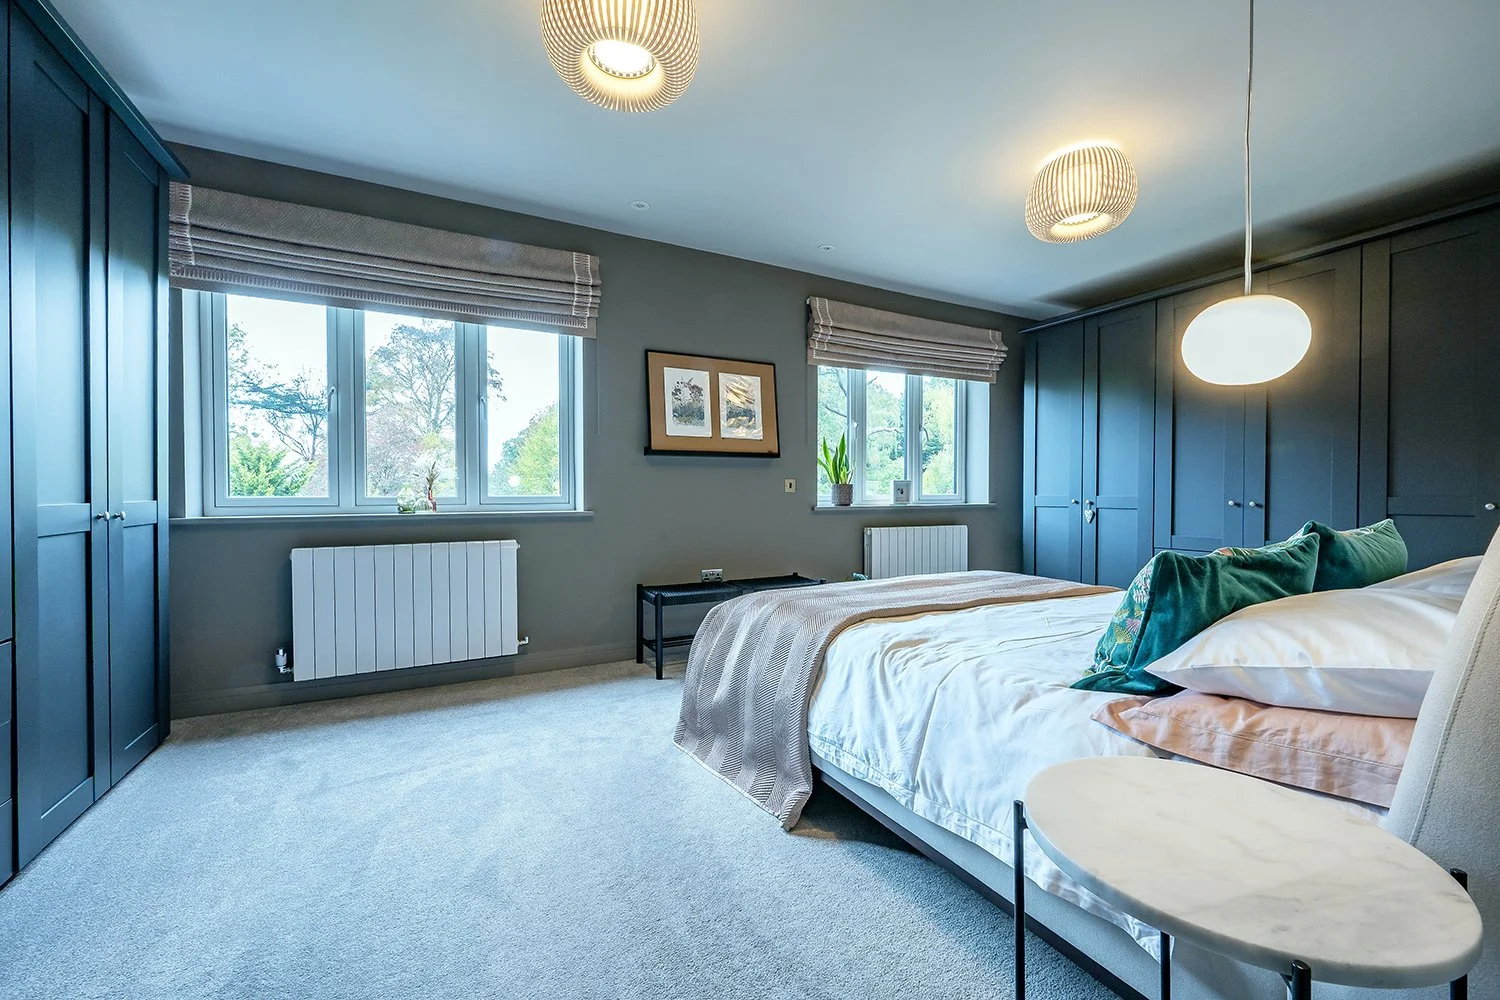 Image 17 of 29
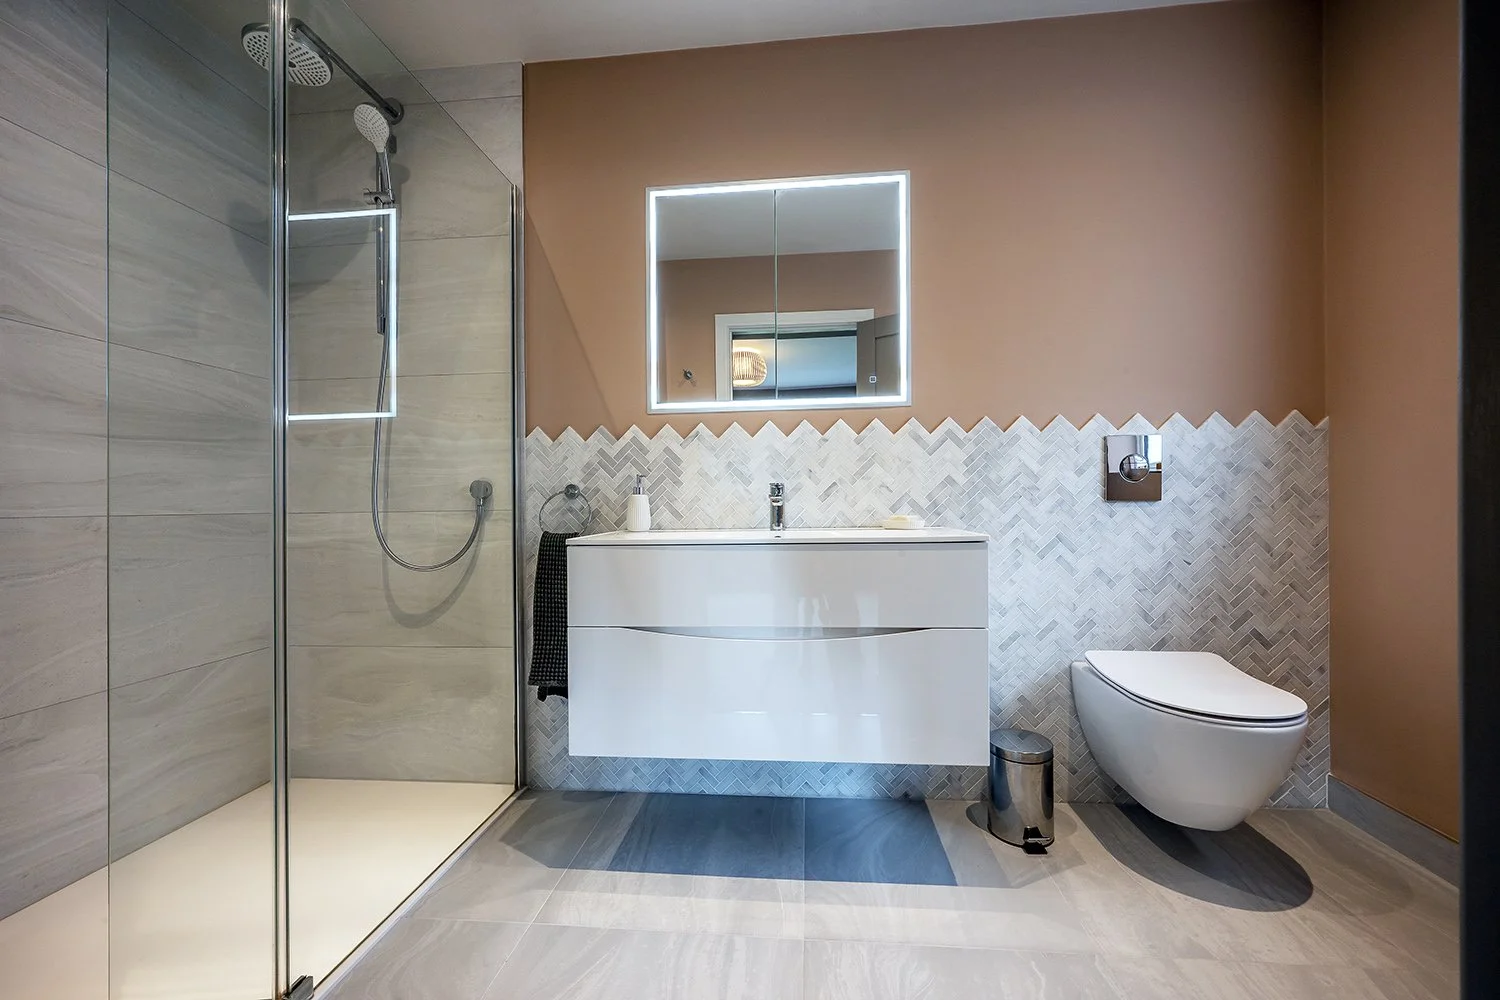 Image 18 of 29
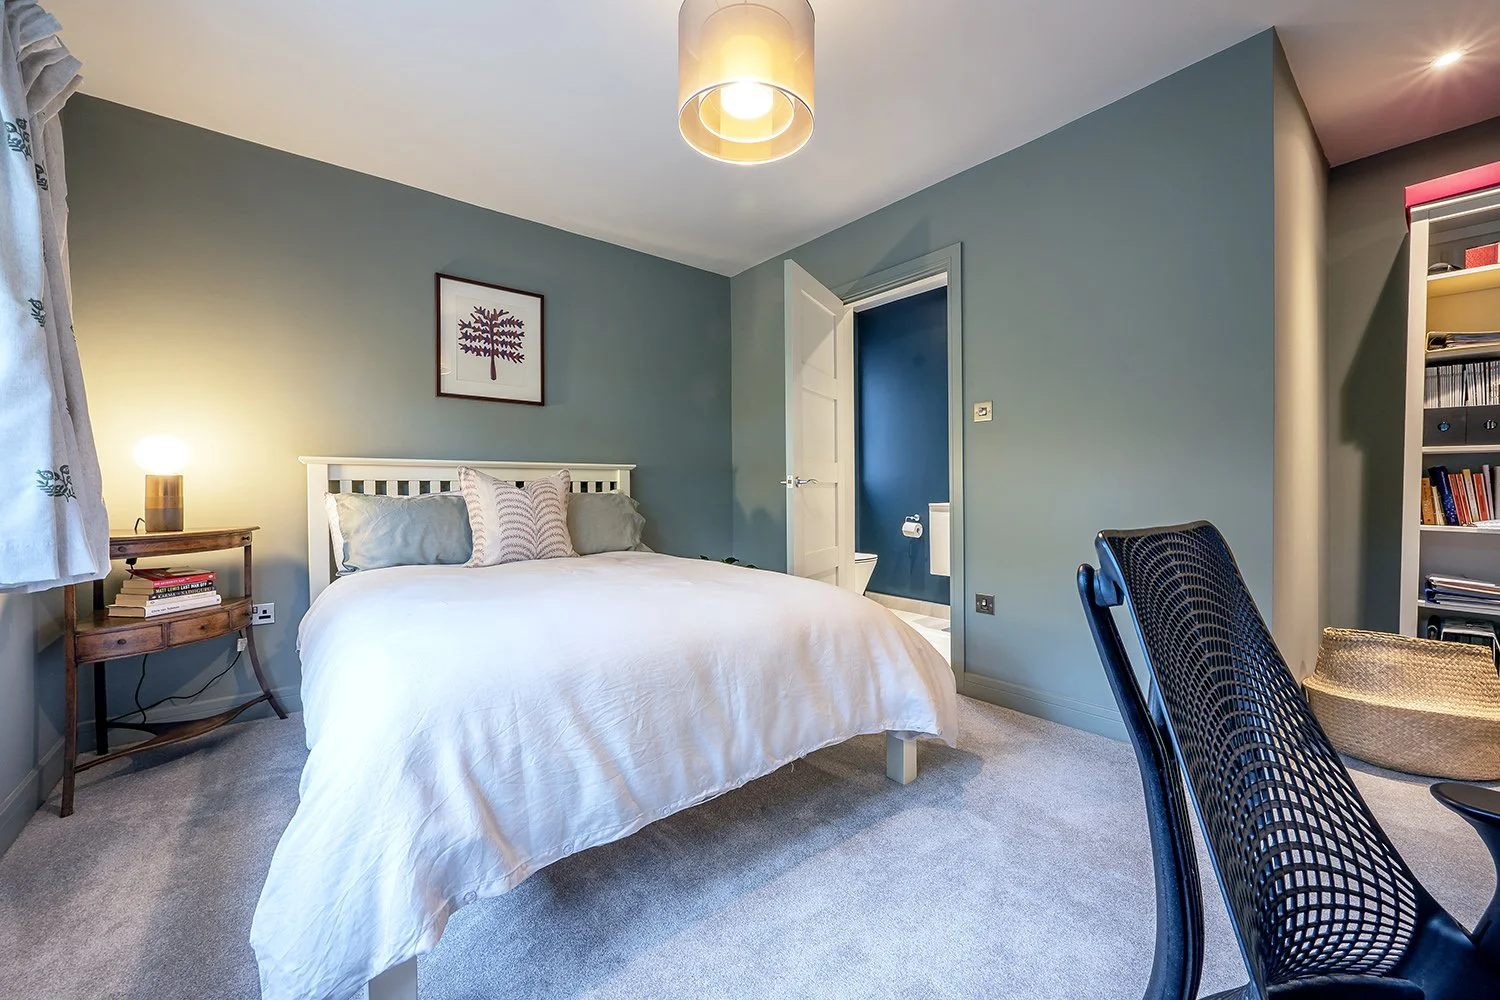 Image 19 of 29
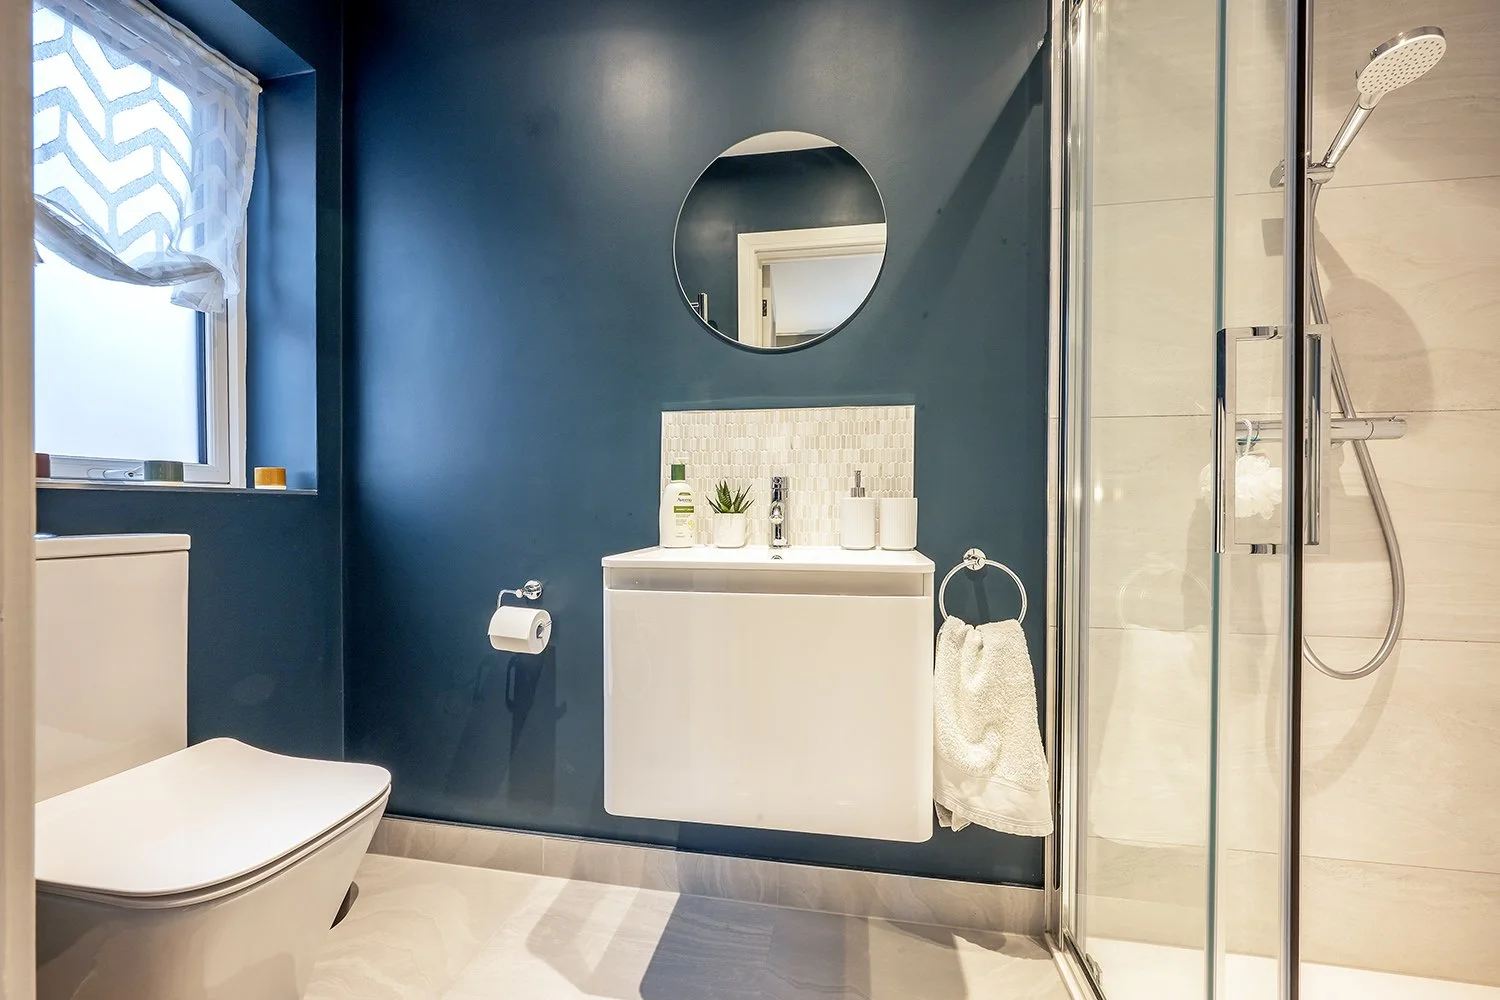 Image 20 of 29
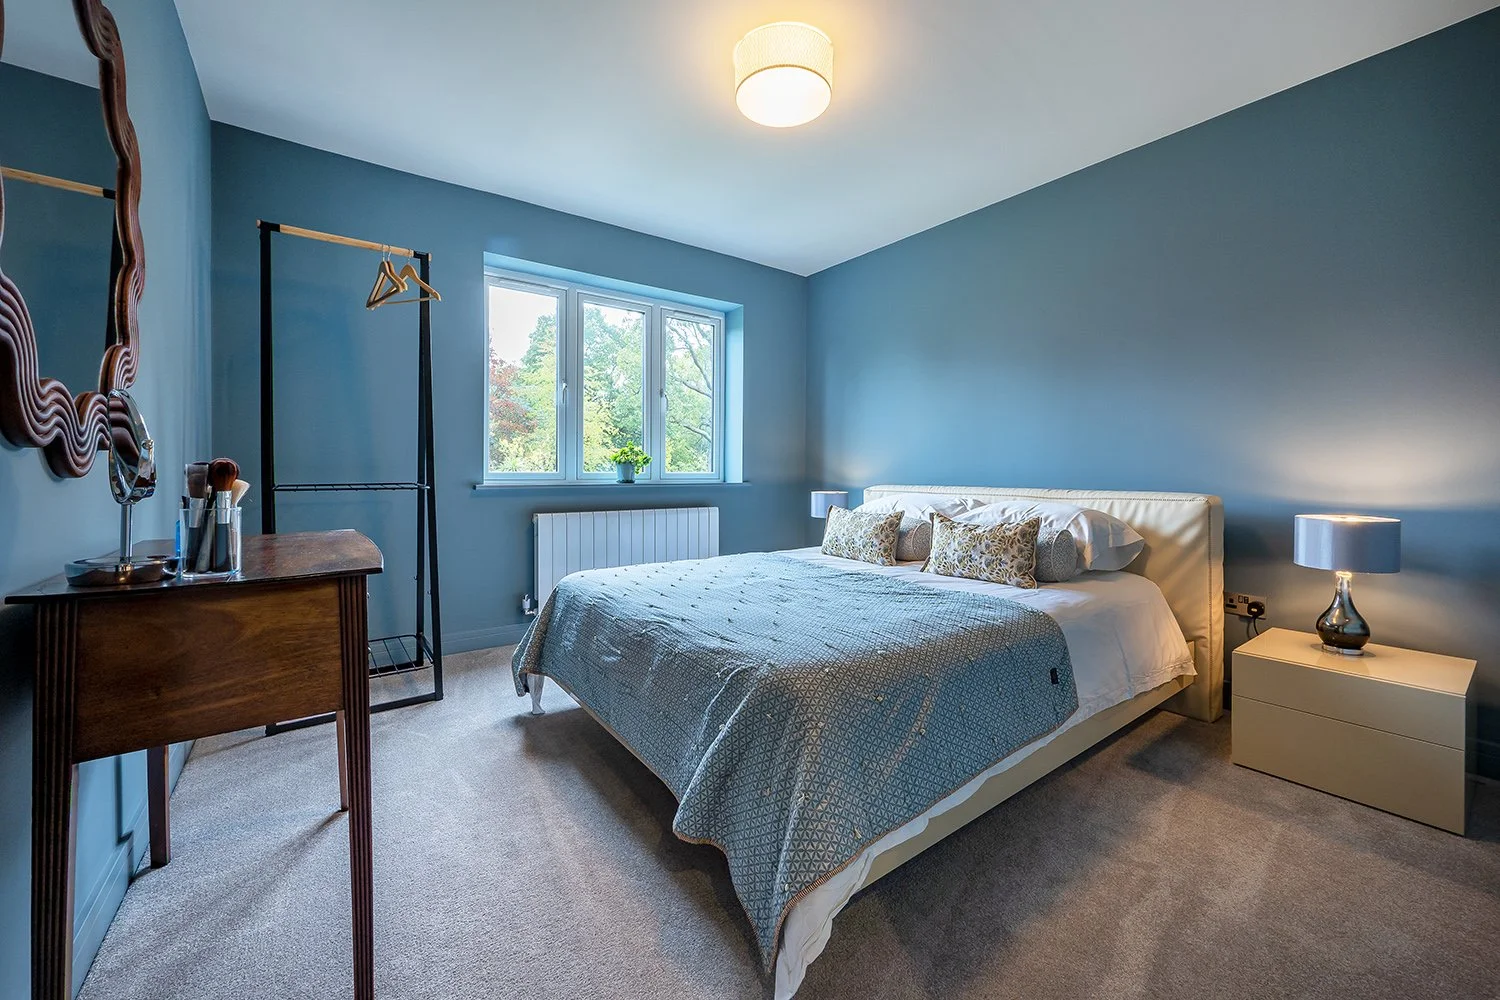 Image 21 of 29
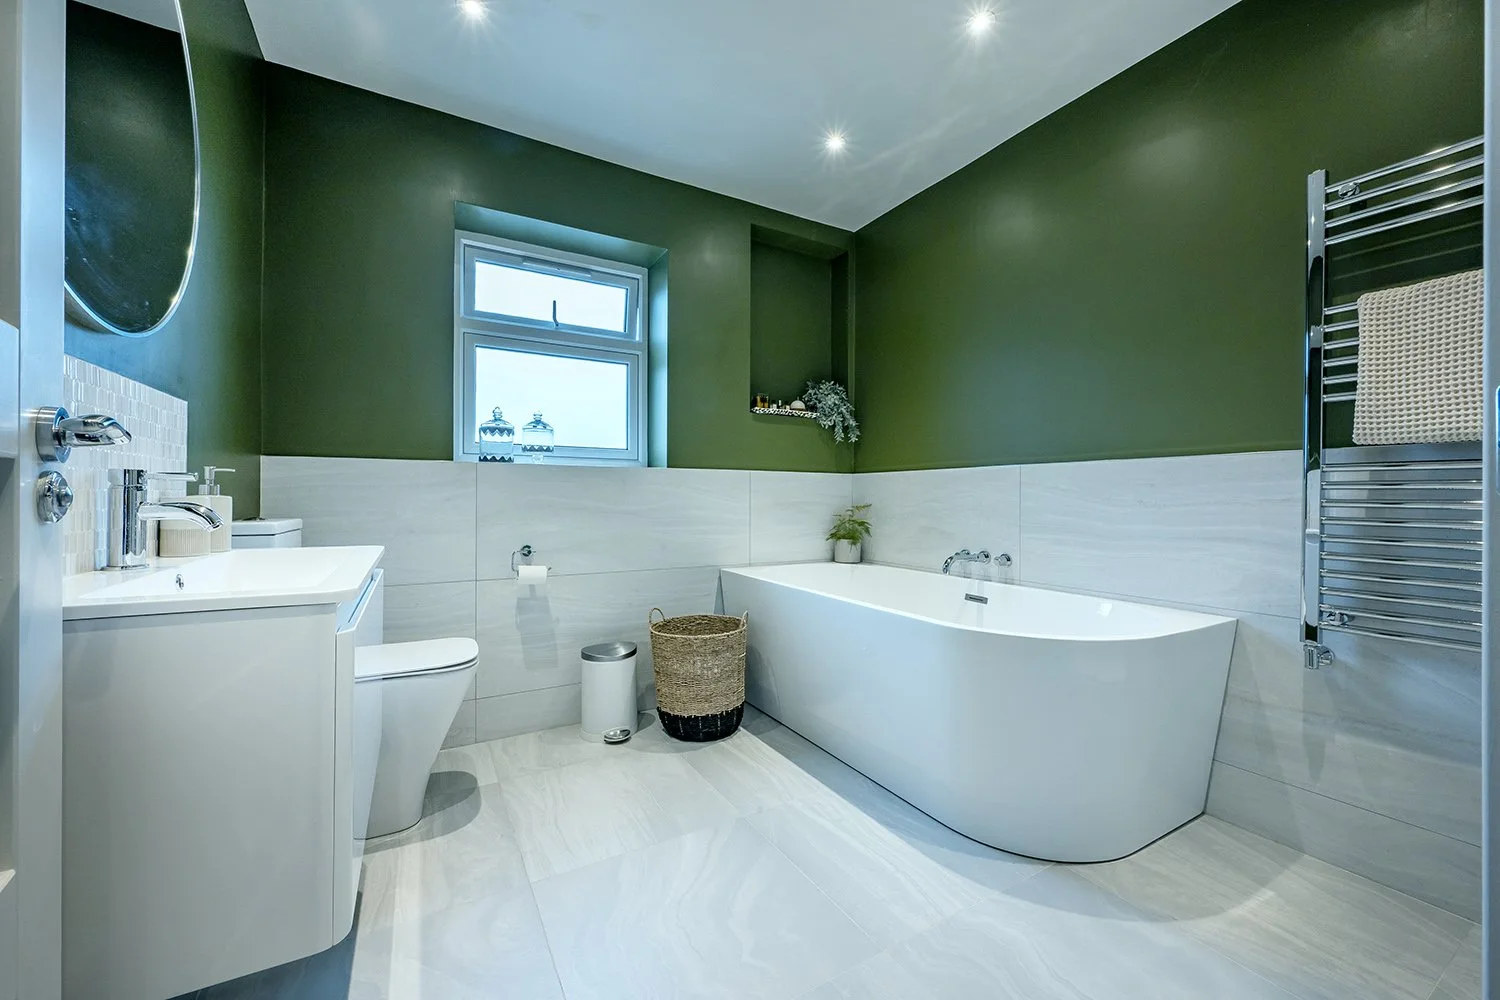 Image 22 of 29
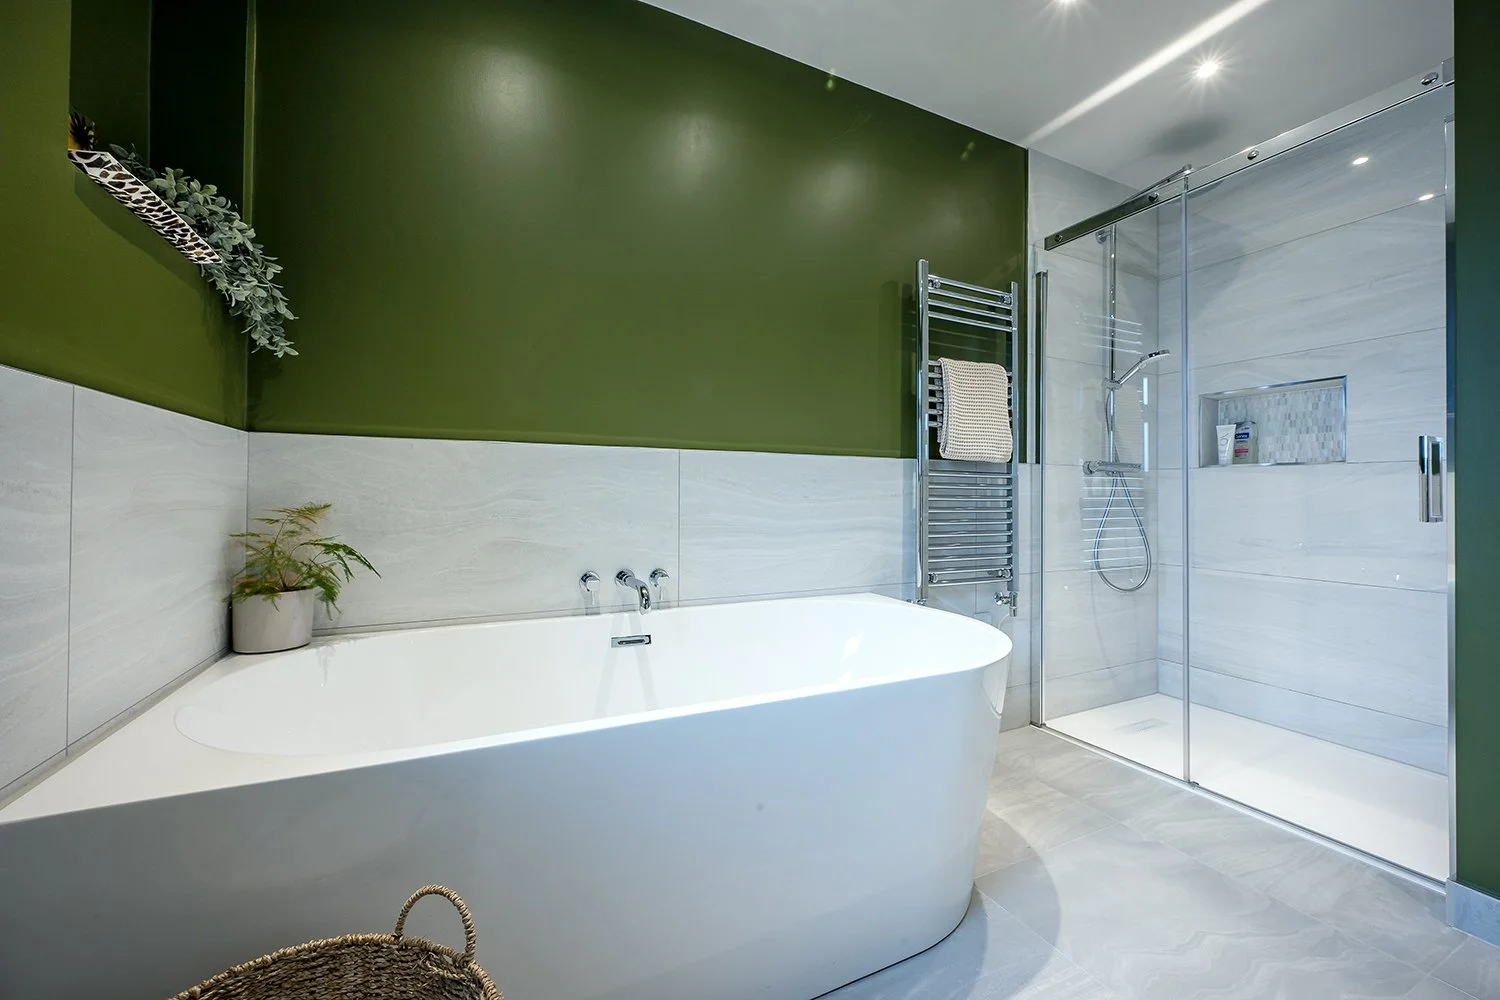 Image 23 of 29
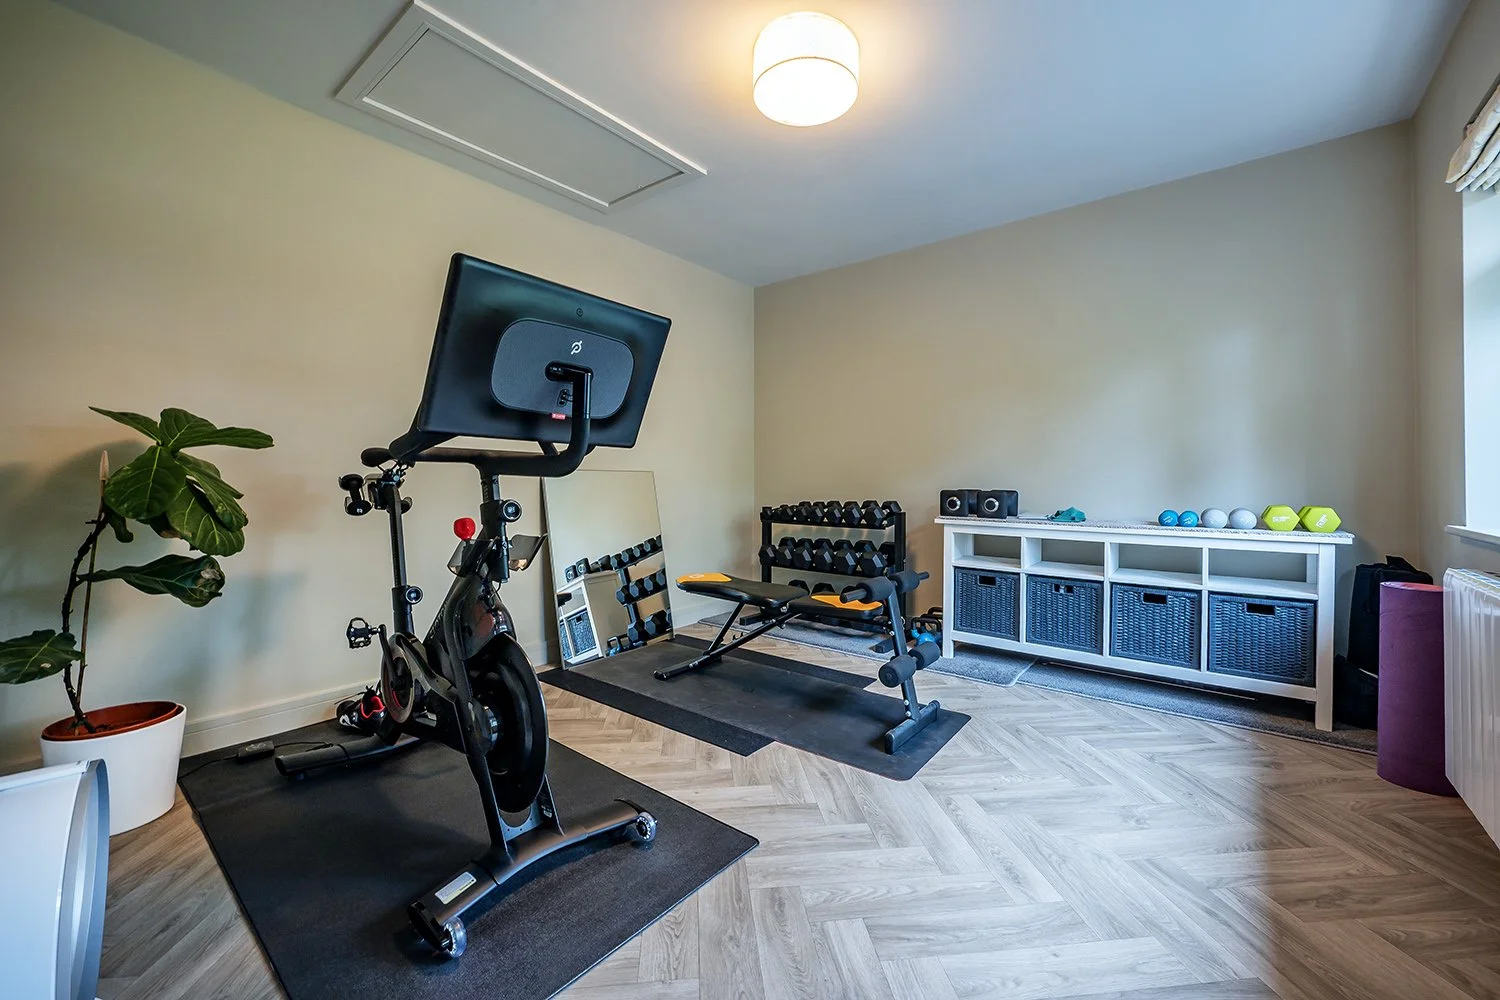 Image 24 of 29
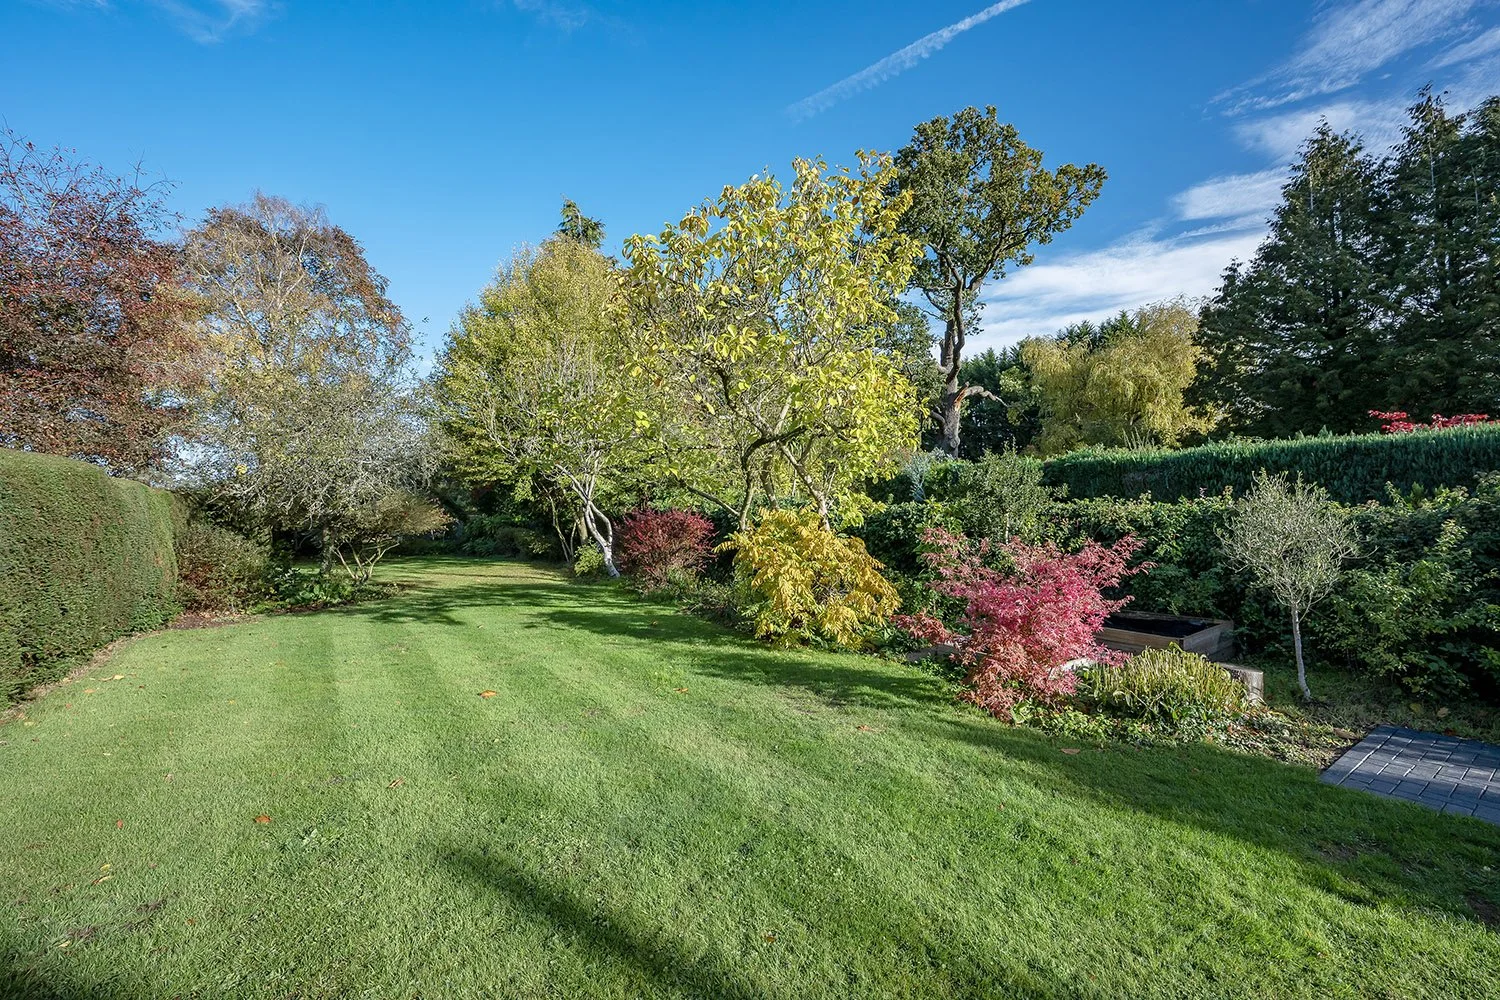 Image 25 of 29
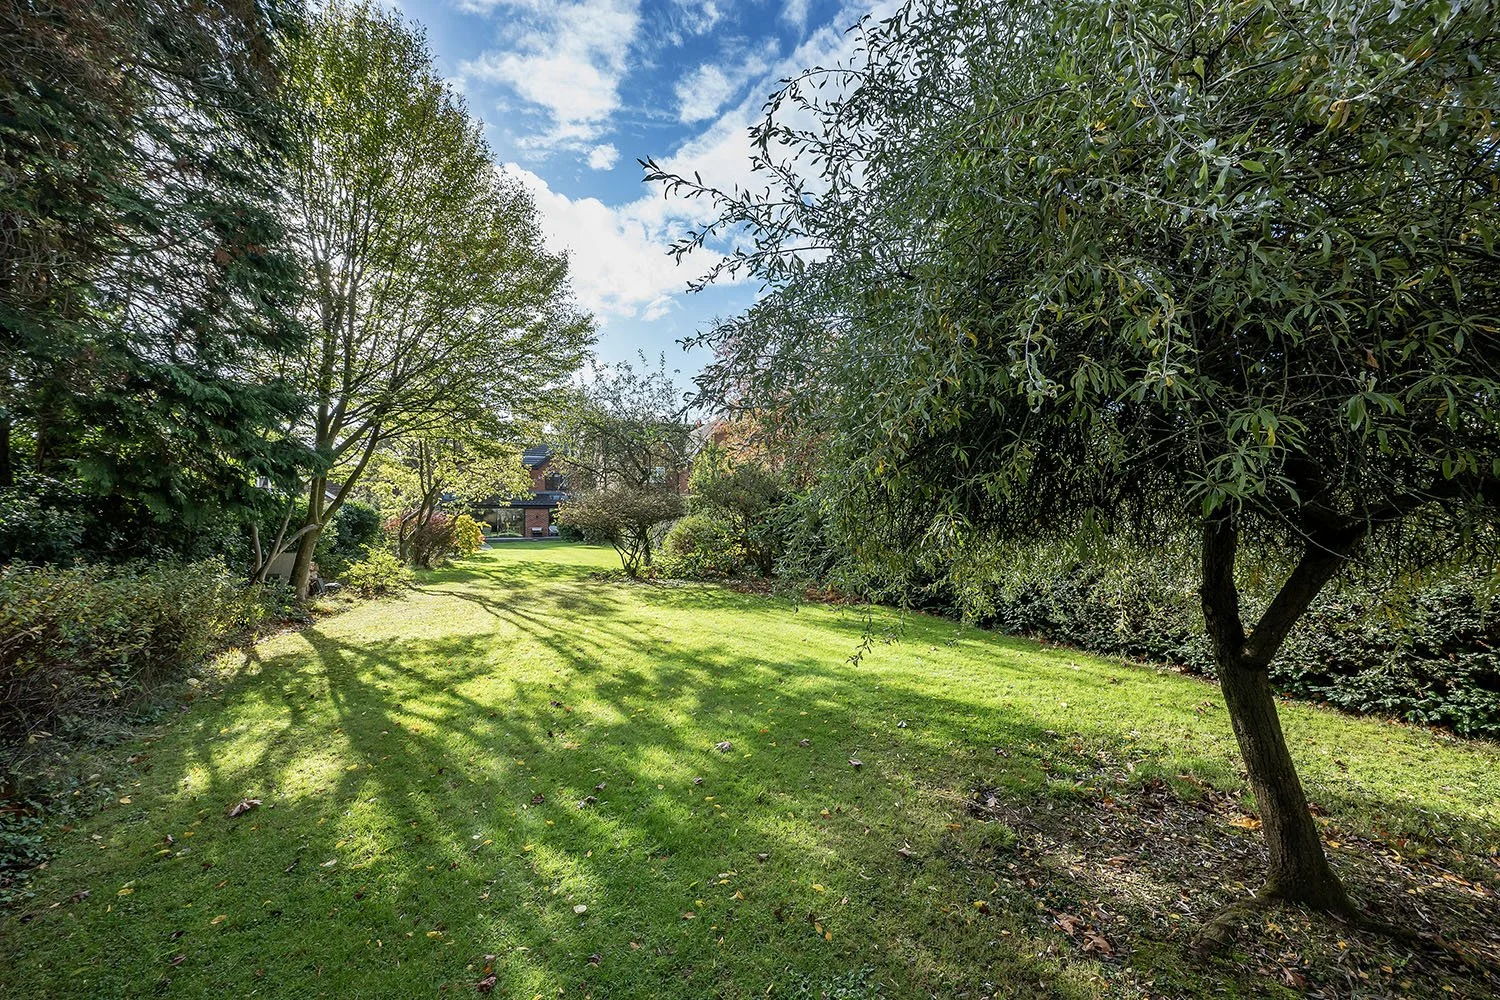 Image 26 of 29
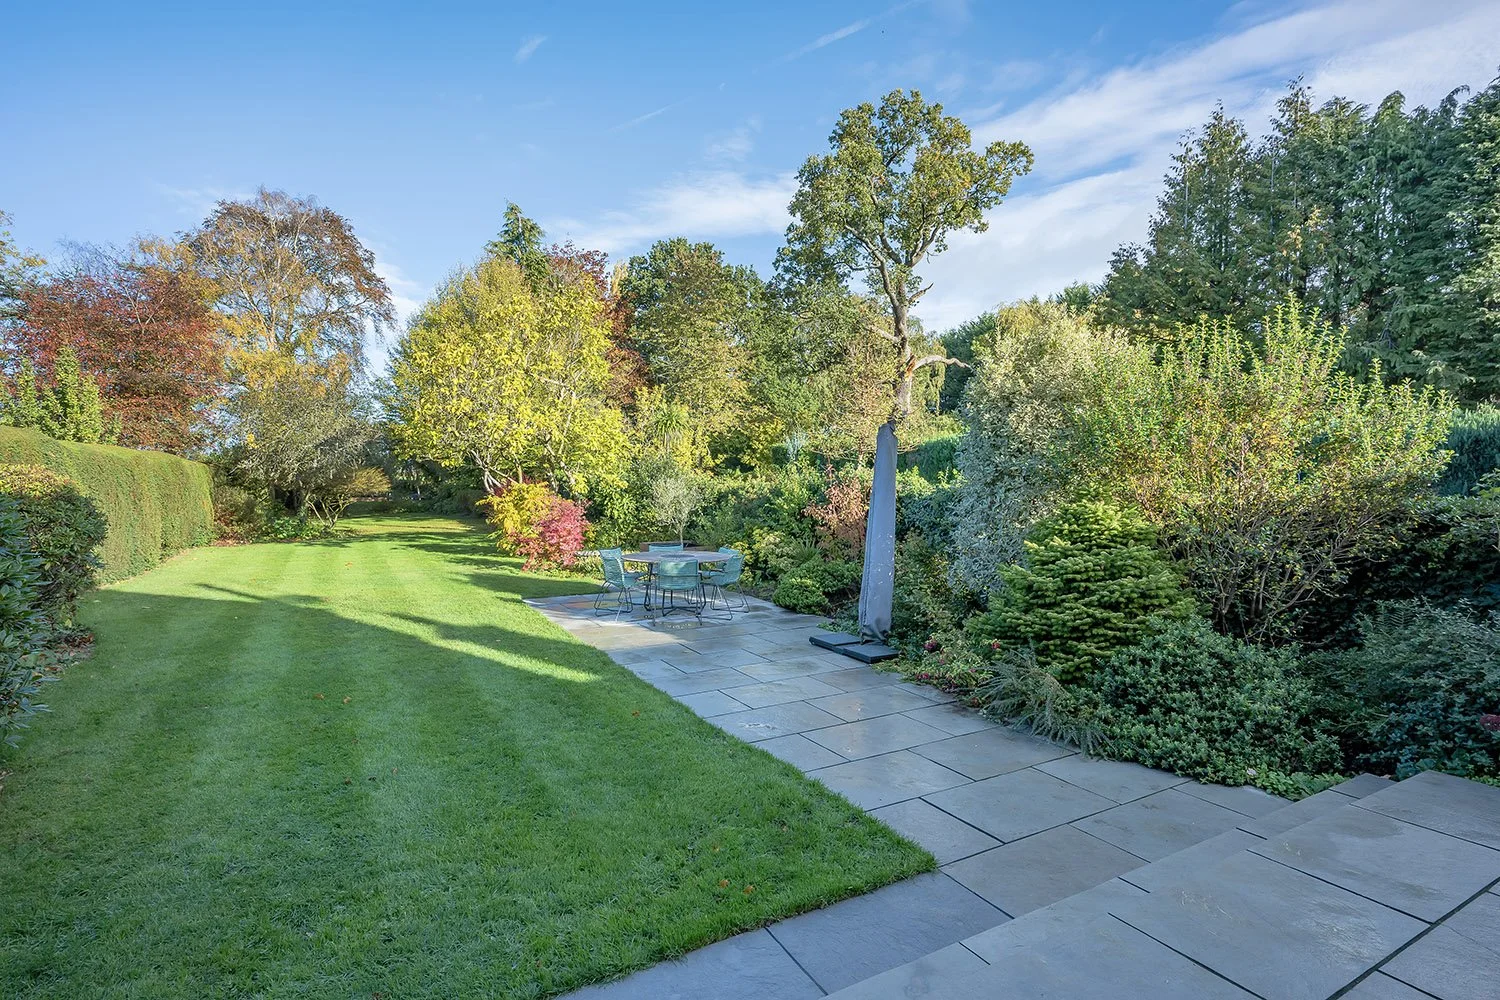 Image 27 of 29
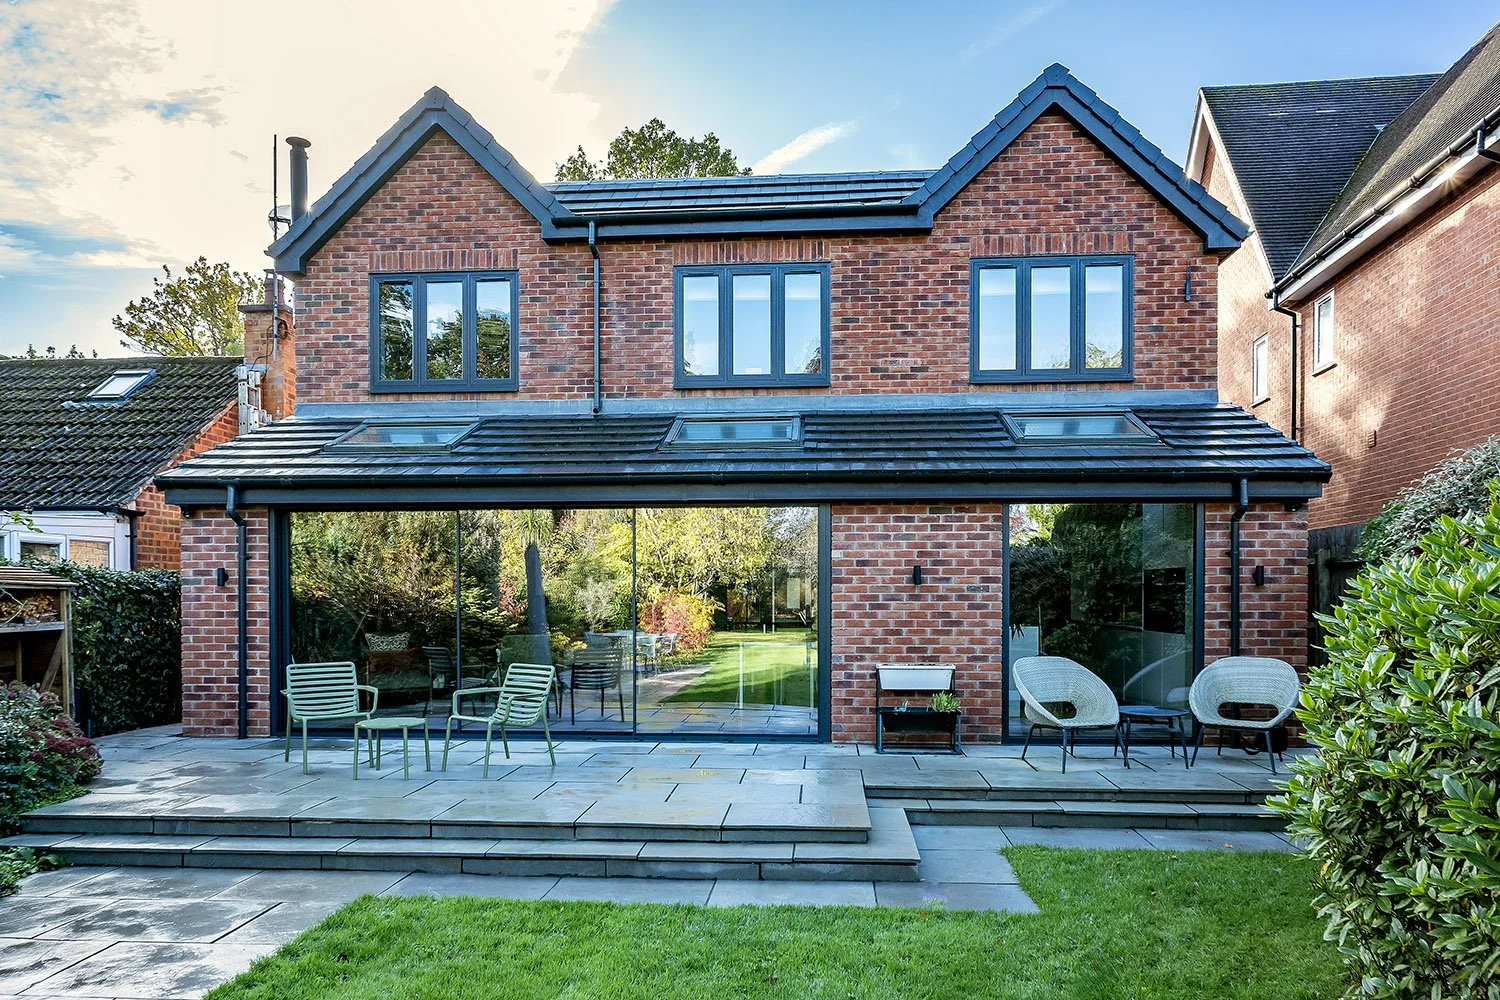 Image 28 of 29
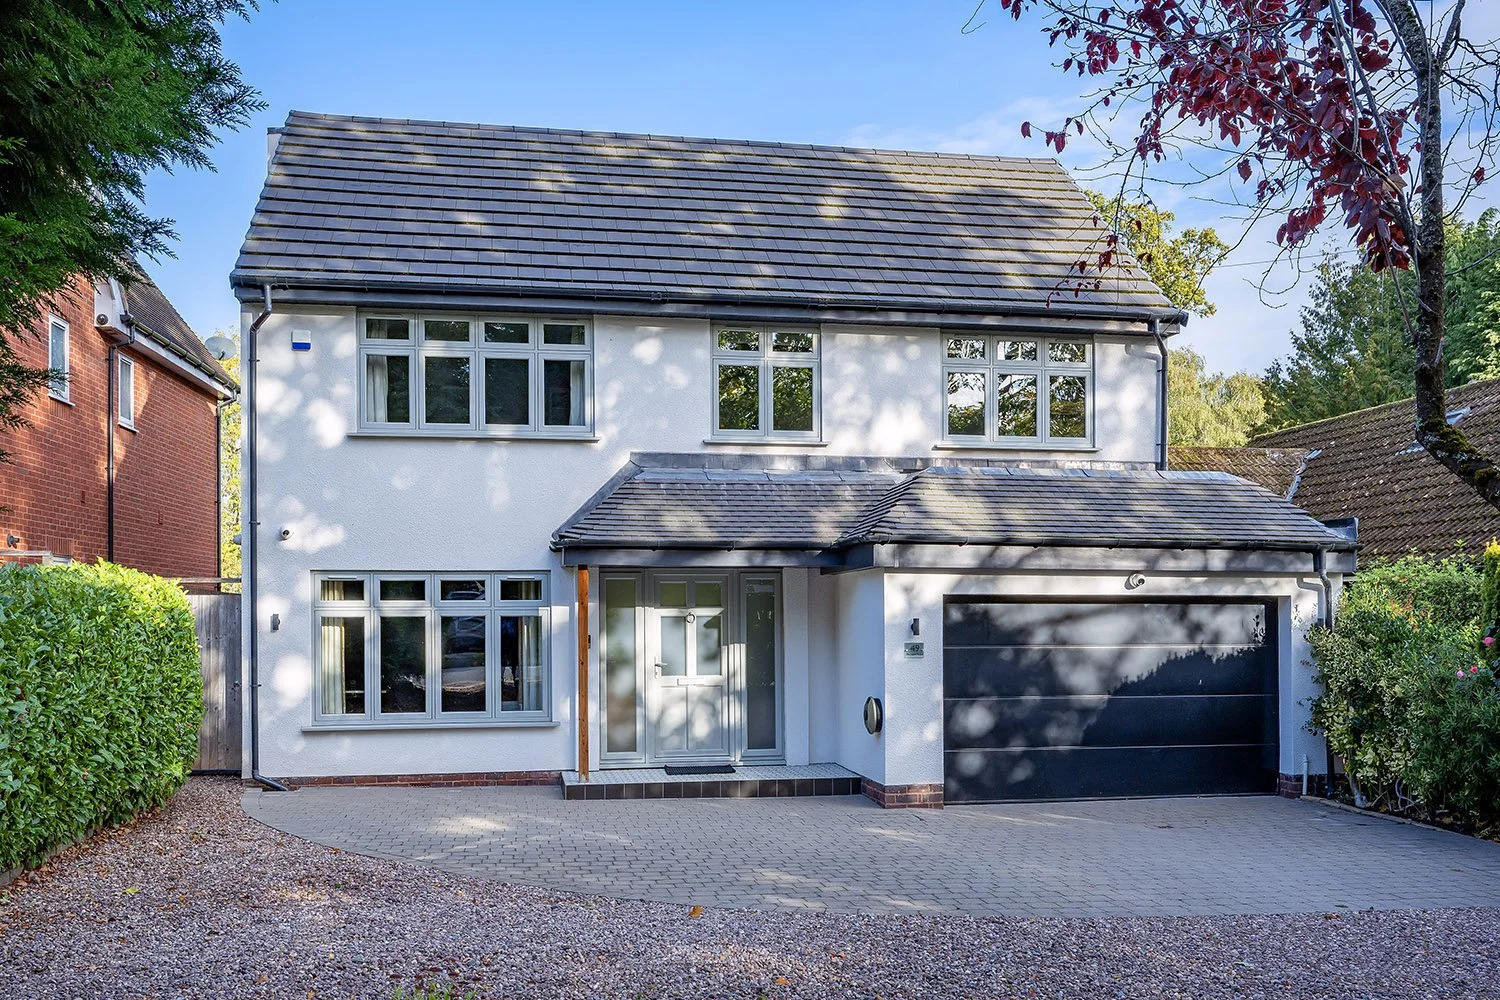 Image 29 of 29
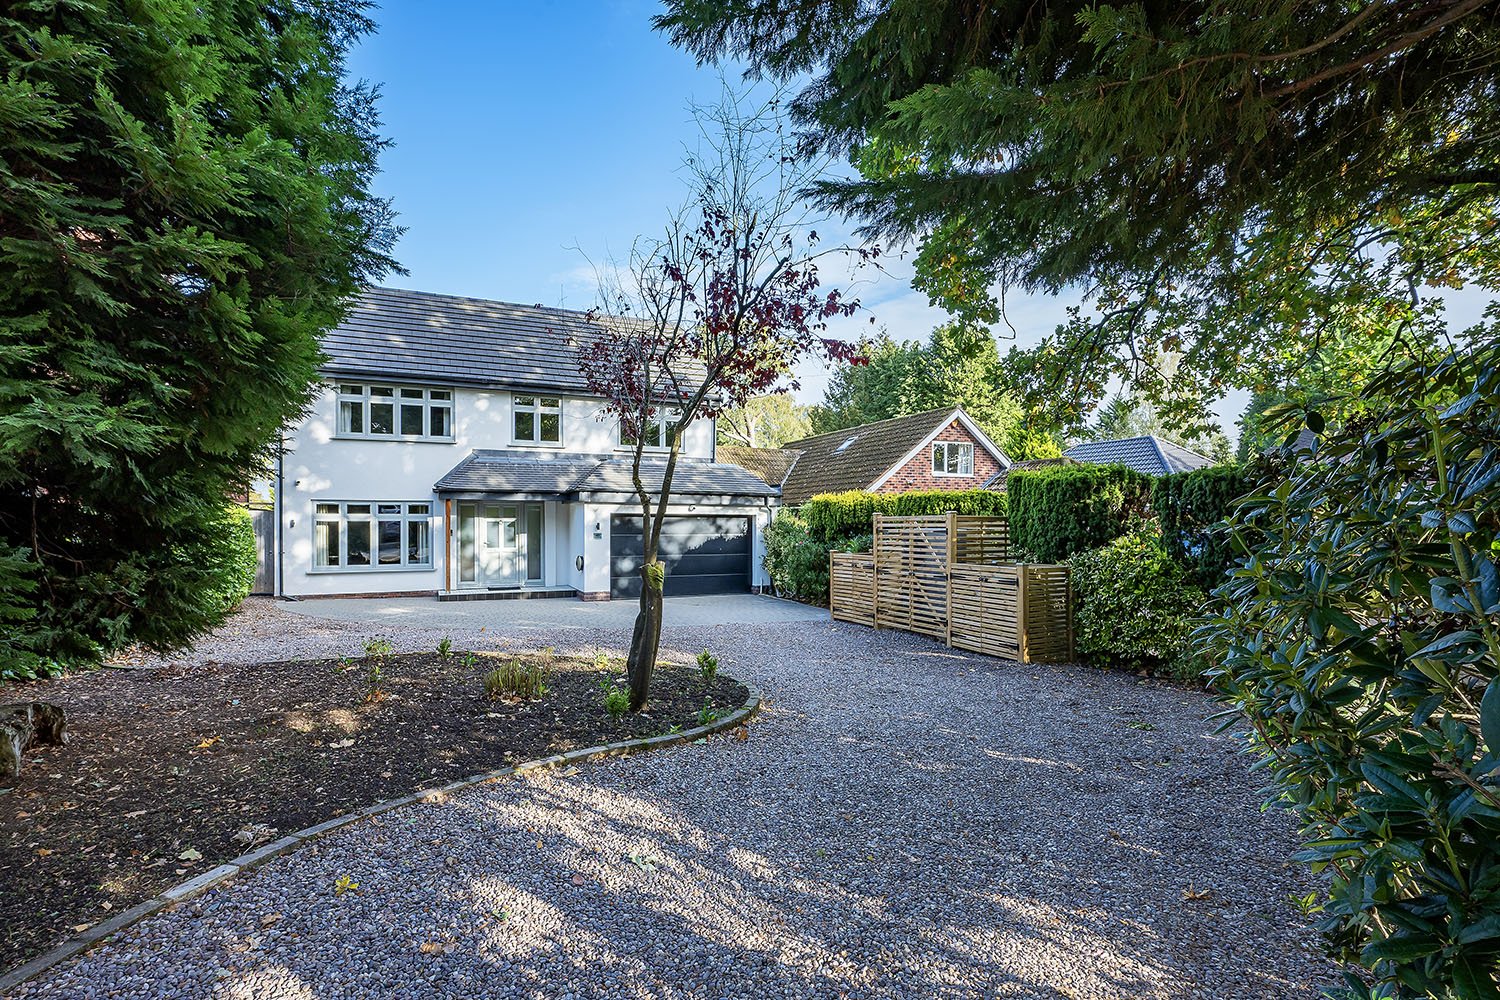
A home which began life in the 1950s and was re-imagined in 2022, when a ground and first-floor extension by Hampton Group transformed it into the generous, contemporary family home it is today. The work went well beyond the cosmetic: the house was rewired and re-plumbed and given a new roof, windows and insulation, so the next owners can simply move in and enjoy it. Decor and finish are exceptionally appealing throughout, and the whole plot extends to approximately 0.3 of an acre.
The house sits back from Meriden Road behind mature planting, reached along a shared in-and-out driveway that opens onto a block-paved and gravel frontage with EV charging and an integral garage. Inside, the reception hall sets the tone, with herringbone flooring, a contemporary staircase with timber handrail and slim black balustrading, and the quiet comfort of underfloor heating, which runs throughout the ground floor. To the front, a sitting room makes a cosy snug or a dedicated study for those working from home, and a smart cloakroom with a wall-hung WC and hexagonal tiling completes the hallway.
Double doors open into the heart of the home: a superb open-plan kitchen, dining and living space spanning the rear of the house, where a sloping ceiling with roof lights draws daylight deep into the room and full-height sliding doors open straight onto the terrace. The kitchen, fitted by Culina & Balneo, pairs sleek handleless cabinetry with quartz worktops and a large island with breakfast bar seating. Siemens appliances include a double oven, an induction hob with pop-up extractor and an integrated dishwasher, alongside a full-height fridge and full-height freezer, soft-close pan drawers and a Quooker tap delivering both filtered and boiling water. A large walk-in shelved pantry keeps everything to hand. Beyond the dining area, the living space is arranged around a wood-burning stove, a lovely focal point for winter evenings with the garden in view. A separate utility room offers tall storage and laundry space, with a side door and access through to the garage, along with abundant storage for coats and shoes, a sink and space for laundry.
Upstairs, a bright galleried landing leads to four bedrooms, all heated by radiators. The main bedroom is a calm and generous retreat, with ceiling-drop pendant lights either side of the bed, and an en suite shower room with electric underfloor heating. The second bedroom also has its own en suite shower room, while bedrooms three and four are both comfortable doubles, the fourth currently used as a home gym. The family bathroom has a freestanding bath, a separate walk-in shower and electric underfloor heating.
Behind the scenes, the house has been thought through for modern life. Nine external CCTV cameras keep watch over the property, CAT6 hard wiring serves both the internet and the camera system, and the rear exterior has been pre-wired for garden lighting should the next owners wish to add it.
The rear garden is a real highlight. A broad paved terrace runs the width of the house, ideal for outdoor dining, before giving way to a long, striped lawn framed by mature trees and colourful, well-stocked borders.
With the hard work done and every detail considered, Meriden Road offers a turnkey family home within an easy walk of Hampton in Arden train station and the heart of the village: an exceptional opportunity for discerning buyers.
Location
Meriden Road is one of Hampton in Arden's most convenient addresses, with the railway station around five minutes' walk away and the High Street, the White Lion and Hampton Manor all within around half a mile.
Hampton in Arden is a most picturesque village, maintaining traditional street scenes and a handful of everyday amenities, while also offering the destination landmark of Hampton Manor. Set within 45 acres of gardens and woodland, Hampton Manor is home to not one but three dining experiences: the bakery for an everyday treat, Kynd for wood-fired dining, and Grace & Savour for something more special.
More casual dining can be found at the Soho Tavern and, on the High Street, the White Lion pub.
The Hampton Health and Fitness Club and a bespoke gym on Old Station Road are complemented by the village's nearby Sports Club, with a vast range of activities to offer including tennis, hockey, squash, padel, pickleball and pétanque.
The village has always maintained a loyal population: youngsters who grow up here often want to stay close by, while more mature generations choose to downsize without leaving the village and its amenities behind. Hampton in Arden lies under four miles from Solihull town centre, a superb option for buyers wanting some distance from the bustle without compromising on facilities or lifestyle.
The parish church of St Mary and St Bartholomew anchors the village, its 12th-century chancel overlooking a 15th-century packhorse bridge across the River Blythe, one of Solihull borough's prettiest corners. Families are well served by George Fentham Endowed School directly in the village, taking children from nursery through to Year 6, with Arden Academy in nearby Knowle and Heart of England in Balsall Common providing nearby secondary education. Day-to-day essentials are covered by the Post Office and shops on the High Street, with Touchwood Shopping Centre in Solihull a short drive away for a fuller range of shopping.
Hampton in Arden's genuine rarity is its own railway station, sitting on the West Coast Main Line with direct services into Birmingham New Street in around 15 to 20 minutes and to London Euston in as little as 1 hour 20 minutes, while Birmingham International, for the airport and the NEC, is just a three-minute hop away. The M42 is also close by for onward road connections. At weekends, the surrounding Warwickshire countryside invites walking and cycling, with the National Trust's Baddesley Clinton and Packwood House both a short drive away.
What's nearby (approximate distances)
Hampton-in-Arden Station: 0.2 miles (around a 5-minute walk)
Nearest primary: George Fentham Endowed School: 0.5 miles
Nearest secondary: Arden Academy, Knowle: 3.9 miles
Heart of England School, Balsall Common: 4.9 miles
Local shops: Post Office and High Street shops: 0.5 miles
Touchwood Shopping Centre, Solihull town centre: 4.3 miles
Doctors' surgery: Hampton Surgery, Fentham Hall, Marsh Lane: 0.6 miles
Vet: The Vet Clinic @ Birmingham Dogs Home, Catherine-de-Barnes: 2.4 miles
General Information
Tenure: Freehold
Services: Mains electricity and water connected | Heating by air source heat pump, with underfloor heating to the ground floor | EV charging point.
Local Authority: Solihull Metropolitan Borough Council | Council Tax Band F
EPC: Rating C
Postcode: B92 0BS
Driveway: There is a shared access to the driveway immediately off Meriden Road, creating an 'in and out' access with three properties. Each property maintains its own section in front of the property.
Agents' Note
We have not tested any of the electrical, central heating or sanitaryware appliances. Purchasers should make their own investigations as to the workings of the relevant items. Floor plans are for identification purposes only and not to scale. All room measurements and mileages quoted in these sales details are approximate. Subjective comments in these details imply the opinion of the selling agent at the time these details were prepared. Naturally, the opinions of purchasers may differ. These sales details are produced in good faith to offer a guide only and do not constitute any part of a contract or offer. We would advise that fixtures and fittings included within the sale are confirmed by the purchaser at the point of offer. Images used within these details are under copyright to EB&P and under no circumstances are to be reproduced by a third party without prior permission.
Anti Money Laundering (AML)
We have a duty to know who our client is, including checking your identity and residence, original, or certified original, documents; and we carry out AML (Anti-money laundering) checks in a number of ways. We will ask you to provide documents to confirm your ID and proof of residence. We will also carry out electronic AML searches for every person who is our buyer and client. In some cases, we are also obliged to carry out further checks. We will let you know if we need to carry out further checks or require further information. We expect to receive your documents to satisfy the AML checks within 7 working days from the request. EB&P will charge £24 Incl. VAT per person for us to carry out the above checks.