
 Image 1 of 26
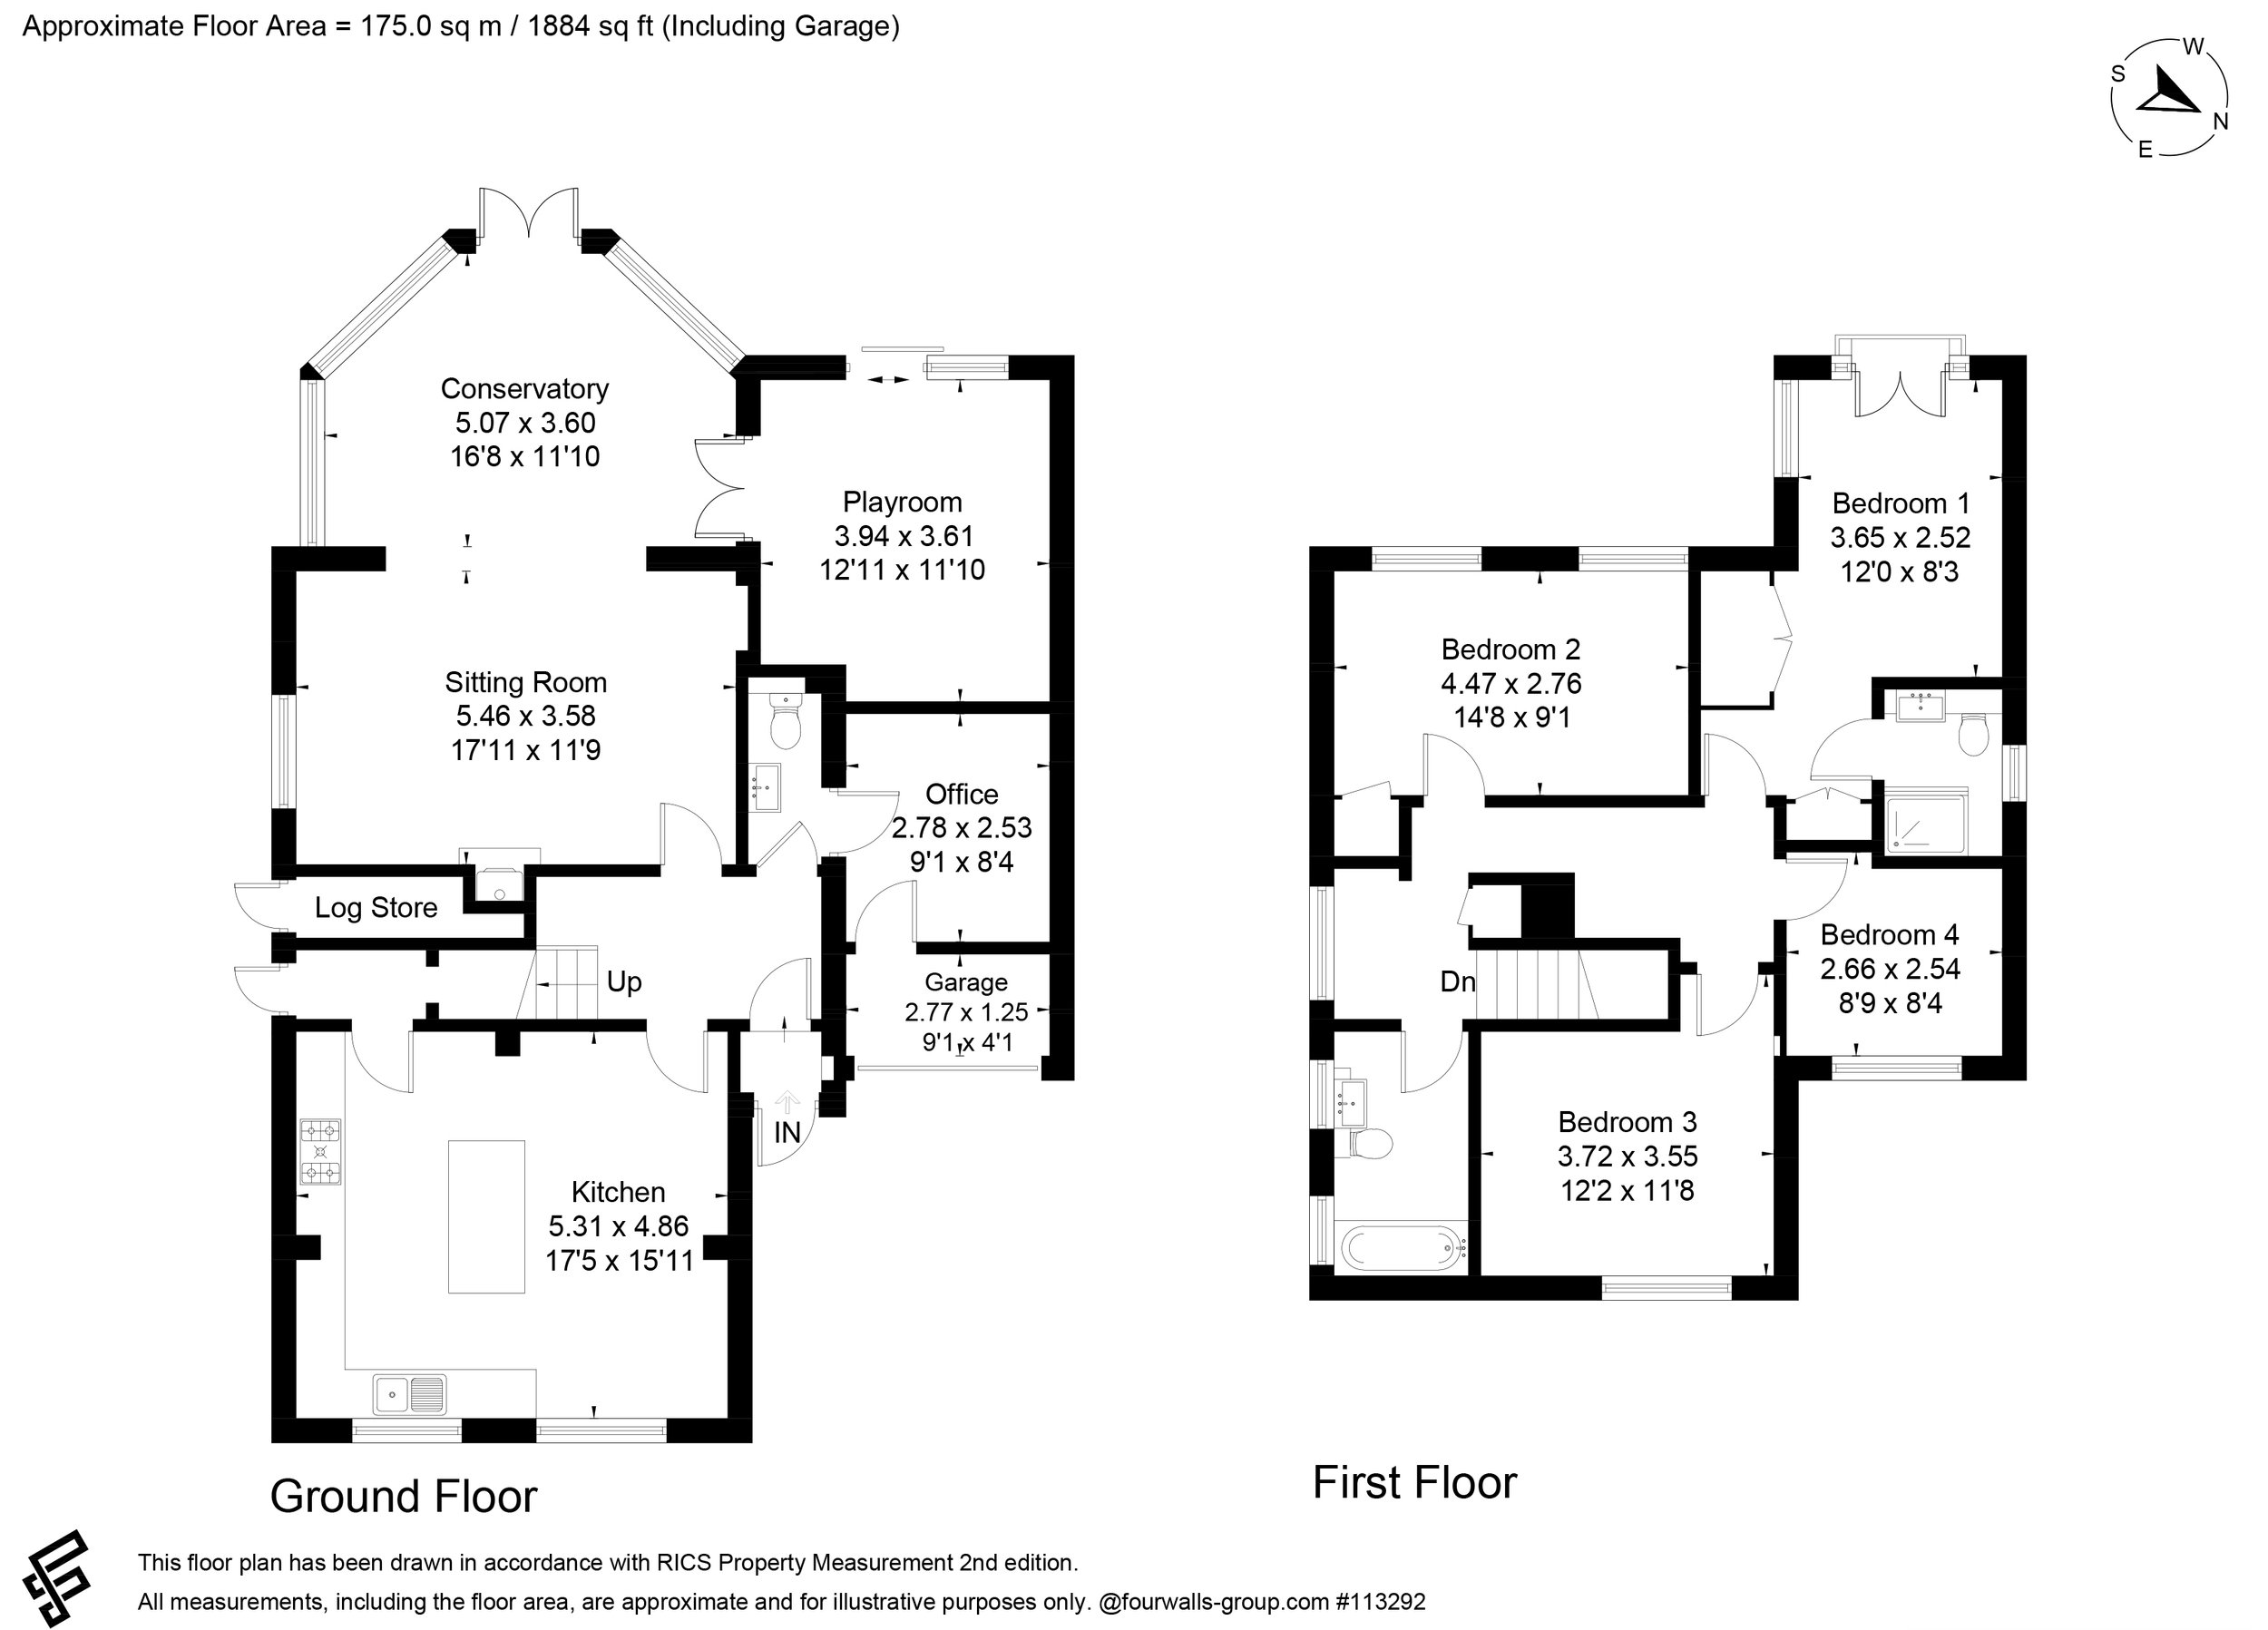 Image 2 of 26
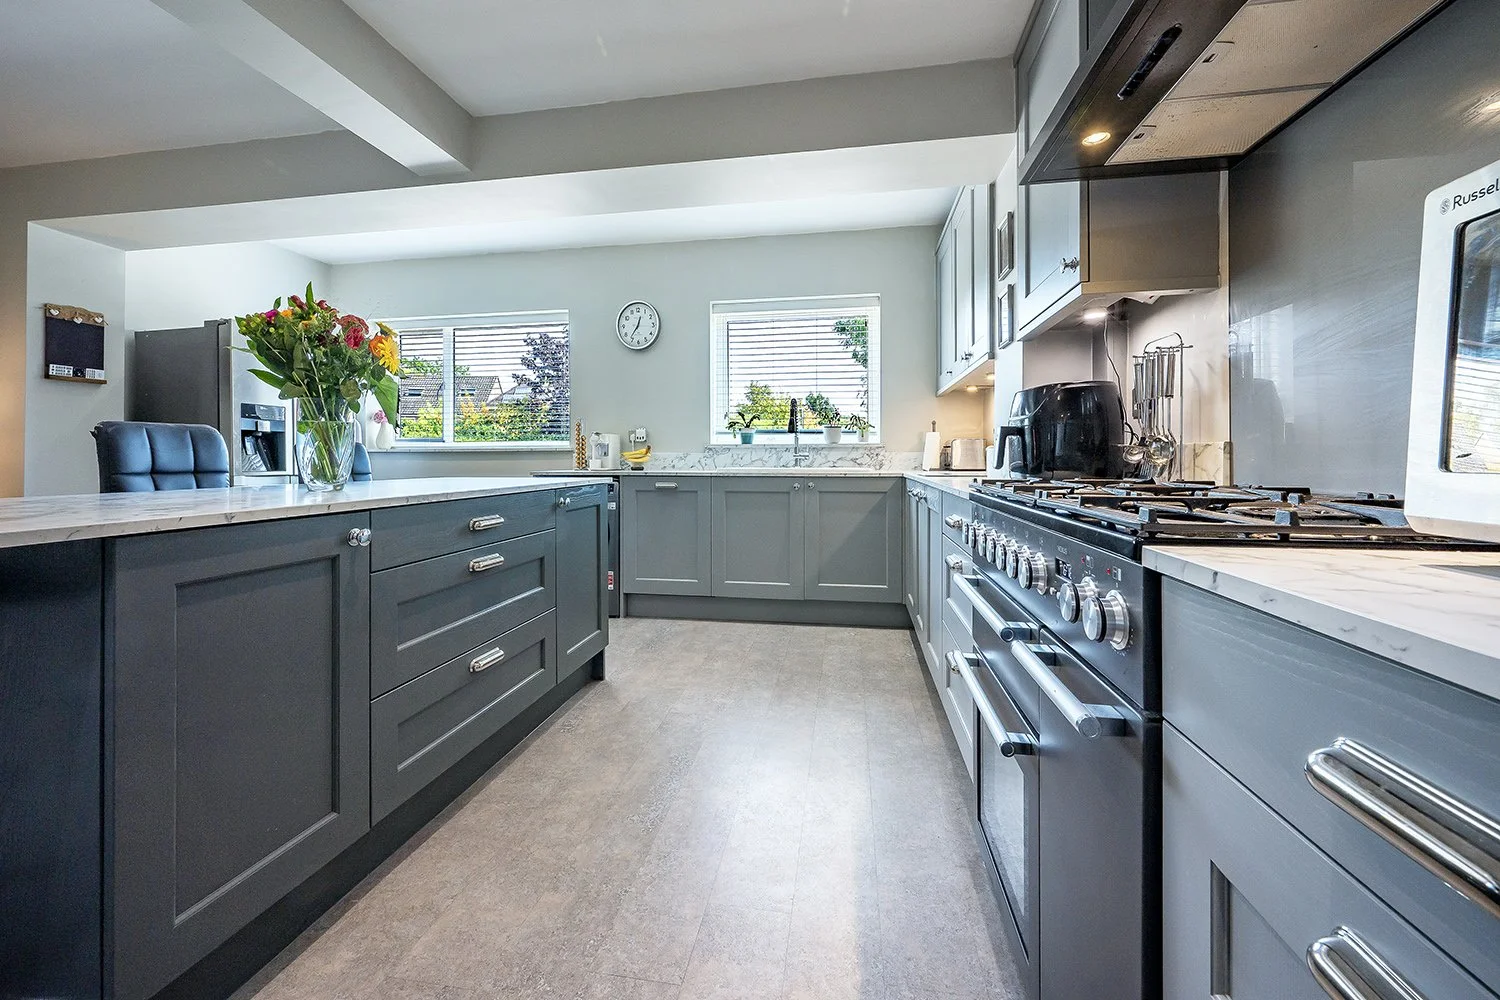 Image 3 of 26
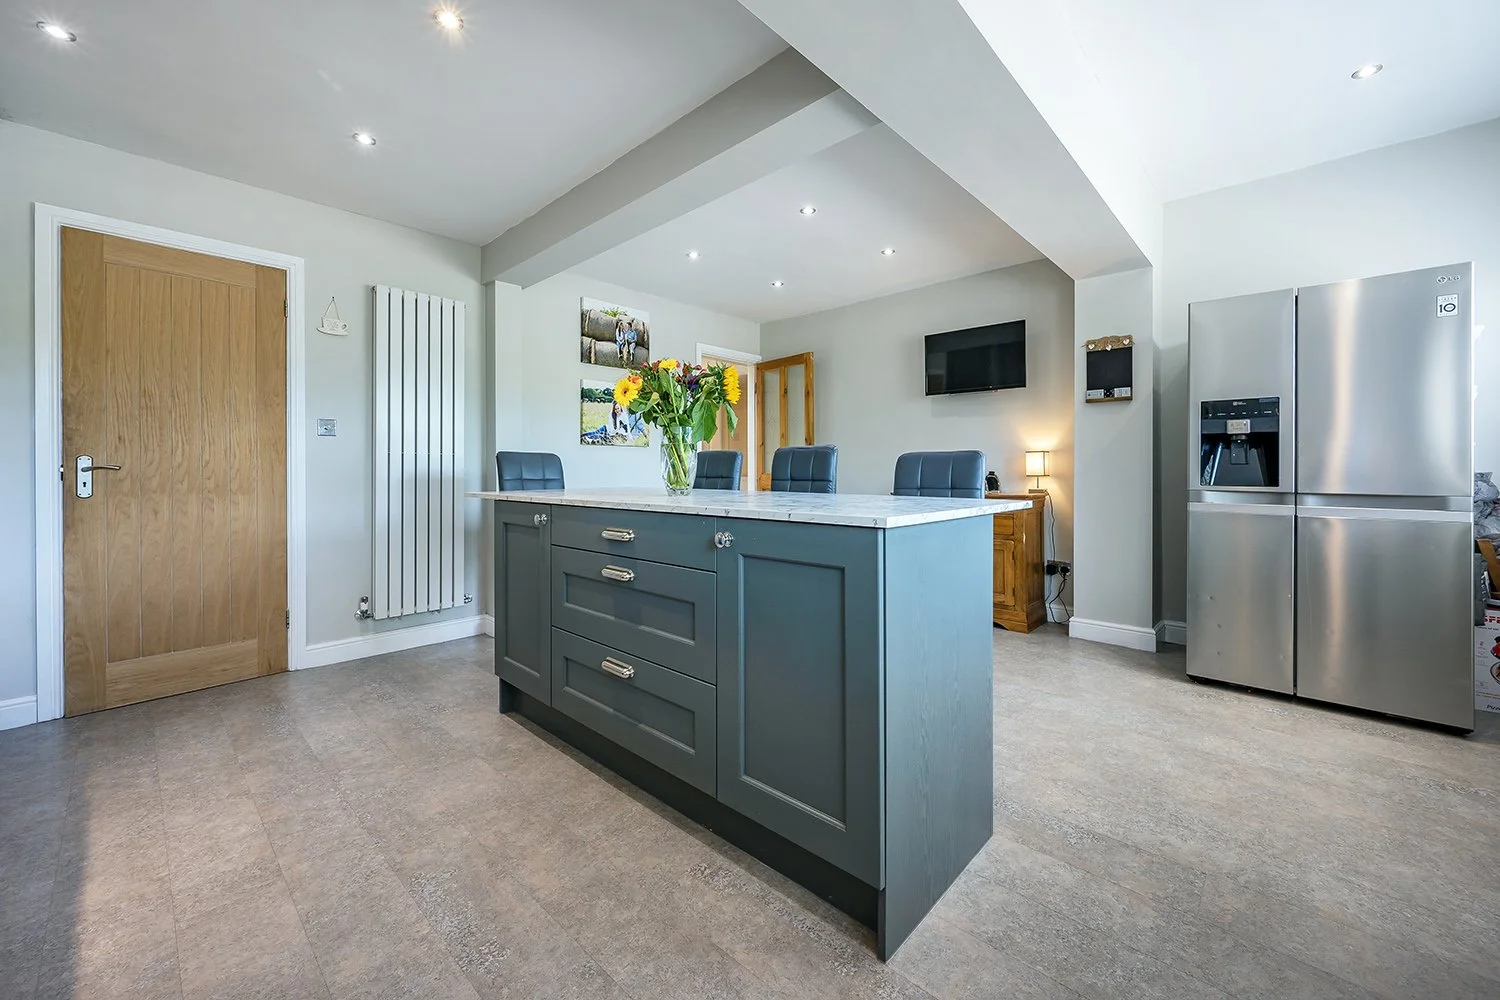 Image 4 of 26
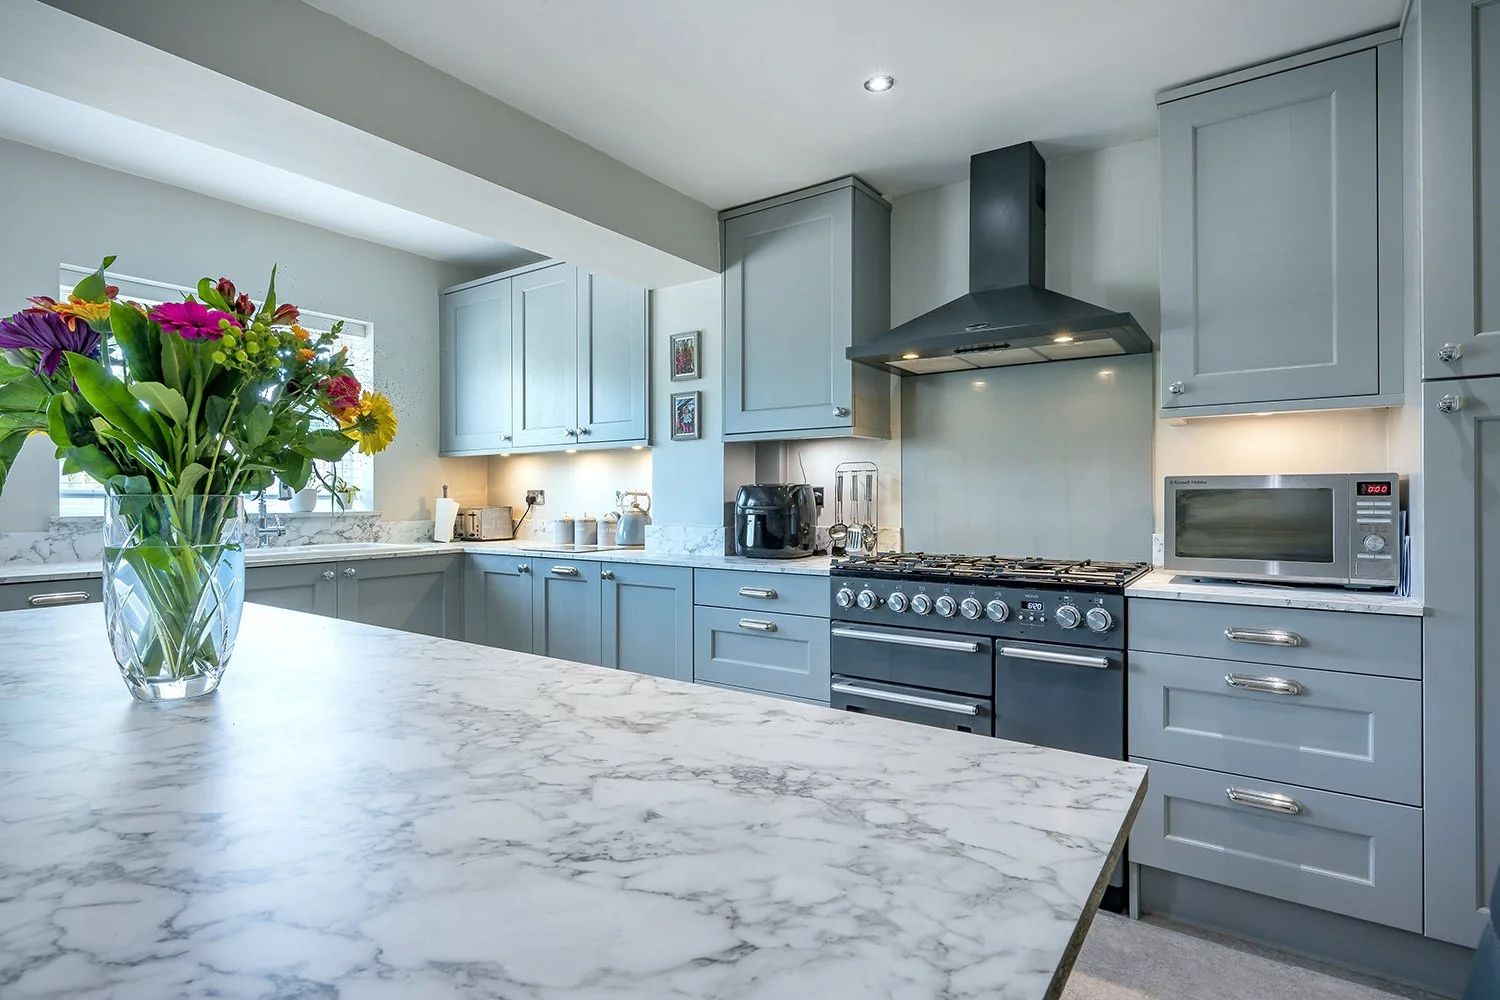 Image 5 of 26
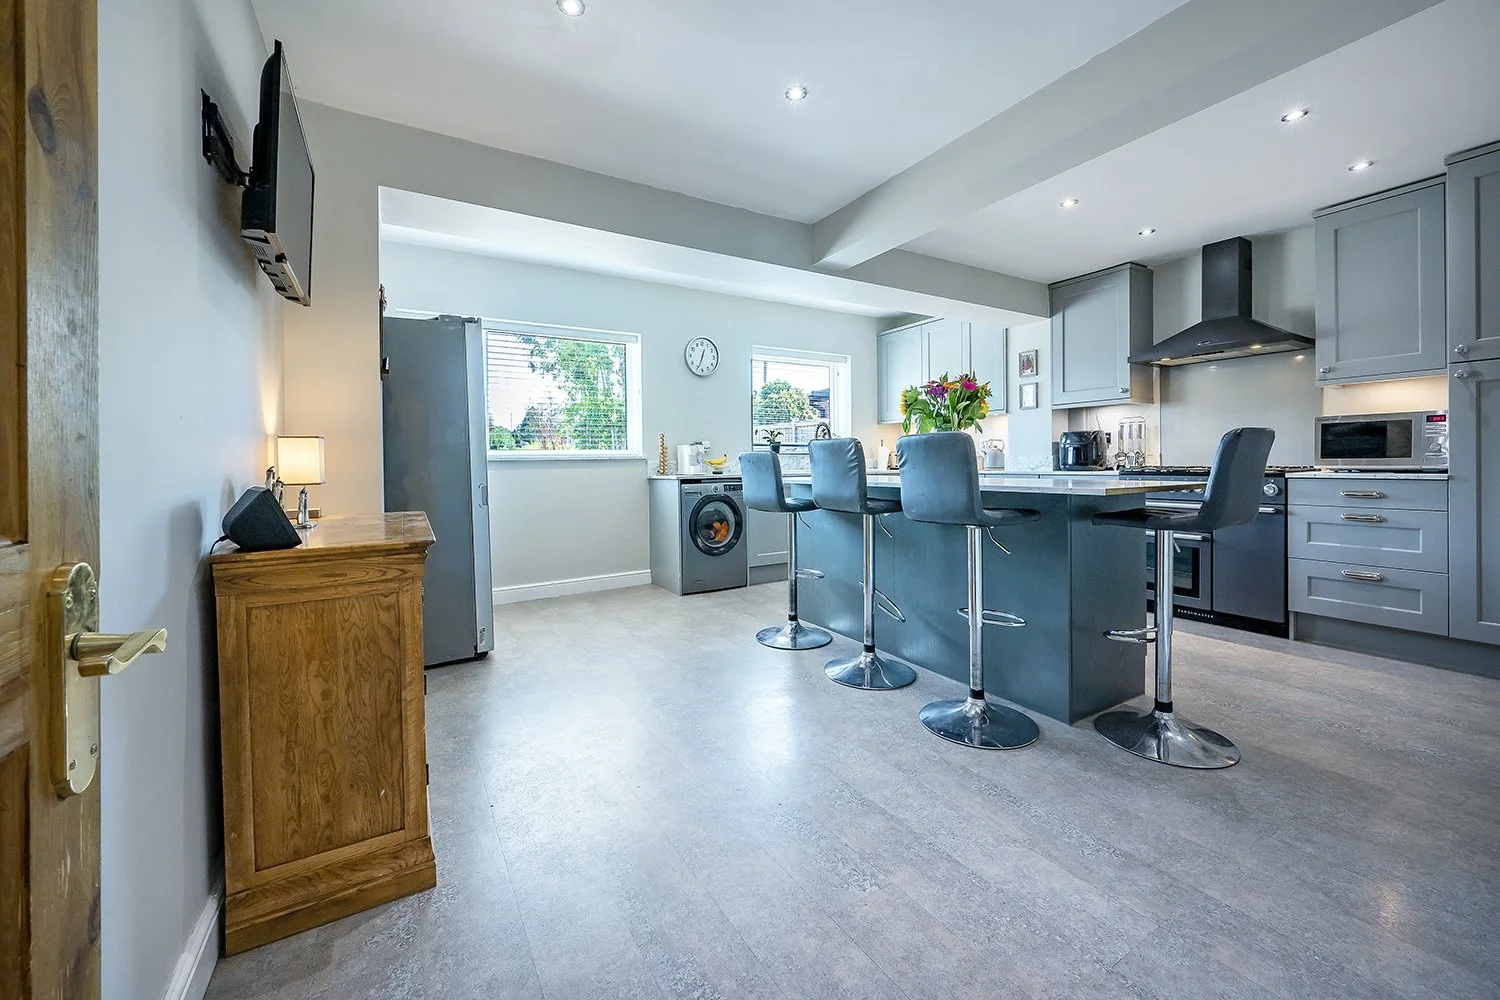 Image 6 of 26
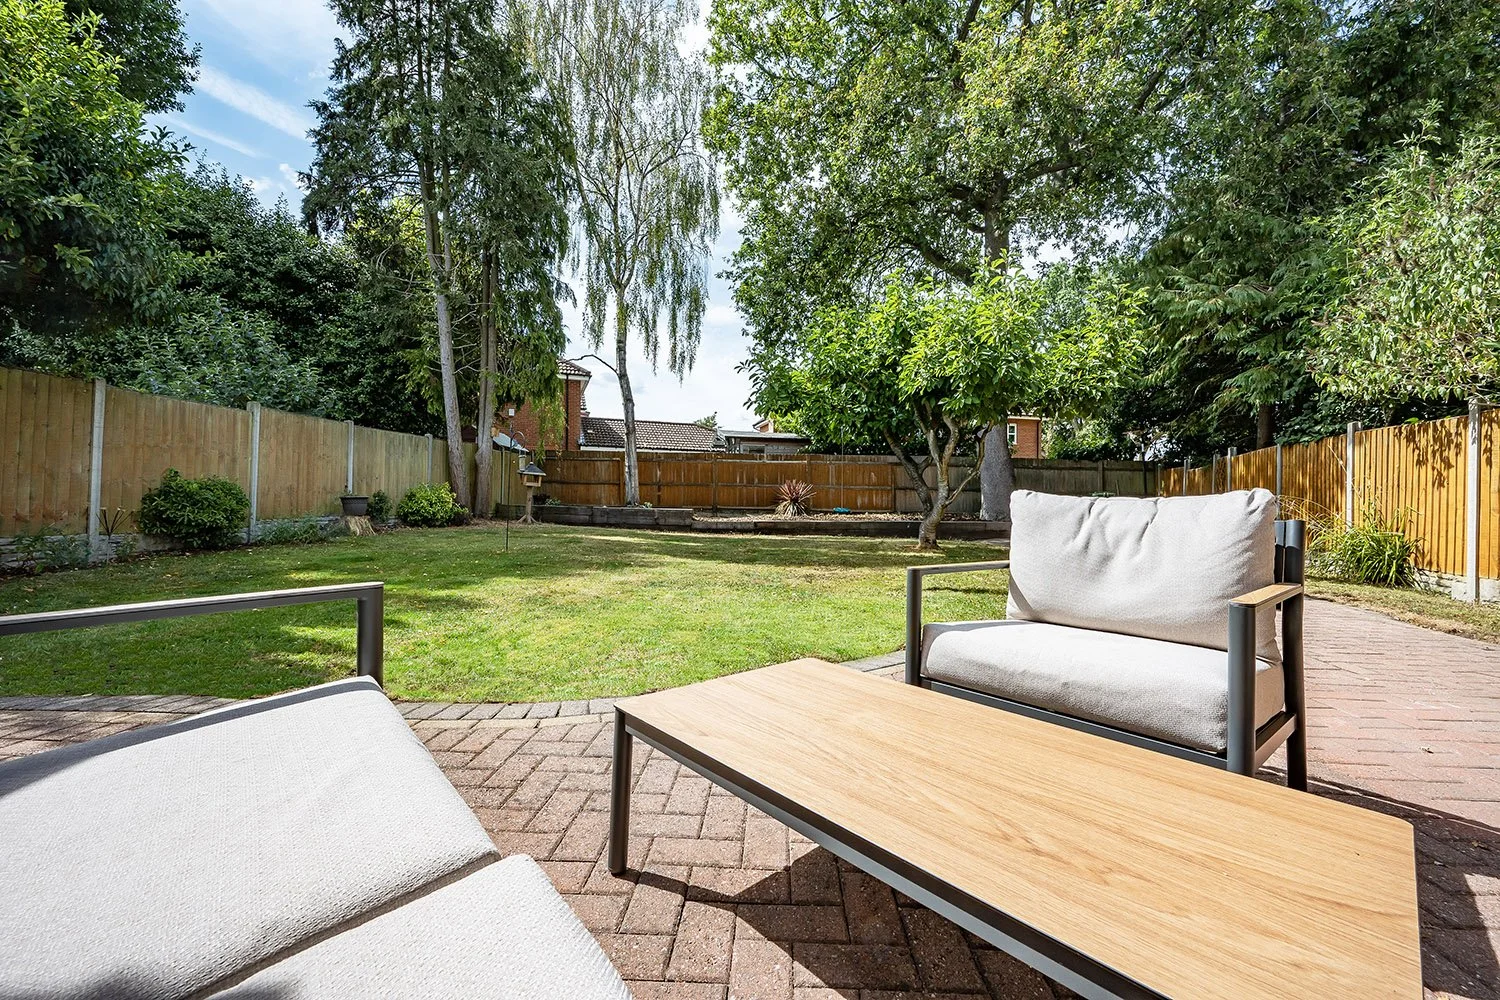 Image 7 of 26
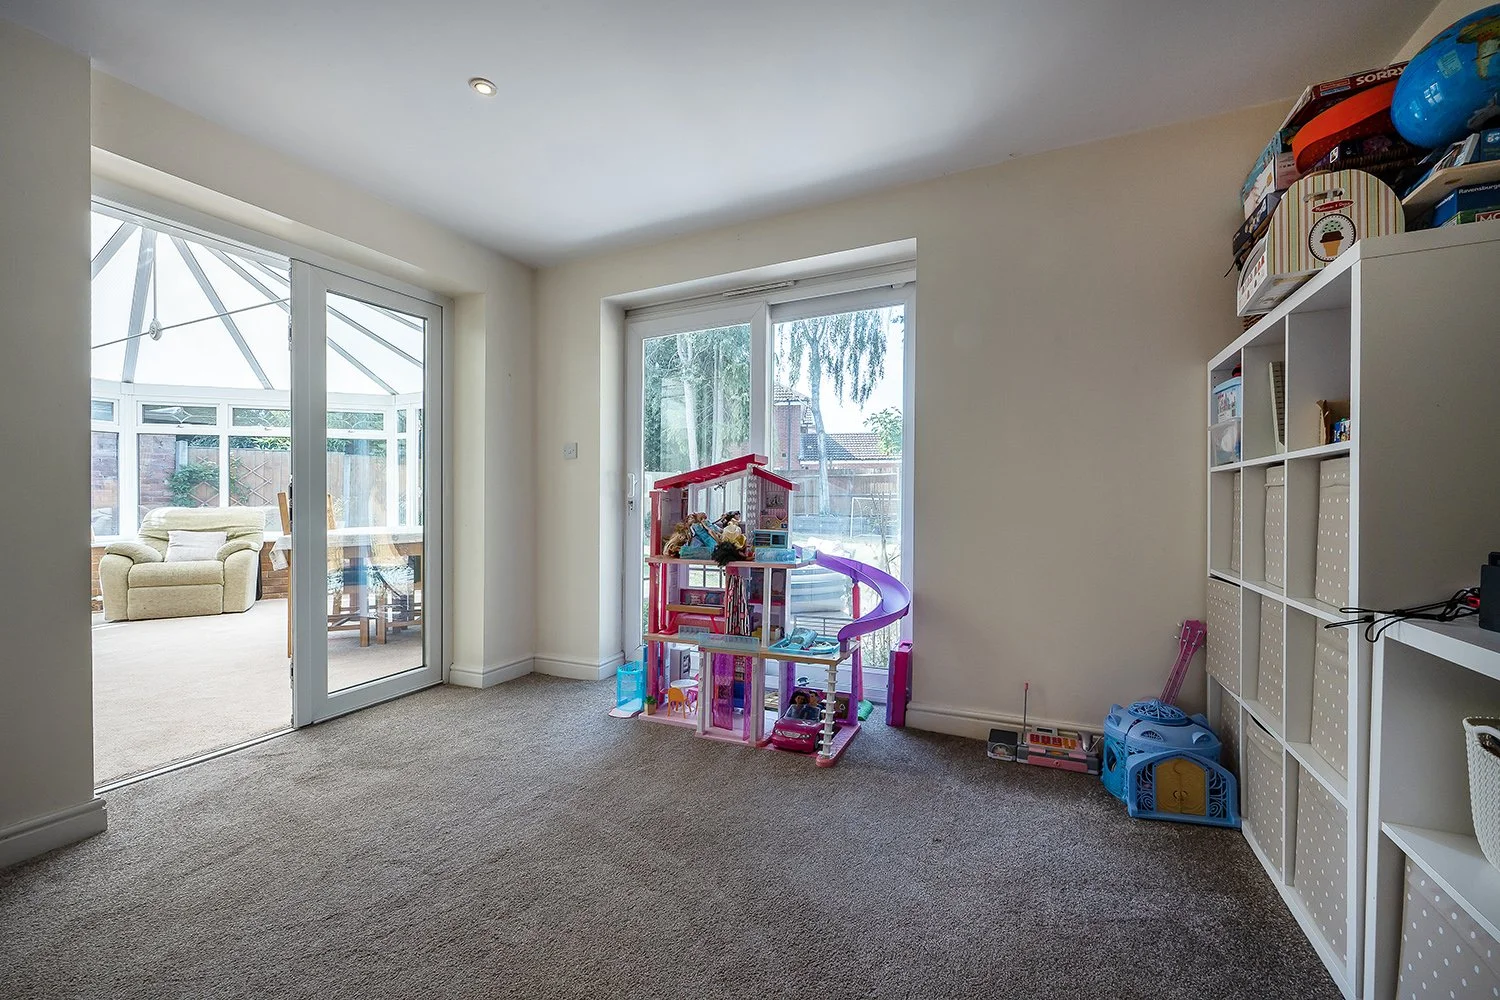 Image 8 of 26
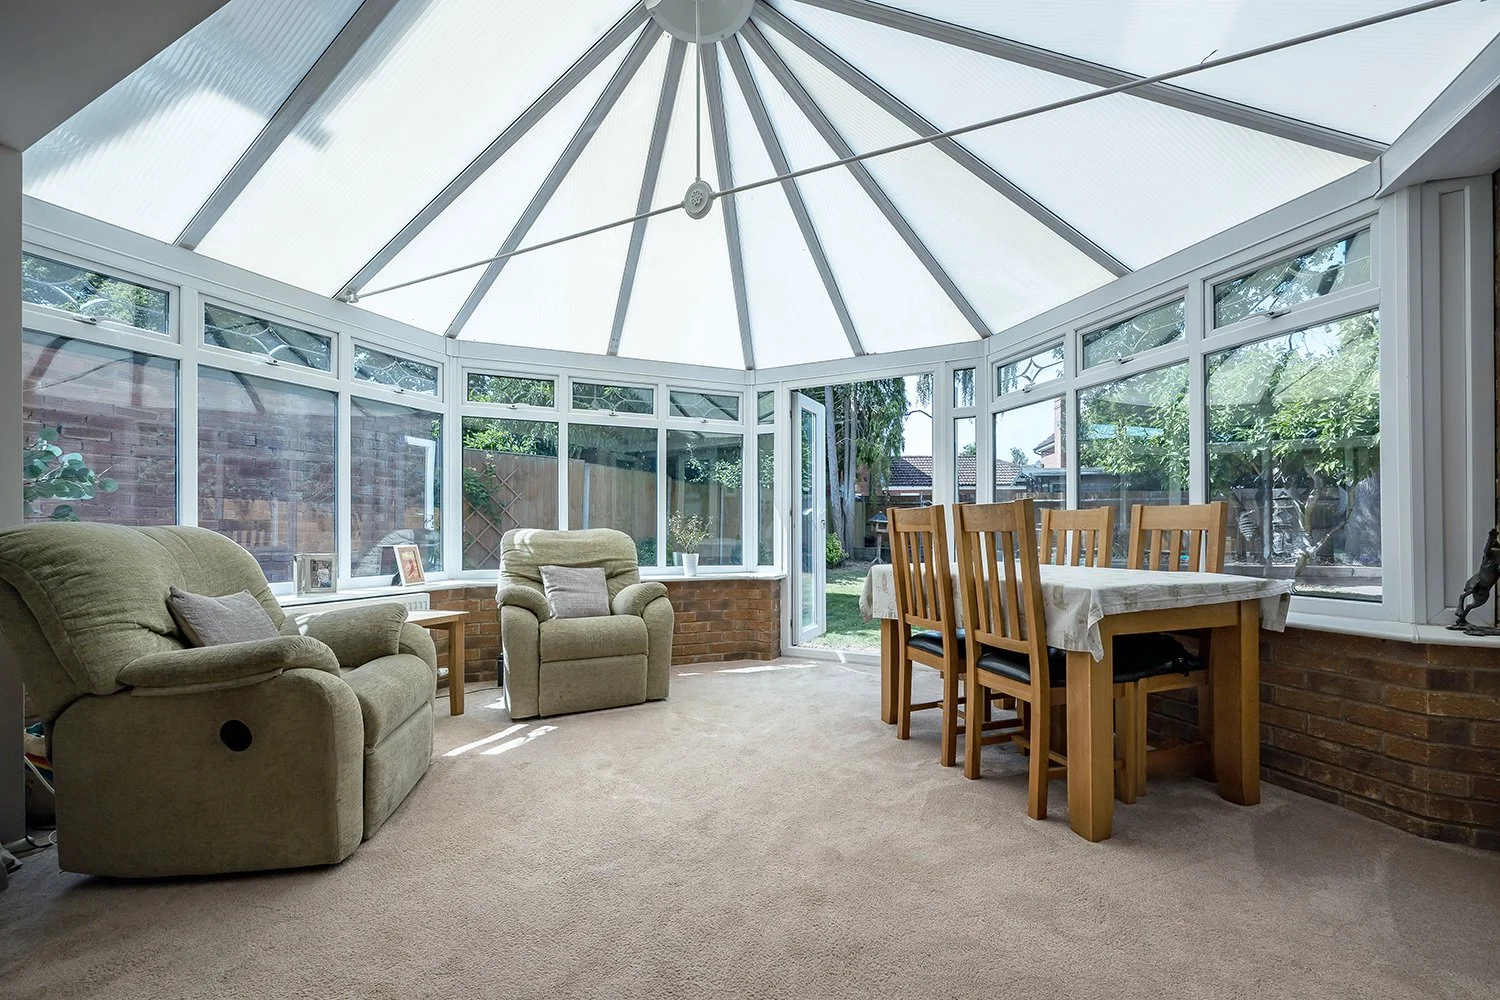 Image 9 of 26
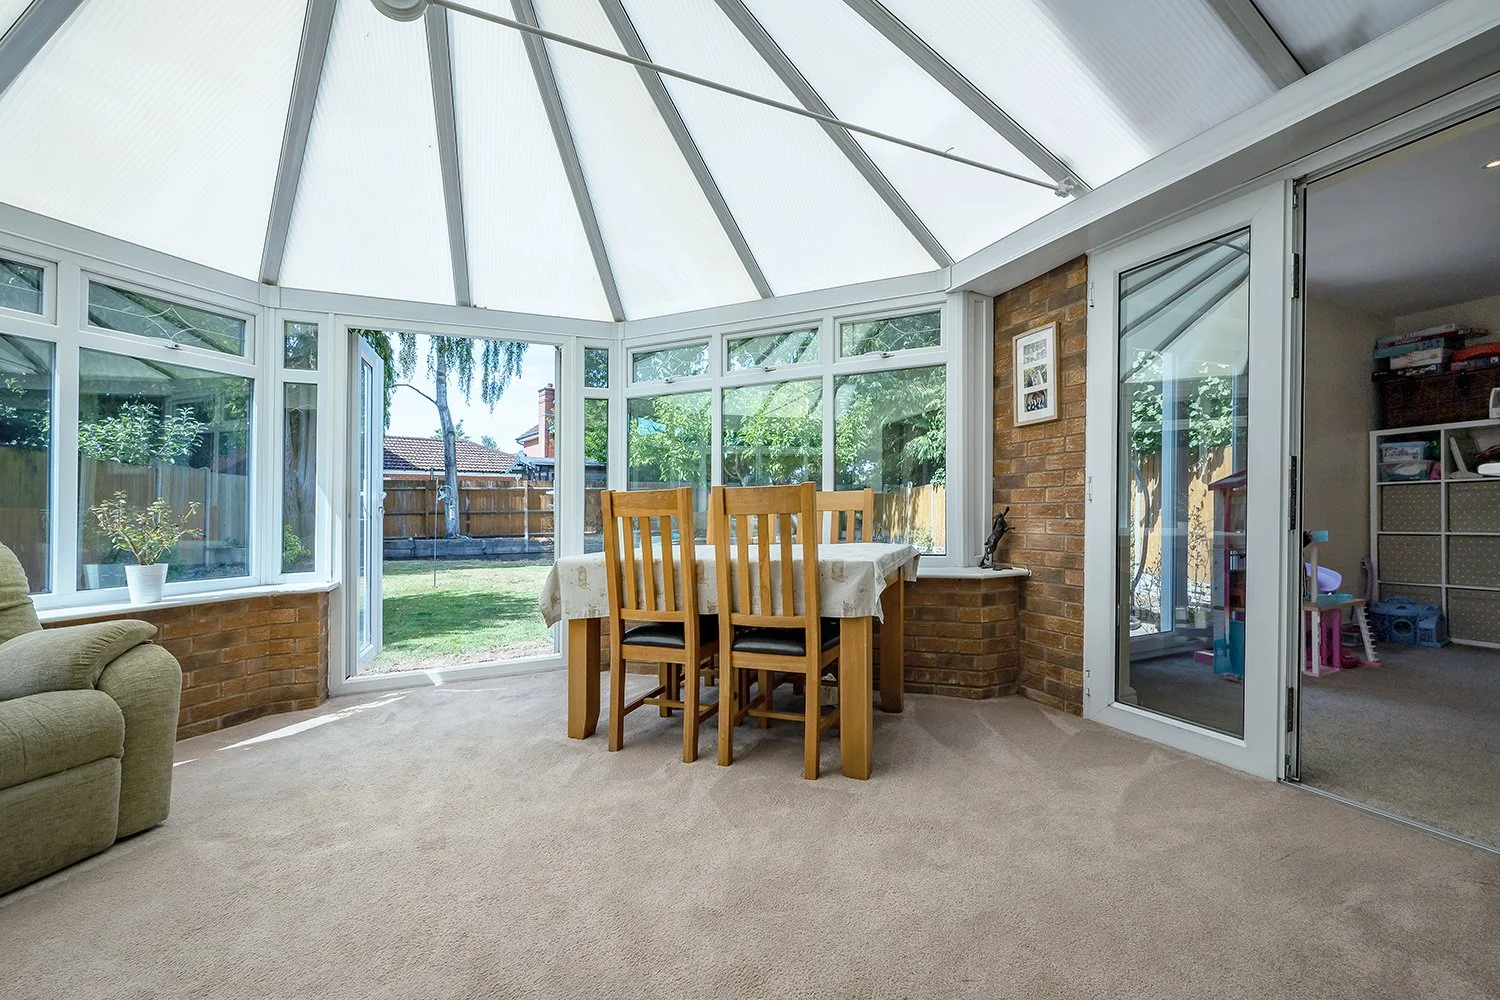 Image 10 of 26
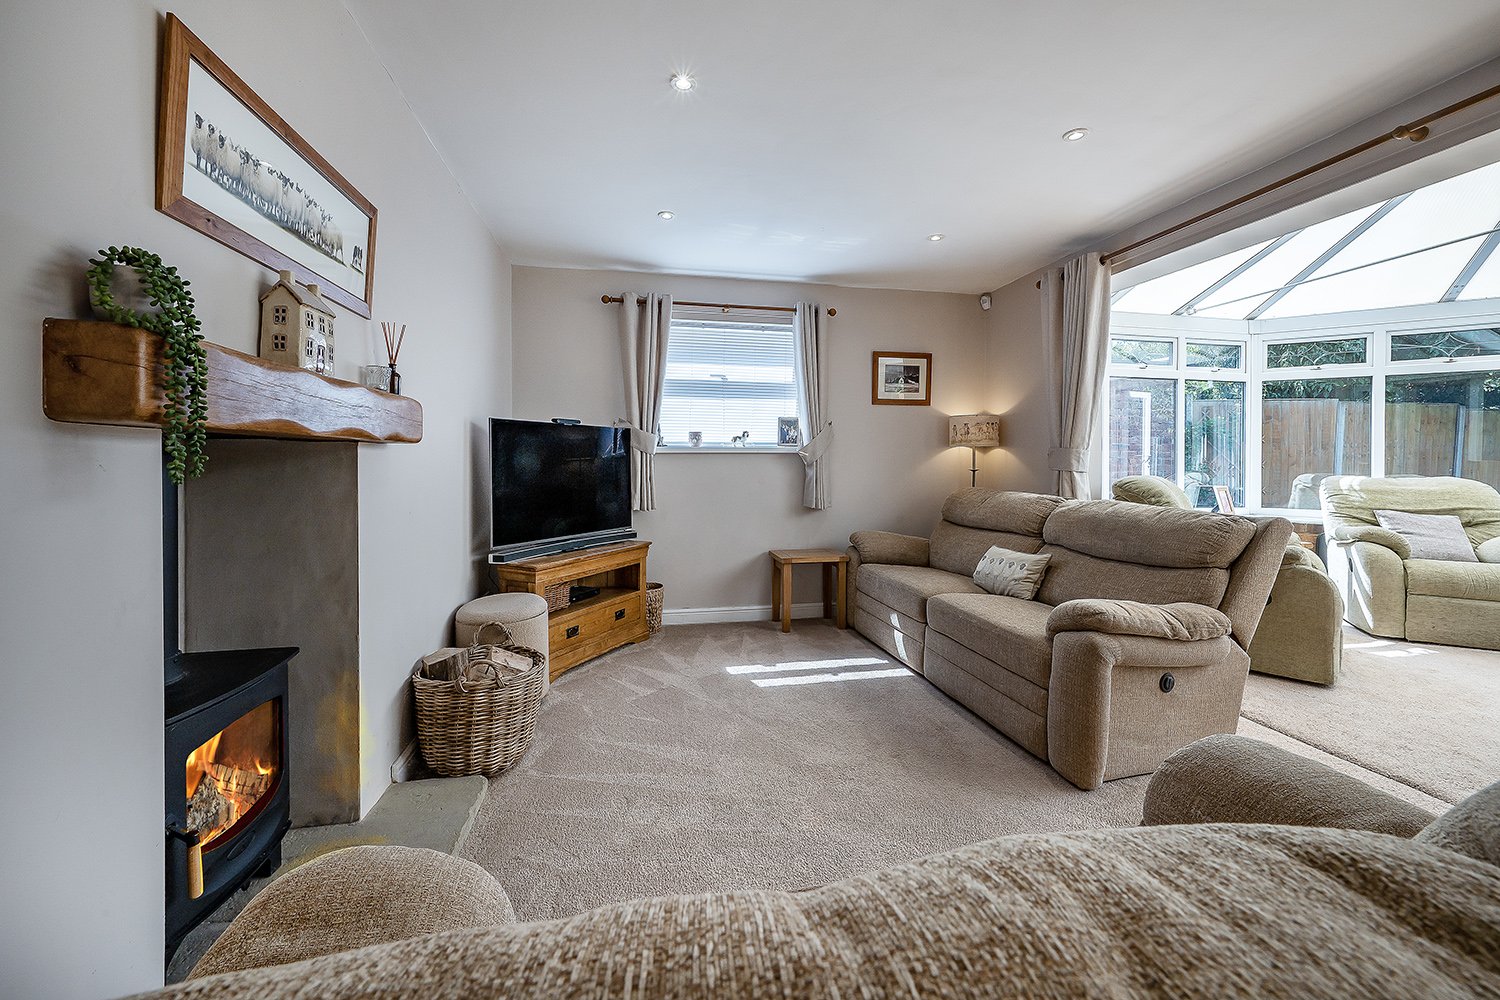 Image 11 of 26
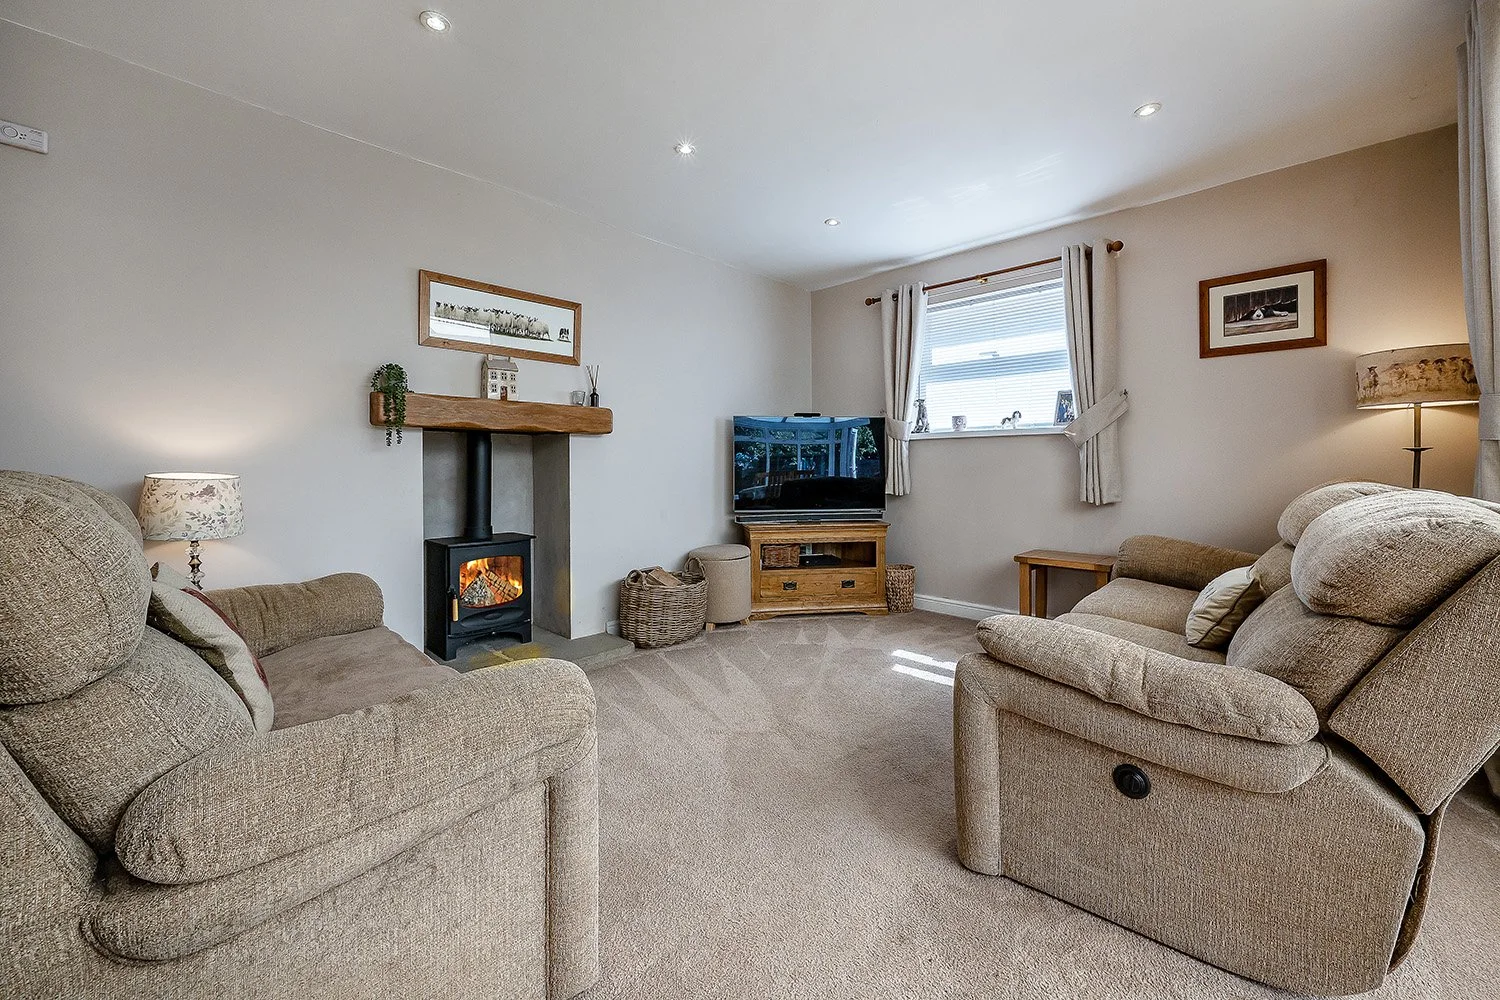 Image 12 of 26
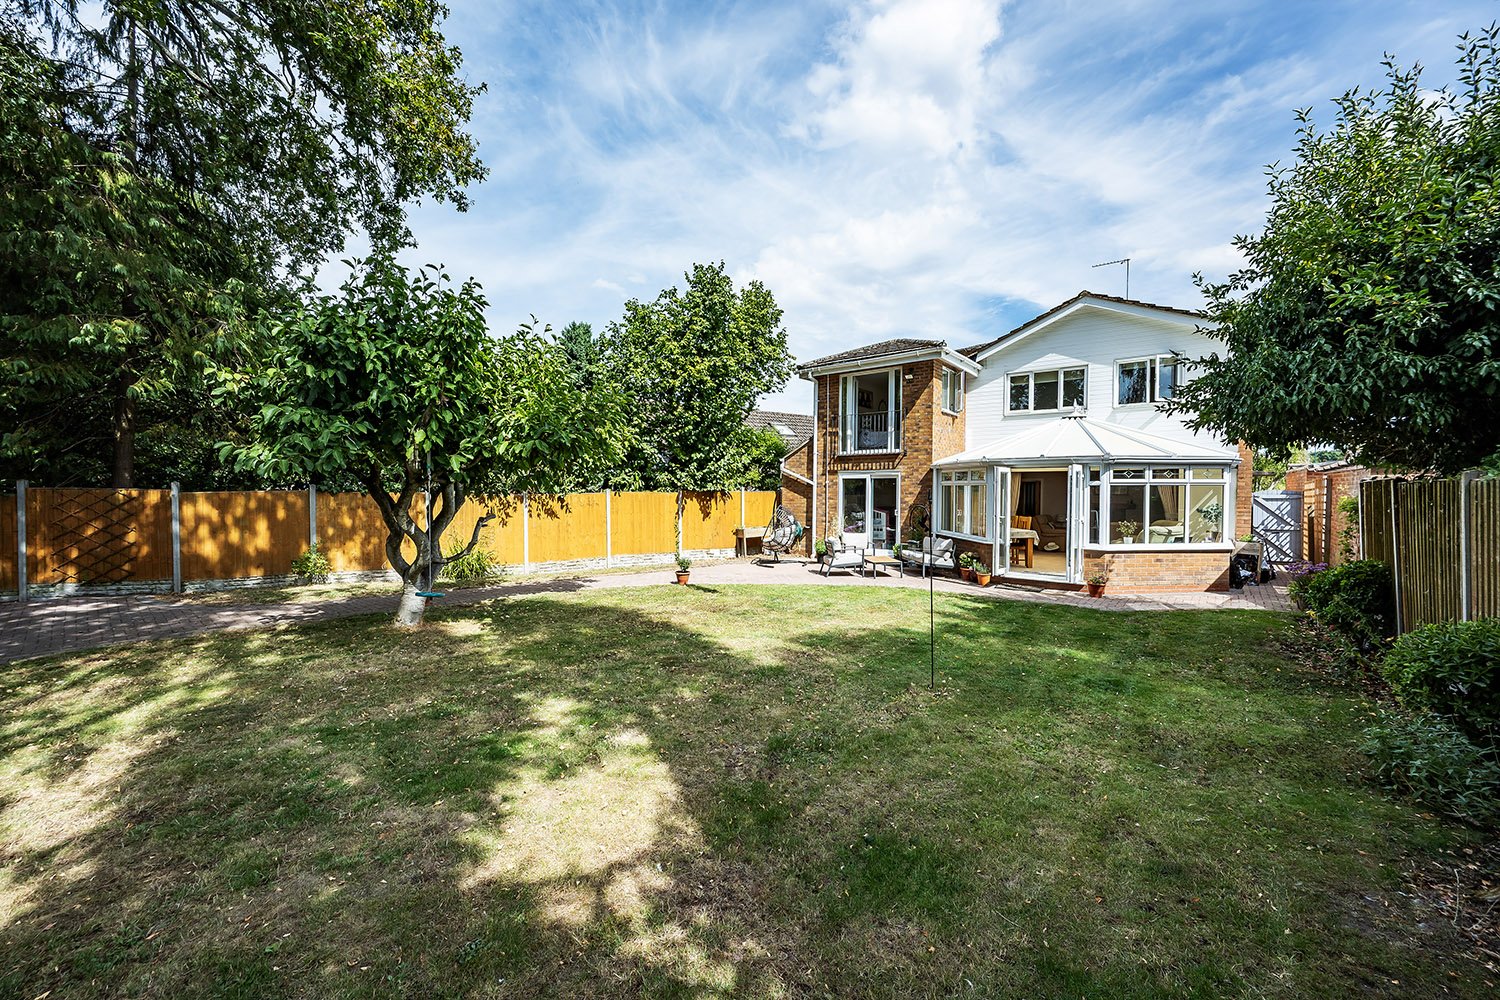 Image 13 of 26
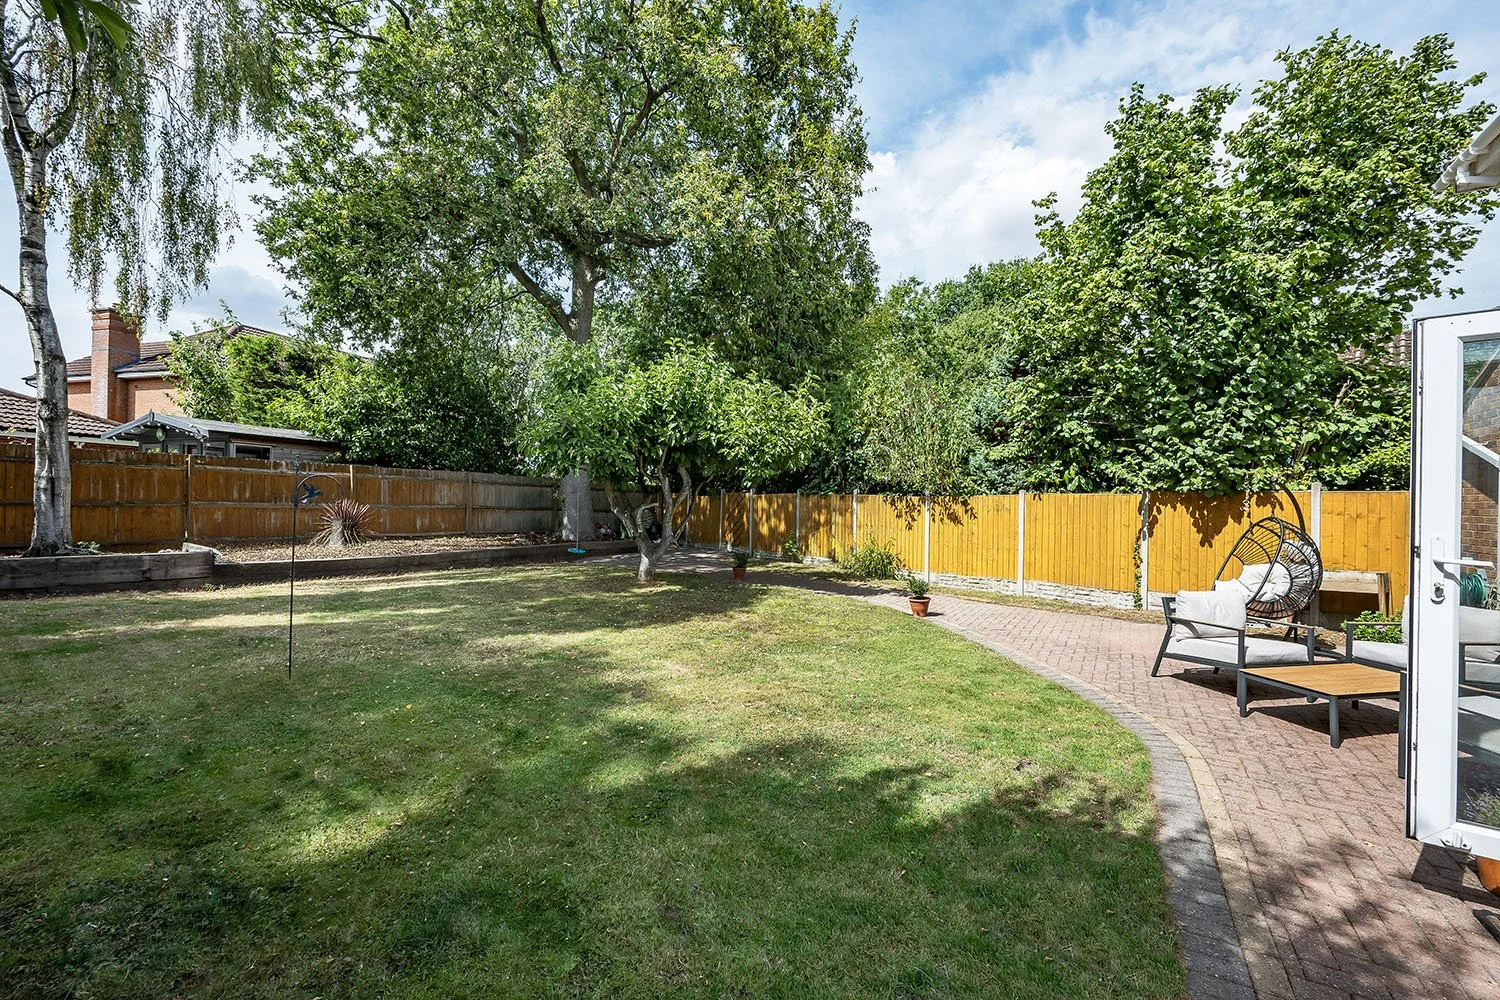 Image 14 of 26
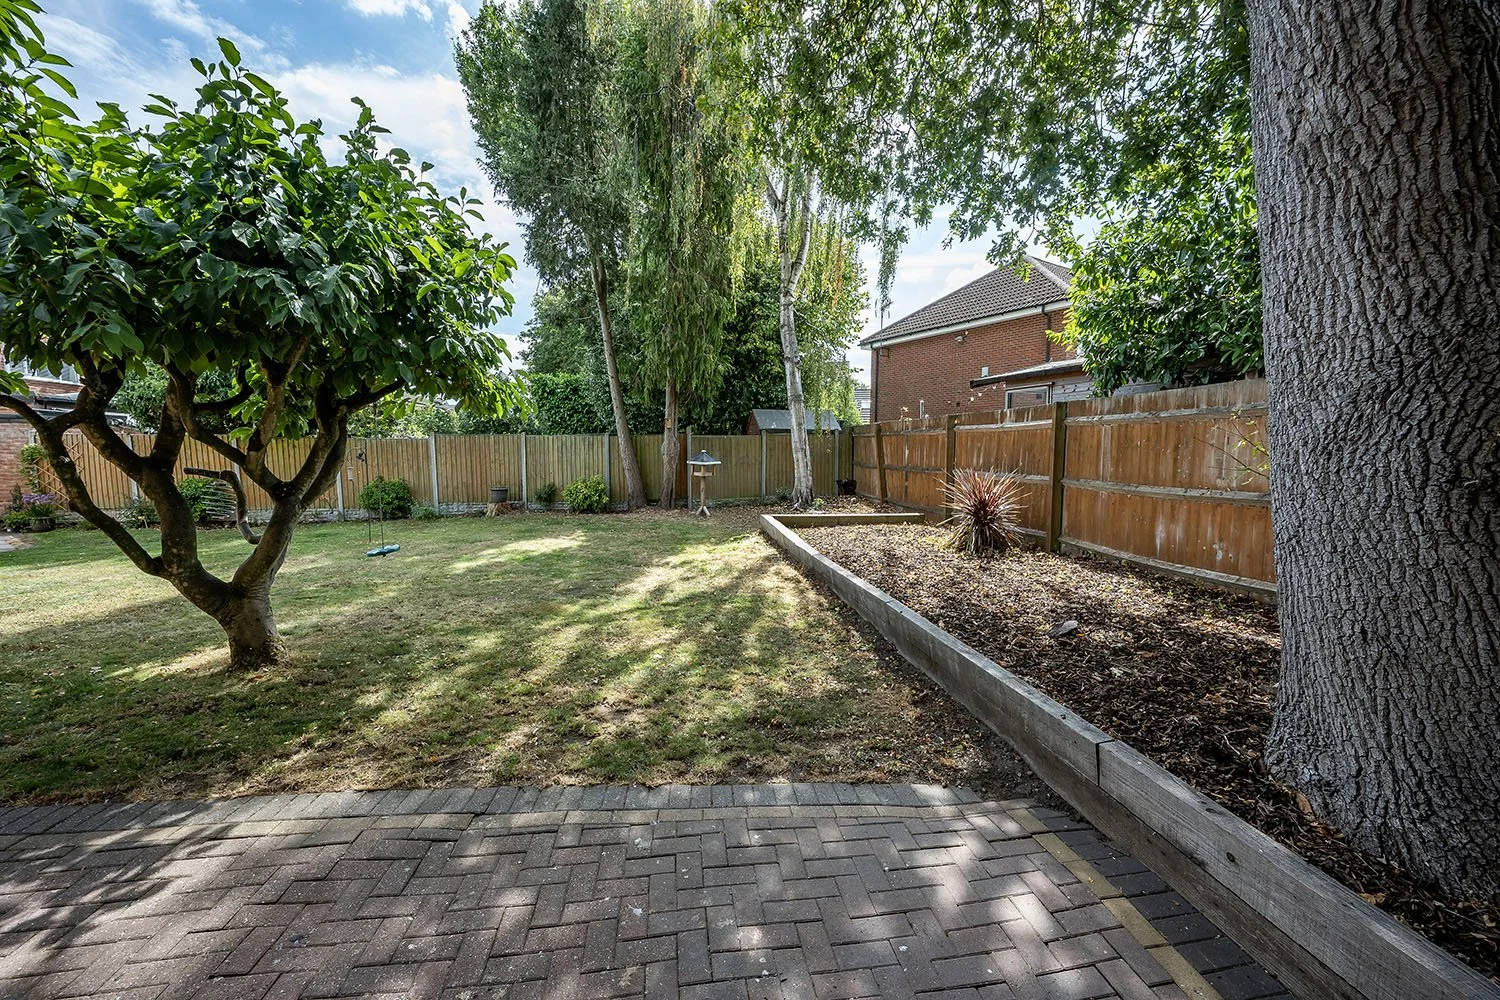 Image 15 of 26
 Image 16 of 26
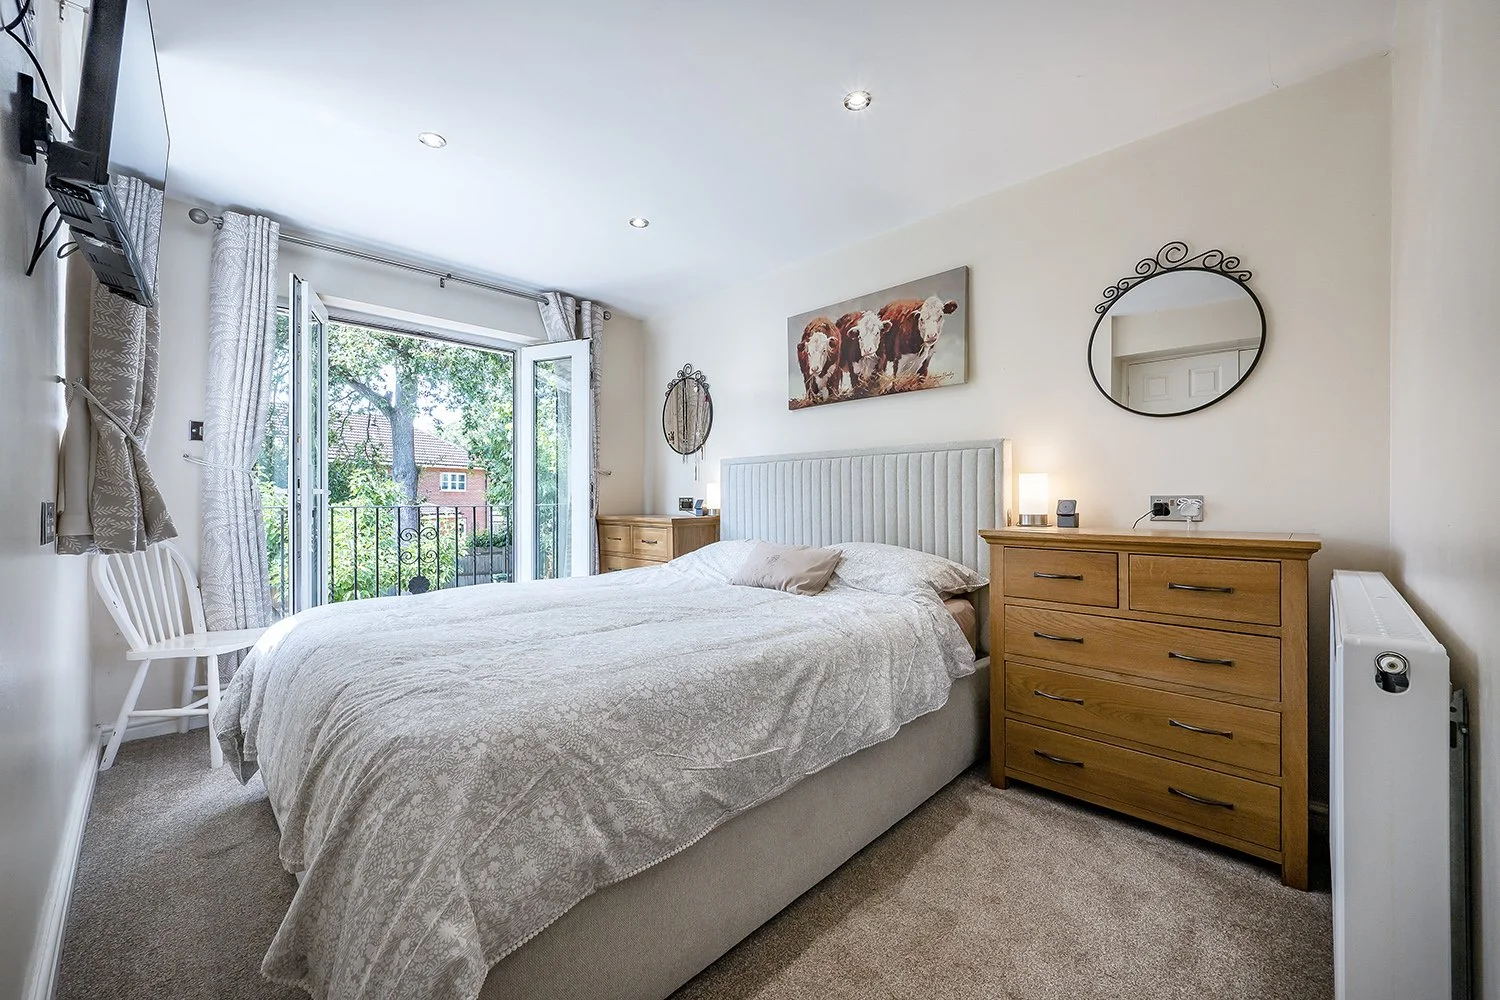 Image 17 of 26
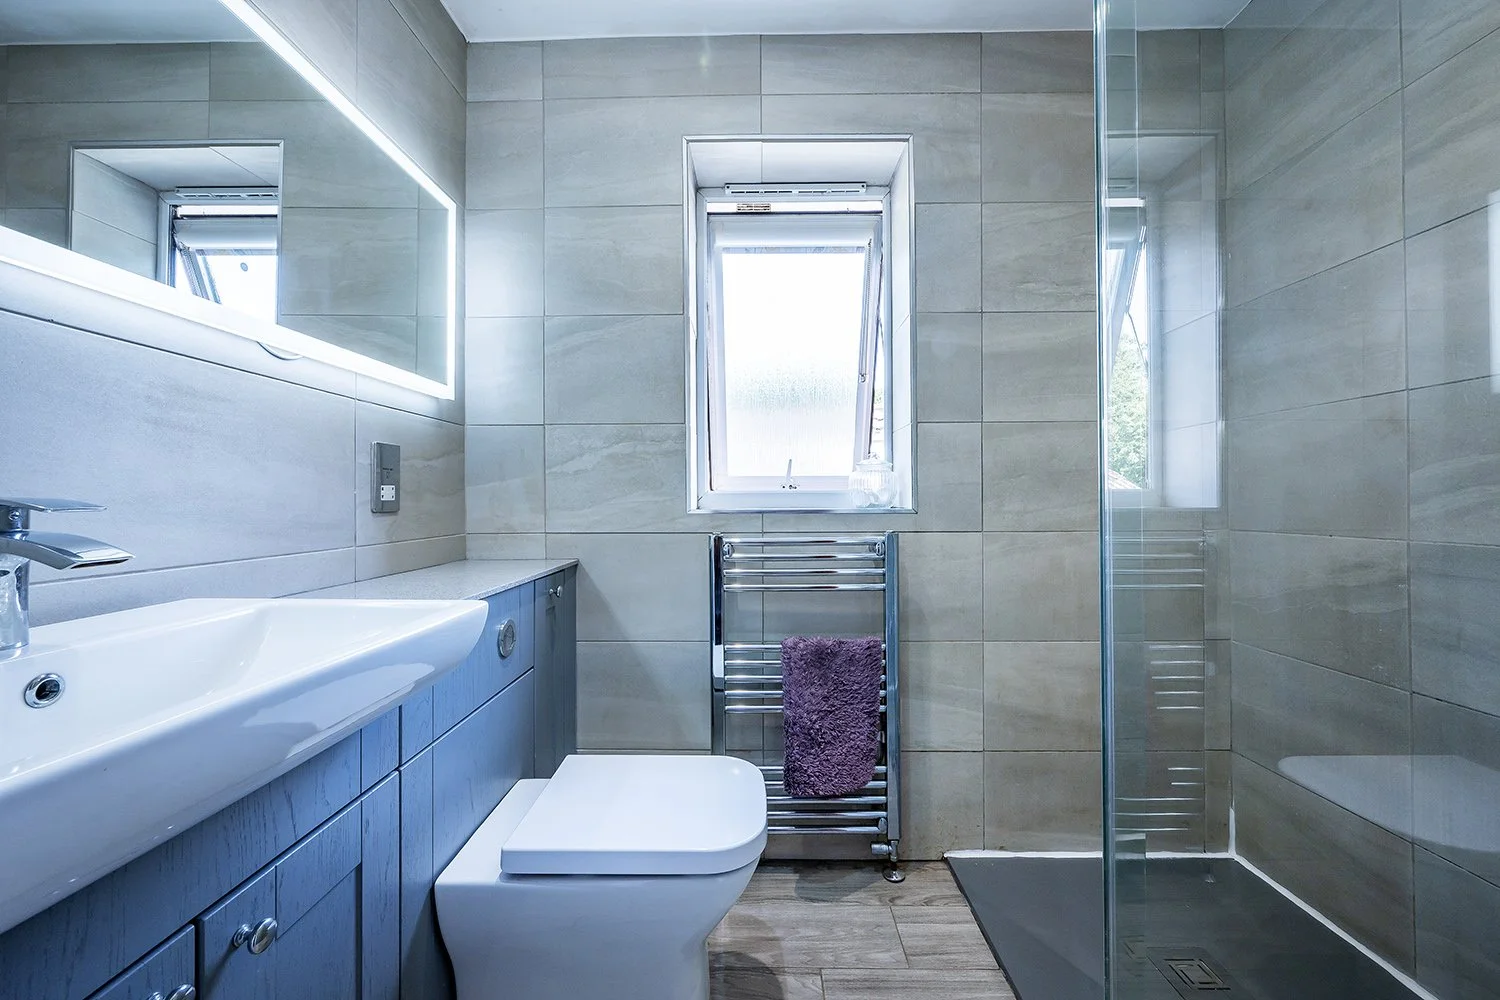 Image 18 of 26
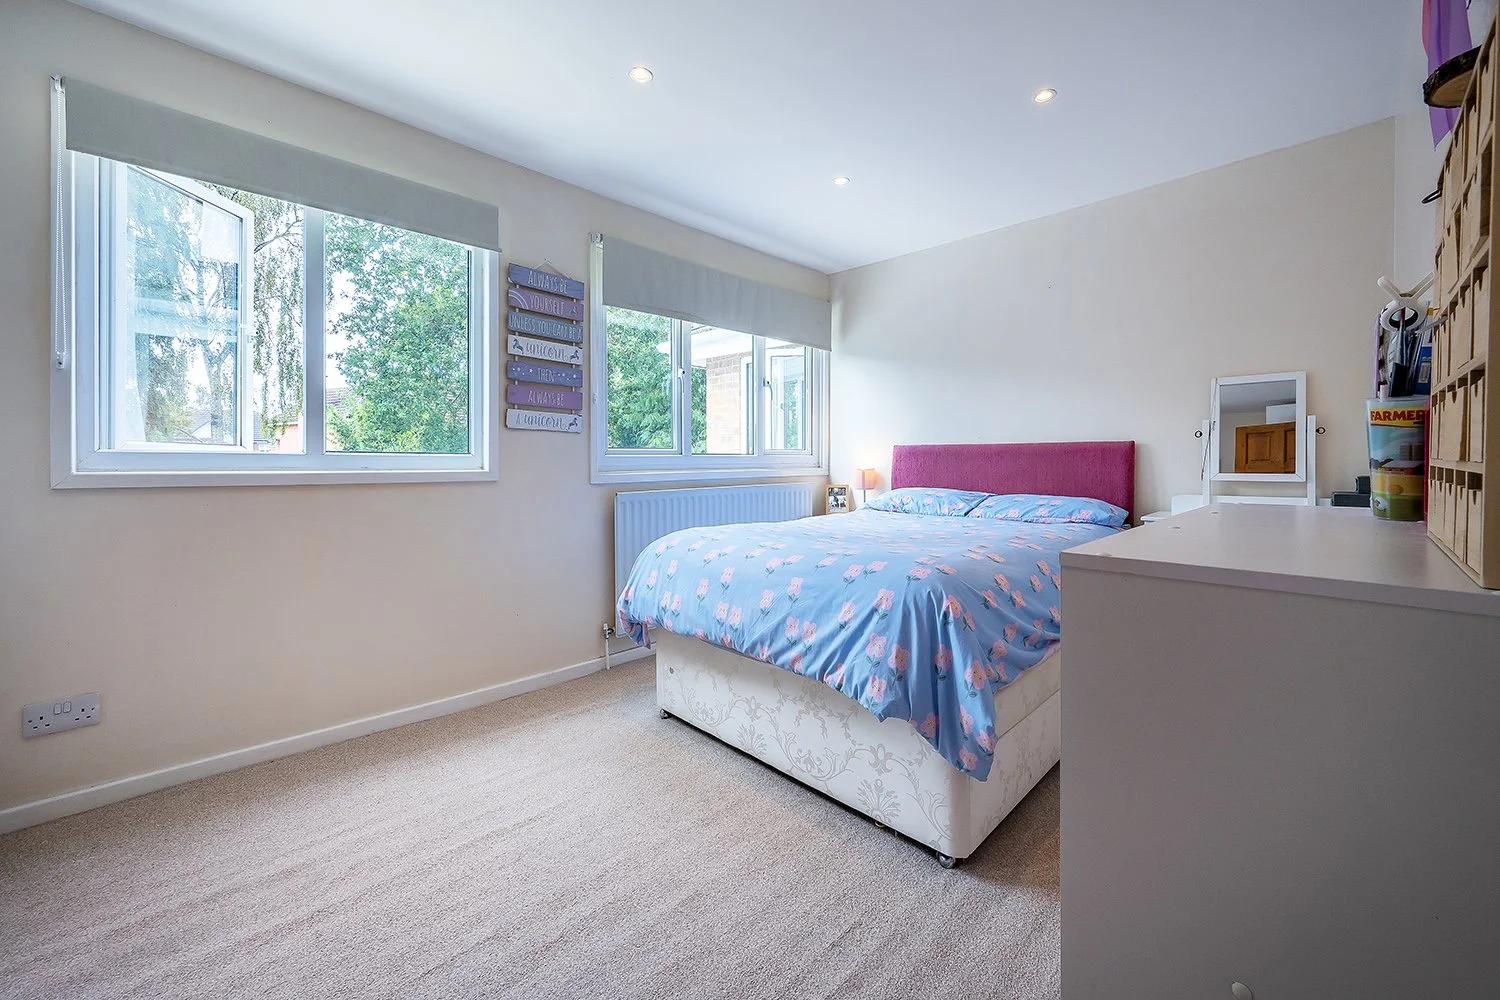 Image 19 of 26
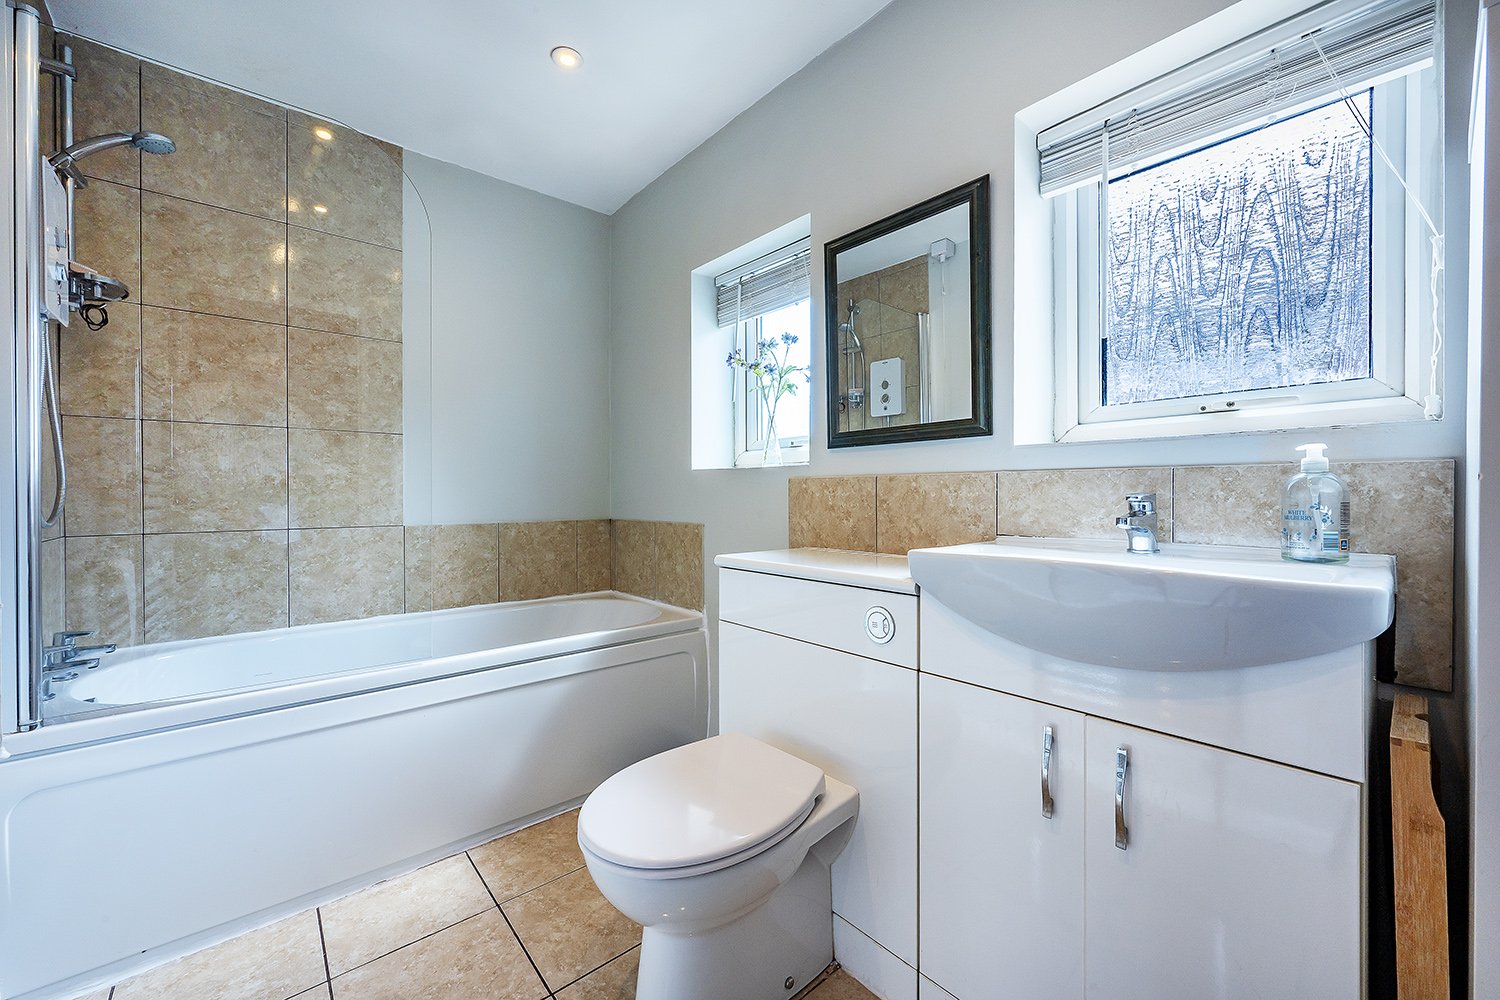 Image 20 of 26
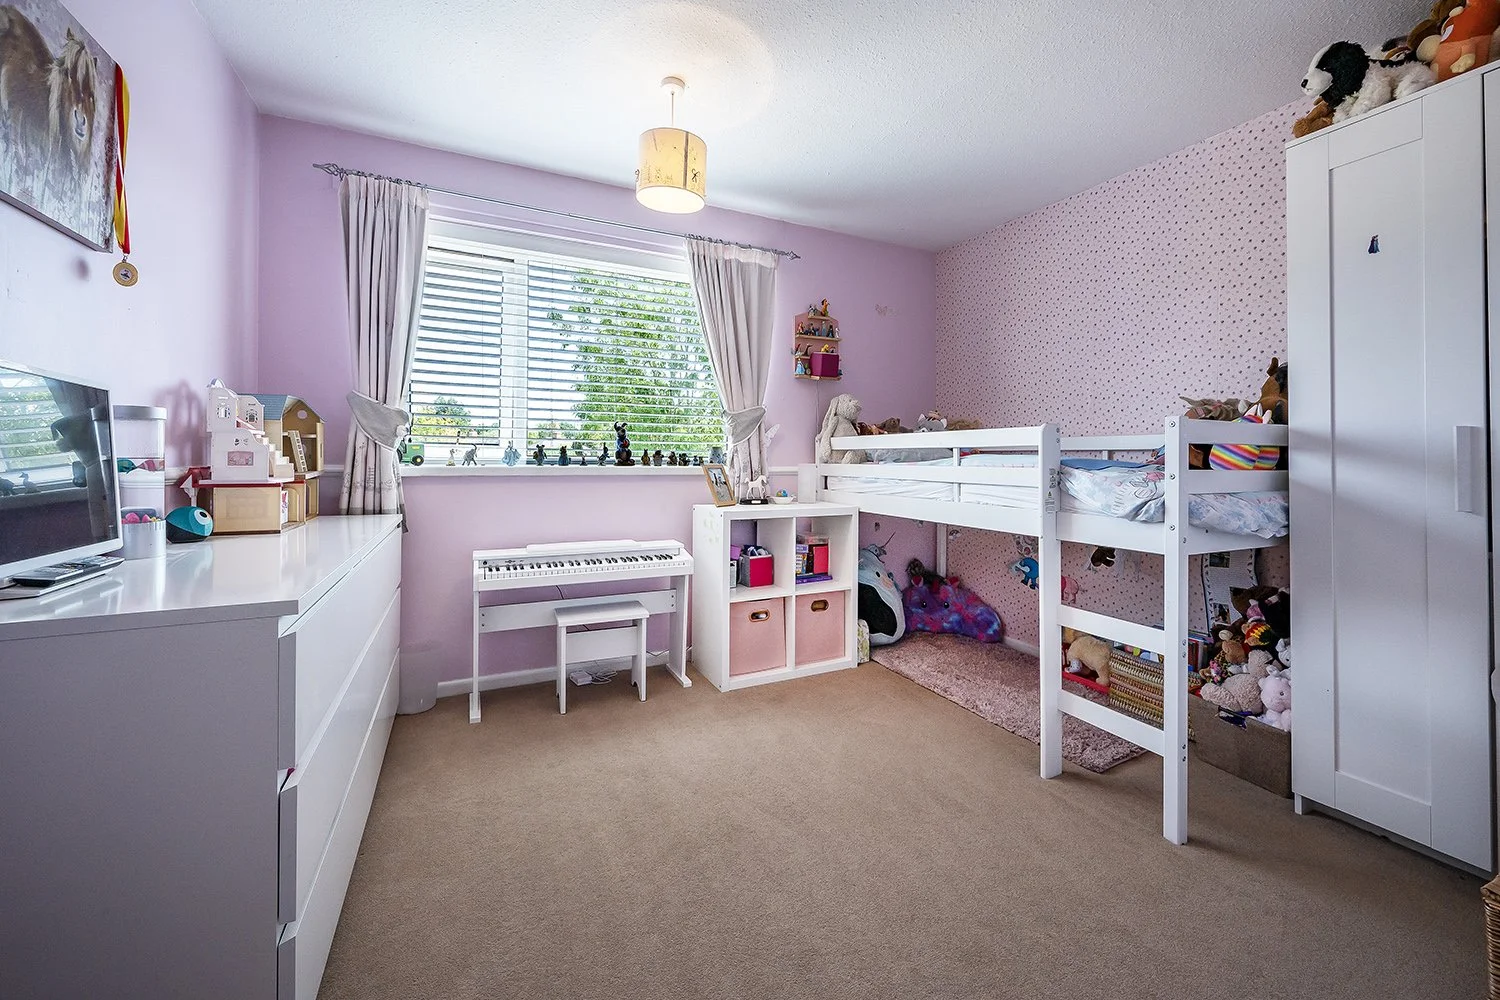 Image 21 of 26
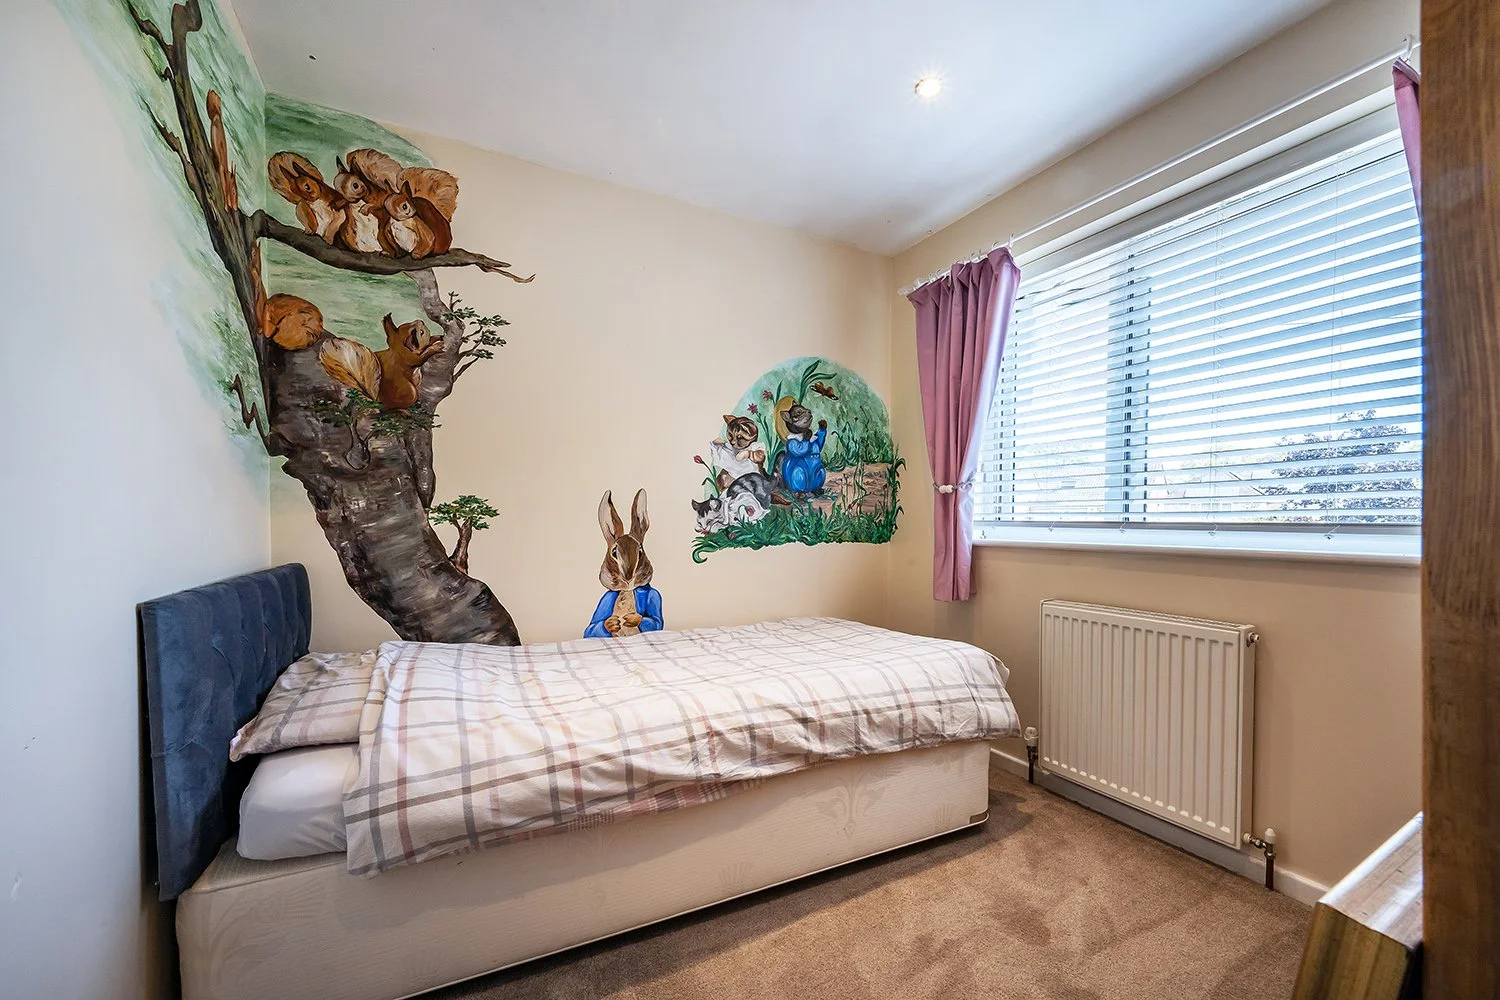 Image 22 of 26
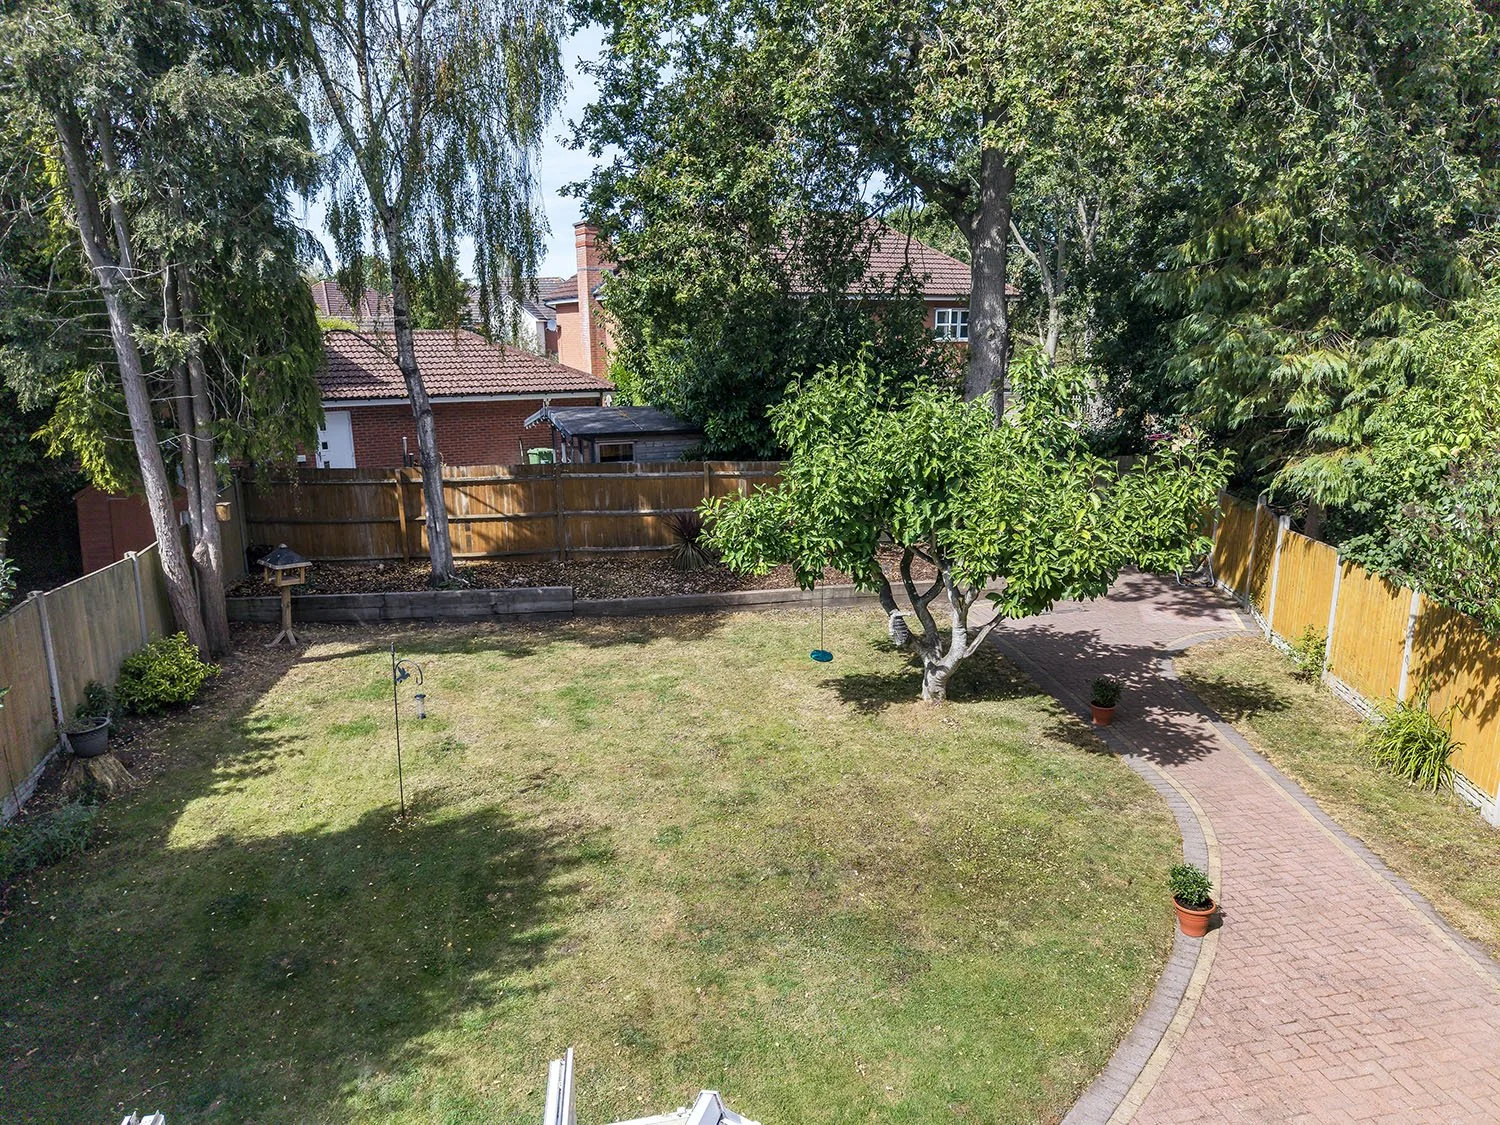 Image 23 of 26
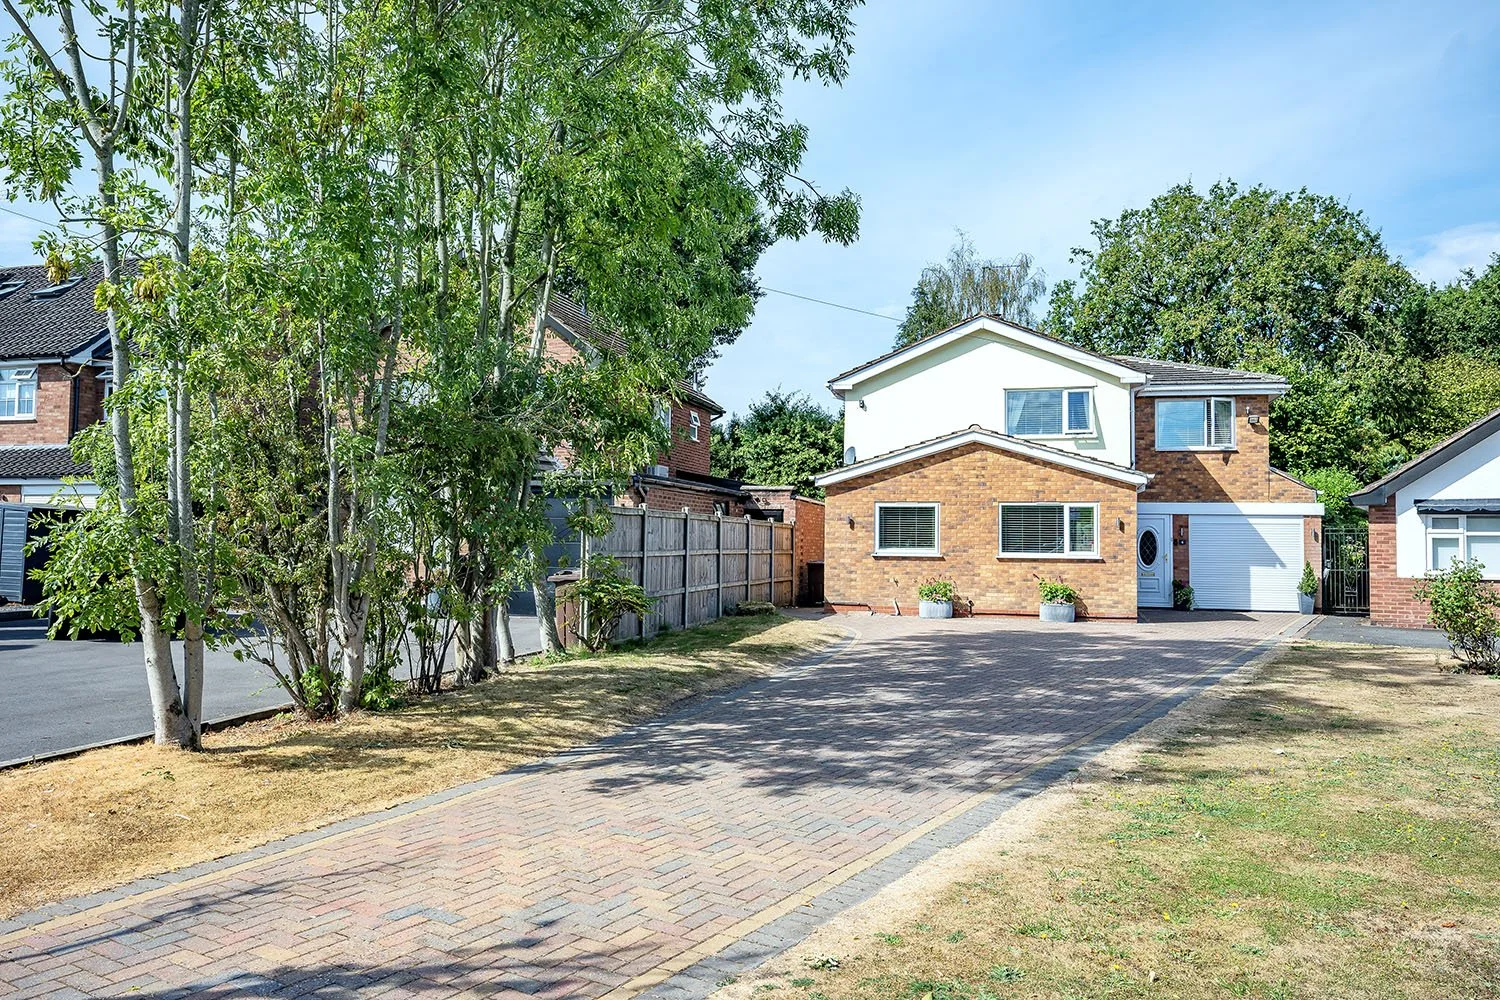 Image 24 of 26
 Image 25 of 26
 Image 26 of 26
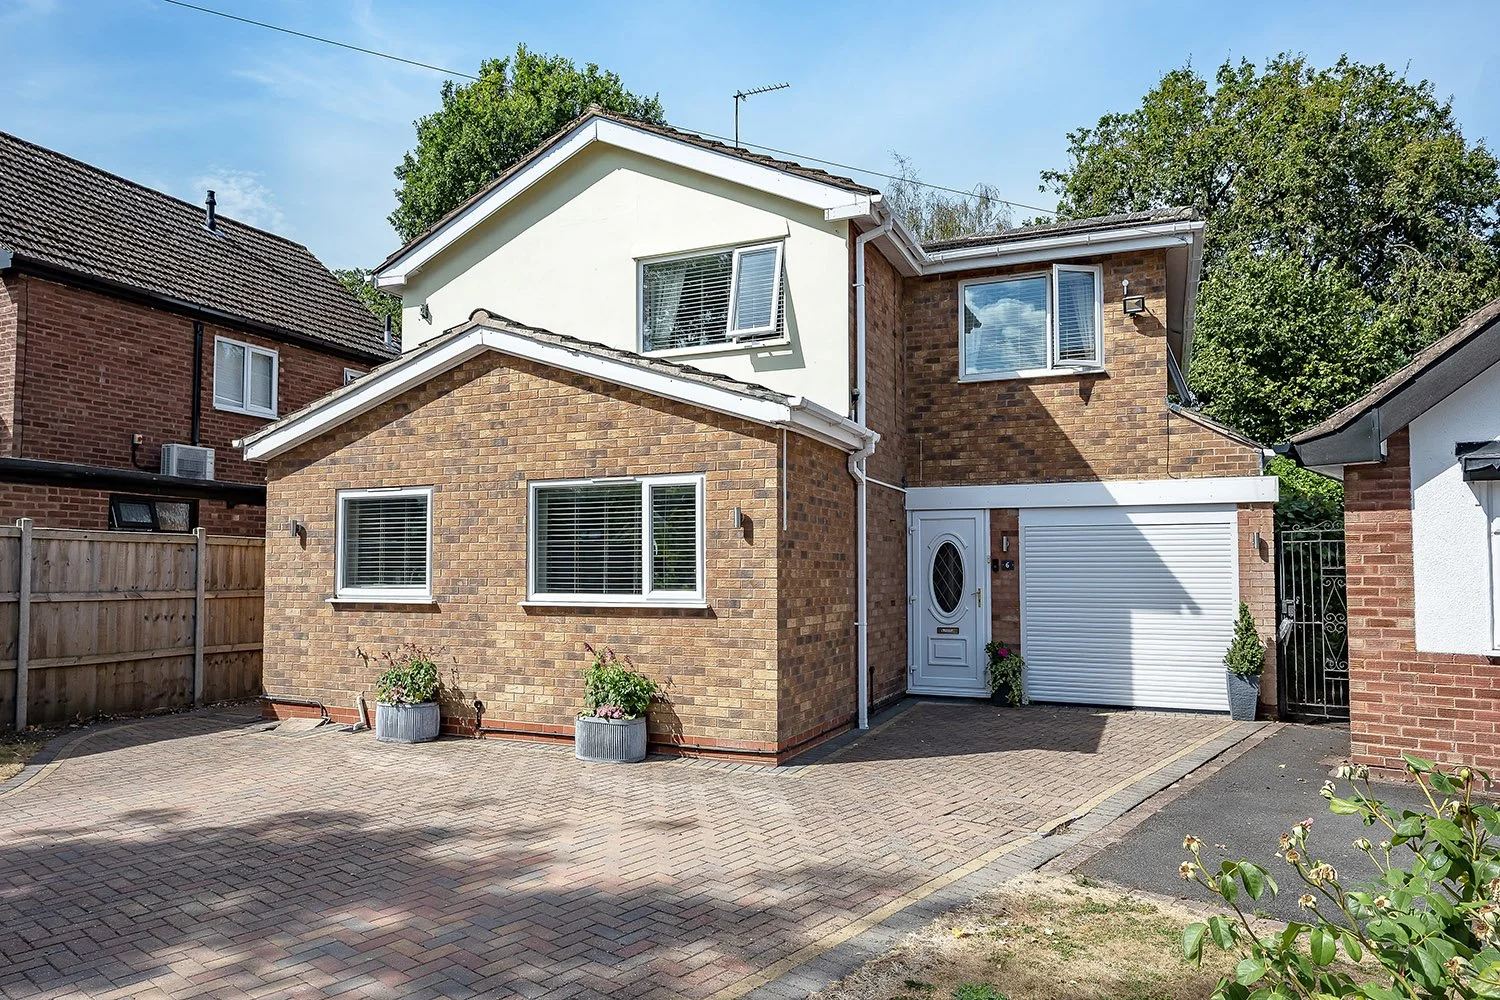
A well-proportioned four-bedroom detached family home in the heart of Hockley Heath. The accommodation extends to approximately 1,884 sq ft (175 sq m), including the garage and store, with a driveway providing parking for three to four cars.
Inside, the sitting room enjoys a wood burner and opens through to a bright, garden-facing conservatory beyond. A separate reception room, currently used as a playroom, offers valuable extra space for a growing family, whether that means somewhere for younger children to play, a teenage den, or simply another room to retreat to.
The kitchen is arranged around a central island with space for stools, making it a natural, sociable hub for everyday family life.
Part of the garage has been thoughtfully converted into a study, a genuinely useful space for anyone working from home and a welcome alternative to using one of the bedrooms as an office. A separate store area remains at the front of the garage, ample for bikes and outdoor equipment.
Upstairs, the principal bedroom is served by its own en suite and a Juliet balcony overlooking the garden. It is joined by three further bedrooms, including a generous second bedroom at 14'8 x 9'1 and a third at 12'2 x 11'8, both comfortable doubles, plus a fourth bedroom at 8'9 x 8'4, well suited to a single bed or home office, with a family bathroom and a downstairs cloakroom completing the accommodation.
Outside, the driveway provides parking for three to four cars. To the rear, the garden faces east, making the most of the morning sun, a natural spot for family life outdoors.
Occupying pockets of separate living space suited to a growing family, all within walking distance of Hockley Heath's village amenities and easy reach of Junction 4 of the M42.
Location
Hockley Heath is a thriving Warwickshire village with a genuine sense of community, and the property sits within walking distance of its everyday amenities. The village offers a Co-operative store, Mills the butchers, Marsin the bakers, a traditional pub and the well-loved local fish and chip shop, with a park close by. The nearby towns of Dorridge, Solihull, Warwick and Stratford-upon-Avon all provide excellent shopping, dining and leisure, while weekends are easily filled on the area's many golf courses, including Copt Heath Golf Club in Knowle, Shirley Golf Club and The Belfry - 25 minutes drive away. The excellent Boot Inn in Lapworth is a 5-minute drive away. The surrounding countryside offers wonderful walks and bridleways on the doorstep, with National Trust at Baddesley Clinton and Packwood House each being within 4 miles.
The area is exceptionally well served for schools, with a good choice of state, grammar and private options nearby, including Solihull School, King Edward's School in Birmingham, and Warwick School and King's High School for Girls in Warwick. The property also falls within the catchment for Tudor Grange Primary Academy Hockley Heath, though buyers should confirm current catchment status with their own enquiries. Commuters are well placed: Dorridge Station offers regular services to London Marylebone from around 85 minutes, while the M40 (Junction 16) and M42 (Junction 4) provide swift access to the wider motorway network, the NEC, Birmingham International Airport and beyond.
What's nearby (approximate distances)
● Dorridge Station: 2.2 miles
● Nearest primary: Tudor Grange Primary Academy Hockley Heath: 0.4 mile
● Nearest secondary: Arden Academy, Knowle: 3.1 miles
● Local shops: Co-operative, Mills Butchers and Marsin Bakers, Hockley Heath: 0.3 mile
● Touchwood shopping centre, Solihull town centre: 4.9 miles
● Doctors' surgery: 2.7 miles (Lapworth); 2.2 miles (Dorridge)
● Vet: 608 Vets, Bentley Heath: 2.9 miles
General Information
Tenure: Freehold
Services: Mains electricity, gas, water and drainage connected
Local Authority: Solihull Metropolitan Borough Council | Council Tax Band F
EPC: Rating C
Postcode: B94 6QR
Agents' Note
We have not tested any of the electrical, central heating or sanitaryware appliances. Purchasers should make their own investigations as to the workings of the relevant items. Floor plans are for identification purposes only and not to scale. All room measurements and mileages quoted in these sales details are approximate. Subjective comments in these details imply the opinion of the selling agent at the time these details were prepared. Naturally, the opinions of purchasers may differ. These sales details are produced in good faith to offer a guide only and do not constitute any part of a contract or offer. We would advise that fixtures and fittings included within the sale are confirmed by the purchaser at the point of offer. Images used within these details are under copyright to EB&P and under no circumstances are to be reproduced by a third party without prior permission.
Anti Money Laundering (AML)
We have a duty to know who our client is, including checking your identity and residence, original, or certified original, documents; and we carry out AML (Anti-money laundering) checks in a number of ways. We will ask you to provide documents to confirm your ID and proof of residence. We will also carry out electronic AML searches for every person who is our buyer and client. In some cases, we are also obliged to carry out further checks. We will let you know if we need to carry out further checks or require further information. We expect to receive your documents to satisfy the AML checks within 7 working days from the request. EB&P will charge £24 Incl. VAT per person for us to carry out the above checks.