
 Image 1 of 20
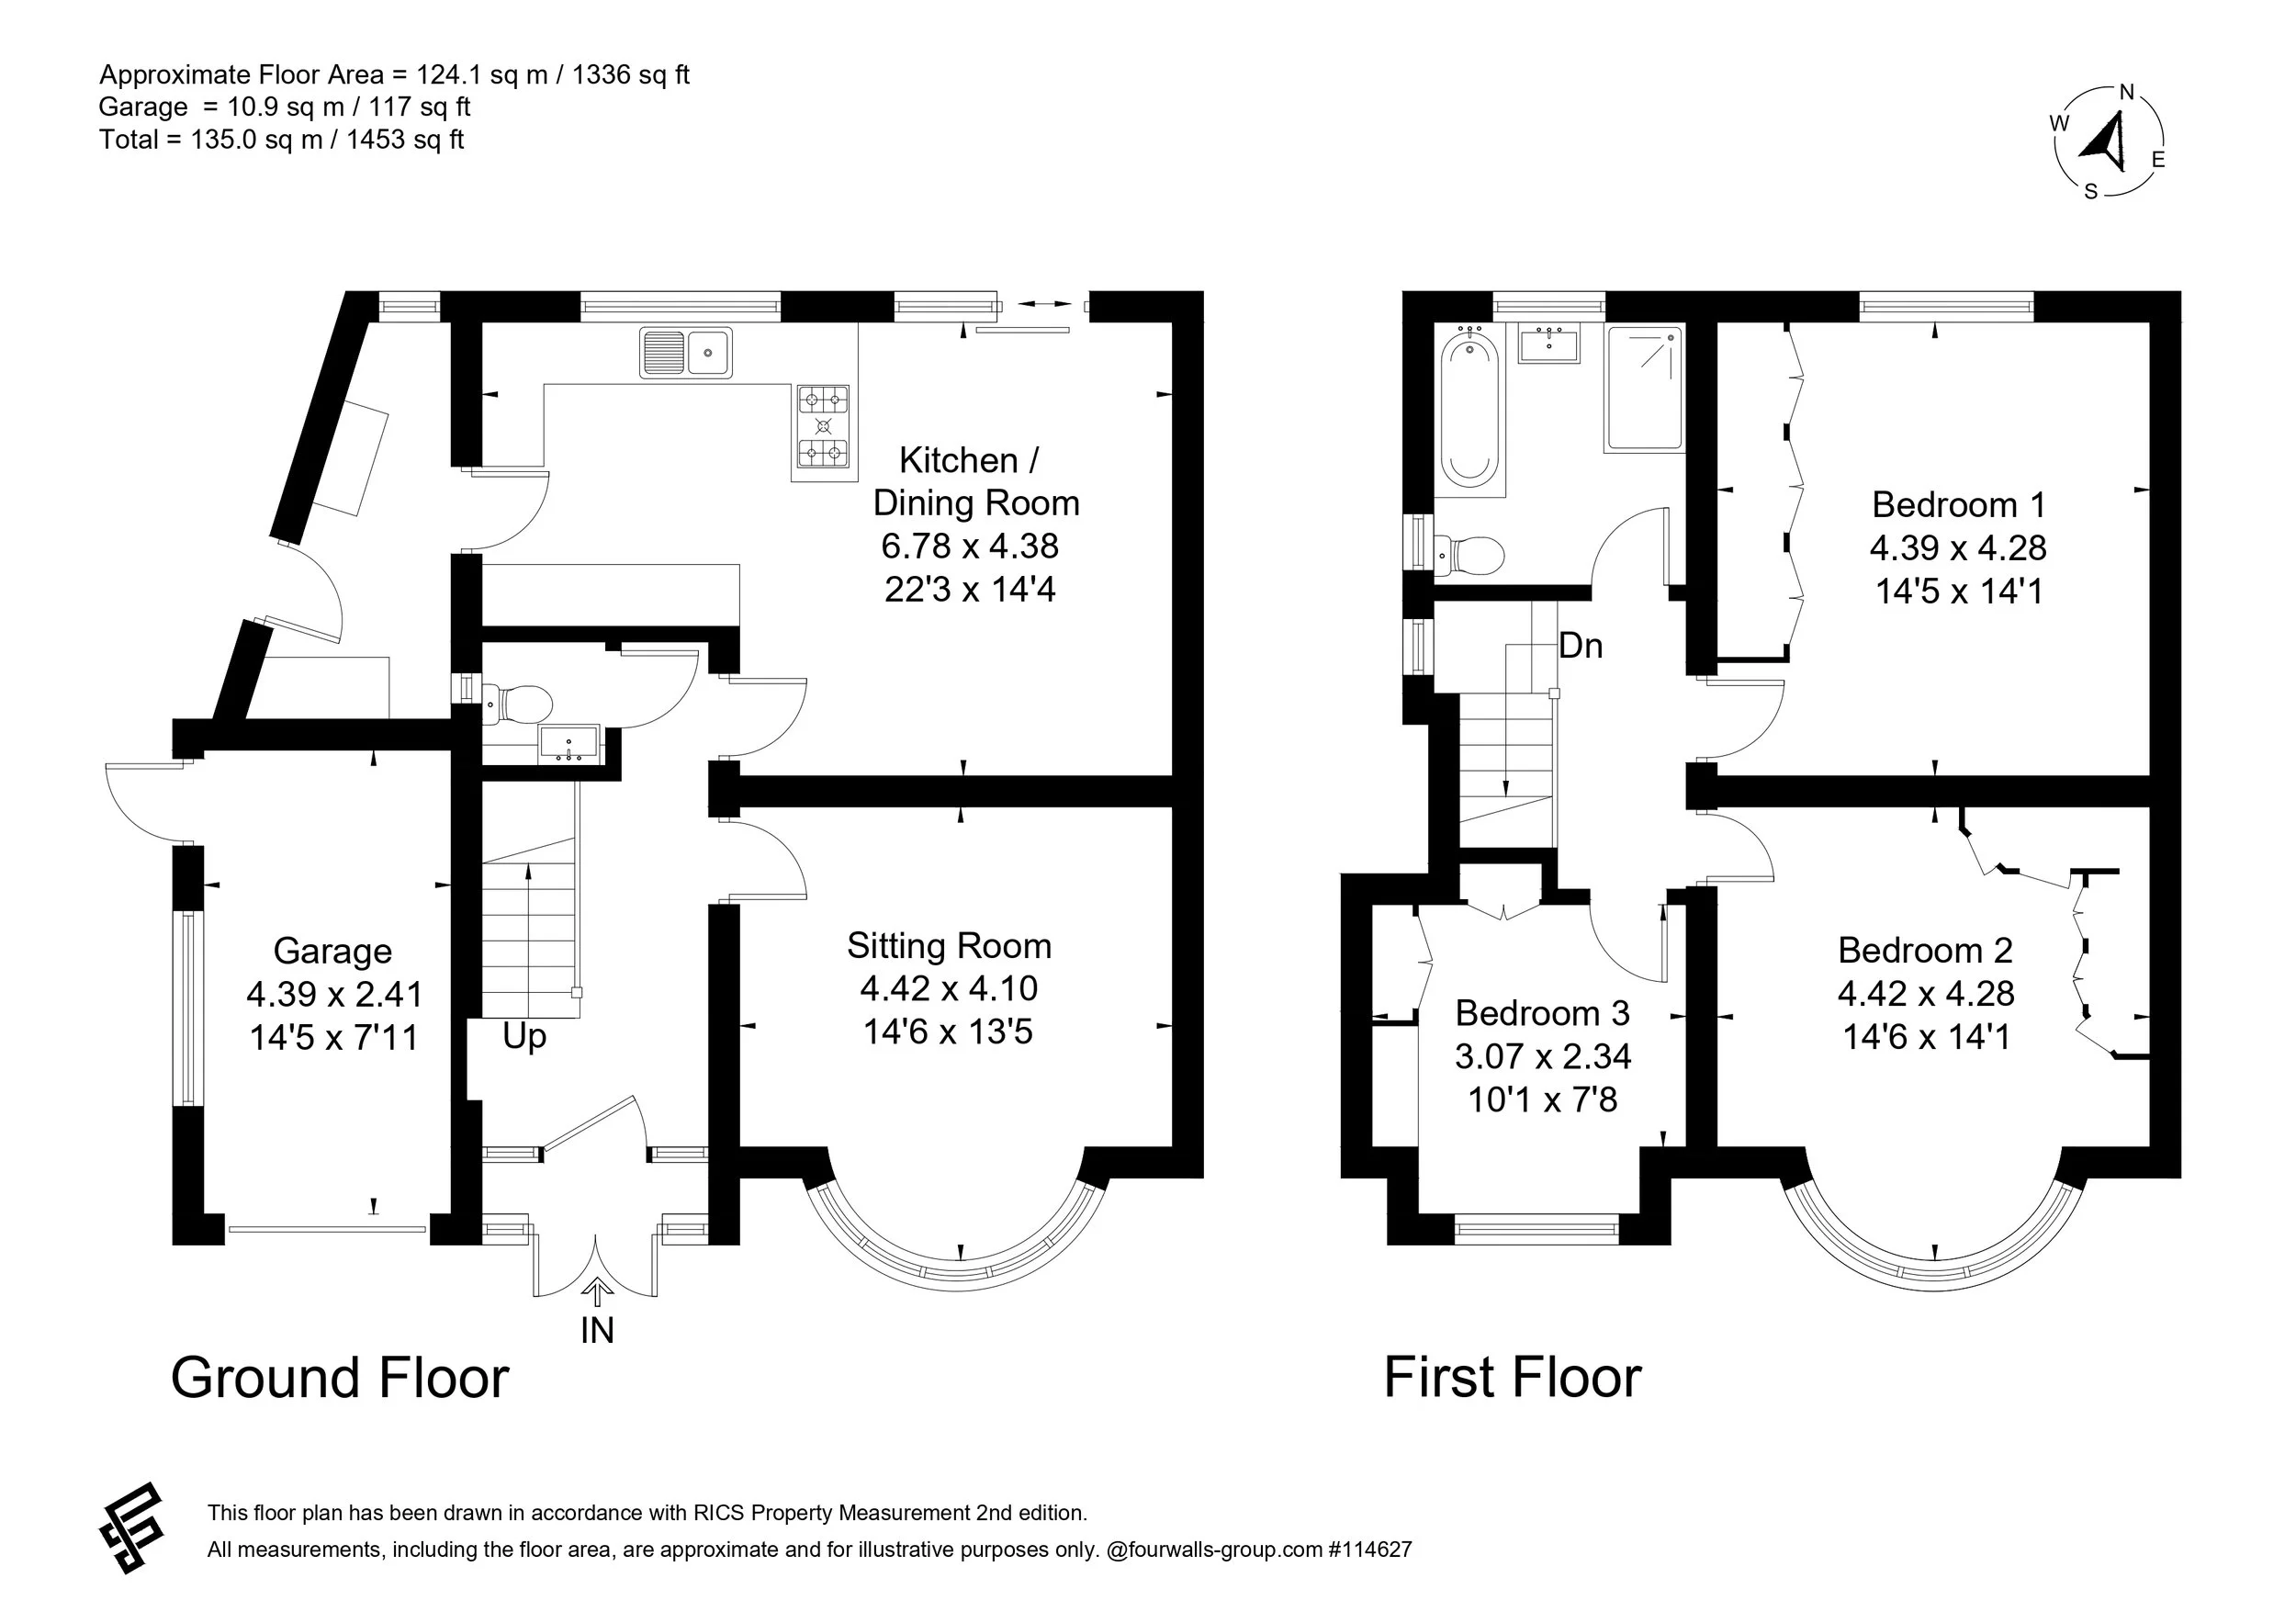 Image 2 of 20
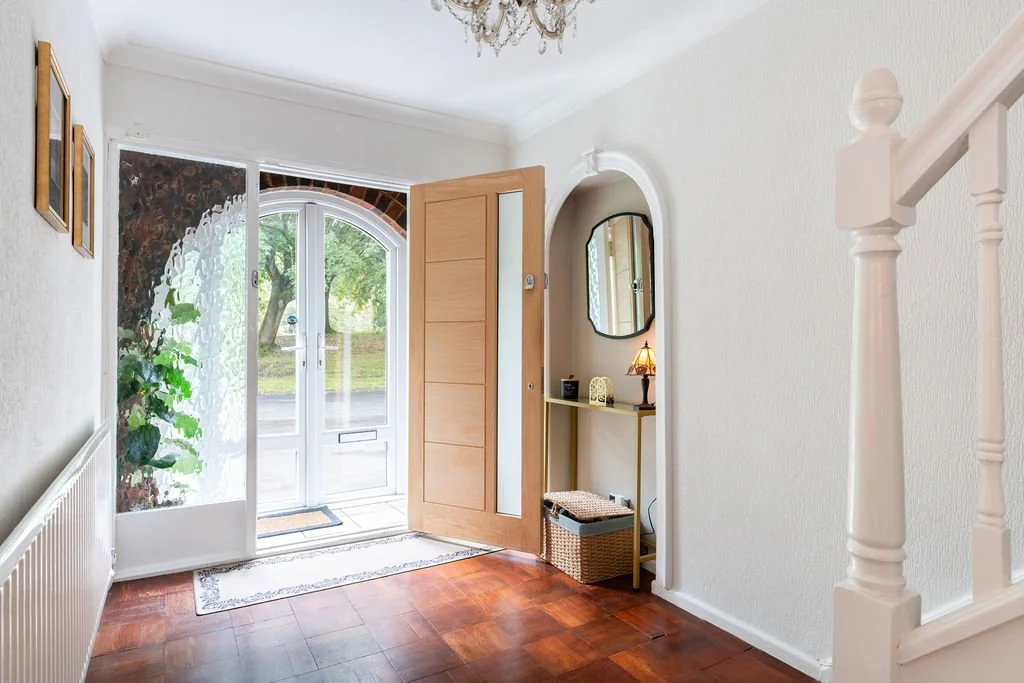 Image 3 of 20
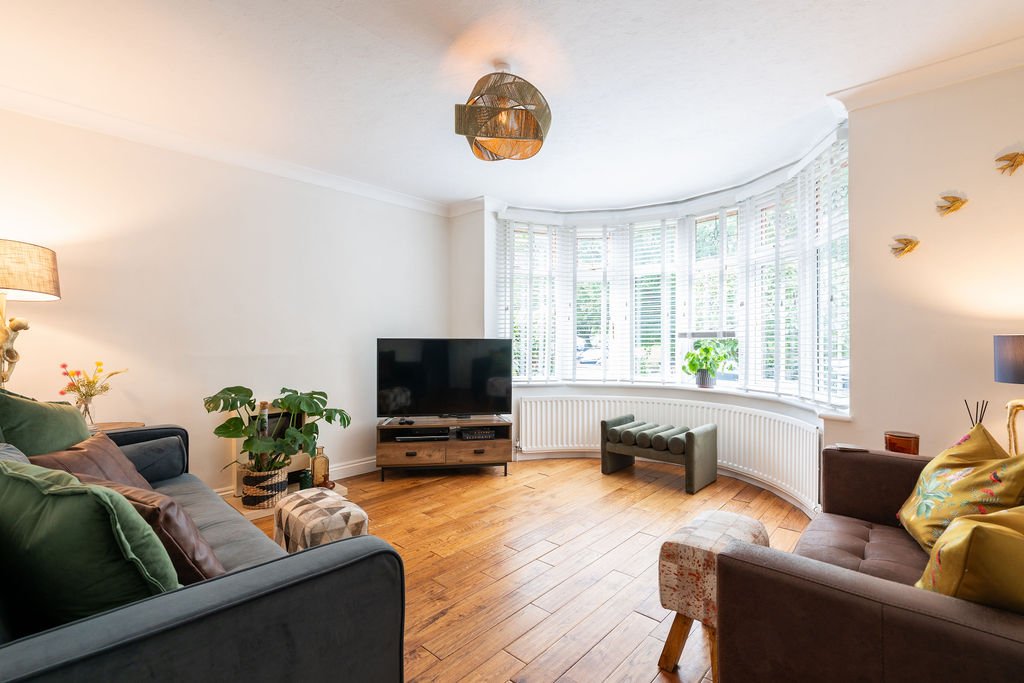 Image 4 of 20
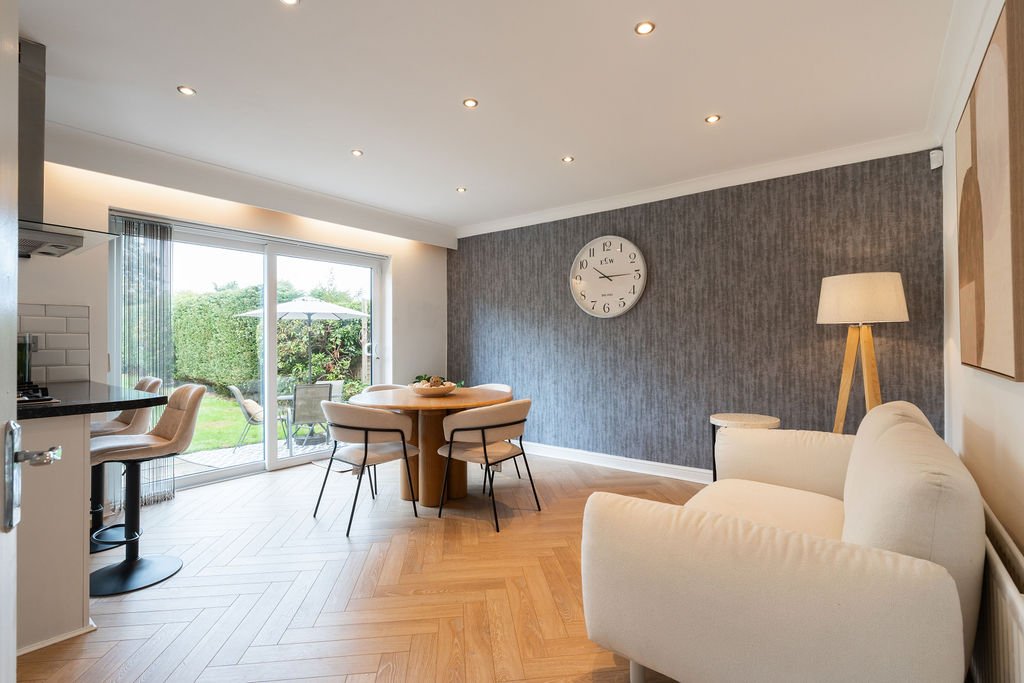 Image 5 of 20
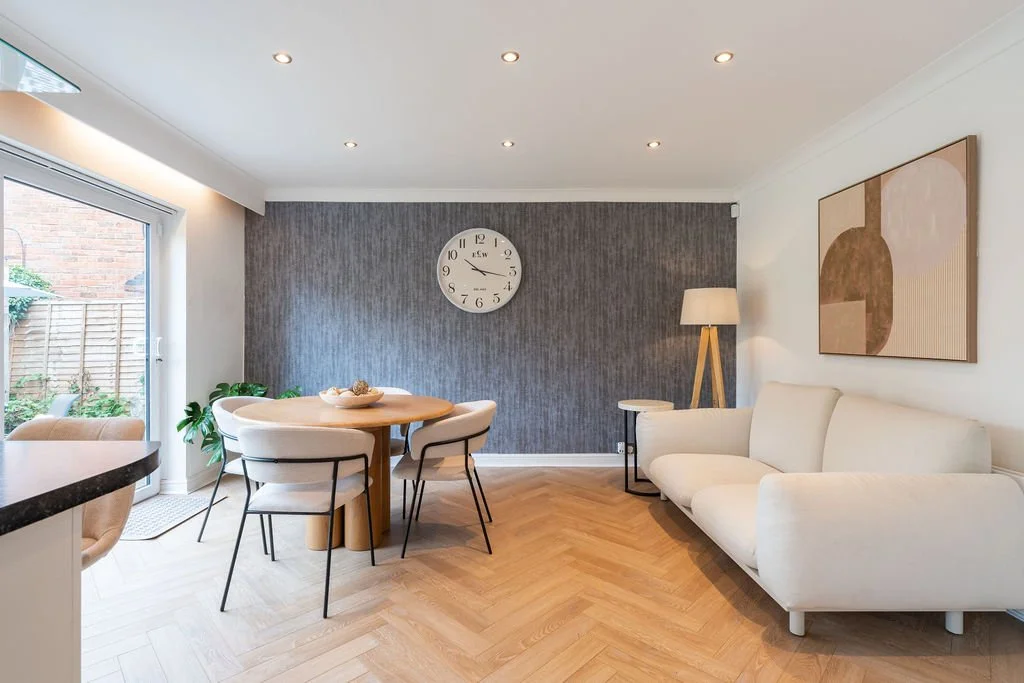 Image 6 of 20
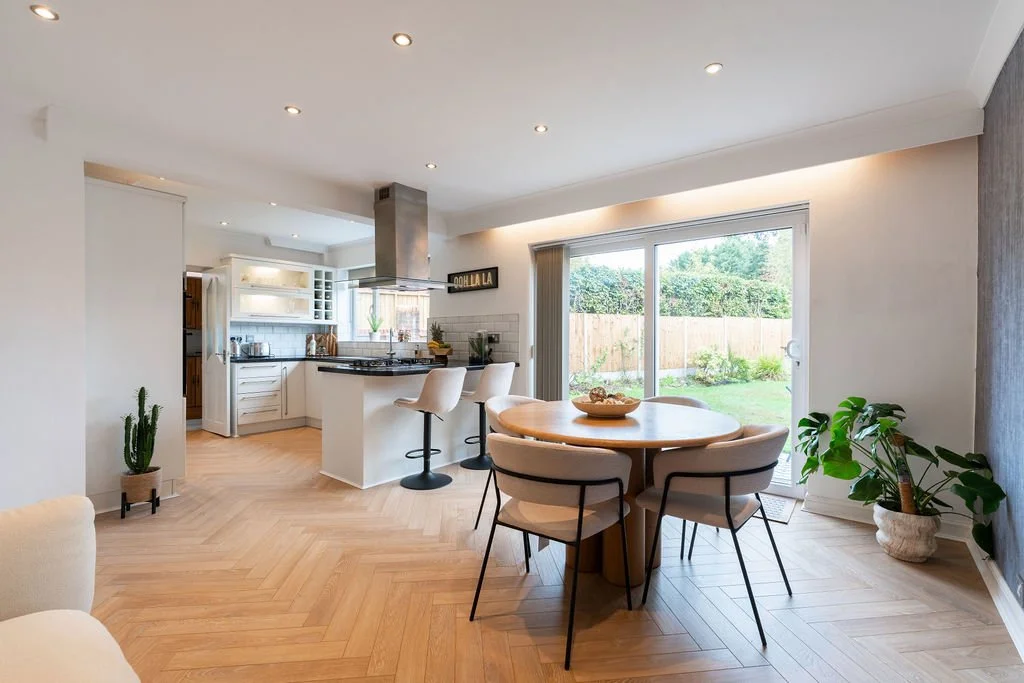 Image 7 of 20
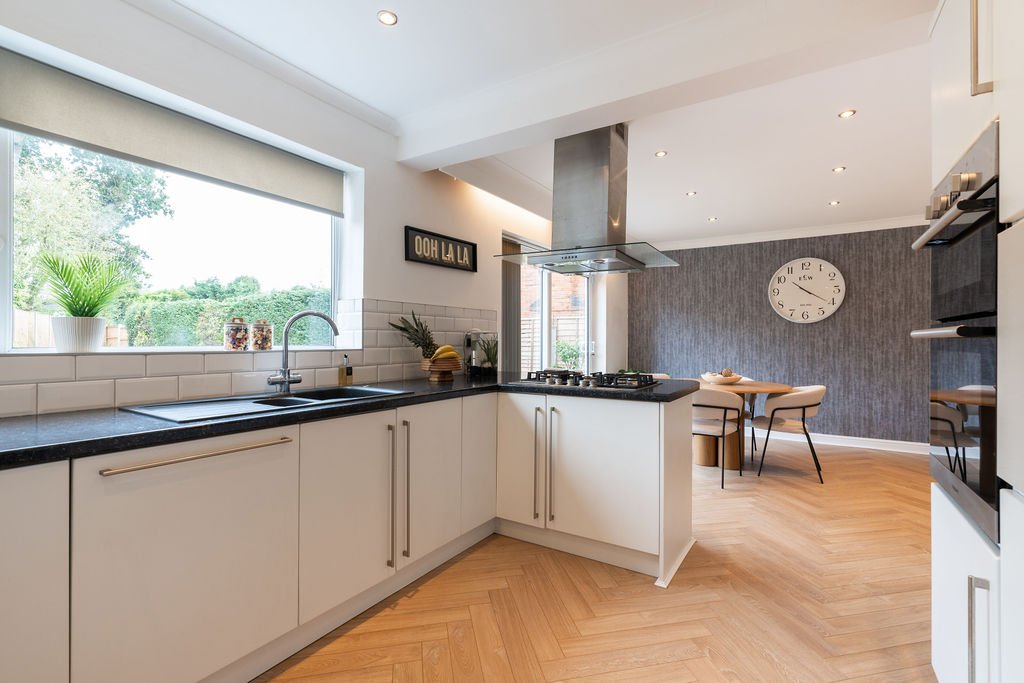 Image 8 of 20
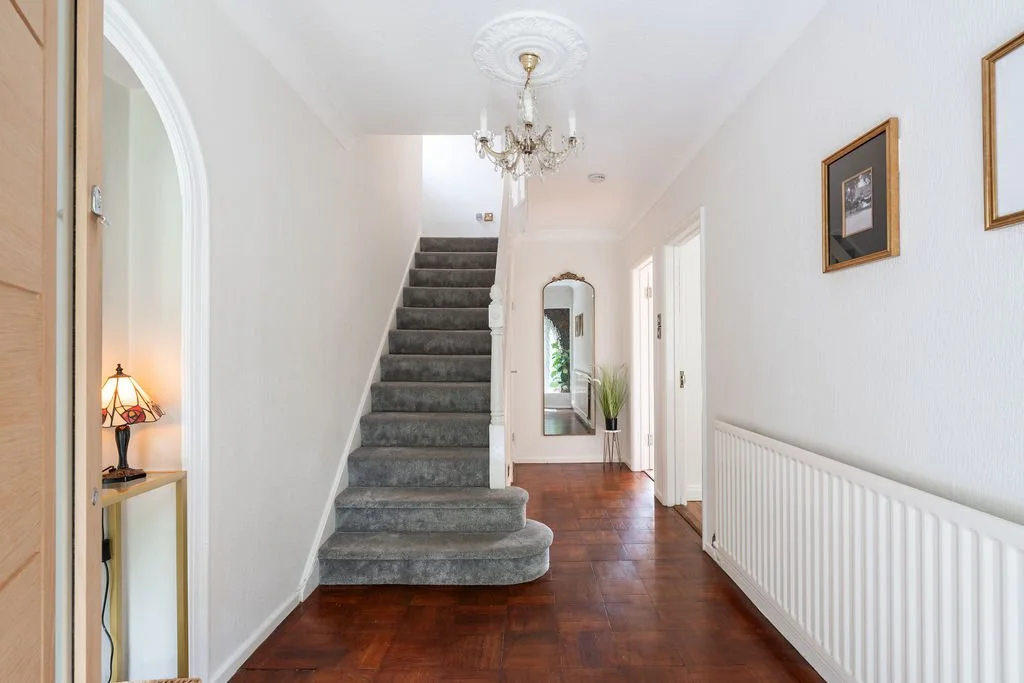 Image 9 of 20
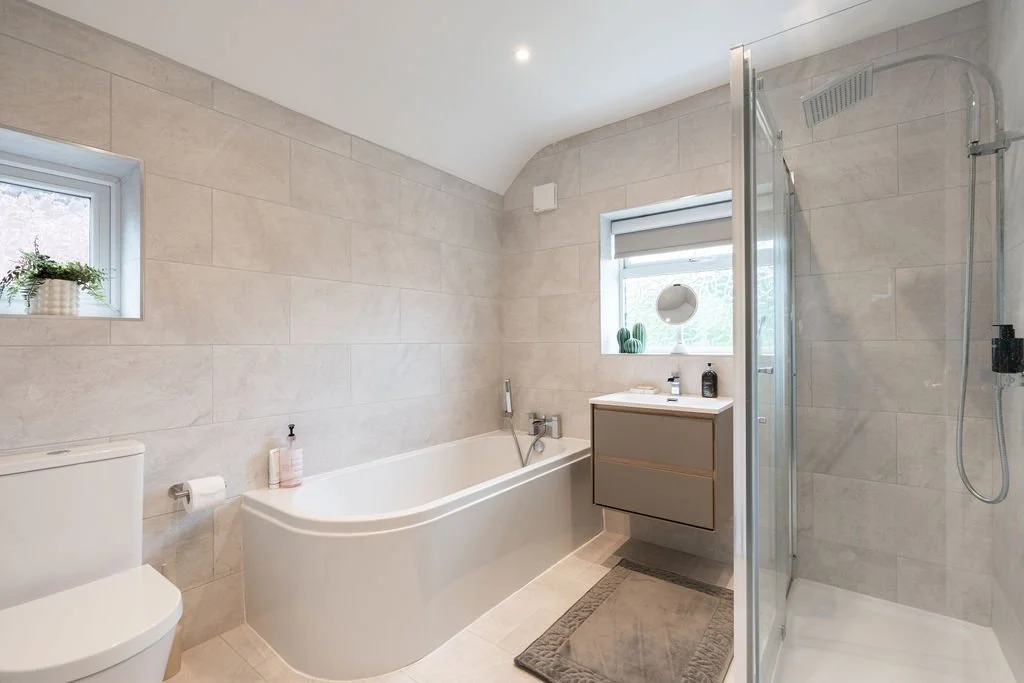 Image 10 of 20
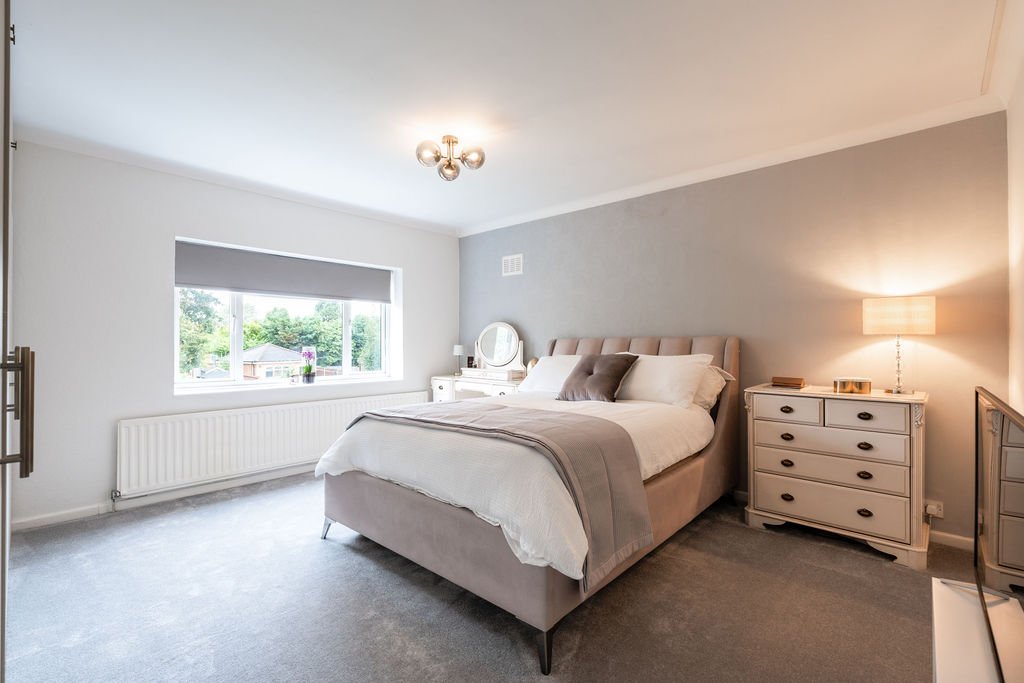 Image 11 of 20
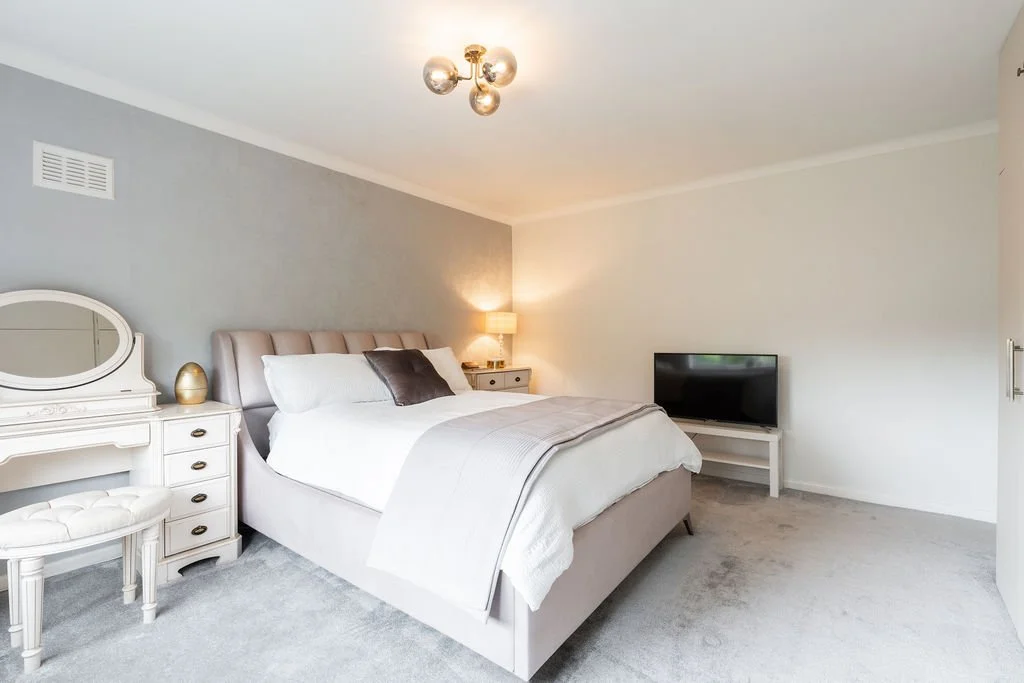 Image 12 of 20
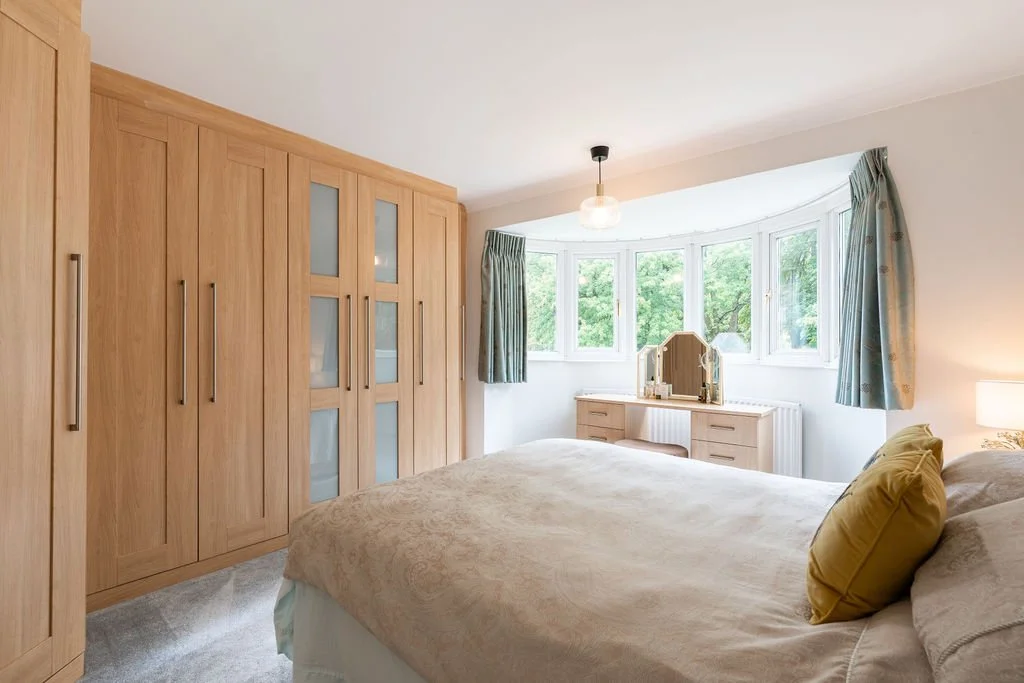 Image 13 of 20
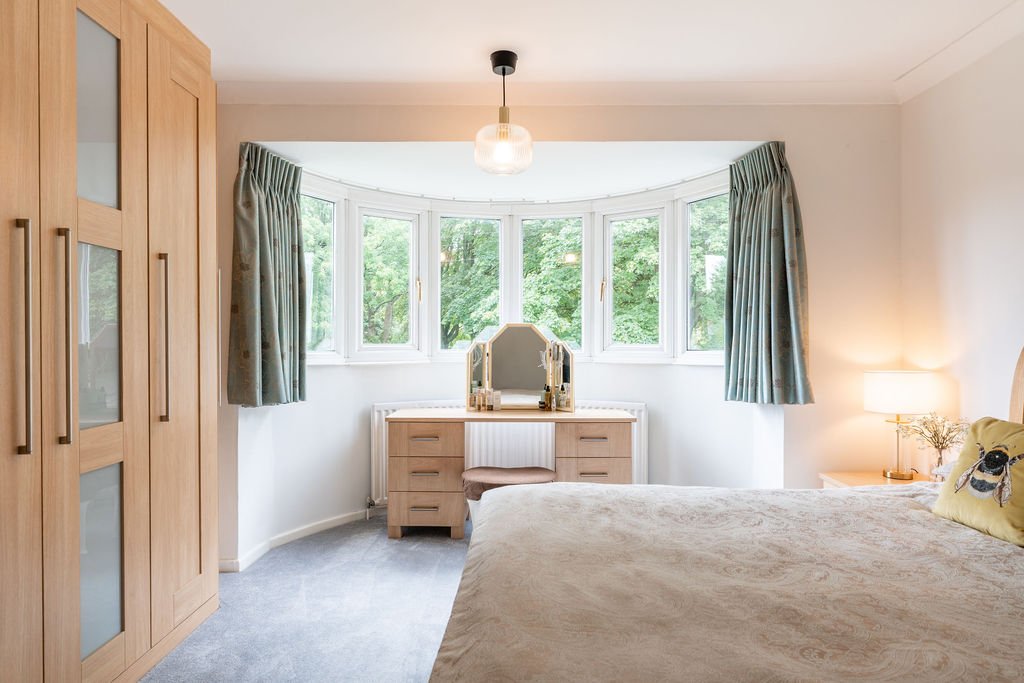 Image 14 of 20
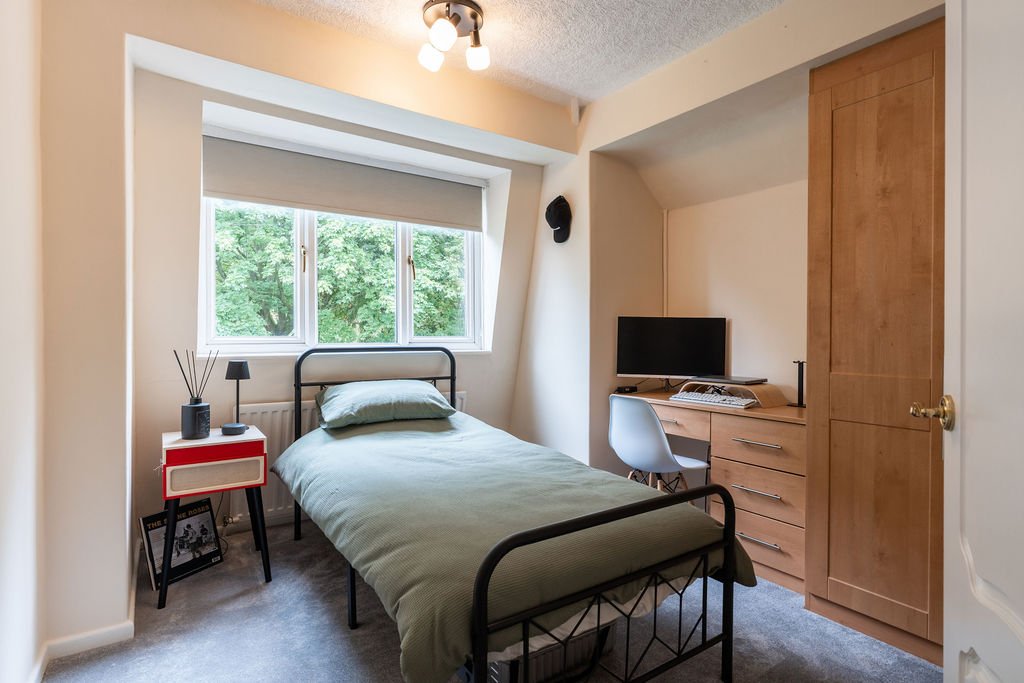 Image 15 of 20
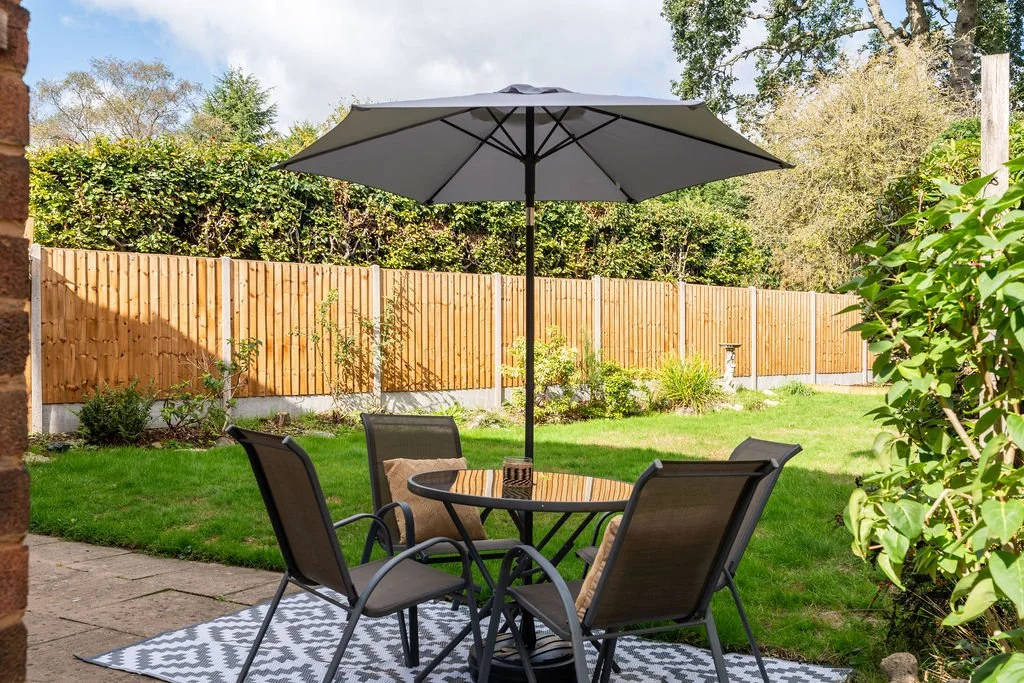 Image 16 of 20
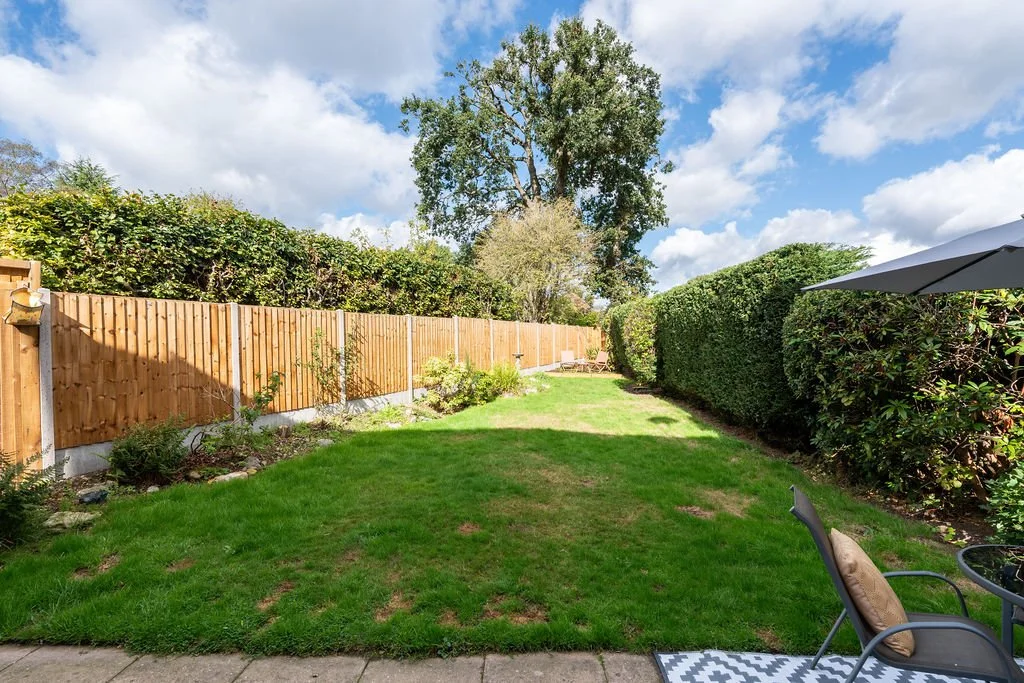 Image 17 of 20
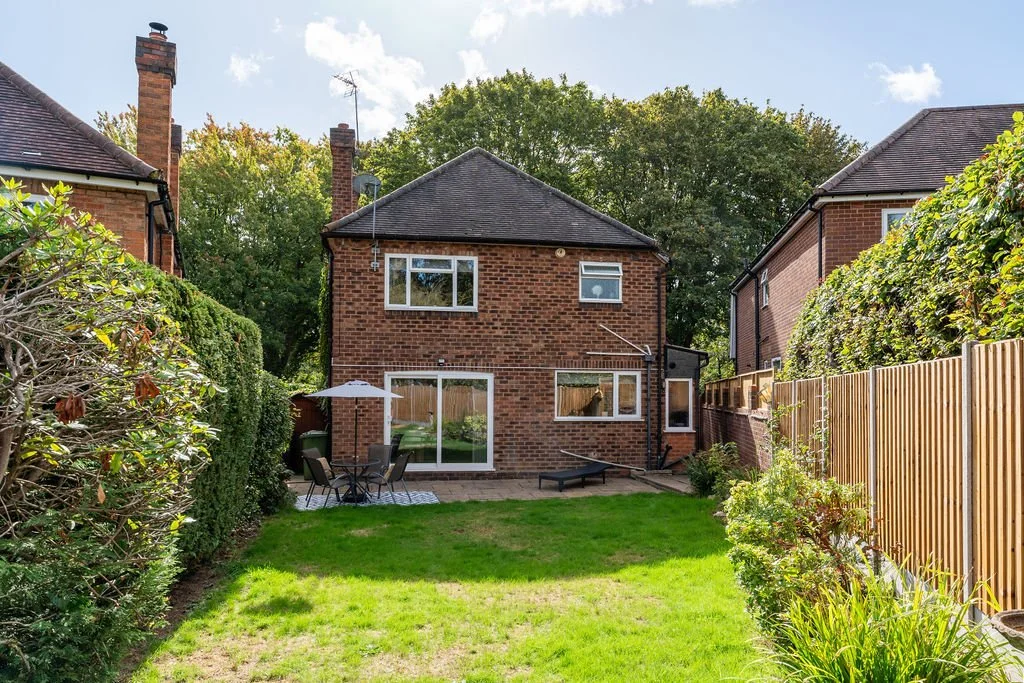 Image 18 of 20
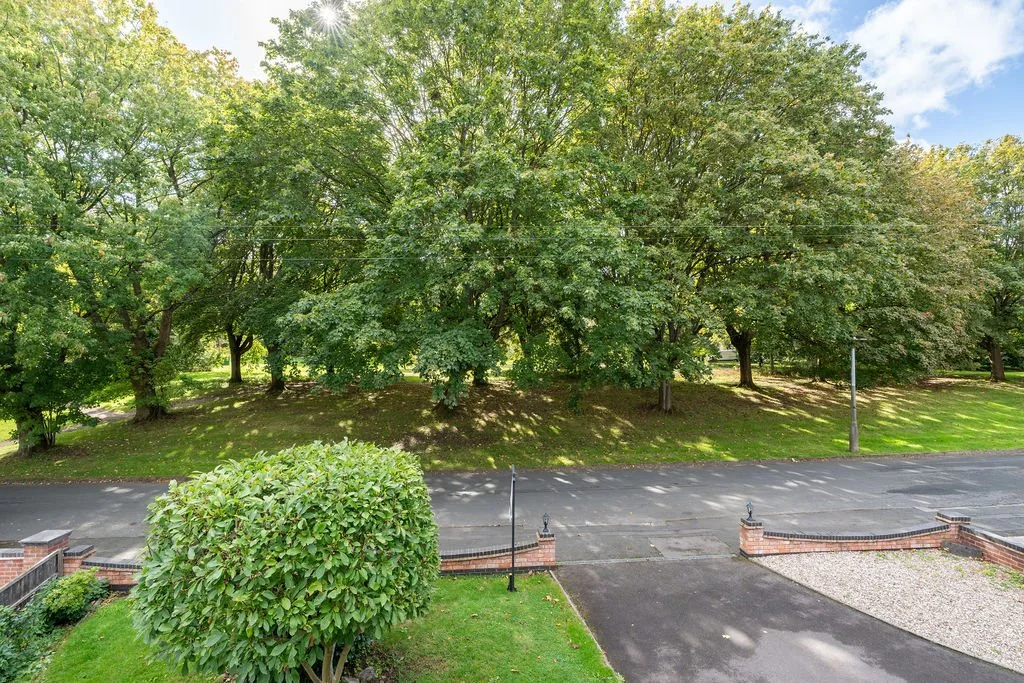 Image 19 of 20
 Image 20 of 20
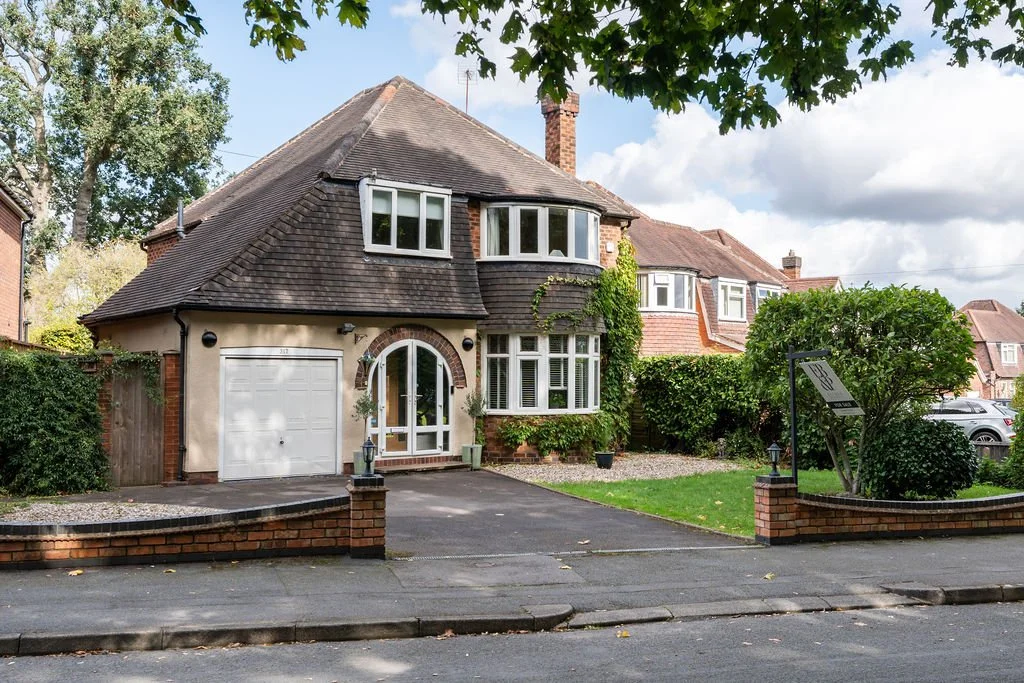
Occupying a favoured position on Streetsbrook Road, here lies a characterful detached family home that combines generous period proportions with a series of thoughtful recent improvements. High ceilings run throughout, and the setting is a real point of difference: the house looks out over green land to the front, giving an unusually leafy and private outlook for such a convenient spot.
Behind an established front garden and a driveway providing off-road parking, the front door opens into a welcoming porch and hall. A comfortable lounge room sits to the front of the house, while the standout space is the generous kitchen and dining room stretching across the rear. Finished with herringbone flooring, it offers plenty of room to cook, dine and gather, with sliding doors opening onto the rear garden to bring the outside in. A ground-floor WC and an integral garage complete a practical layout.
Upstairs, there are three well-proportioned bedrooms, two of them very comfortable doubles, all with fitted wardrobes. A family bathroom serves the first floor, fitted with both a bath and a separate shower. The high ceilings continue on this floor, keeping the rooms bright and airy.
To the rear is a private garden, while the front garden, with its mature magnolia, adds real character and kerb appeal. The current family have cared for the home well, having lived there for over 25 years. A new boiler was installed in 2023, and new patio doors, a new front door and replacement windows were added in 2024. A much-loved home in a genuinely convenient yet leafy setting, this is a wonderful opportunity for families wanting easy access to Solihull's town centre, station and schools.
Location
Solihull is one of the region's most desirable towns, prized for its excellent schools, generous green spaces and superb connectivity. Streetsbrook Road offers the best of both worlds, a leafy residential setting within easy reach of the town centre, where the Touchwood shopping centre brings together high-street names, John Lewis, a cinema and a wide choice of restaurants and cafés. Nearby Tudor Grange Park and Malvern Park provide acres of green space for weekend walks, tennis and time outdoors.
The area is renowned for its schooling, with a number of well-regarded state primary and secondary schools close by, as well as the independent Solihull School. Commuters are exceptionally well served: Solihull station offers fast, regular services into Birmingham and on towards London, while Birmingham International, the NEC and Birmingham Airport are a short drive away and the M42 gives quick access to the wider motorway network. It all makes this a superb base for family life with the city firmly within reach.
What's Nearby
• Solihull Station: approx. 1.0 mile
• Oak Cottage Primary School (primary): approx. 0.7 miles
• Tudor Grange Academy (secondary): approx. 2.0 miles
• Alderbrook School: approx. 2.0 miles
• Solihull town centre and Touchwood: approx. 1.2 miles
• Grove Surgery (GP): approx. 1.6 miles
• 608 Vets, Warwick Road: approx. 1.3 miles
General Information
Tenure: Freehold
Services: Mains electricity, gas, water and drainage connected
Local Authority: Solihull Metropolitan Borough Council | Council Tax Band E
EPC: Rating E
Postcode: B91 1RS
Additional: New boiler (January 2023); new patio doors, new front door and new windows to the bathroom and landing (2024 to 2025); all mains services connected
Agents' Note
We have not tested any of the electrical, central heating or sanitaryware appliances. Purchasers should make their own investigations as to the workings of the relevant items. Floor plans are for identification purposes only and not to scale. All room measurements and mileages quoted in these sales details are approximate. Subjective comments in these details imply the opinion of the selling agent at the time these details were prepared. Naturally, the opinions of purchasers may differ. These sales details are produced in good faith to offer a guide only and do not constitute any part of a contract or offer. We would advise that fixtures and fittings included within the sale are confirmed by the purchaser at the point of offer. Images used within these details are under copyright to EB&P and under no circumstances are to be reproduced by a third party without prior permission.
Anti Money Laundering (AML)
We have a duty to know who our client is, including checking your identity and residence, original, or certified original, documents; and we carry out AML (Anti-money laundering) checks in a number of ways. We will ask you to provide documents to confirm your ID and proof of residence. We will also carry out electronic AML searches for every person who is our buyer and client. In some cases, we are also obliged to carry out further checks. We will let you know if we need to carry out further checks or require further information. We expect to receive your documents to satisfy the AML checks within 7 working days from the request. EB&P will charge £24 Incl. VAT per person for us to carry out the above checks.